Search Homes for Sale in Los Gatos, CA

Whether you are browsing casually or ready to act, this MLS home search experience keeps everything clear, current, and simple.

Save
Ask
Tour
Hide
Share
$650,000
New Listing

611 TOMOKA DRIVE
PALM HARBOR, FL 34683

For Sale|Single Family Residence|Active
4
Beds
2
Total Baths
2
Full Baths
2,287
SqFt
$284
/SqFt
1990
Built
Subdivision:
COUNTRY OAK ESTATES
County:
Pinellas
Call Now: 858-692-8066
Is this the listing for you? We can help make it yours.
858-692-8066
Upcoming Open Houses
Sat, Sep 19, 11:00 AM - 1:00 PM
611 TOMOKA DRIVE611 TOMOKA DRIVE611 TOMOKA DRIVE611 TOMOKA DRIVE
Save
Ask
Tour
Hide
Share

Mortgage Calculator

Monthly Payment (Est.)

$2,966
Calculator powered by Showcase IDX, a Constellation1 Company. Copyright ©2026 Information is deemed reliable but not guaranteed.

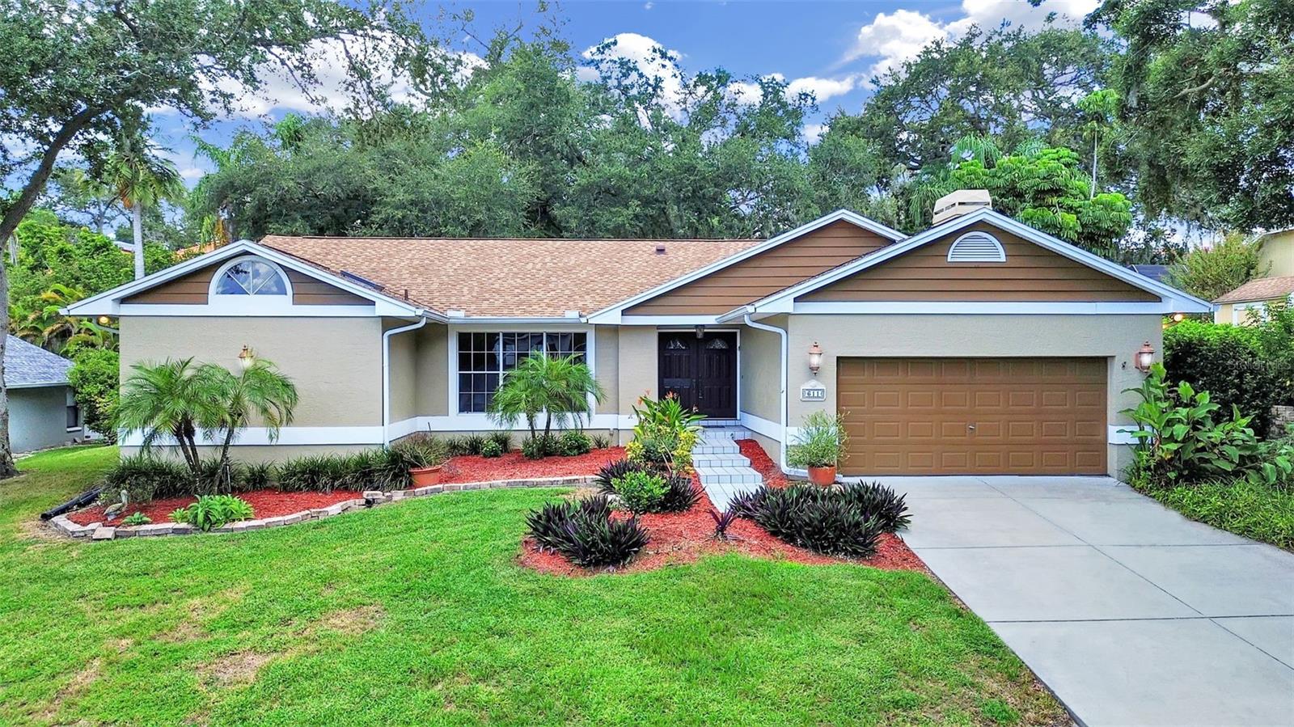
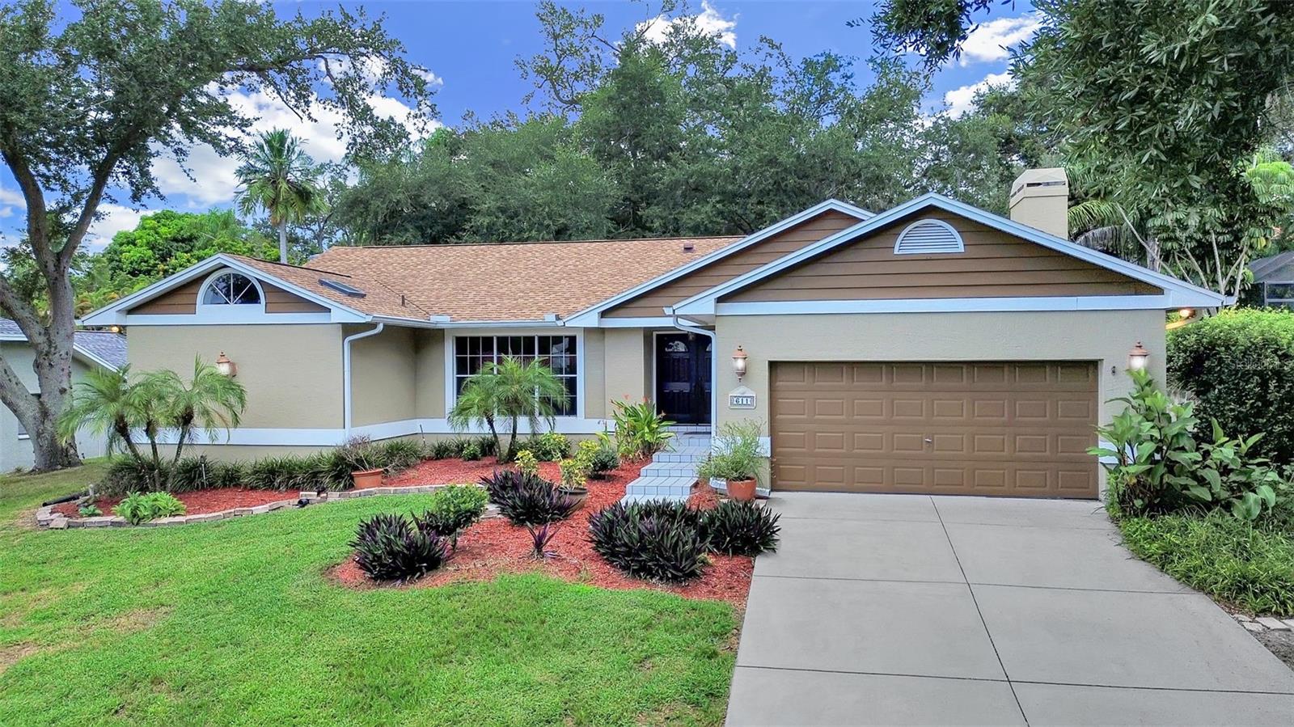
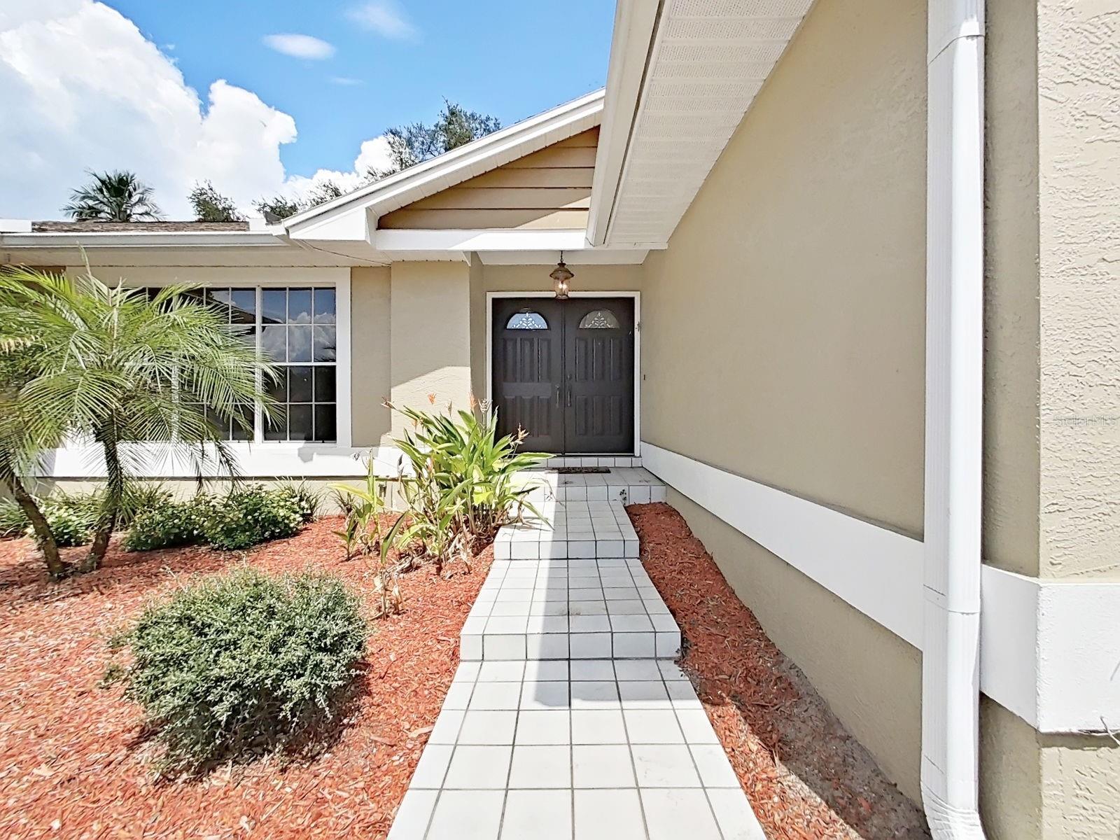
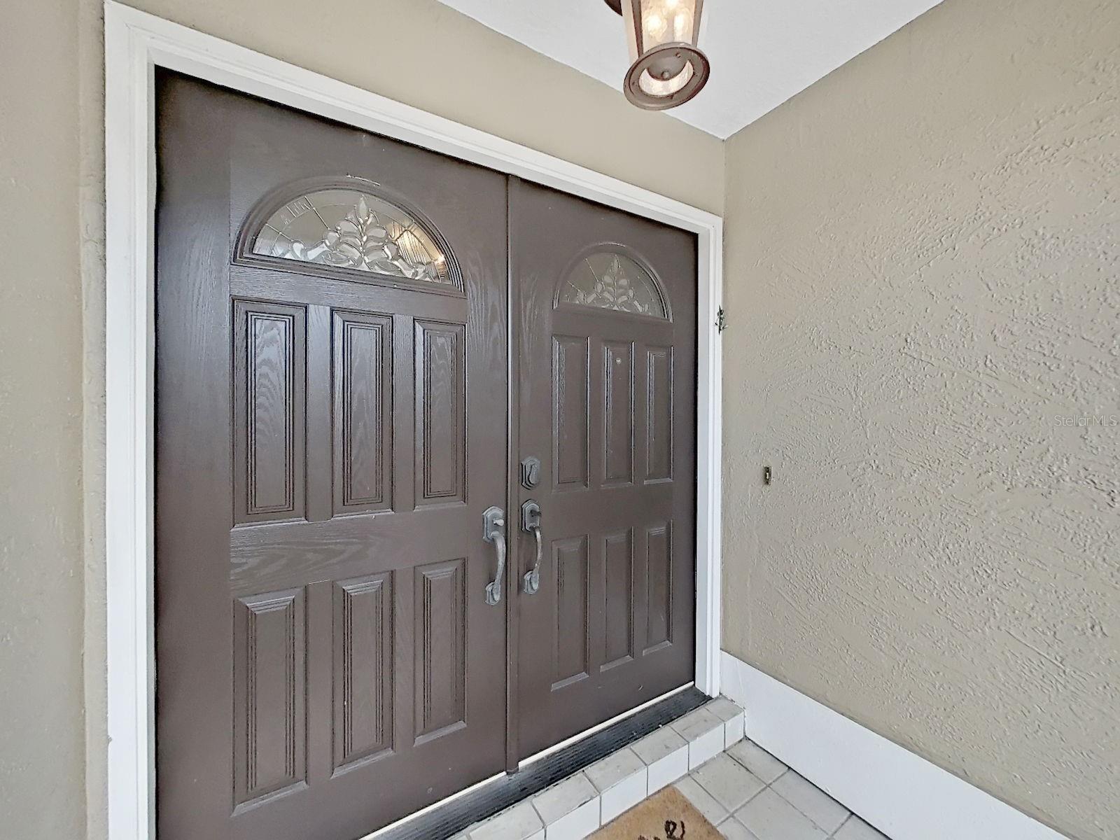
Welcome to this Four-Bedroom, Two-Bathroom Pool Home. Offering 2,287 square feet of thoughtfully designed living space in wonderful Country Oak Estates of Palm Harbor. Situated on a spacious Quarter of an Acre Lot, on a Dead-End street, this home is truly a sanctuary. Featuring: 2021 ROOF, 2025 HWH, 2021 HVAC & a spacious 2-Car Garage. Step through the stately Double Doors into the Foyer. Here you are welcomed by easy care flooring throughout. The Foyer/ Kitchen & Bathrooms boast Ceramic Tile. The rest of the home has Laminate Plank. Designed for both Casual Living and Formal Entertaining, each Large Room offers abundant furniture placement options. The Split-Bedroom floor plan provides both privacy and functionality. The Kitchen is central to this home, featuring Solid Surface Countertops, Stainless Steel Appliances, rich Maple Wood Cabinetry & a separate Closet Pantry. Abundant Task and Ambient Lighting ensure the perfect mood for display, function & relaxation. A separate, Sunny Breakfast Room exists in addition to the Formal Dining Room. Both have a great view of the Pool & Spa through 2 of the 3 sets of French Doors leading to your Caged Pool. On one side of the home, the Primary Bedroom Suite exudes privacy with its own Ensuite Retreat. 2 separate Sink Vanities, a Shower Stall & a luxurious Soaking Tub. 2 Walk-In closets provide ease of dressing. The 3 additional Bedrooms are located on the other side of this spacious home. Utilize all as Bedrooms or perhaps, you'll use 1 as an Office or an Artists/Craft Studio space. The Screened Lania offers 300 sq.ft., Under Cover, for Outdoor Cooking and Dining. Easy access to the 2nd Bathroom from the Pool Deck. Palm Harbor is a quaint town with superb Dining and Shopping venues. There are excellent Medical Facilities nearby. Top Rated Schools serve this locale. Located in a NON-Evacuation/Non-Flood Zone.

Save
Ask
Tour
Hide
Share
Listing Snapshot
Price 
$650,000
Days On Site 
0 Days
Bedrooms 
4
Inside Area (SqFt) 
2,287 sqft
Total Baths 
2
Full Baths 
2
Partial Baths 
N/A
Lot Size 
0.25 Acres
Year Built 
1990
MLS® Number 
W7889518
Status 
Active
Property Tax 
$4,249
HOA/Condo/Coop Fees 
$420 Semi-Annually
Sq Ft Source 
Public Records
Friends & Family
Recent Activity
14 minutes agoListing updated with changes from the MLS®
6 hours agoListing first seen on site
General Features
Acres 
0.25
Attached Garage 
Yes
Direction Faces 
South
Foundation 
Slab
Garage 
Yes
Garage Spaces 
2
Levels 
One
Number Of Stories 
1
Parking 
DrivewayGarage Door OpenerOff StreetAttached
Pets 
Cats OKDogs OK
Property Sub Type 
Single Family Residence
Security 
Security LightsSmoke Detector(s)
Sewer 
Public Sewer
SqFt Total 
2287
Style 
Contemporary
Utilities 
Cable AvailableElectricity ConnectedWater Connected
Water Source 
Public
Zoning 
R-1
Interior Features
Appliances 
CooktopDishwasherDisposalDryerElectric Water HeaterExhaust FanIce MakerMicrowaveRefrigeratorWasher
Cooling 
Central Air
Fireplace 
Yes
Fireplace Features 
GasLiving RoomStone
Flooring 
Ceramic TileLaminate
Furnished 
Unfurnished
Heating 
CentralElectric
Interior 
Built-in FeaturesHigh CeilingsWalk-In Closet(s)
Laundry Features 
Laundry Room
Spa 
Yes
Window Features 
Skylight(s)Shutters
Bedroom 2 
Dimensions - 10.3x10Level - FirstFeatures - Ceiling Fan(s)
Bedroom 3 
Dimensions - 15.6x10.4Level - FirstFeatures - Ceiling Fan(s)
Bedroom 4 
Dimensions - 11.2x9.9Level - FirstFeatures - Ceiling Fan(s)
Dining Room 
Dimensions - 12.8x9Level - First
Kitchen 
Dimensions - 12x9.4Level - FirstFeatures - Ceiling Fan(s)
Living Room 
Dimensions - 16.5x13Level - First
Master Bedroom 
Dimensions - 13.1x13Level - FirstFeatures - Ceiling Fan(s)
Save
Ask
Tour
Hide
Share
Exterior Features
Construction Details 
BlockStucco
Exterior 
Rain Gutters
Lot Features 
Sloped
Patio And Porch 
Rear PorchScreened
Pool Features 
GuniteIn GroundTilePrivate
Private Pool 
Yes
Roof 
Shingle
Spa 
Yes
Spa Features 
In Ground
Windows/Doors 
Skylight(s)Shutters
Community Features
Association Fee 
$420.0
Association Fee Frequency 
Semi-Annually
MLS Area 
34683 - Palm Harbor
Township 
28
Financing Terms Available 
CashConventionalFHAVA Loan
Roads 
Asphalt
Schools
School District
Unknown
Elementary School
Lake St George Elementary-PN
Middle School
Palm Harbor Middle-PN
High School
Palm Harbor Univ High-PN
Listing courtesy of REALTY ONE GROUP BEYOND (727) 215-7800


Listing information is provided by Participants of the Stellar MLS. IDX information is provided exclusively for personal, non-commercial use, and may not be used for any purpose other than to identify prospective properties consumers may be interested in purchasing. Information is deemed reliable but not guaranteed. Properties displayed may be listed or sold by various participants in the MLS Copyright 2026, Stellar MLS.
Last checked: 2026-09-16 07:08 PM EDT

Neighborhood & Commute
Source: Walkscore
Disclosure: Community information and market data powered by Constellation Data Labs. Information is deemed reliable but not guaranteed.
Save
Ask
Tour
Hide
Share
Scroll to Top