Search Homes for Sale in Los Gatos, CA

Whether you are browsing casually or ready to act, this MLS home search experience keeps everything clear, current, and simple.

Save
Ask
Tour
Hide
Share
$699,999
106 Days On Site

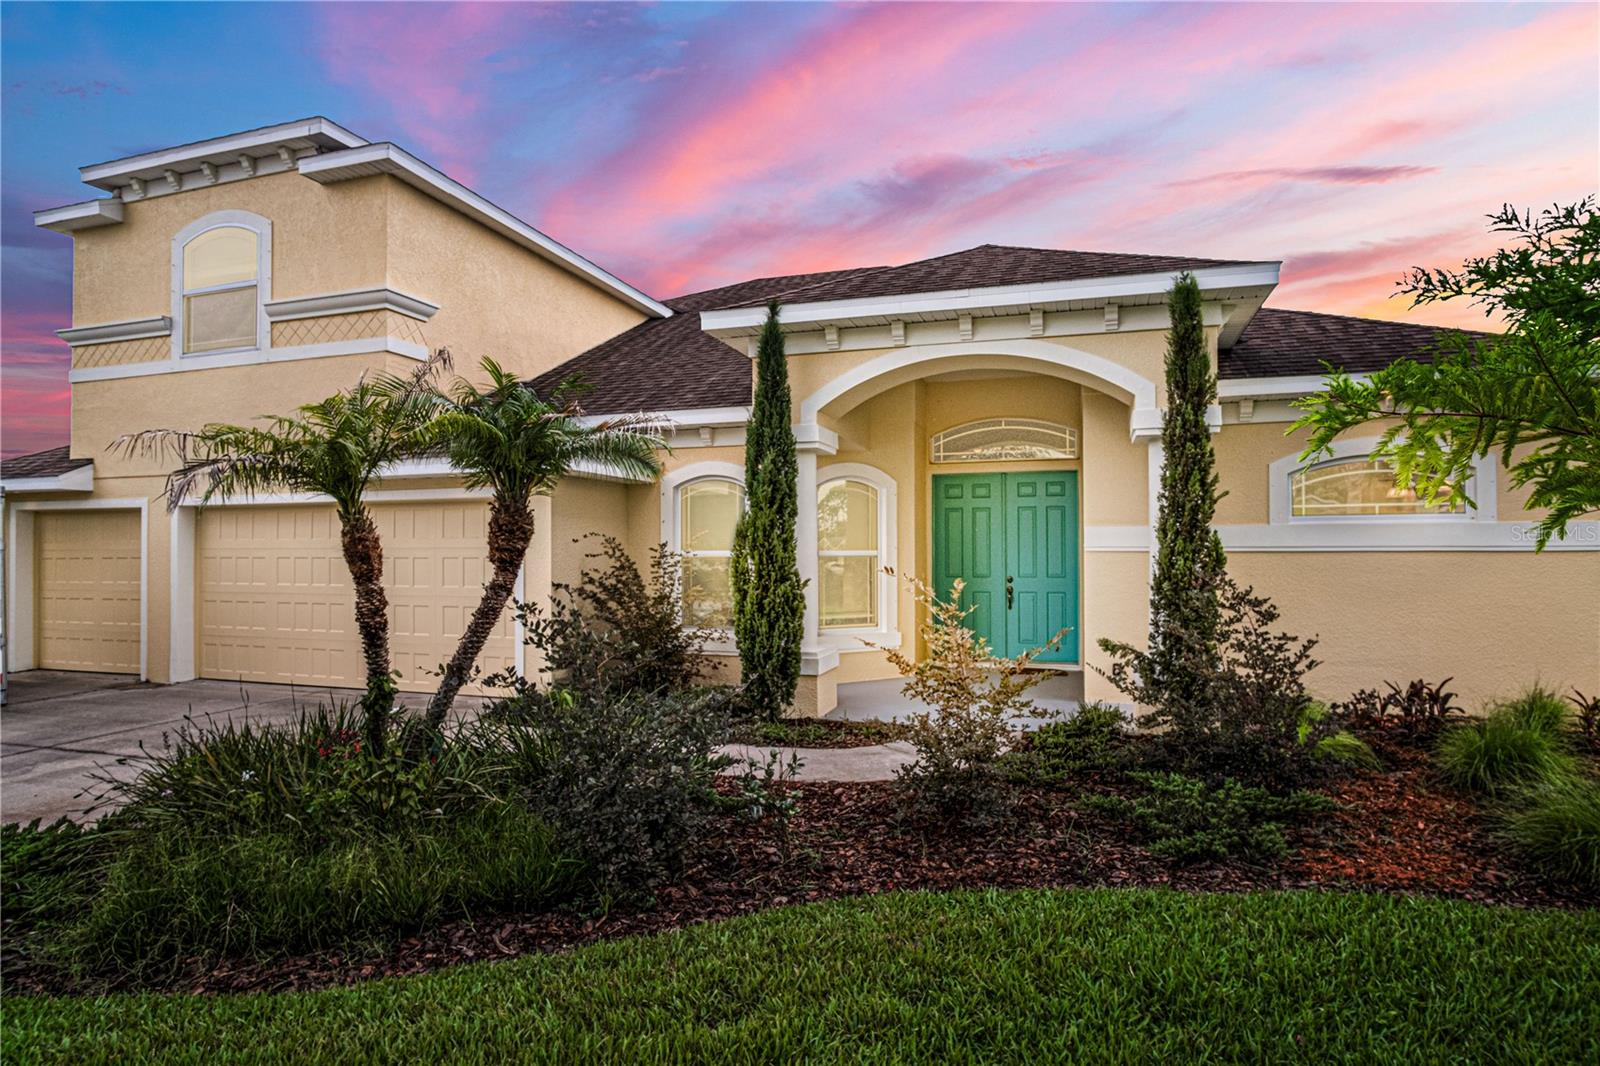
2938 SERENO POINTE DRIVE
TITUSVILLE, FL 32796

For Sale|Single Family Residence|Active Under Contract
5
Beds
4
Total Baths
3
Full Baths
1
Partial Bath
3,176
SqFt
$220
/SqFt
2016
Built
Subdivision:
SERENO POINTE
County:
Brevard
Call Now: 858-692-8066
Is this the listing for you? We can help make it yours.
858-692-8066
2938 SERENO POINTE DRIVE2938 SERENO POINTE DRIVE2938 SERENO POINTE DRIVE2938 SERENO POINTE DRIVE
Save
Ask
Tour
Hide
Share

Mortgage Calculator

Monthly Payment (Est.)

$3,194
Calculator powered by Showcase IDX, a Constellation1 Company. Copyright ©2026 Information is deemed reliable but not guaranteed.

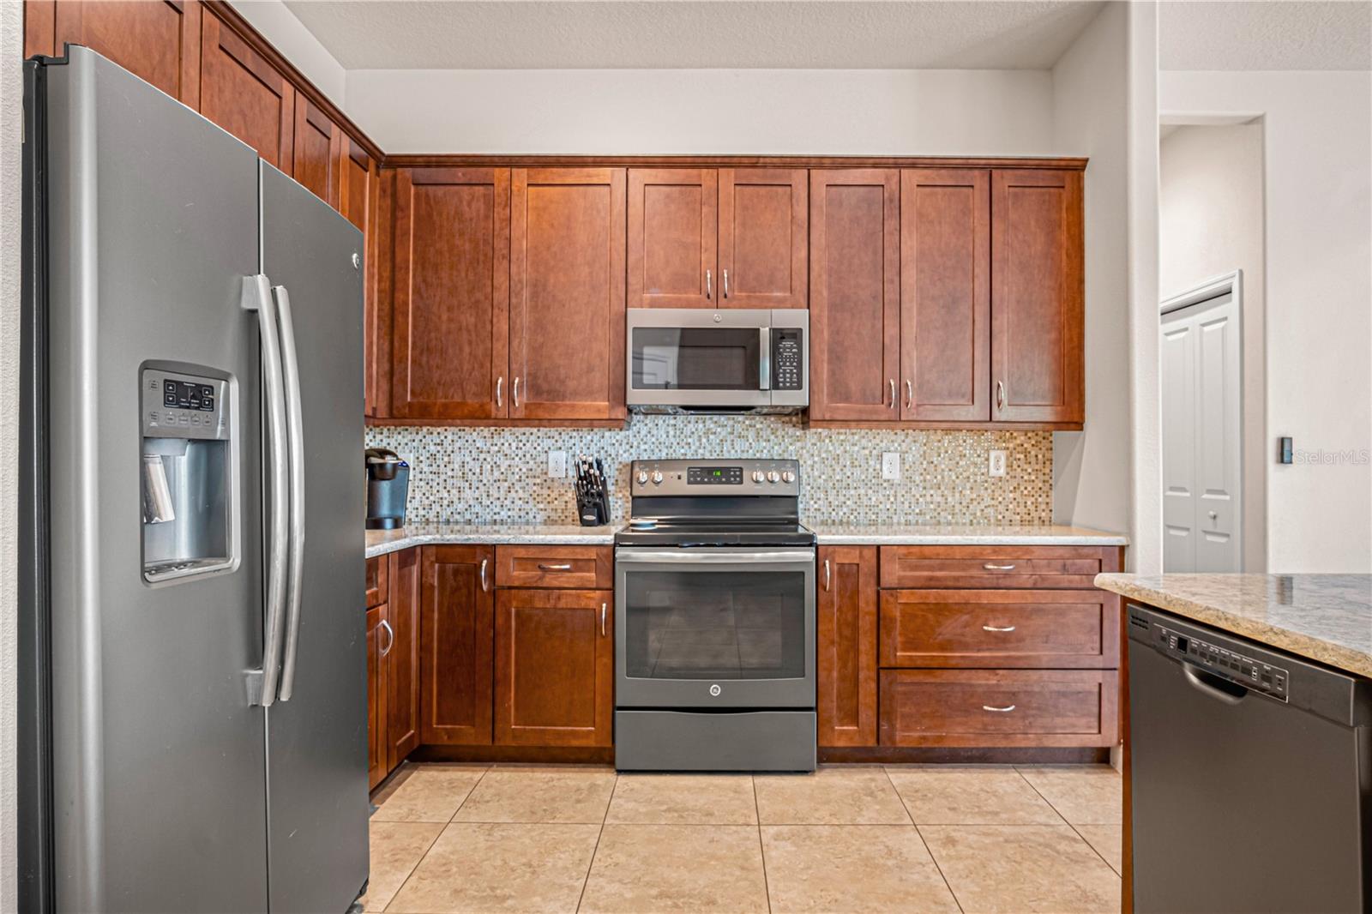
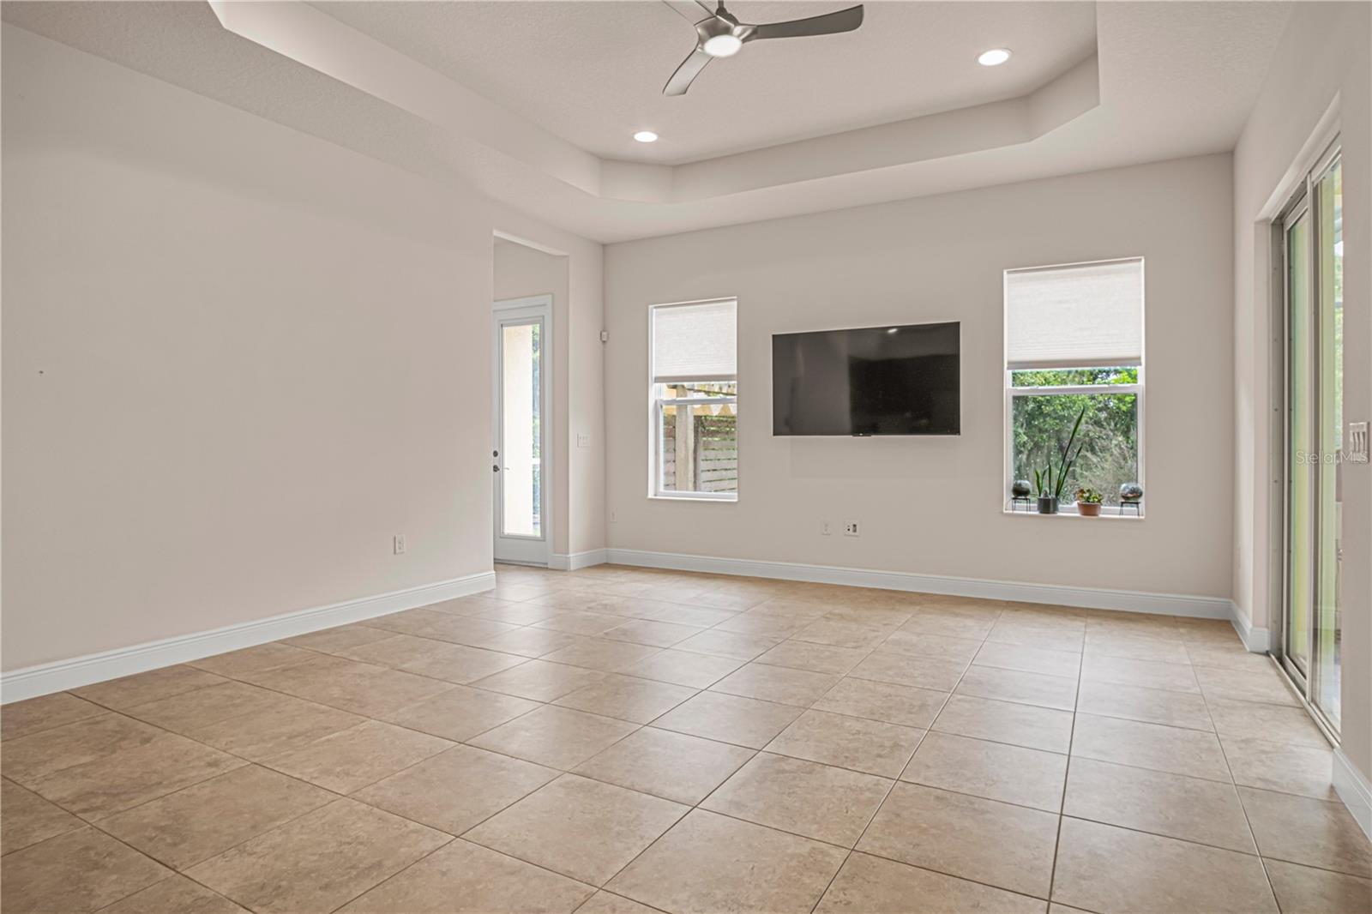
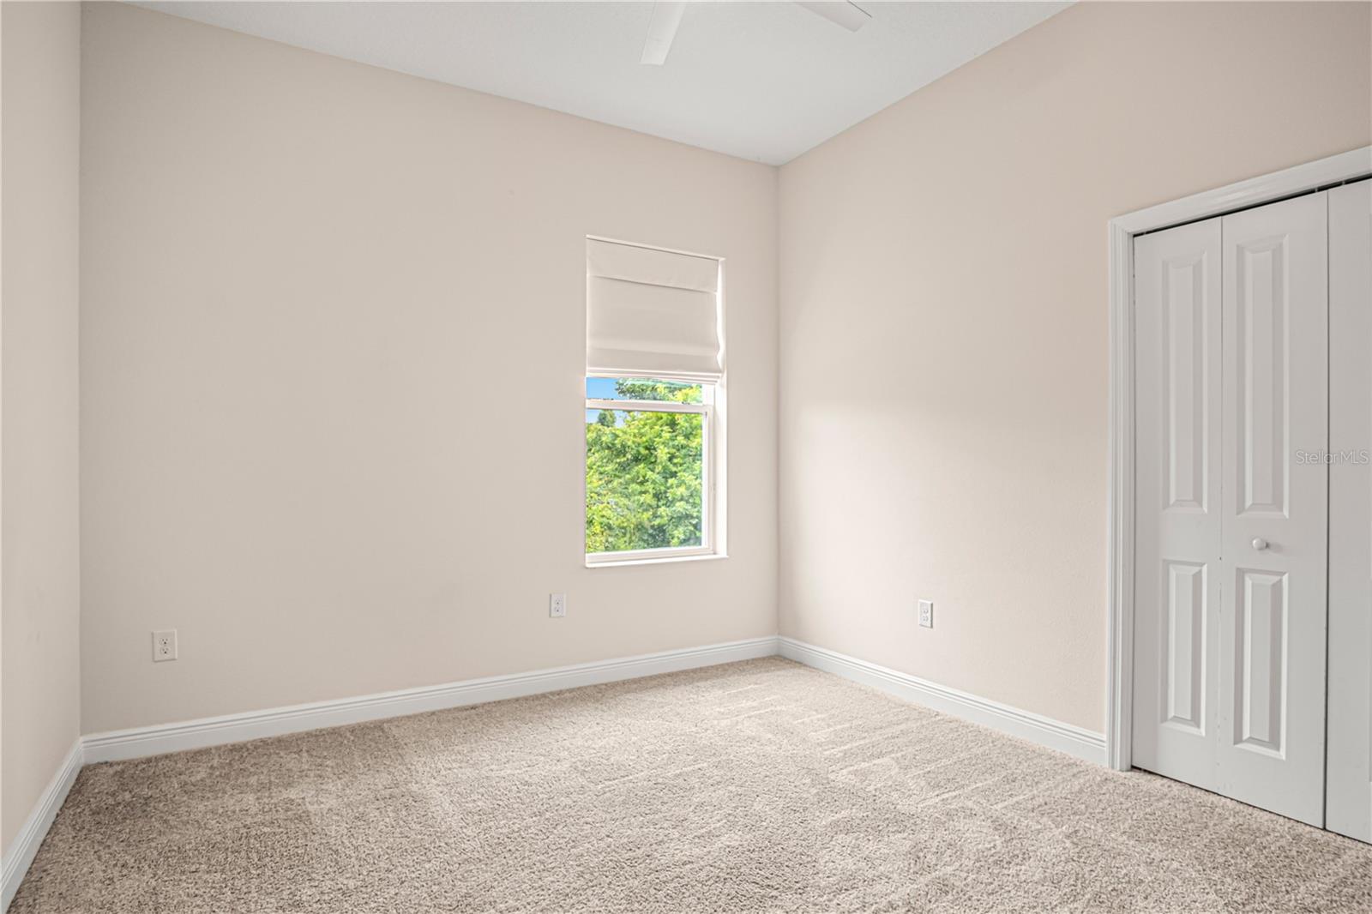
Under contract-accepting backup offers. Welcome to this beautifully maintained, one-owner custom home built in 2016, located in the desirable Sereno Pointe community of Titusville. This energy-efficient SunSmart home is tucked away on a quiet street that leads to a cul-de-sac, this property offers long-term privacy with no future development beyond, creating a peaceful and exclusive setting. Backing up to a protected preserve, you’ll enjoy serene views with no rear neighbors and the reassurance that your natural backdrop will remain untouched. Step outside into your own backyard oasis, complete with a saltwater pool featuring a brand-new 2026 pump, along with a greenhouse, perfect for gardening enthusiasts or anyone looking to create their own private retreat. Inside, the home features soaring ceilings with tray ceilings throughout, 10-foot ceilings in the kitchen, 14-foot ceilings in the living room, and 10-foot ceilings in the bedrooms, creating a bright and open feel throughout. This is a 5 bed, 3.5 bath home on just over a half-acre lot and has been meticulously cared for, offering true pride of ownership with regular maintenance and thoughtful upkeep. Additional highlights include a remarkable HERS Index score of 30 with solar power providing approximately 50% of the home’s electricity usage. Solar panels that have been recently serviced, a 2018 water heater, and a well-maintained HVAC system. The community offers a quiet, well-maintained setting with the added benefit of an unbeatable Space Coast location. Just a 20–30 minute drive to the pristine shores of Playalinda Beach, under 45 minutes to Cocoa Beach, and less than an hour to Orlando International Airport via the Beachline Expressway. If you’re looking for a move-in ready home that combines privacy, nature, and convenience. This is it.

Save
Ask
Tour
Hide
Share
Listing Snapshot
Price 
$699,999
Days On Site 
106 Days
Bedrooms 
5
Inside Area (SqFt) 
3,176 sqft
Total Baths 
4
Full Baths 
3
Partial Baths 
1
Lot Size 
0.55 Acres
Year Built 
2016
MLS® Number 
V4949476
Status 
Active Under Contract
Property Tax 
$6,216.98
HOA/Condo/Coop Fees 
$47.92 monthly
Sq Ft Source 
Public Records
Friends & Family
Recent Activity
2 weeks agoListing updated with changes from the MLS®
2 weeks agoStatus changed to Active Under Contract
4 weeks agoPrice changed to $699,999
3 months agoListing first seen on site
General Features
Acres 
0.55
Attached Garage 
Yes
Direction Faces 
South
Energy Features 
Solar
Foundation 
Slab
Garage 
Yes
Garage Spaces 
3
Levels 
Two
Number Of Stories 
2
Parking 
DrivewayGarage Door OpenerOff StreetOversizedAttached
Pets 
Cats OKDogs OKYes
Property Sub Type 
Single Family Residence
Security 
Fire AlarmSmoke Detector(s)
Sewer 
Public Sewer
SqFt Total 
3765
Style 
Custom
Utilities 
Cable AvailableElectricity AvailablePhone AvailableSewer AvailableUnderground UtilitiesWater Available
Water Source 
Public
Zoning 
RR
Interior Features
Appliances 
Convection OvenCooktopDishwasherDisposalElectric Water HeaterFreezerMicrowaveRefrigerator
Cooling 
Central Air
Flooring 
CarpetTile
Furnished 
Unfurnished
Heating 
CentralElectricHeat Pump
Interior 
Crown MoldingHigh CeilingsStone CountersTray Ceiling(s)Walk-In Closet(s)
Laundry Features 
Electric Dryer HookupInsideLaundry RoomWasher Hookup
Window Features 
Double Pane WindowsENERGY STAR Qualified WindowsStorm Window(s)
Bedroom 2 
Dimensions - 15.8x11.3Level - FirstFeatures - Ceiling Fan(s)
Bedroom 3 
Dimensions - 12.5x11.1Level - FirstFeatures - Ceiling Fan(s)
Bedroom 4 
Dimensions - 15.7x9.9Level - FirstFeatures - Ceiling Fan(s)
Bonus Room 
Dimensions - 15.6x16.9Level - SecondFeatures - Ceiling Fan(s)
Family Room 
Dimensions - 15.11x20.8Level - First
Kitchen 
Dimensions - 15.11x11.8Level - FirstFeatures - Granite Counters
Laundry 
Dimensions - 9.11x8.5Level - First
Living Room 
Dimensions - 17.1x17.9Level - First
Master Bedroom 
Dimensions - 12.7x17.9Level - First
Office 
Dimensions - 9.1x11.6Level - First
Save
Ask
Tour
Hide
Share
Exterior Features
Construction Details 
ConcreteStucco
Exterior 
GardenLightingOutdoor GrillOutdoor ShowerRain Gutters
Lot Features 
LandscapedPavedPrivate
Other Structures 
Greenhouse
Patio And Porch 
Screened
Pool Features 
HeatedIn GroundSalt WaterScreen EnclosureSolar CoverPrivate
Private Pool 
Yes
Roof 
Shingle
Spa Features 
HeatedIn Ground
View 
Trees/Woods
Waterview 
Trees/Woods
Windows/Doors 
Double Pane WindowsENERGY STAR Qualified WindowsStorm Window(s)
Community Features
Association Fee 
$575.0
Association Fee Frequency 
Annually
MLS Area 
32796 - Titusville
Township 
22
Financing Terms Available 
CashConventionalFHAVA Loan
Roads 
Asphalt
Listing courtesy of RE/MAX ADVANTAGE (386) 846-1515


Listing information is provided by Participants of the Stellar MLS. IDX information is provided exclusively for personal, non-commercial use, and may not be used for any purpose other than to identify prospective properties consumers may be interested in purchasing. Information is deemed reliable but not guaranteed. Properties displayed may be listed or sold by various participants in the MLS Copyright 2026, Stellar MLS.
Last checked: 2026-09-17 10:57 PM EDT

Neighborhood & Commute
Source: Walkscore
Disclosure: Community information and market data powered by Constellation Data Labs. Information is deemed reliable but not guaranteed.
Save
Ask
Tour
Hide
Share
Scroll to Top