

Save
Ask
Tour
Hide
$398,940
New Listing
11231 ARNOLD LOOPSAN ANTONIO, FL 33576
For Sale|Single Family Residence|Active
5
Beds
4
Total Baths
4
Full Baths
2,776
SqFt
$144
/SqFt
2026
Built
Subdivision:
MANGO HILLS
County:
Pasco
Call Now: 858-692-8066
Is this the listing for you? We can help make it yours.
858-692-8066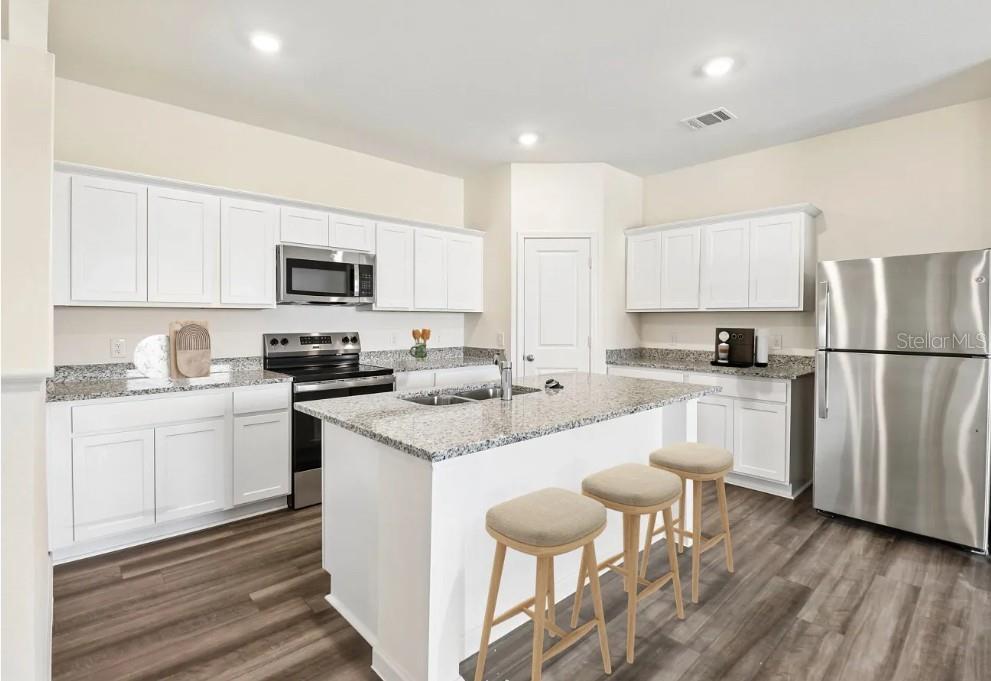
Save
Ask
Tour
Hide
Mortgage Calculator
Monthly Payment (Est.)
$1,820Calculator powered by Showcase IDX, a Constellation1 Company. Copyright ©2026 Information is deemed reliable but not guaranteed.
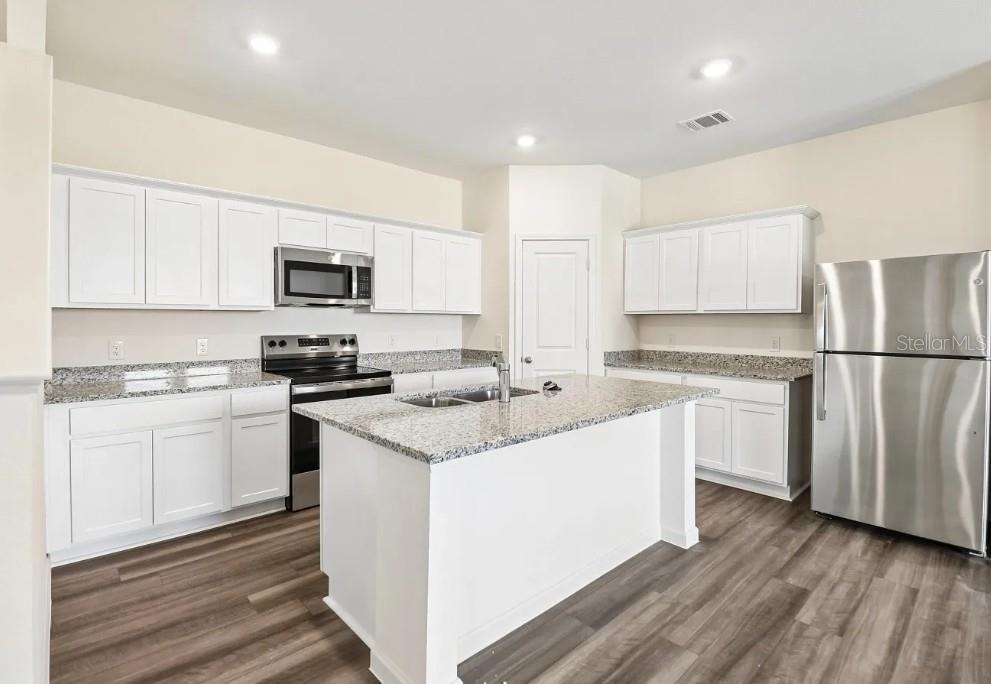
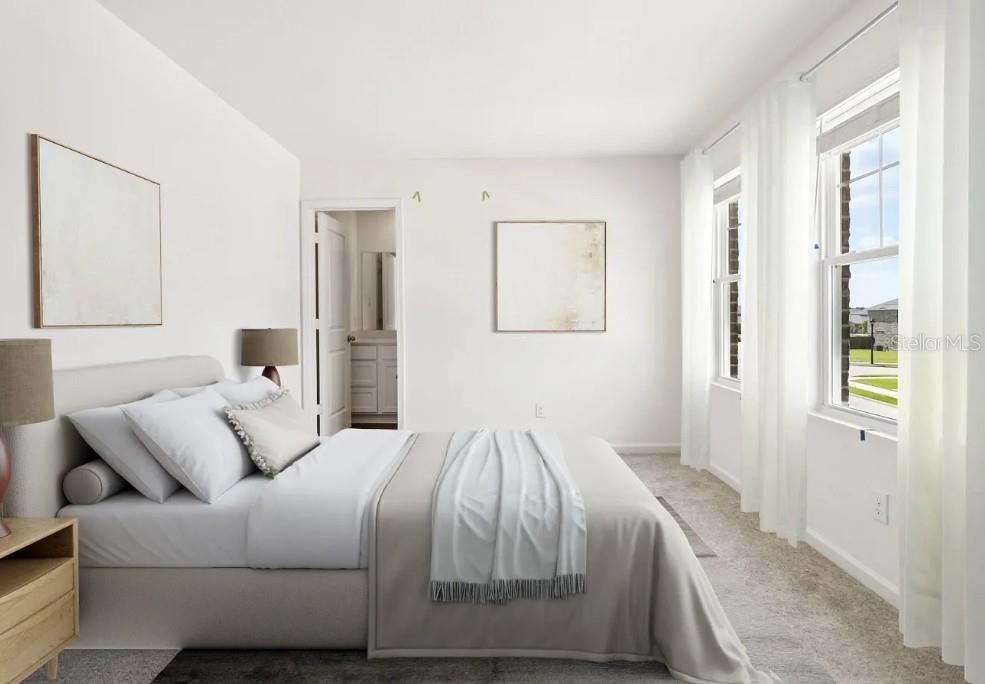
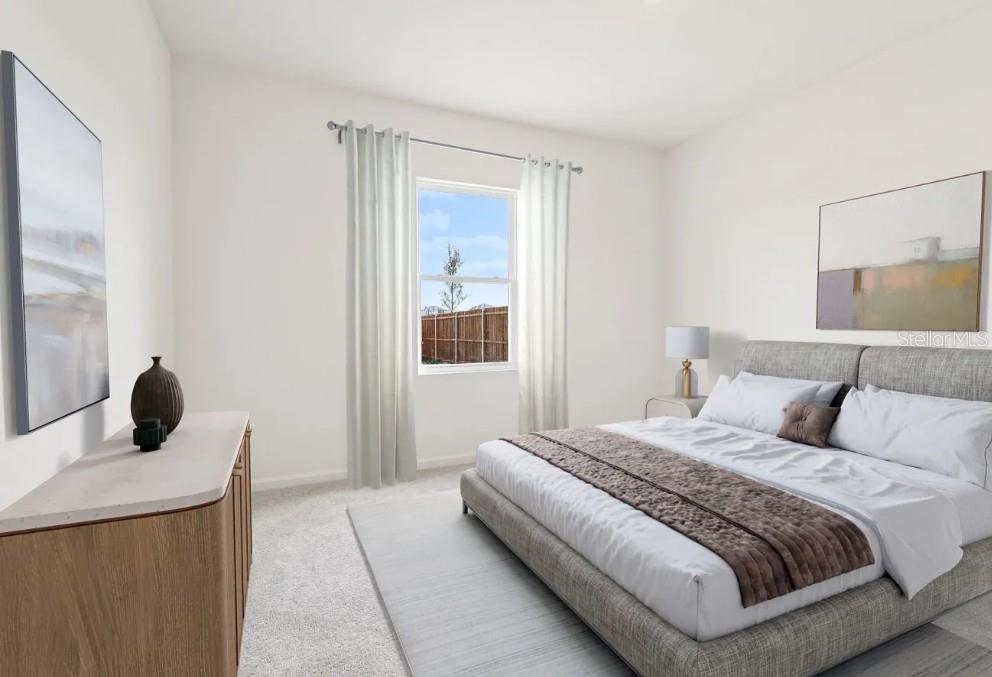
Virtually Staged. Under Construction. You enter the home through the foyer and are immediately welcomed into the open dining area, kitchen, and family room. A covered patio extends off the family room for outdoor living, and the kitchen offers access to the two-car garage. Upstairs features a spacious loft connecting three additional bedrooms—each with its own walk-in closet. Community amenities will include a tot lot, dog park, and pool so you can enjoy the beautiful Florida weather. Please call to schedule your appointment today to learn how we can help guide you home! Hours 10AM - 6PM Monday - Saturday and 12PM - 6PM Sunday.
Save
Ask
Tour
Hide
Listing Snapshot
Price
$398,940
Days On Site
0 Days
Bedrooms
5
Inside Area (SqFt)
2,776 sqft
Total Baths
4
Full Baths
4
Partial Baths
N/A
Lot Size
0.11 Acres
Year Built
2026
MLS® Number
TB8549253
Status
Active
Property Tax
$4,500
HOA/Condo/Coop Fees
$66.2 monthly
Sq Ft Source
Builder
Friends & Family
Recent Activity
| 8 minutes ago | Listing updated with changes from the MLS® | |
| 6 hours ago | Listing first seen on site |
General Features
Acres
0.11
Attached Garage
Yes
Direction Faces
East
Foundation
Slab
Garage
Yes
Garage Spaces
2
Home Warranty
Yes
Levels
Two
Number Of Stories
2
Parking
DrivewayAttached
Pets
Yes
Property Condition
Under ConstructionNew Construction
Property Sub Type
Single Family Residence
Security
Smoke Detector(s)
Sewer
Public Sewer
SqFt Total
3156
Style
FloridaTraditional
Utilities
Cable AvailableElectricity AvailablePhone AvailableSewer AvailableWater Available
Water Source
Public
Zoning
MPUD
Interior Features
Appliances
DishwasherDisposalDryerElectric Water HeaterIce MakerMicrowaveRangeRefrigeratorWasher
Cooling
Central Air
Flooring
Carpet
Furnished
Unfurnished
Heating
ElectricHeat Pump
Interior
High CeilingsOpen FloorplanStone CountersWalk-In Closet(s)
Laundry Features
Laundry RoomUpper Level
Window Features
Low Emissivity Windows
Bathroom 5
Level - FirstFeatures - Granite Counters
Bedroom 5
Level - First
Great Room
Level - First
Kitchen
Level - FirstFeatures - Granite Counters, Kitchen Island, Pantry
Loft
Level - Second
Master Bedroom
Level - SecondFeatures - Granite Counters
Save
Ask
Tour
Hide
Exterior Features
Construction Details
BlockCement SidingHardiPlank TypeStoneStuccoFrame
Exterior
Lighting
Lot Features
LandscapedPaved
Patio And Porch
CoveredPatio
Roof
Shingle
Windows/Doors
Low Emissivity Windows
Community Features
Association Amenities
ParkPlaygroundPool
Association Fee
$66.2
Association Fee Frequency
Monthly
Community Features
ParkPlaygroundPoolSidewalksStreet Lights
MLS Area
33576 - San Antonio
Township
25
Financing Terms Available
CashConventionalFHAUSDA LoanVA Loan
Roads
AsphaltPaved
Schools
School District
Unknown
Elementary School
Quail Hollow Elementary-PO
Middle School
Cypress Creek Middle School
High School
Cypress Creek High-PO
Listing courtesy of ASHTON WOODS FLORIDA REALTY LLC (813) 918-4491

Listing information is provided by Participants of the Stellar MLS. IDX information is provided exclusively for personal, non-commercial use, and may not be used for any purpose other than to identify prospective properties consumers may be interested in purchasing. Information is deemed reliable but not guaranteed. Properties displayed may be listed or sold by various participants in the MLS Copyright 2026, Stellar MLS.
Last checked: 2026-09-16 07:08 PM EDT
Listing information is provided by Participants of the Stellar MLS. IDX information is provided exclusively for personal, non-commercial use, and may not be used for any purpose other than to identify prospective properties consumers may be interested in purchasing. Information is deemed reliable but not guaranteed. Properties displayed may be listed or sold by various participants in the MLS Copyright 2026, Stellar MLS.
Last checked: 2026-09-16 07:08 PM EDT
Neighborhood & Commute
Source: Walkscore
Disclosure: Community information and market data powered by Constellation Data Labs. Information is deemed reliable but not guaranteed.
Save
Ask
Tour
Hide