

Save
Ask
Tour
Hide
$219,900
New Listing
1155 BEACH PARK DRIVEINVERNESS, FL 34453
For Sale|Manufactured Home|Active
4
Beds
2
Total Baths
2
Full Baths
1,620
SqFt
$136
/SqFt
2008
Built
Subdivision:
OUT OF COUNTY
County:
Citrus
Call Now: 858-692-8066
Is this the listing for you? We can help make it yours.
858-692-8066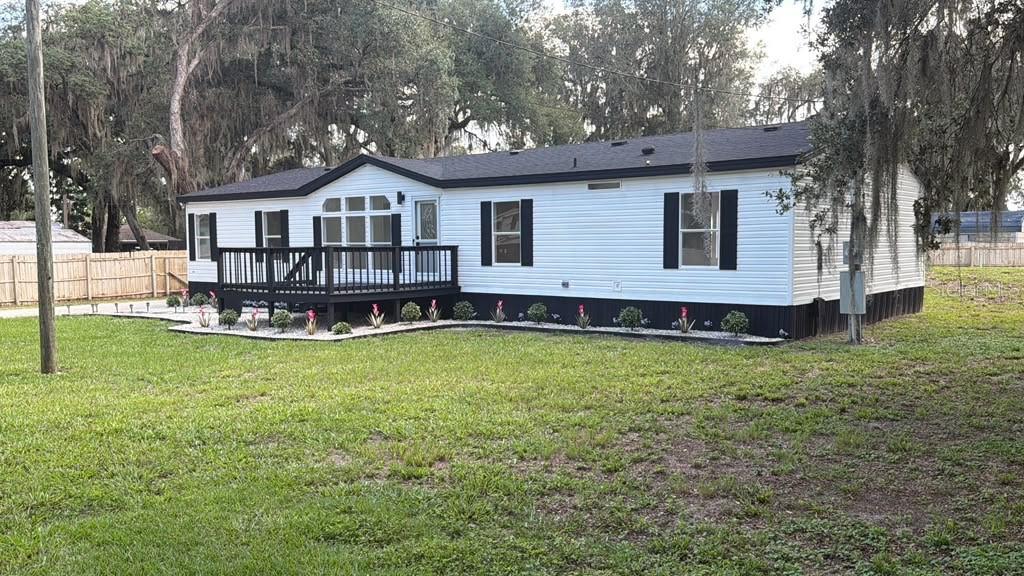
Save
Ask
Tour
Hide
Mortgage Calculator
Monthly Payment (Est.)
$1,003Calculator powered by Showcase IDX, a Constellation1 Company. Copyright ©2026 Information is deemed reliable but not guaranteed.
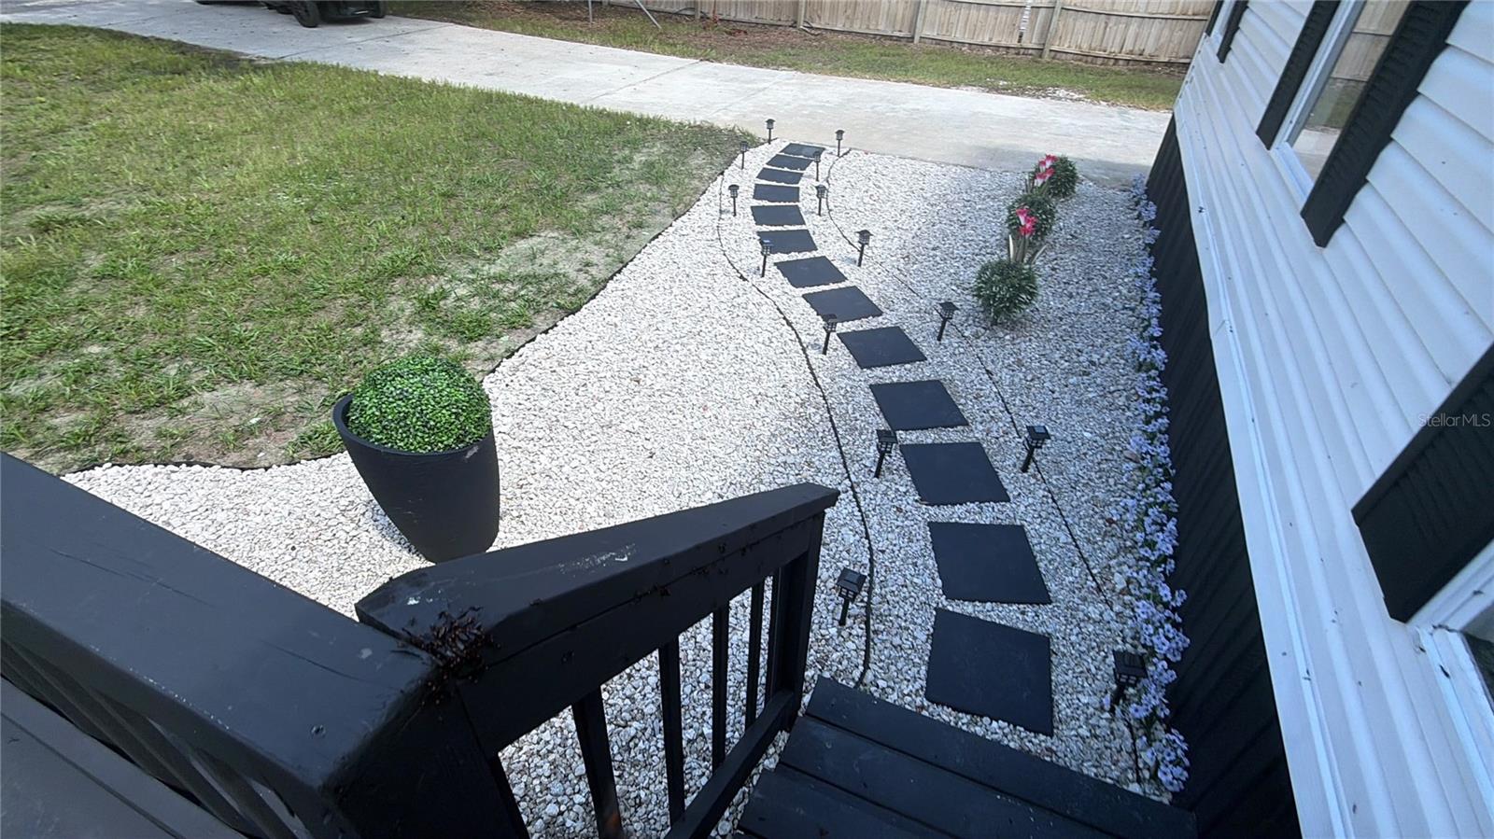
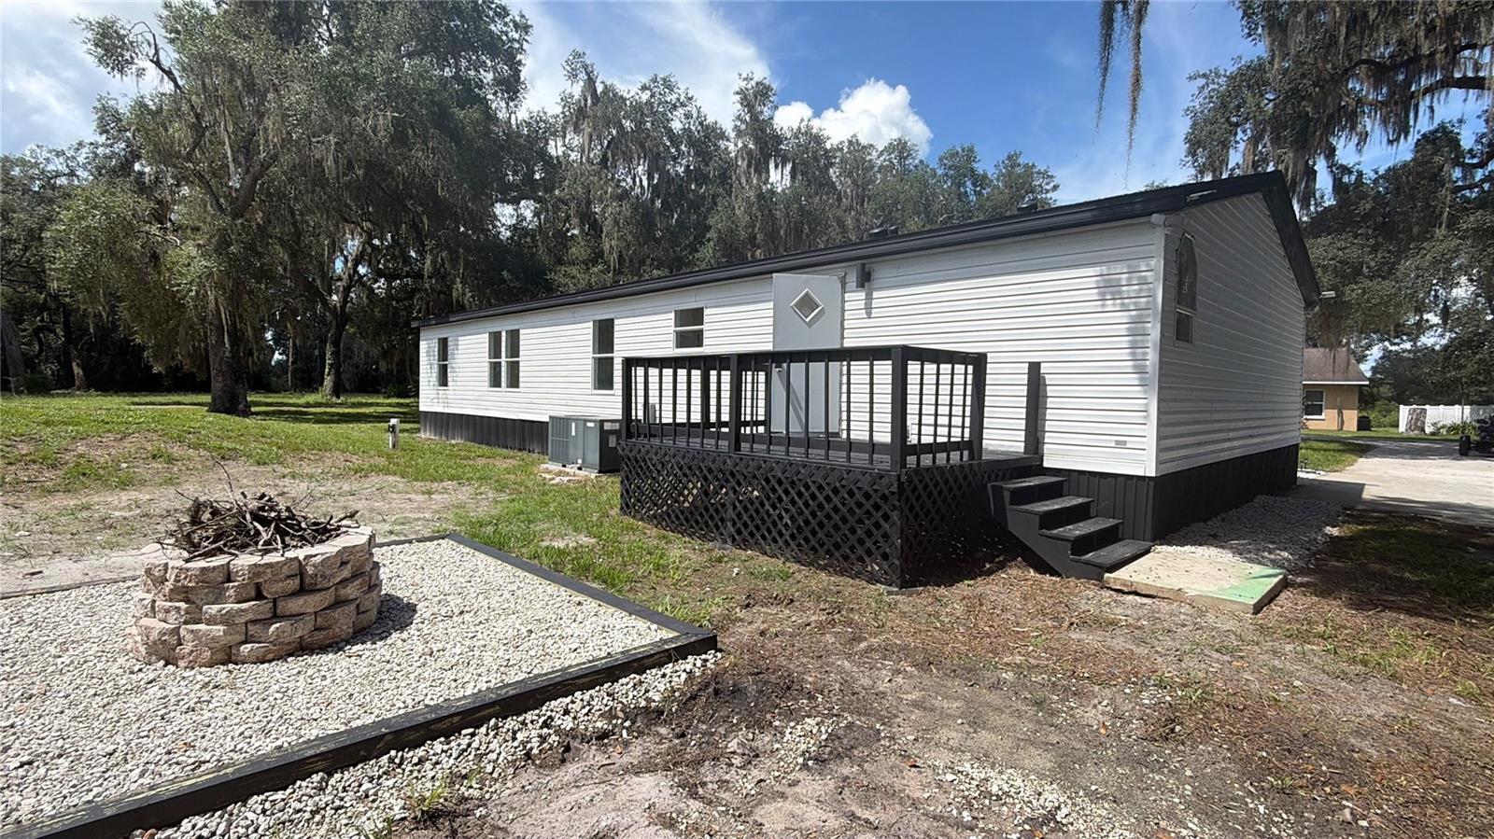
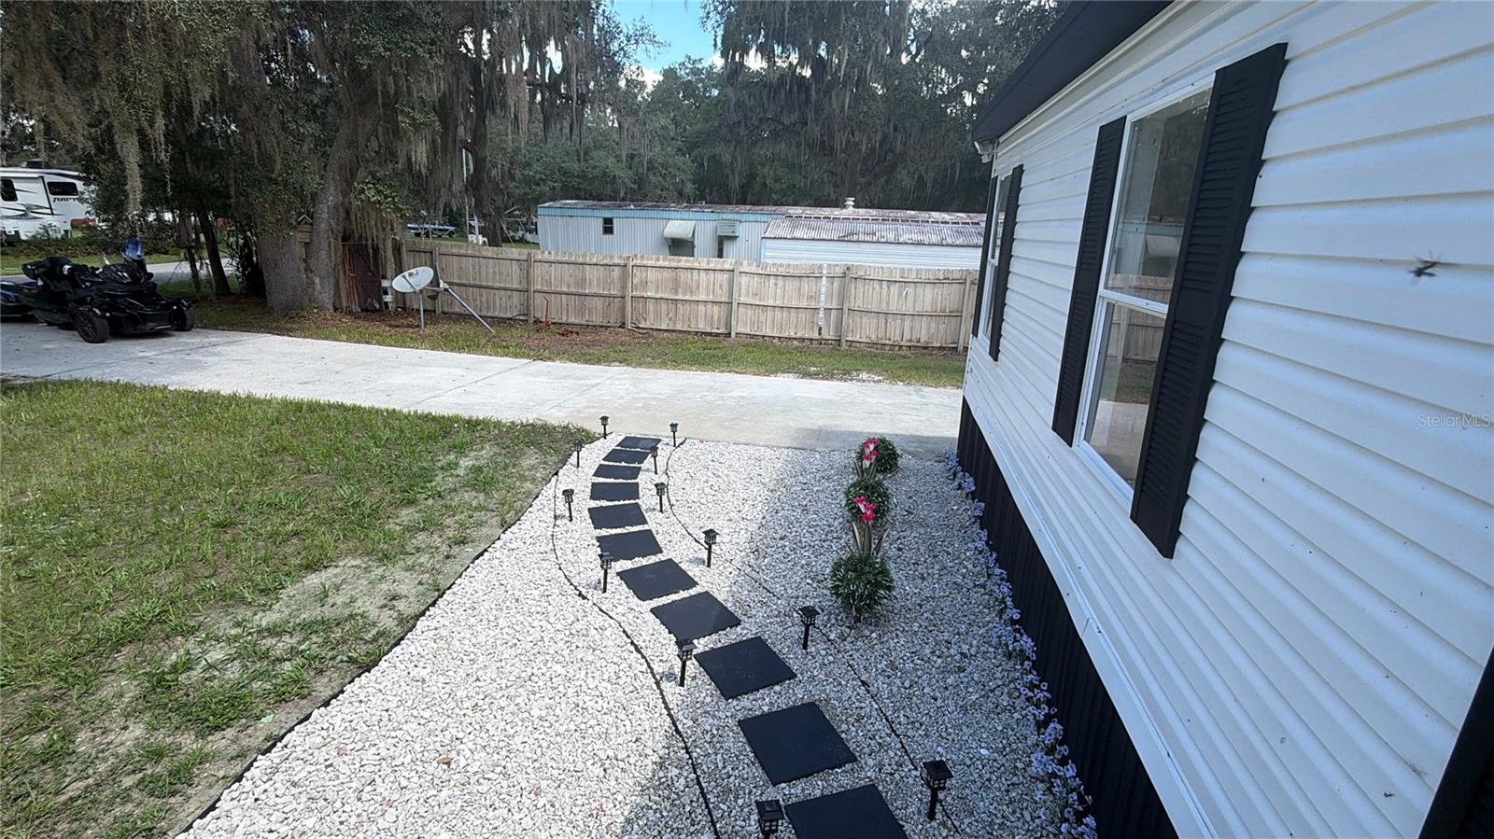
Welcome to 1155 N Beach Park! Completely remodeled and move-in ready, this home features a brand-new roof, new water heater, updated electrical, and updated plumbing, with an A/C system in excellent condition. Inside, enjoy a brand-new kitchen with new appliances, upgraded bathrooms, fresh drywall, new doors, baseboards, and beautiful new flooring throughout. Outdoors boasts fresh interior/exterior paint, stylish new landscaping, and a brand-new firepit. Minutes from local grocery stores (Publix, Winn-Dixie, Walmart), historic Downtown Inverness, Fort Cooper State Park, and the Withlacoochee State Trail. Schedule your tour today!
Save
Ask
Tour
Hide
Listing Snapshot
Price
$219,900
Days On Site
0 Days
Bedrooms
4
Inside Area (SqFt)
1,620 sqft
Total Baths
2
Full Baths
2
Partial Baths
N/A
Lot Size
0.32 Acres
Year Built
2008
MLS® Number
TB8549138
Status
Active
Property Tax
$2,251.36
HOA/Condo/Coop Fees
N/A
Sq Ft Source
Appraiser
Friends & Family
Recent Activity
| 2 hours ago | Listing updated with changes from the MLS® | |
| 8 hours ago | Listing first seen on site |
General Features
Acres
0.32
Direction Faces
East
Levels
One
Number Of Stories
1
Pets
Yes
Property Sub Type
Manufactured Home
Security
Security LightsSmoke Detector(s)
Sewer
Septic Tank
Special Circumstances
Real Estate Owned
SqFt Total
1620
Utilities
Cable AvailableElectricity Connected
Water Source
PrivateWell
Zoning
R-1 SINGLE FAMILY DWELLIN
Interior Features
Appliances
DishwasherMicrowaveRangeRefrigerator
Basement
Crawl Space
Cooling
Central Air
Flooring
CarpetOther
Furnished
Unfurnished
Heating
Heat Pump
Interior
Cathedral Ceiling(s)Eat-in KitchenWalk-In Closet(s)
Laundry Features
Inside
Bedroom 2
Dimensions - 12x11Level - First
Great Room
Dimensions - 15x20Level - First
Kitchen
Dimensions - 14x12Level - First
Master Bedroom
Dimensions - 12x14Level - First
Save
Ask
Tour
Hide
Exterior Features
Construction Details
Vinyl SidingFrame
Exterior
Fire PitOther
Fencing
Wood
Lot Features
ClearedLandscapedPaved
Patio And Porch
DeckEnclosedPatio
Roof
Shingle
Community Features
MLS Area
34453 - Inverness
Township
18
Financing Terms Available
CashConventionalFHAPrivate Financing AvailableVA Loan
Roads
Paved
Listing courtesy of DALTON WADE INC (813) 526-5550

Listing information is provided by Participants of the Stellar MLS. IDX information is provided exclusively for personal, non-commercial use, and may not be used for any purpose other than to identify prospective properties consumers may be interested in purchasing. Information is deemed reliable but not guaranteed. Properties displayed may be listed or sold by various participants in the MLS Copyright 2026, Stellar MLS.
Last checked: 2026-09-16 09:09 PM EDT
Listing information is provided by Participants of the Stellar MLS. IDX information is provided exclusively for personal, non-commercial use, and may not be used for any purpose other than to identify prospective properties consumers may be interested in purchasing. Information is deemed reliable but not guaranteed. Properties displayed may be listed or sold by various participants in the MLS Copyright 2026, Stellar MLS.
Last checked: 2026-09-16 09:09 PM EDT
Neighborhood & Commute
Source: Walkscore
Disclosure: Community information and market data powered by Constellation Data Labs. Information is deemed reliable but not guaranteed.
Save
Ask
Tour
Hide