Search Homes for Sale in Los Gatos, CA

Whether you are browsing casually or ready to act, this MLS home search experience keeps everything clear, current, and simple.

Save
Ask
Tour
Hide
Share
$448,900
New Listing

4298 CAMPSITE LOOP
ORLANDO, FL 32824

For Sale|Townhouse|Active
4
Beds
3
Total Baths
3
Full Baths
1,823
SqFt
$246
/SqFt
2023
Built
Subdivision:
TYSON RANCH TWNHMS
County:
Orange
Call Now: 858-692-8066
Is this the listing for you? We can help make it yours.
858-692-8066
4298 CAMPSITE LOOP4298 CAMPSITE LOOP4298 CAMPSITE LOOP4298 CAMPSITE LOOP
Save
Ask
Tour
Hide
Share

Mortgage Calculator

Monthly Payment (Est.)

$2,048
Calculator powered by Showcase IDX, a Constellation1 Company. Copyright ©2026 Information is deemed reliable but not guaranteed.

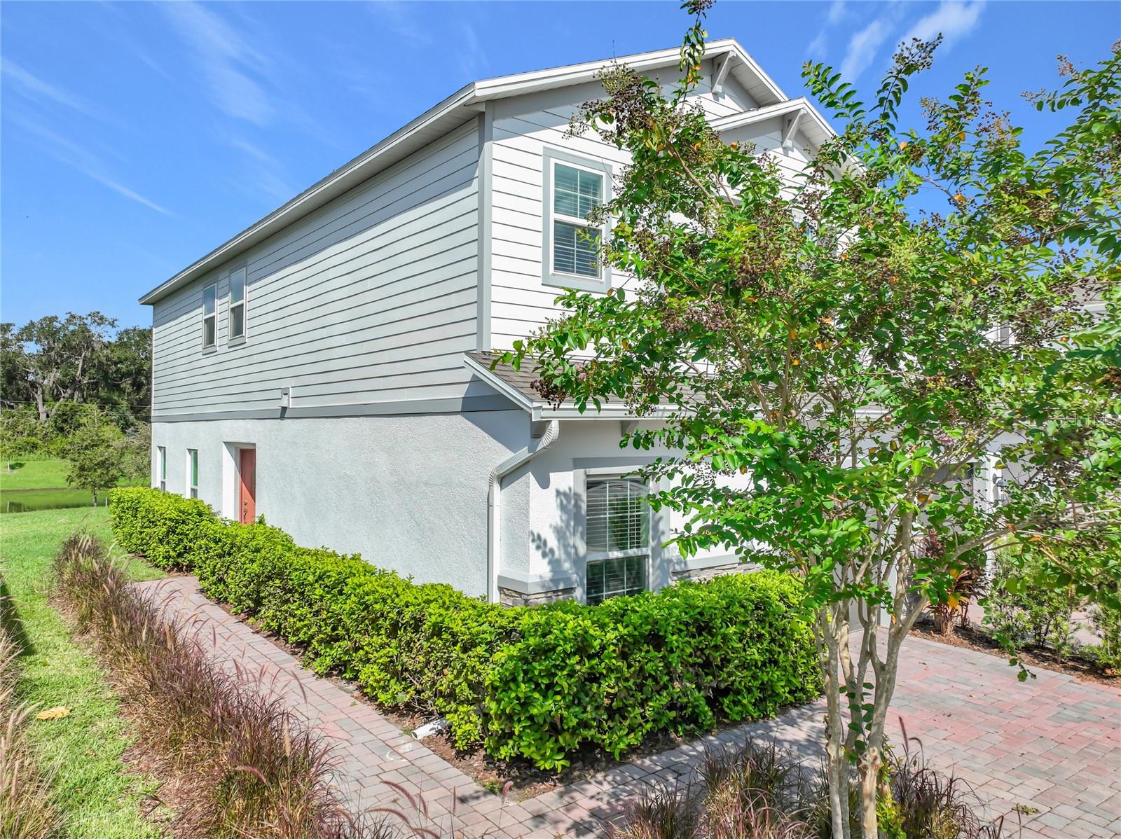
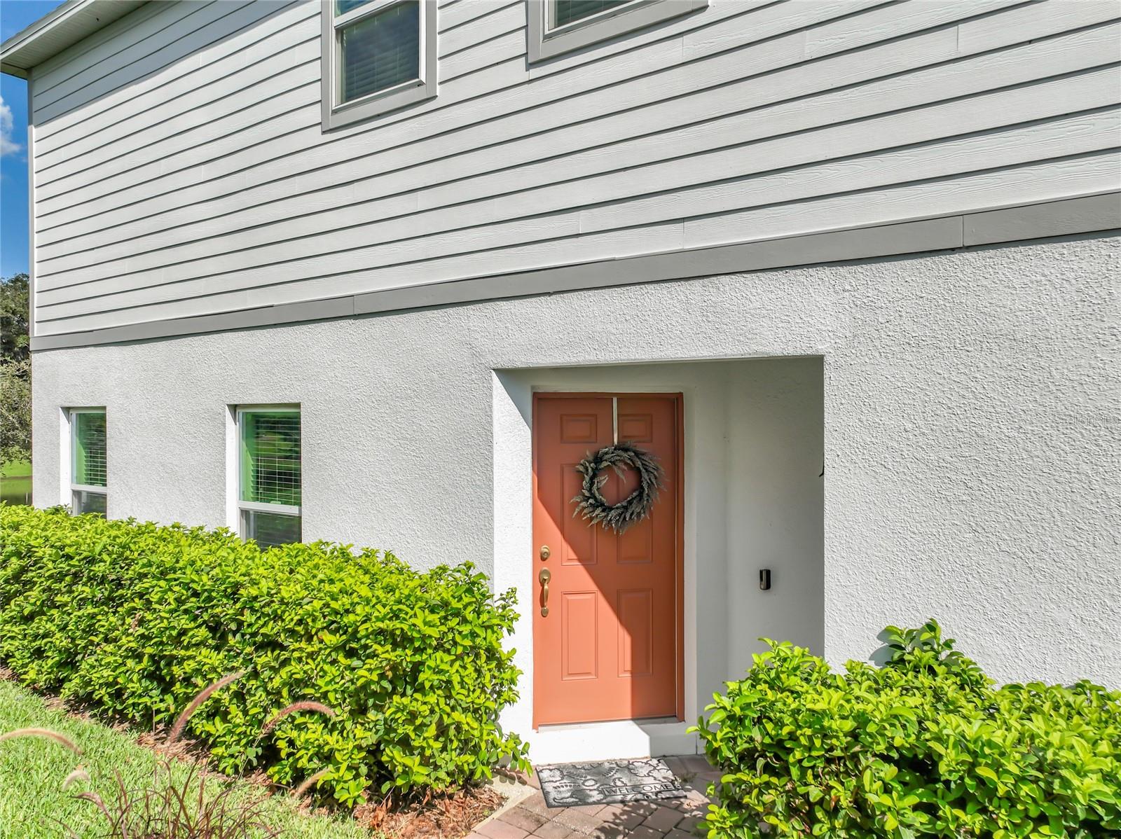
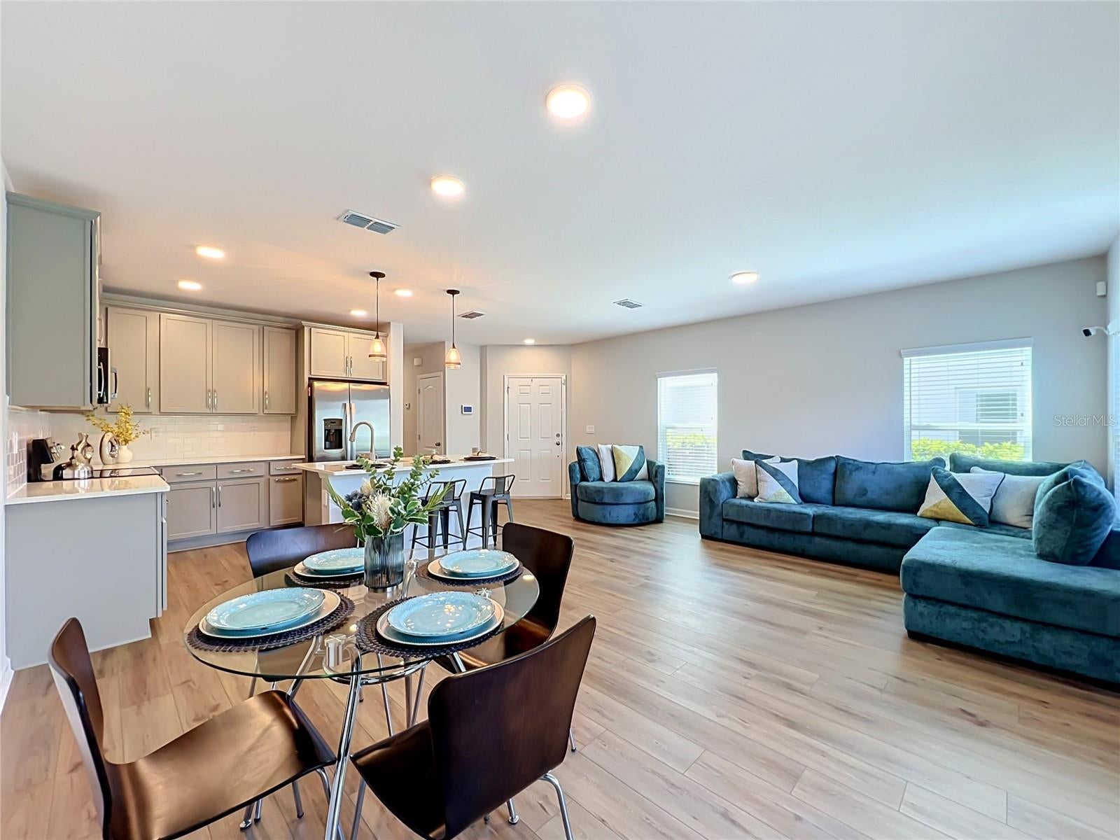
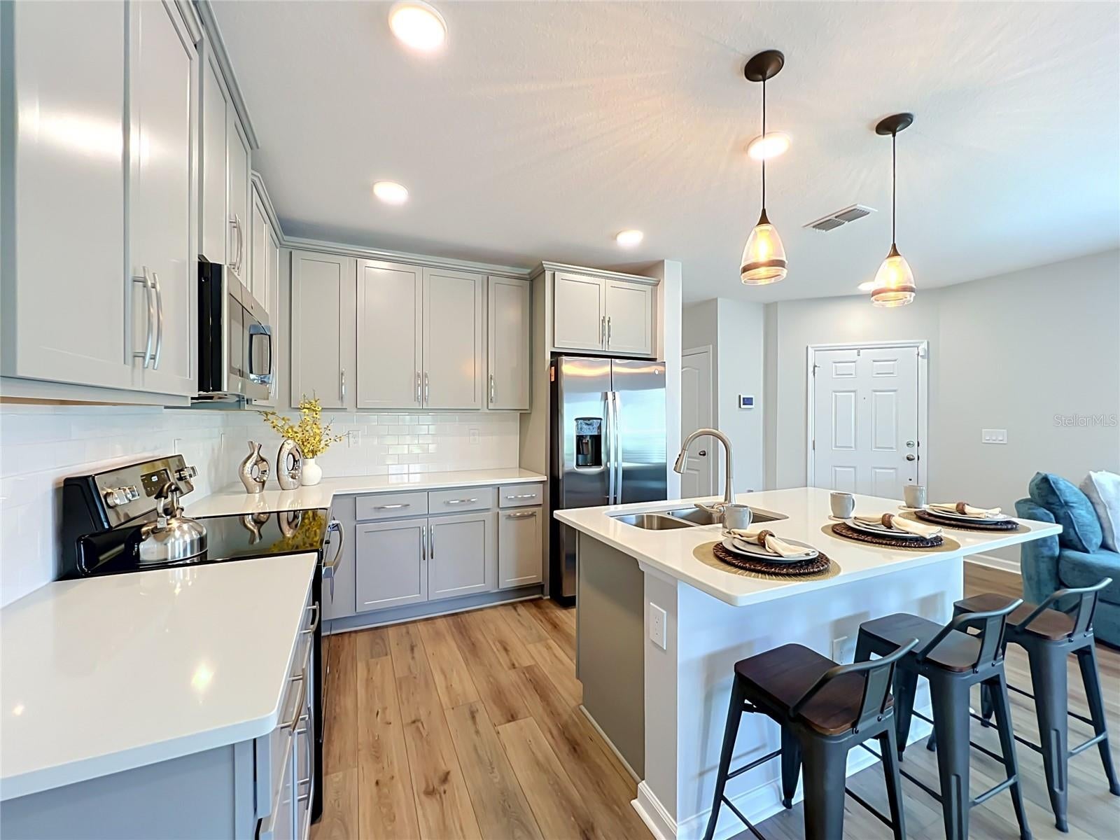
RARE 4-BEDROOM, 3-BATH END-UNIT TOWNHOME WITH POND VIEW! Spacious end-unit townhome located approximately 10 minutes from Orlando International Airport, with convenient access to major roadways, shopping, dining, entertainment, and everyday conveniences. The open-concept floor plan features 4 bedrooms and 3 full bathrooms, including a first-floor bedroom and full bath, ideal for guests, an in-law suite, or home office. The kitchen features granite countertops, backsplash, and brand-new GE stainless steel appliances, along with a brand-new full-size washer and dryer. Upstairs, a versatile loft provides additional living space, and the primary suite features a walk-in closet. Relax on the screened patio overlooking the pond. Additional features include an attached 1-car garage and a 2-car driveway. Community amenities include a pool, playground, gazebo, walking trails, and landscaped grounds. The home is currently shown fully furnished. Furnishings are not included in the list price but are available separately and negotiable. Schedule your showing today!

Save
Ask
Tour
Hide
Share
Listing Snapshot
Price 
$448,900
Days On Site 
0 Days
Bedrooms 
4
Inside Area (SqFt) 
1,823 sqft
Total Baths 
3
Full Baths 
3
Partial Baths 
N/A
Lot Size 
0.09 Acres
Year Built 
2023
MLS® Number 
TB8545259
Status 
Active
Property Tax 
$6,211
HOA/Condo/Coop Fees 
$228.53 monthly
Sq Ft Source 
Builder
Friends & Family
Recent Activity
11 hours agoListing updated with changes from the MLS®
12 hours agoListing first seen on site
General Features
Acres 
0.09
Attached Garage 
Yes
Direction Faces 
East
Foundation 
Slab
Garage 
Yes
Garage Spaces 
1
Levels 
Two
Parking 
Attached
Pets 
Breed RestrictionsYes
Property Sub Type 
Townhouse
Security 
Gated CommunitySecurity SystemSecurity System Leased
Sewer 
Public Sewer
SqFt Total 
2152
Utilities 
Cable AvailableCable ConnectedElectricity ConnectedWater Connected
Water Source 
Public
Zoning 
P-D
Interior Features
Appliances 
Convection OvenDishwasherDisposalDryerMicrowaveRangeRange HoodRefrigeratorWasher
Cooling 
Central Air
Flooring 
CarpetTileVinyl
Furnished 
Negotiable
Heating 
Central
Interior 
Walk-In Closet(s)
Laundry Features 
InsideLaundry ClosetUpper Level
Window Features 
Blinds
Bathroom 2 
Level - First
Bathroom 3 
Level - Second
Bedroom 2 
Dimensions - 10x11.6Level - Second
Bedroom 3 
Dimensions - 10x11.6Level - Second
Bedroom 4 
Dimensions - 9.4x13.7Level - First
Great Room 
Dimensions - 19.11x13.1Level - First
Kitchen 
Dimensions - 11.1x9.3Level - First
Laundry 
Dimensions - 3.3x5.1Level - Second
Loft 
Dimensions - 11x11.3Level - Second
Master Bathroom 
Dimensions - 7x13.2Level - SecondFeatures - Double Vanity
Master Bedroom 
Dimensions - 12.11x18.4Level - Second
Save
Ask
Tour
Hide
Share
Exterior Features
Construction Details 
BlockFrame
Exterior 
Private Entrance
Roof 
Shingle
View 
PondWater
Waterview 
PondWater
Windows/Doors 
Blinds
Community Features
Association Amenities 
GatedMaintenanceParkPlayground
Association Fee 
$228.53
Association Fee Frequency 
Monthly
Community Features 
GatedPlaygroundPool
MLS Area 
32824 - Orlando/Taft / Meadow woods
Township 
24
Financing Terms Available 
CashConventionalFHA
Roads 
Asphalt
Schools
School District
Unknown
Elementary School
Stonewyck Elementary
Middle School
Luminary Middle
High School
Lake Nona High
Listing courtesy of CHARLES RUTENBERG REALTY INC (786) 285-1037


Listing information is provided by Participants of the Stellar MLS. IDX information is provided exclusively for personal, non-commercial use, and may not be used for any purpose other than to identify prospective properties consumers may be interested in purchasing. Information is deemed reliable but not guaranteed. Properties displayed may be listed or sold by various participants in the MLS Copyright 2026, Stellar MLS.
Last checked: 2026-09-16 07:08 PM EDT

Neighborhood & Commute
Source: Walkscore
Disclosure: Community information and market data powered by Constellation Data Labs. Information is deemed reliable but not guaranteed.
Save
Ask
Tour
Hide
Share
Scroll to Top