

Save
Ask
Tour
Hide
$175,000
1 Day On Site
13001 MULBERRY PARK DRIVE 122ORLANDO, FL 32821
Condominium|Coming Soon
1
Bed
1
Total Bath
1
Full Bath
915
SqFt
$191
/SqFt
1996
Built
Subdivision:
PLANTATION PARK PRIVATE RESIDENCE
County:
Orange
Call Now: 858-692-8066
Is this the listing for you? We can help make it yours.
858-692-8066


Save
Ask
Tour
Hide
Mortgage Calculator
Monthly Payment (Est.)
Enter an interest rate to see your estimated monthly payment.Calculator powered by Showcase IDX, a Constellation1 Company. Copyright ©2026 Information is deemed reliable but not guaranteed.
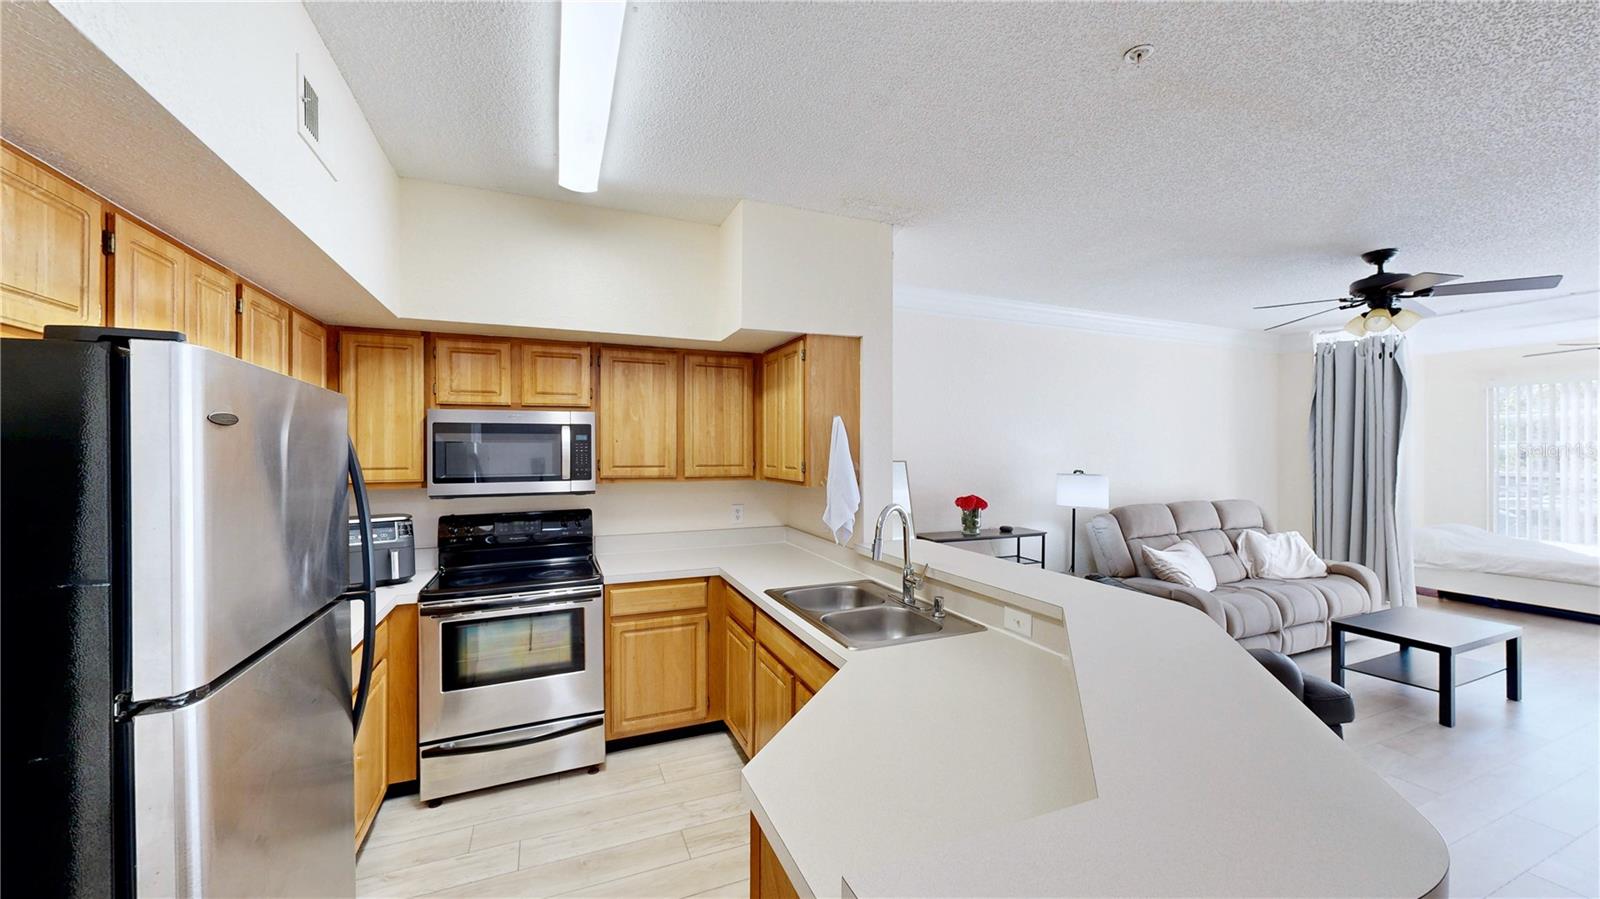
Coming Soon! Super clean condo on the second floor. All-new flooring & a new HVAC system installed in 2023. Open floor plan with a bonus den/office area, big enough for another bed. The community offers a pool, tennis, a hot tub, ping-pong, and more!
Save
Ask
Tour
Hide
Listing Snapshot
Price
$175,000
Days On Site
1 Day
Bedrooms
1
Inside Area (SqFt)
915 sqft
Total Baths
1
Full Baths
1
Partial Baths
N/A
Lot Size
0.1 Acres
Year Built
1996
MLS Number
S5161287
Status
Coming Soon
Property Tax
$1,635.7
HOA/Condo/Coop Fees
$540
Sq Ft Source
Public Records
Friends & Family
Recent Activity
| 5 hours ago | Listing updated with changes from the MLS | |
| yesterday | Listing first seen on site |
General Features
Acres
0.1
Direction Faces
South
Foundation
Slab
Green Energy Efficient
HVACThermostat
Levels
One
Number Of Stories
3
Parking
Off StreetOpen
Pets
Yes
Property Sub Type
Condominium
Security
Fire Sprinkler SystemGated CommunitySecurity GateSecurity LightsSmoke Detector(s)
Sewer
Public Sewer
SqFt Total
915
Style
ContemporaryFlorida
Utilities
Cable AvailableCable Connected
Water Source
Public
Zoning
P-D
Interior Features
Appliances
DishwasherDisposalElectric Water HeaterMicrowaveRangeRefrigerator
Cooling
Central Air
Flooring
Laminate
Furnished
Unfurnished
Heating
ElectricHeat Pump
Interior
Built-in FeaturesCrown MoldingOpen FloorplanWalk-In Closet(s)
Laundry Features
Laundry Closet
Spa
Yes
Window Features
Blinds
Dining Room
Dimensions - 8x10Level - Second
Foyer
Dimensions - 4x6.5Level - Second
Kitchen
Dimensions - 10x11Level - SecondFeatures - Breakfast Bar
Living Room
Dimensions - 14x17.5Level - SecondFeatures - Ceiling Fan(s)
Master Bathroom
Dimensions - 11x12Level - Second
Master Bedroom
Dimensions - 11x13Level - SecondFeatures - Ceiling Fan(s)
Office
Dimensions - 9.5x12.5Level - Second
Save
Ask
Tour
Hide
Exterior Features
Construction Details
FrameWood Siding
Exterior
Playground
Lot Features
LevelNear Public TransitPavedPrivate
Pool Features
In GroundGunite
Roof
Shingle
Spa
Yes
Spa Features
In Ground
View
Trees/Woods
Waterview
Trees/Woods
Windows/Doors
Blinds
Community Features
Association Amenities
ClubhouseFitness CenterGatedParkPlaygroundPoolRecreation FacilitiesSpa/Hot TubTennis Court(s)
Community Features
GatedClubhouseFitness CenterParkPlaygroundPoolSidewalksTennis Court(s)
MLS Area
32821 - Orlando/International Drive
Township
24
Financing Terms Available
CashConventional
Roads
AsphaltPaved
Schools
School District
Unknown
Elementary School
Sunshine Elementary
Middle School
Freedom Middle
High School
Lake Buena Vista High School
Listing courtesy of CENTURY 21 CARIOTI (407) 948-8295

Listing information is provided by Participants of the Stellar MLS. IDX information is provided exclusively for personal, non-commercial use, and may not be used for any purpose other than to identify prospective properties consumers may be interested in purchasing. Information is deemed reliable but not guaranteed. Properties displayed may be listed or sold by various participants in the MLS Copyright 2026, Stellar MLS.
Last checked: 2026-11-20 12:12 PM EST
Listing information is provided by Participants of the Stellar MLS. IDX information is provided exclusively for personal, non-commercial use, and may not be used for any purpose other than to identify prospective properties consumers may be interested in purchasing. Information is deemed reliable but not guaranteed. Properties displayed may be listed or sold by various participants in the MLS Copyright 2026, Stellar MLS.
Last checked: 2026-11-20 12:12 PM EST
Neighborhood & Commute
Source: Walkscore
Disclosure: Community information and market data powered by Constellation Data Labs. Information is deemed reliable but not guaranteed.
Save
Ask
Tour
Hide
Did you know? You can invite friends and family to your search. They can join your search, rate and discuss listings with you.