

Save
Ask
Tour
Hide
$579,000
New Listing
1747 ATTILBURGH BOULEVARDWEST MELBOURNE, FL 32904
For Sale|Single Family Residence|Active
4
Beds
3
Total Baths
3
Full Baths
3,120
SqFt
$186
/SqFt
2014
Built
Subdivision:
MANCHESTER LAKES PH 4
County:
Brevard
Call Now: 858-692-8066
Is this the listing for you? We can help make it yours.
858-692-8066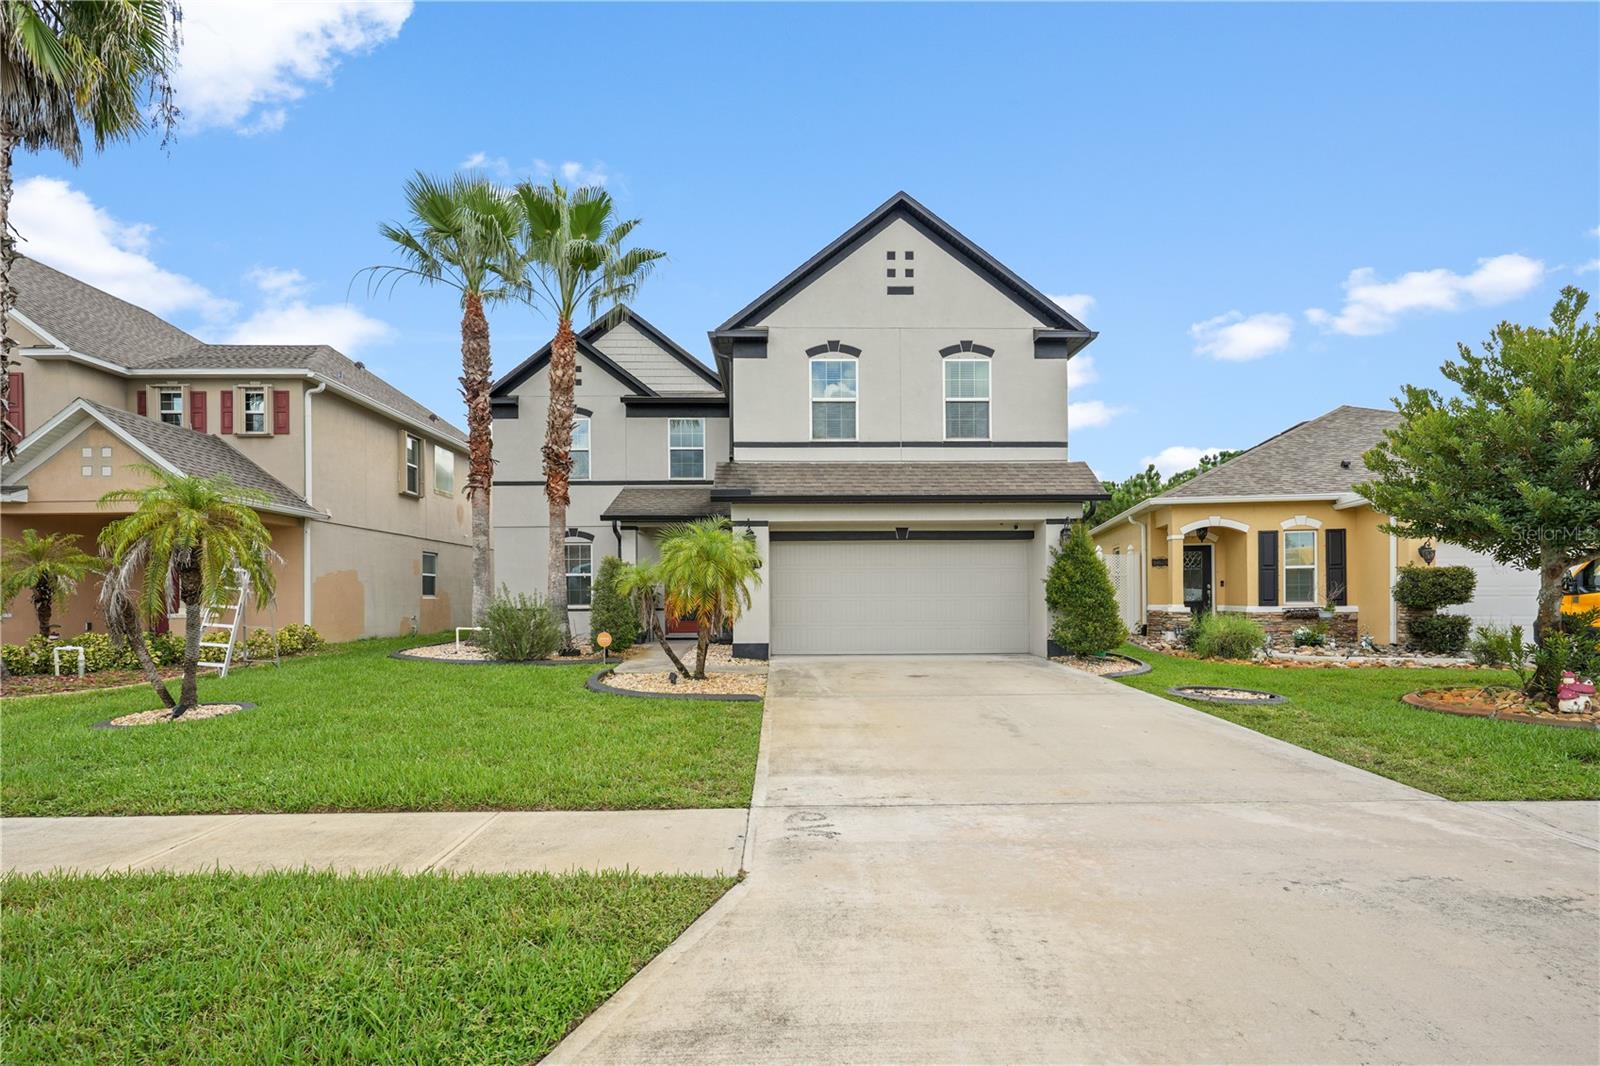
Save
Ask
Tour
Hide
Mortgage Calculator
Monthly Payment (Est.)
$2,642Calculator powered by Showcase IDX, a Constellation1 Company. Copyright ©2026 Information is deemed reliable but not guaranteed.
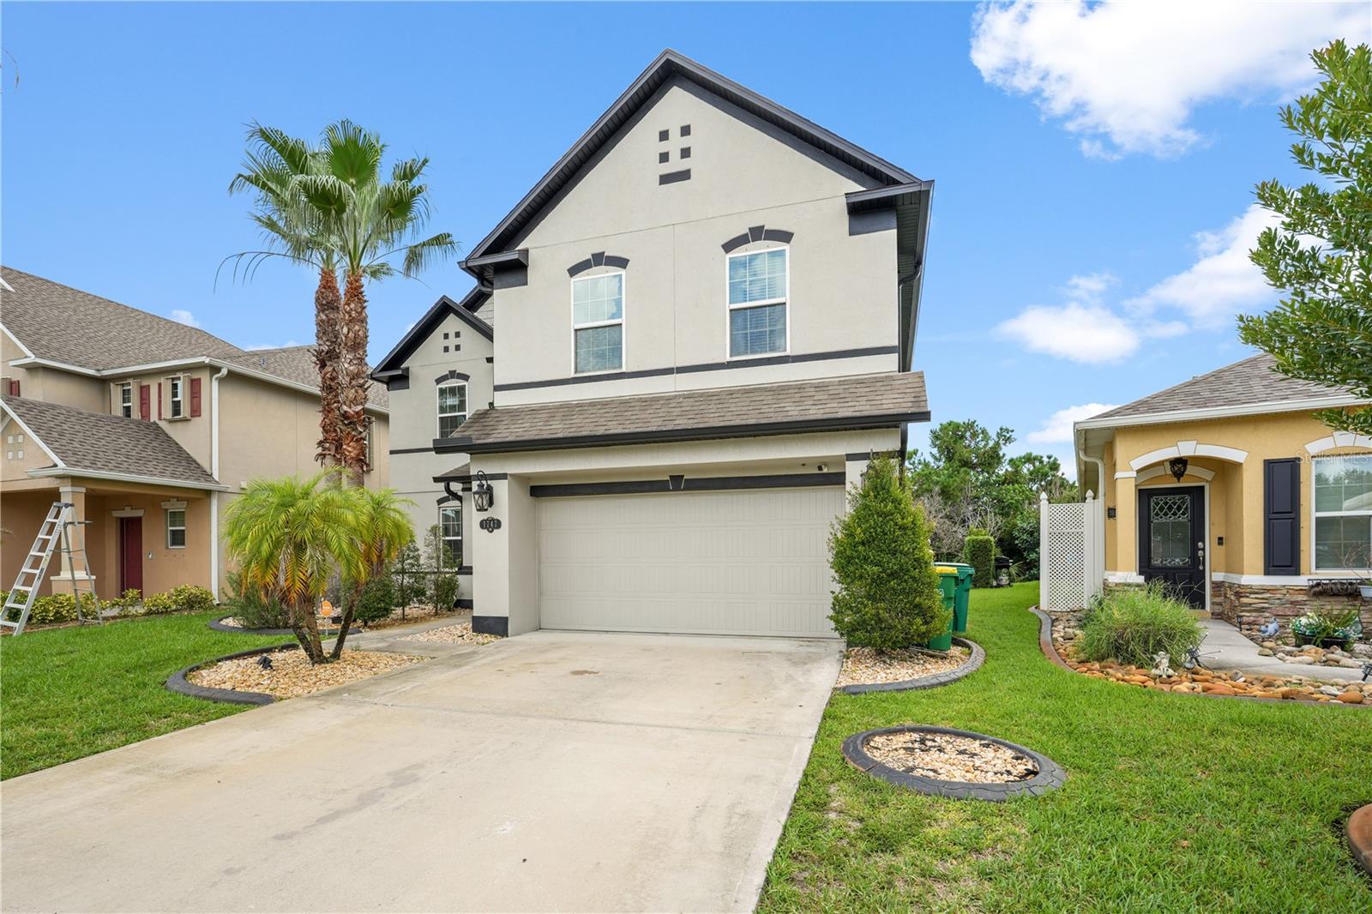
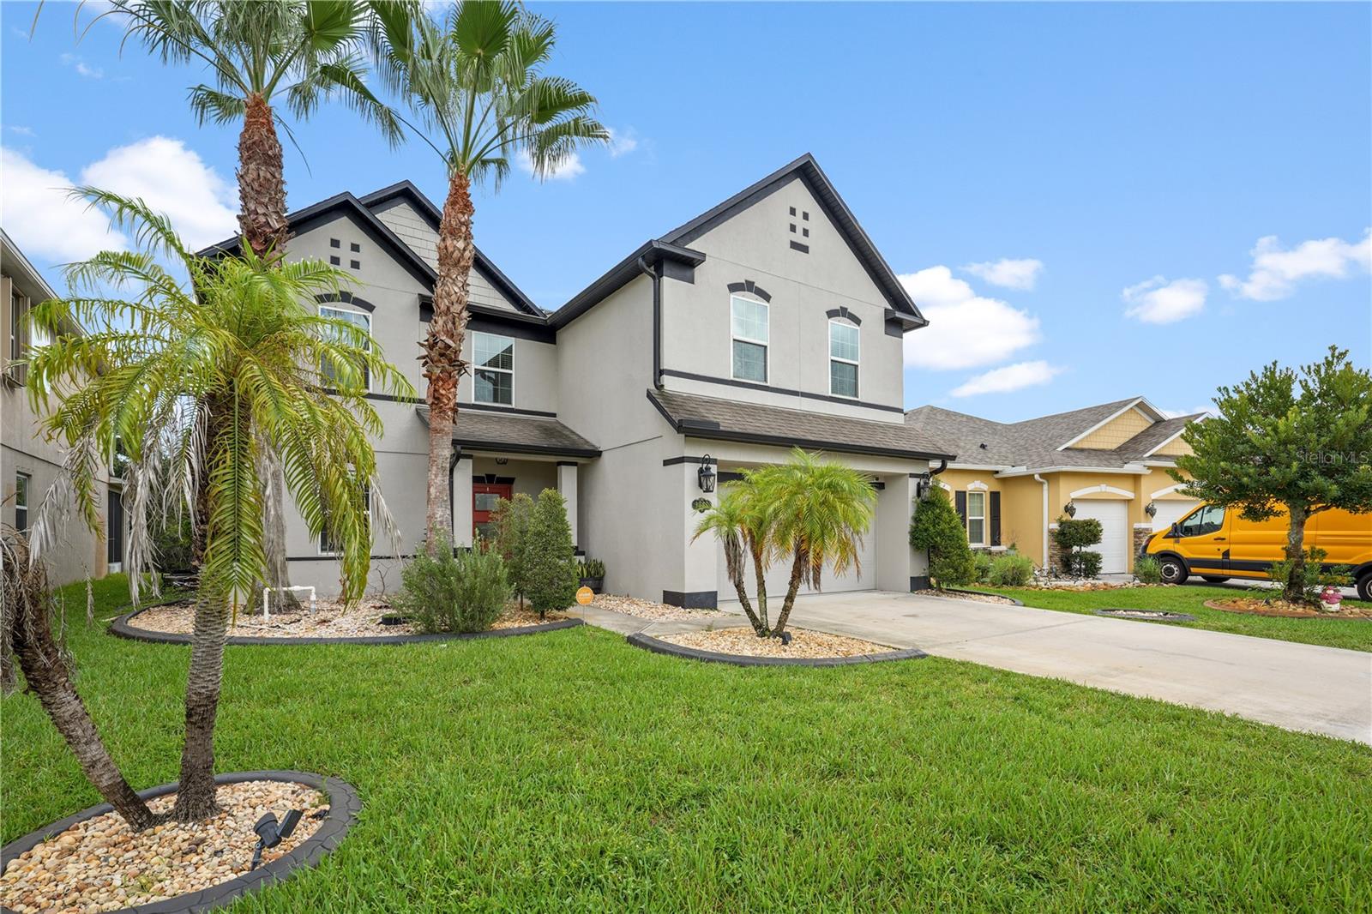
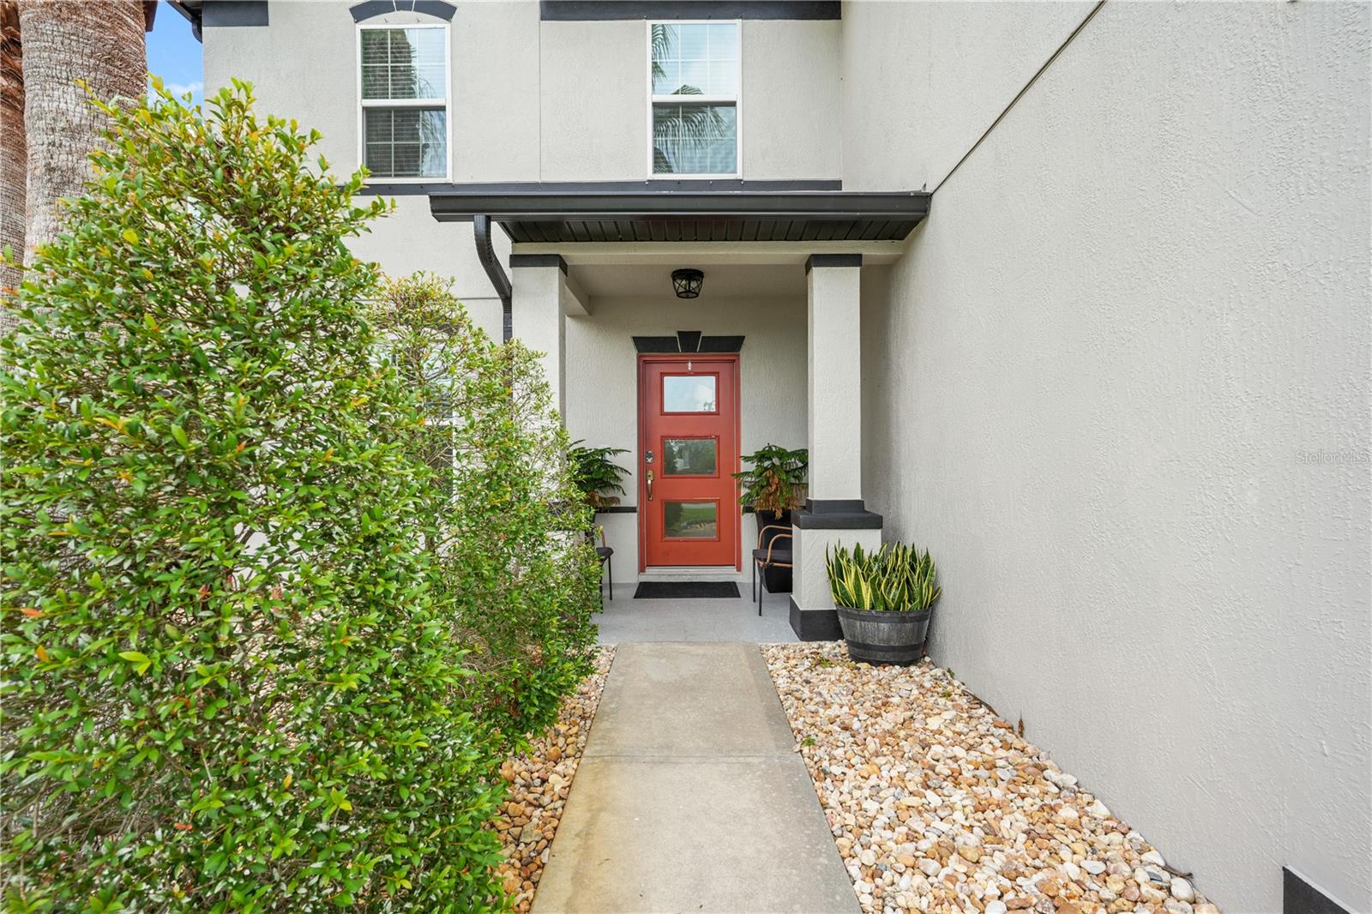
Four-bedroom, three-bath home in Manchester Lakes with 3,120 square feet across two stories. The layout includes a family room, separate dining room, breakfast nook, loft, indoor laundry area, and a downstairs bedroom and bathroom. The eat-in kitchen features 42-inch cabinets and solid-surface counters. Additional features include crown molding, granite bathroom counters, tile and carpet flooring, a screened porch, and an attached two-car garage. Offered fully furnished, with the option to purchase unfurnished. Washer and dryer are included; refrigerator is excluded.
Save
Ask
Tour
Hide
Listing Snapshot
Price
$579,000
Days On Site
0 Days
Bedrooms
4
Inside Area (SqFt)
3,120 sqft
Total Baths
3
Full Baths
3
Partial Baths
N/A
Lot Size
0.14 Acres
Year Built
2014
MLS® Number
S5157753
Status
Active
Property Tax
$6,140.86
HOA/Condo/Coop Fees
$29.17 monthly
Sq Ft Source
Public Records
Friends & Family
Recent Activity
| an hour ago | Listing updated with changes from the MLS® | |
| an hour ago | Listing first seen on site |
General Features
Acres
0.14
Attached Garage
Yes
Direction Faces
East
Foundation
Block
Garage
Yes
Garage Spaces
2
Levels
Two
Number Of Stories
2
Parking
Attached
Pets
No
Property Sub Type
Single Family Residence
Sewer
Public Sewer
SqFt Total
3520
Utilities
Cable Available
Water Source
Public
Zoning
RA
Interior Features
Appliances
DishwasherDisposalDryerElectric Water HeaterRangeWasher
Cooling
Central Air
Flooring
CarpetCeramic Tile
Furnished
Furnished
Heating
CentralElectricHeat Pump
Interior
Crown MoldingEat-in Kitchen
Laundry Features
InsideLaundry Room
Bedroom 2
Dimensions - 16x13Level - Second
Bedroom 3
Dimensions - 12x12Level - Second
Bedroom 4
Dimensions - 12x12Level - First
Dinette
Dimensions - 15x9Level - First
Dining Room
Dimensions - 12x10Level - First
Family Room
Dimensions - 15x17Level - First
Kitchen
Dimensions - 15x10Level - First
Loft
Dimensions - 12x11Level - First
Master Bedroom
Dimensions - 16x19Level - Second
Save
Ask
Tour
Hide
Exterior Features
Construction Details
BlockConcreteStucco
Exterior
None
Lot Features
Paved
Patio And Porch
PatioPorchScreened
Roof
Shingle
Community Features
Association Fee
$350.0
Association Fee Frequency
Annually
MLS Area
32904 - Melbourne/Melbourne Village/West Melbourne
Township
28
Financing Terms Available
CashConventionalFHAVA Loan
Roads
Asphalt
Schools
School District
Unknown
Elementary School
Riviera Elementary
Middle School
Stone Magnet Middle
High School
Unknown
Listing courtesy of KELLER WILLIAMS LEGACY REALTY (407) 371-8773

Listing information is provided by Participants of the Stellar MLS. IDX information is provided exclusively for personal, non-commercial use, and may not be used for any purpose other than to identify prospective properties consumers may be interested in purchasing. Information is deemed reliable but not guaranteed. Properties displayed may be listed or sold by various participants in the MLS Copyright 2026, Stellar MLS.
Last checked: 2026-09-16 06:57 PM EDT
Listing information is provided by Participants of the Stellar MLS. IDX information is provided exclusively for personal, non-commercial use, and may not be used for any purpose other than to identify prospective properties consumers may be interested in purchasing. Information is deemed reliable but not guaranteed. Properties displayed may be listed or sold by various participants in the MLS Copyright 2026, Stellar MLS.
Last checked: 2026-09-16 06:57 PM EDT
Neighborhood & Commute
Source: Walkscore
Disclosure: Community information and market data powered by Constellation Data Labs. Information is deemed reliable but not guaranteed.
Save
Ask
Tour
Hide