Search Homes for Sale in Los Gatos, CA

Whether you are browsing casually or ready to act, this MLS home search experience keeps everything clear, current, and simple.

Save
Ask
Tour
Hide
Share
$495,000
New Listing

13245 SE 91ST COURT ROAD
SUMMERFIELD, FL 34491

For Sale|Single Family Residence|Active
3
Beds
2
Total Baths
2
Full Baths
2,120
SqFt
$233
/SqFt
2005
Built
Subdivision:
SPRUCE CREEK GC
County:
Marion
Call Now: 858-692-8066
Is this the listing for you? We can help make it yours.
858-692-8066
13245 SE 91ST COURT ROAD13245 SE 91ST COURT ROAD13245 SE 91ST COURT ROAD13245 SE 91ST COURT ROAD
Save
Ask
Tour
Hide
Share

Mortgage Calculator

Monthly Payment (Est.)

Enter an interest rate to see your estimated monthly payment.
Calculator powered by Showcase IDX, a Constellation1 Company. Copyright ©2026 Information is deemed reliable but not guaranteed.

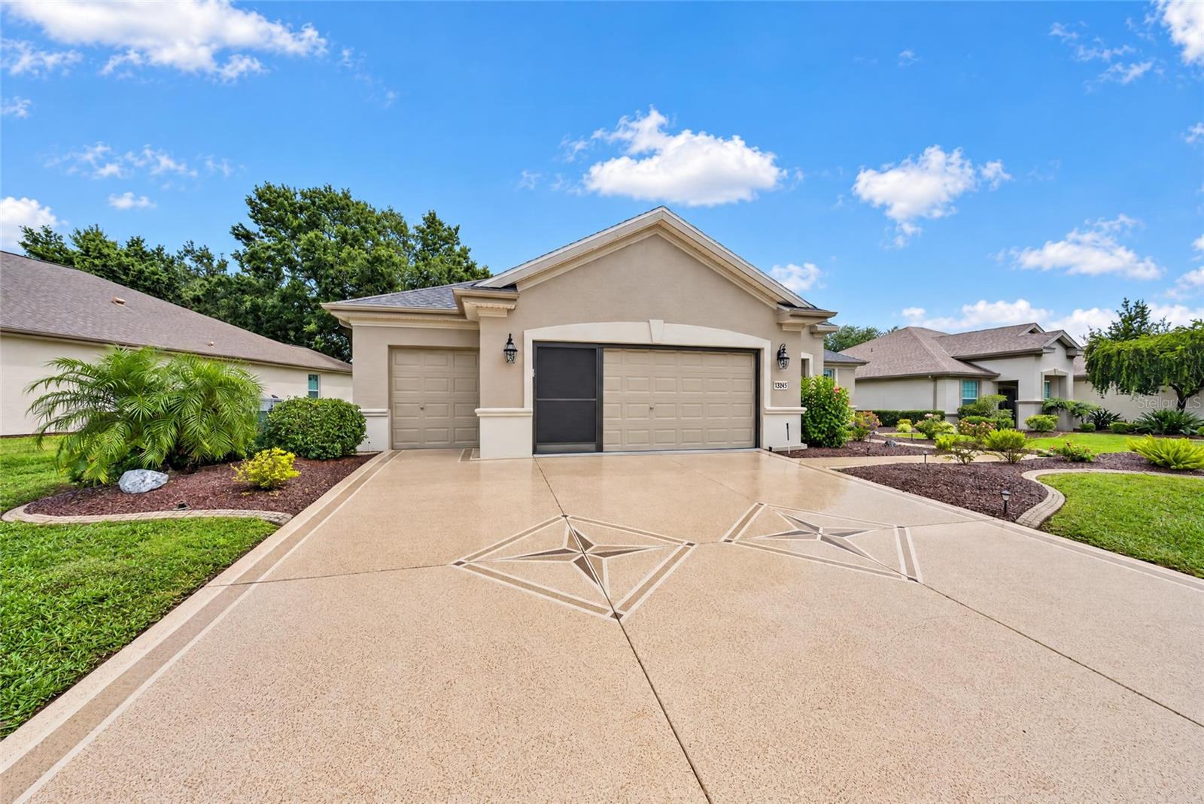
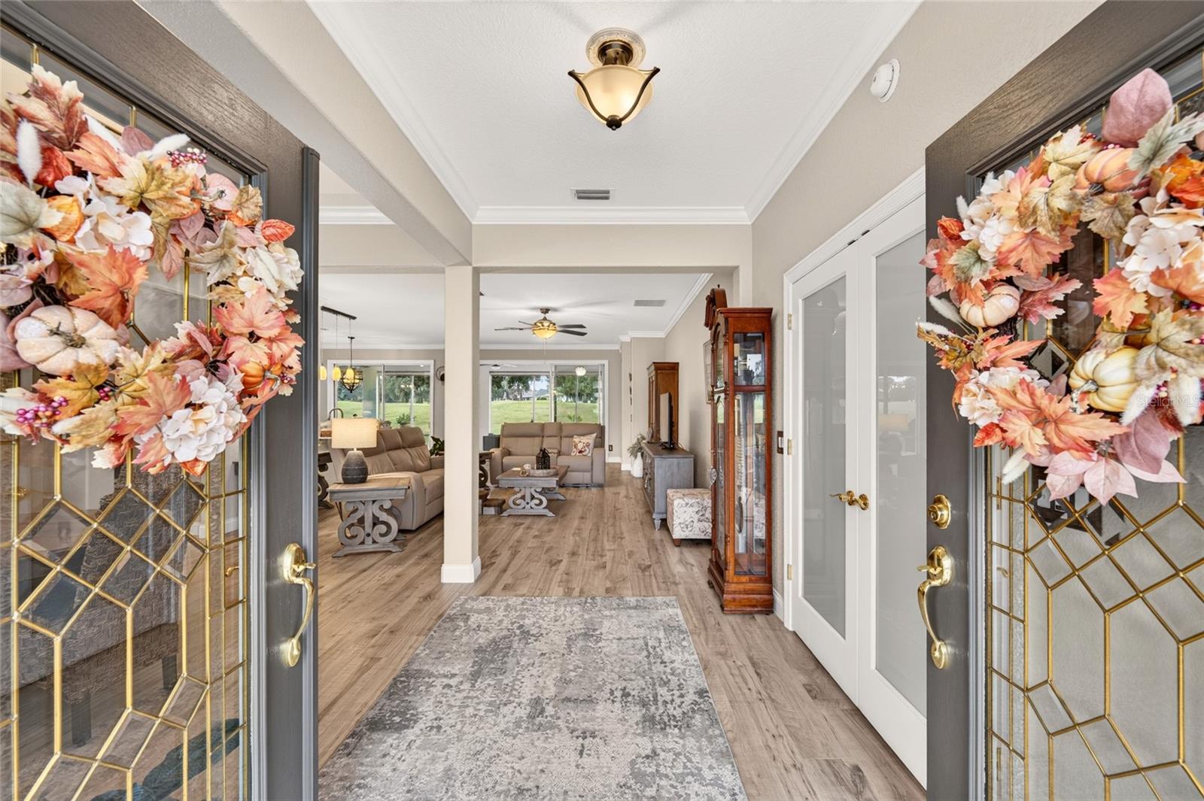
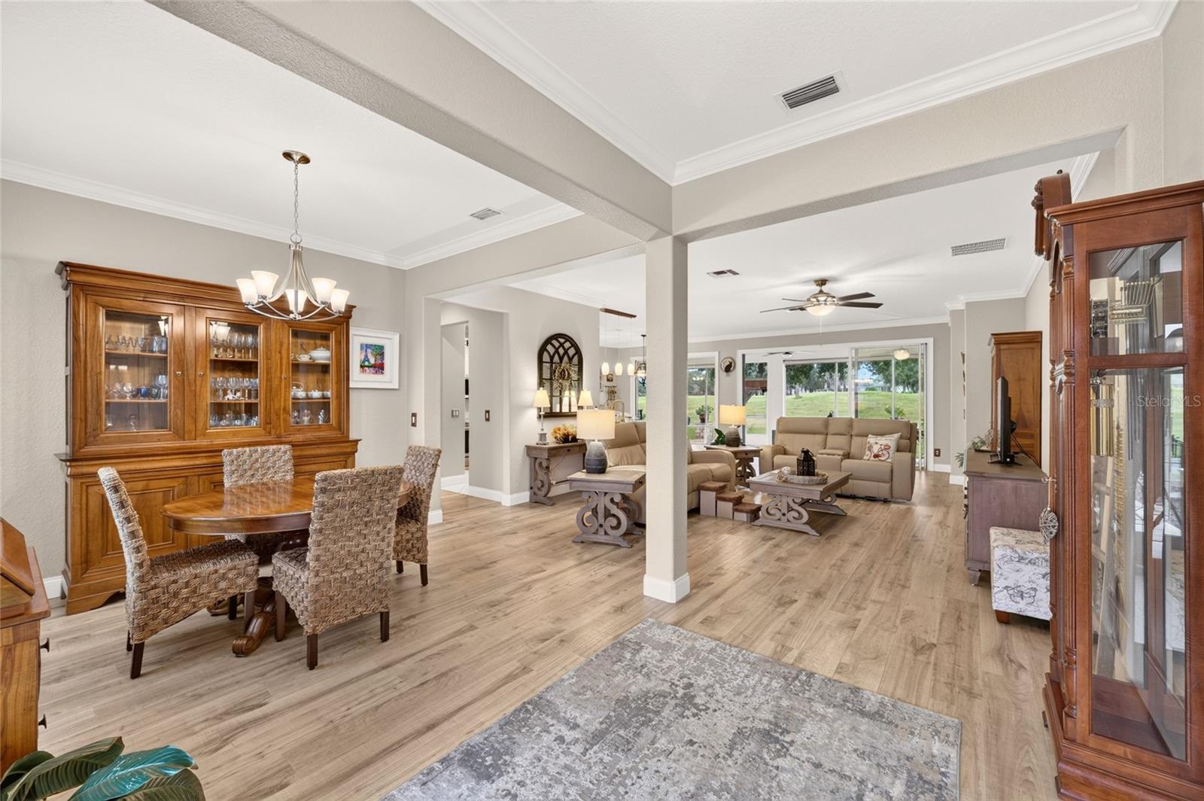
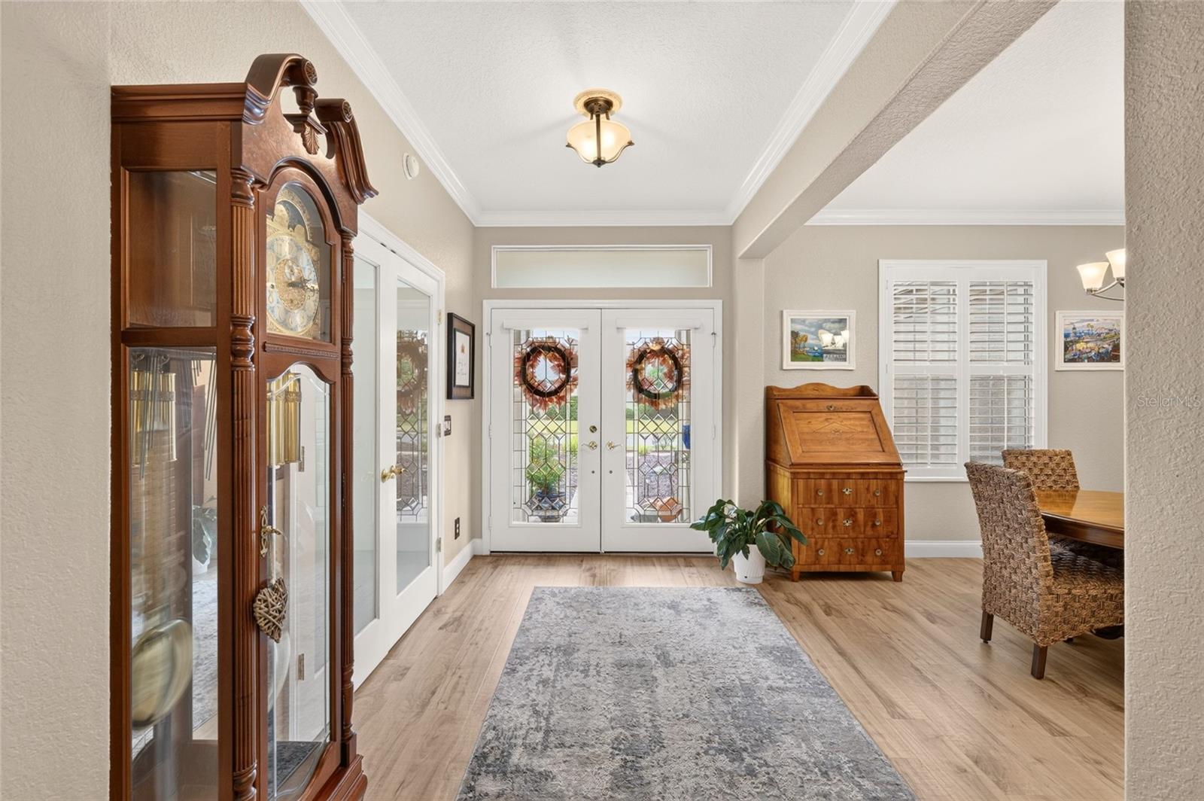
Welcome to this move-in-ready Johnstown model on the golf course: 3 bedrooms, 2 baths, and a dedicated Library/Den/Office with frosted French doors. The home has been fully updated, including the bathrooms, with laminate flooring, diagonal ceramic tile, crown molding throughout, and quartz countertops everywhere. The extended, oversized garage includes a utility sink, two newer door openers, an easy-to-clean floor system, a sliding screen system (2023), and a golf cart garage. Also new or recent: roof (2023), exterior paint (2023), and a brand-new washer and dryer (2026). Outside, you'll find a designer driveway and sidewalk, landscape curbing, and a 9' x 22' paver patio in the backyard. The award-winning Del Webb Spruce Creek Golf & Country Club is a gated 55+ community of 3,250 homes with more than 70 clubs, three pools and spas, a clubhouse, a fitness center, and four 9-hole golf courses. Amenities include bocce, shuffleboard, 12 pickleball courts, 7 tennis courts, sand and water volleyball, a basketball court, the Lake Vista Gazebo, pavilions, and walking paths. Visit to see the tree-canopied boulevard and dine at the Liberty Grille, with its great menu and live music. Begin living your best life today!

Save
Ask
Tour
Hide
Share
Listing Snapshot
Price 
$495,000
Days On Site 
0 Days
Bedrooms 
3
Inside Area (SqFt) 
2,120 sqft
Total Baths 
2
Full Baths 
2
Partial Baths 
N/A
Lot Size 
0.2 Acres
Year Built 
2005
MLS Number 
OM735922
Status 
Active
Property Tax 
$2,944.97
HOA/Condo/Coop Fees 
$214 monthly
Sq Ft Source 
Public Records
Friends & Family
Recent Activity
3 hours agoListing updated with changes from the MLS
3 hours agoListing first seen on site
General Features
Acres 
0.2
Attached Garage 
Yes
Direction Faces 
West
Foundation 
Slab
Garage 
Yes
Garage Spaces 
2
Levels 
One
Number Of Stories 
1
Parking 
DrivewayGarage Door OpenerGolf Cart GarageOversizedAttached
Pets 
Yes
Property Sub Type 
Single Family Residence
Security 
Gated CommunitySmoke Detector(s)
Sewer 
Public Sewer
SqFt Total 
3486
Utilities 
Cable AvailableElectricity ConnectedPhone AvailableSewer ConnectedUnderground UtilitiesWater Connected
Water Source 
Public
Zoning 
PUD
Interior Features
Appliances 
DishwasherDisposalDryerElectric Water HeaterIce MakerMicrowaveRangeRefrigeratorWasher
Cooling 
Central AirAttic Fan
Flooring 
Ceramic TileLaminate
Furnished 
Unfurnished
Heating 
Heat Pump
Interior 
Crown MoldingEat-in KitchenHigh CeilingsOpen FloorplanStone CountersWalk-In Closet(s)
Laundry Features 
InsideLaundry Room
Window Features 
Blinds
Balcony/Porch/Lanai 
Dimensions - 10x37Level - FirstFeatures - Ceiling Fan(s)
Bedroom 2 
Dimensions - 11x11Level - FirstFeatures - Ceiling Fan(s)
Bedroom 3 
Dimensions - 12x11Level - FirstFeatures - Ceiling Fan(s)
Dining Room 
Dimensions - 10x11Level - First
Great Room 
Dimensions - 17x25Level - FirstFeatures - Ceiling Fan(s)
Kitchen 
Dimensions - 20x10Level - FirstFeatures - Breakfast Bar, Kitchen Island, Stone Counters
Library 
Dimensions - 11x11Level - FirstFeatures - Ceiling Fan(s)
Master Bedroom 
Dimensions - 13x16Level - FirstFeatures - Ceiling Fan(s), Double Vanity, Stone Counters
Save
Ask
Tour
Hide
Share
Exterior Features
Construction Details 
BlockConcreteStucco
Exterior 
Rain Gutters
Lot Features 
Irregular LotLandscapedLevelOn Golf CoursePaved
Patio And Porch 
Front PorchRear Porch
Roof 
Shingle
View 
Golf CourseTrees/Woods
Waterview 
Golf CourseTrees/Woods
Windows/Doors 
Blinds
Community Features
Association Amenities 
Basketball CourtClubhouseFitness CenterGatedGolf CoursePoolRecreation FacilitiesRV/Boat StorageShuffleboard CourtSpa/Hot TubStorageTennis Court(s)Trail(s)
Association Fee 
$214.0
Association Fee Frequency 
Monthly
Community Features 
GatedClubhouseFitness CenterGolfPoolRestaurantSidewalksTennis Court(s)
MLS Area 
34491 - Summerfield
Senior Community 
Yes
Township 
17S
Financing Terms Available 
CashConventionalVA Loan
Roads 
Paved
Listing courtesy of RE/MAX PREMIER REALTY LADY LK (352) 805-7653


Listing information is provided by Participants of the Stellar MLS. IDX information is provided exclusively for personal, non-commercial use, and may not be used for any purpose other than to identify prospective properties consumers may be interested in purchasing. Information is deemed reliable but not guaranteed. Properties displayed may be listed or sold by various participants in the MLS Copyright 2026, Stellar MLS.
Last checked: 2026-11-19 12:56 PM EST

Neighborhood & Commute
Source: Walkscore
Disclosure: Community information and market data powered by Constellation Data Labs. Information is deemed reliable but not guaranteed.
Save
Ask
Tour
Hide
Share
Scroll to Top