

8340 SW 54TH LOOPOCALA, FL 34481
Mortgage Calculator
Monthly Payment (Est.)
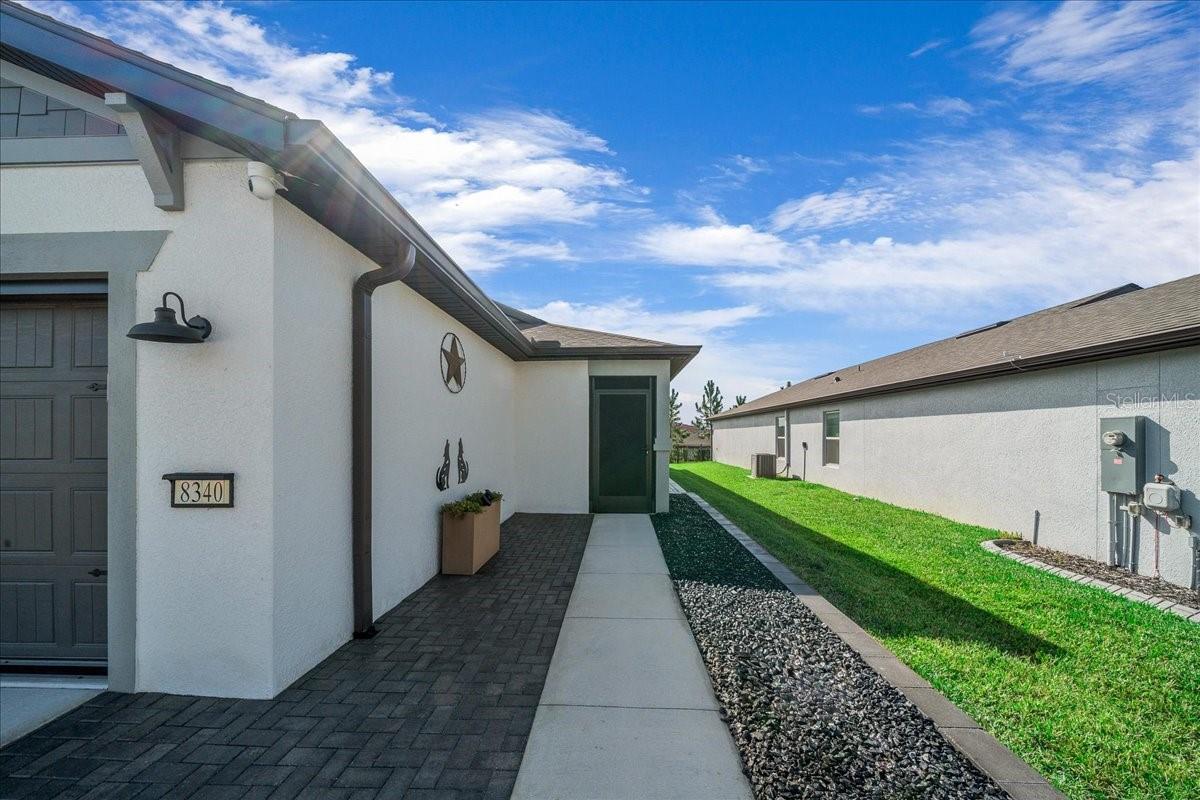
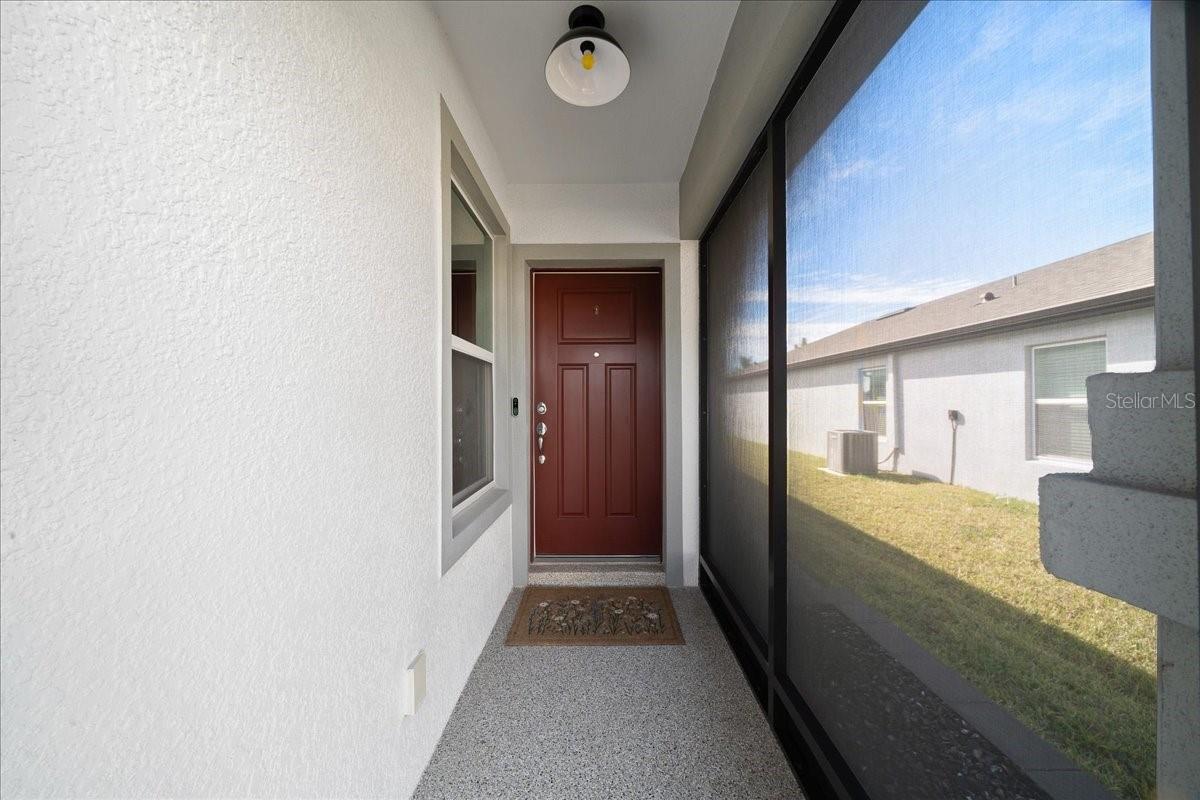
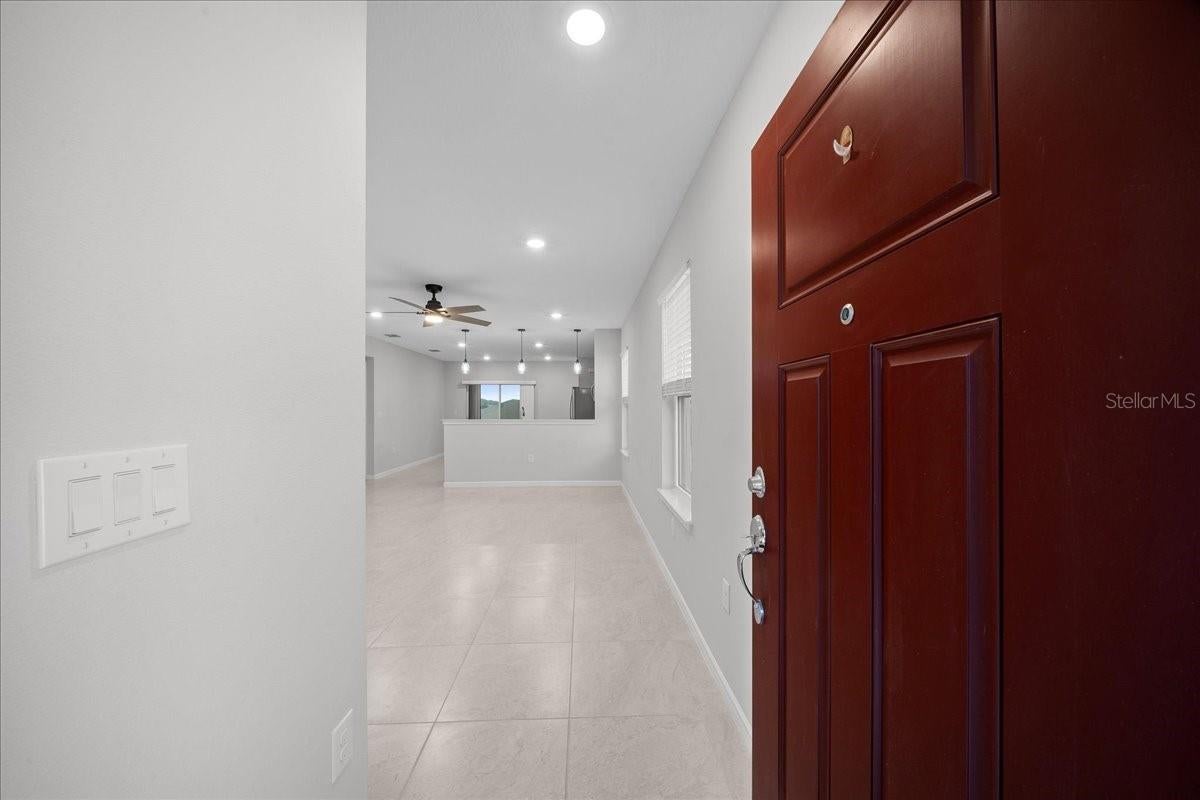
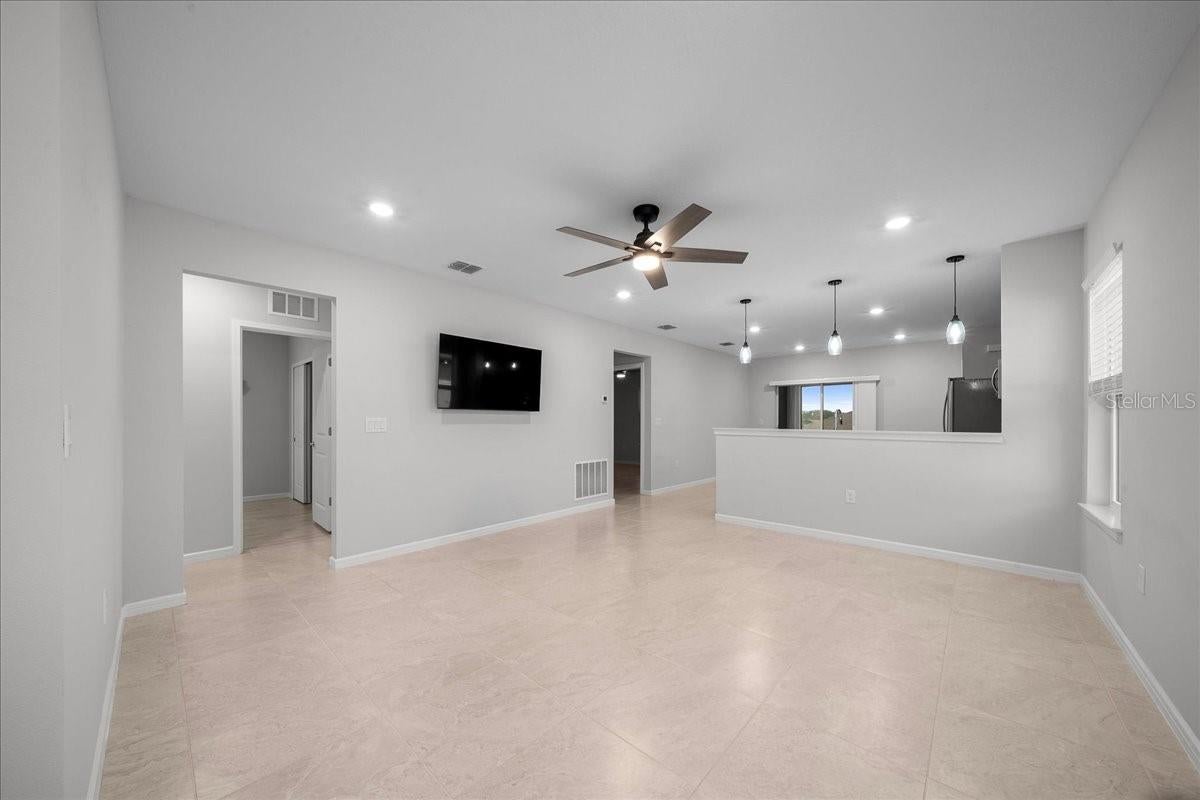
Enter an interest rate to see your estimated monthly payment.3 Bedrooms | 2 Bathrooms | 2-Car Garage. Thoughtfully upgraded inside and out, this Beachwood model offers an exceptional combination of comfort, functionality, privacy and outdoor living, with attention to detail throughout. This home is Situated on an elevated lot * Enhanced front landscaping featuring decorative pavers, rock accents * Paver walkways along both sides of the home accented with solar lighting * All pavers & rocks have water-based paver sealant to preserve appearance and help prevent weed growth * Gutters with underground drainage and pop-up emitters to direct water away from the home * Irrigation system * Screened front entry featuring no-see-um solar screening for added privacy and sun protection * Epoxy-coated front entry flooring * Keyless entry * Rotating security cameras at the front and rear of the home * WDO treatment * Extended rear lanai with solar screening and epoxy-coated flooring * Raised wooden platform designed to enhance the view * Expansive 35' x 7' paver patio extending beyond the lanai, perfect for additional outdoor seating and entertaining * Two-car garage with epoxy-coated flooring * Garage screen with added privacy screening * Two 2' x 6' overhead storage racks * Wall-mounted storage racks * Additional blown-in insulation above the garage * Saltwater softener system * Hot water recirculating pump for added convenience * Tile flooring throughout — NO CARPET! * Faux blinds * 3M window film installed on all windows and the sliding patio door for enhanced privacy and sun protection * Wall-mounted TV brackets * Beautiful quartz countertops * Stainless steel appliances * Kitchen Island added overhead lighting * Under-cabinet lighting for added ambiance and functionality * Owner’s suite featuring an en-suite bathroom with a glass-enclosed shower * Sliding barn-style closet door * Guest bathroom with glass shower * Inside laundry room complete with washer, dryer and additional storage racks * From the enhanced landscaping and expansive outdoor living spaces to the numerous interior and garage upgrades, this home offers value beyond its original construction. Enjoy the benefits of improvements already completed and ready for you to enjoy in Stone Creek a Del Webb gated 55+ golf community which offers an active resort-style lifestyle, heated outdoor zero entry resort pool, indoor pool, pool tables, fitness center, spa, softball, pickleball & tennis courts, walking & bike paths, dog park, catch & release fishing pier and numerous lifestyle activities and clubs * Separate fee offers an 18-hole championship golf course & restaurant * Schedule your showing today!
| 3 hours ago | Listing updated with changes from the MLS | |
| 3 hours ago | Price changed to $285,000 | |
| 4 hours ago | Listing first seen on site |

Listing information is provided by Participants of the Stellar MLS. IDX information is provided exclusively for personal, non-commercial use, and may not be used for any purpose other than to identify prospective properties consumers may be interested in purchasing. Information is deemed reliable but not guaranteed. Properties displayed may be listed or sold by various participants in the MLS Copyright 2026, Stellar MLS.
Last checked: 2026-11-19 01:01 PM EST