Search Homes for Sale in Los Gatos, CA

Whether you are browsing casually or ready to act, this MLS home search experience keeps everything clear, current, and simple.

Save
Ask
Tour
Hide
Share
$845,000
1 Day On Site

1604 WOOD DUCK DR
WINTER SPRINGS, FL 32708

Single Family Residence|Coming Soon
4
Beds
3
Total Baths
2
Full Baths
1
Partial Bath
2,688
SqFt
$314
/SqFt
1985
Built
Subdivision:
TUSCAWILLA UNIT 12
County:
Seminole
Call Now: 858-692-8066
Is this the listing for you? We can help make it yours.
858-692-8066
1604 WOOD DUCK DR1604 WOOD DUCK DR
Save
Ask
Tour
Hide
Share

Mortgage Calculator

Monthly Payment (Est.)

Enter an interest rate to see your estimated monthly payment.
Calculator powered by Showcase IDX, a Constellation1 Company. Copyright ©2026 Information is deemed reliable but not guaranteed.

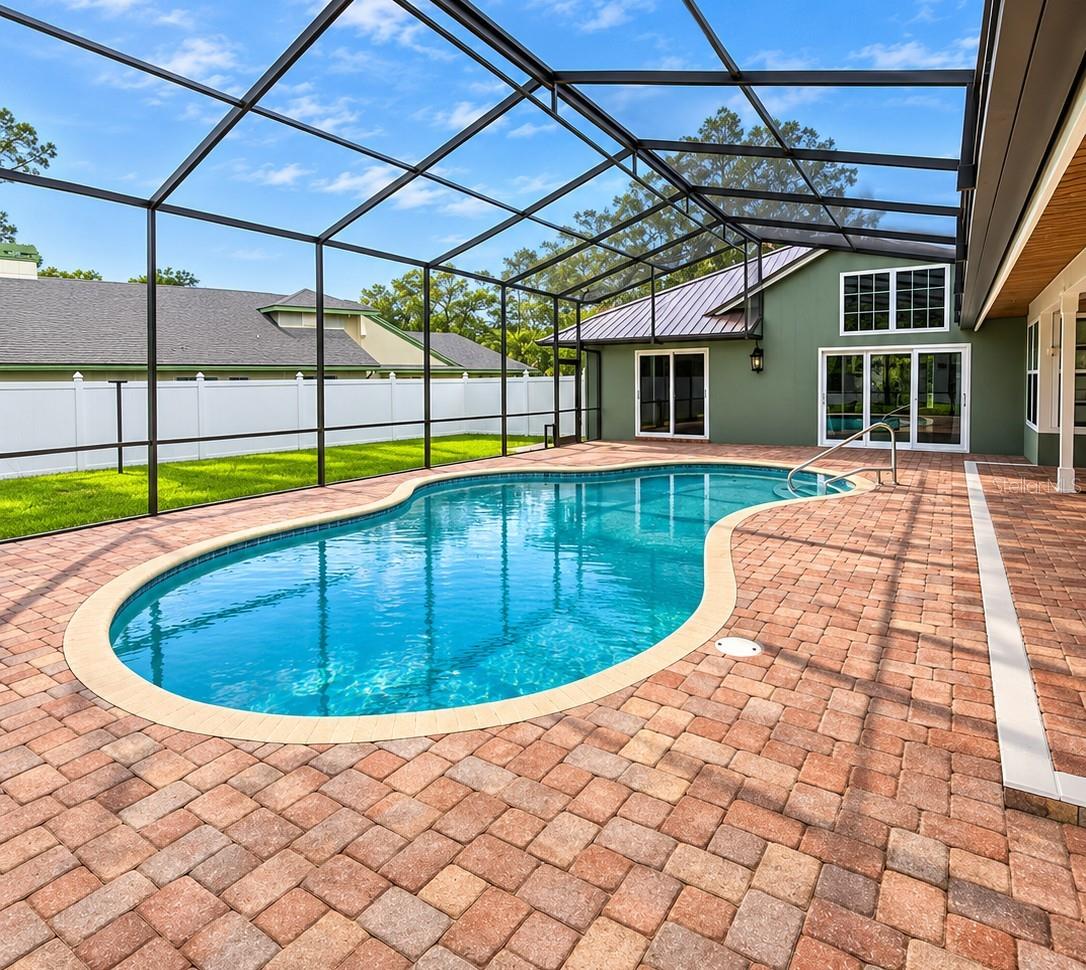
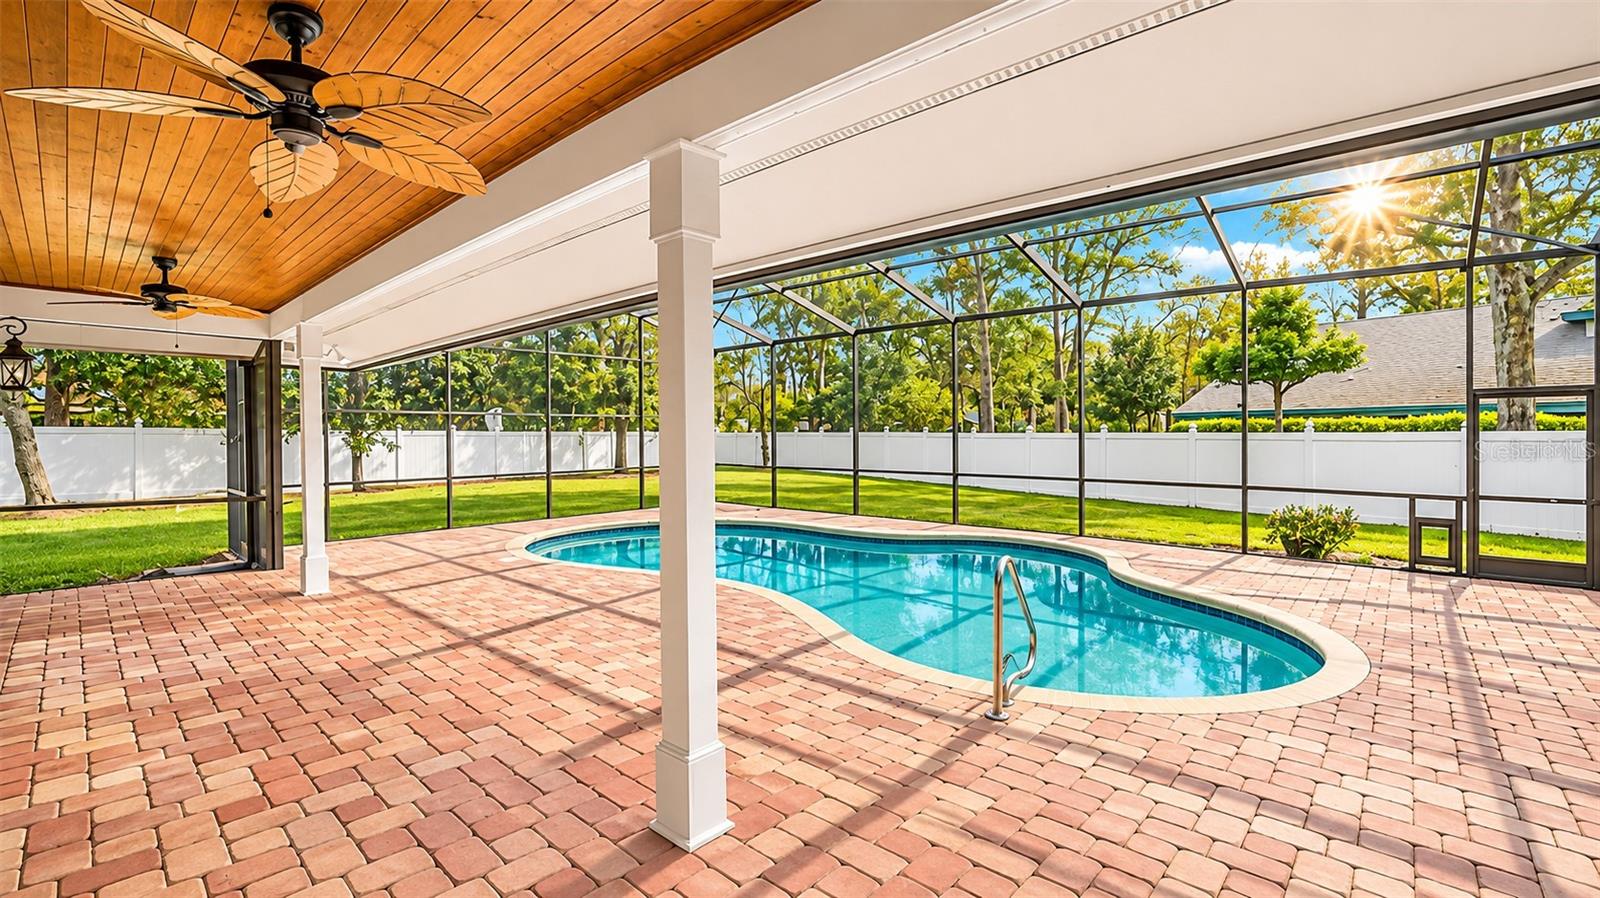
COMING SOON! Beautifully Renovated Tuscawilla Pool Home on Nearly Half an Acre with NO HOA! Discover the perfect combination of style, comfort, and Florida living in this beautifully updated 4-bedroom, 2.5-bath, single-story home offering 2,688 square feet of living space and $150,000 in renovations and improvements! Situated on nearly 1/2 an acre in desirable Tuscawilla, this exceptional property offers spacious living, modern upgrades, and your own private backyard retreat. Open layout with high ceilings, and an abundance of natural light create a bright, welcoming atmosphere throughout the home. Beautiful engineered hardwood flooring, stunning ceramic tile and thoughtfully selected finishes complement the spacious, open-concept floor plan. The beautifully remodeled kitchen features a center island, breakfast bar, new appliances, and generous storage, opening to an inviting family room with a charming wood-burning fireplace. Additional living and dining spaces provide plenty of flexibility for everyday living and entertaining. The generously sized primary suite offers a relaxing escape with a beautifully remodeled, spa-inspired bathroom featuring a walk-in shower, dual vanities, and oversized walk-in closet with custom organization. Three additional bedrooms are thoughtfully arranged in a split-bedroom floor plan 2 with large walk-in closets, providing privacy and versatility. Situated on nearly half an acre, the expansive, fully fenced outdoor space features a sparkling in-ground pool with screened enclosure, a covered lanai perfect for outdoor entertaining, and two storage sheds for added convenience. With plenty of room to relax, entertain, or simply enjoy the privacy and peaceful surroundings, this backyard offers the perfect setting to embrace the Florida lifestyle! Beyond the beautiful cosmetic renovations, this home offers significant improvements where they matter most, including a New metal roof installed in 2024, NEW double-pane windows and sliding glass doors (2024), two premium Daikin A/C systems, all updated ductwork + New R38 insulation, a whole-house water filtration system, upgraded lighting and fixtures throughout, and fresh interior and exterior paint. An oversized side-entry two-car garage and extended driveway provide additional parking and convenience. Ideally located in the established Tuscawilla neighborhood of Hawks Reserve near Tuscawilla Country Club, golf, parks, shopping, dining, and major roadways, and zoned for Top-rated Seminole County schools, including Oviedo High School. With $150,000 in improvements and renovations, private screened pool, fully fenced yard and nearly half an acre, and NO HOA! This is the Tuscawilla lifestyle you've been looking for!

Save
Ask
Tour
Hide
Share
Listing Snapshot
Price 
$845,000
Days On Site 
1 Day
Bedrooms 
4
Inside Area (SqFt) 
2,688 sqft
Total Baths 
3
Full Baths 
2
Partial Baths 
1
Lot Size 
0.47 Acres
Year Built 
1985
MLS Number 
O6458597
Status 
Coming Soon
Property Tax 
$6,258
HOA/Condo/Coop Fees 
N/A
Sq Ft Source 
Public Records
Friends & Family
Recent Activity
4 hours agoListing updated with changes from the MLS
yesterdayListing first seen on site
General Features
Acres 
0.47
Attached Garage 
Yes
Direction Faces 
Southeast
Foundation 
Slab
Garage 
Yes
Levels 
One
Parking 
DrivewayGarage Door OpenerGarage Faces SideOversizedAttached
Pets 
Yes
Property Sub Type 
Single Family Residence
Security 
Smoke Detector(s)
Sewer 
Public Sewer
SqFt Total 
3609
Style 
ContemporaryRanch
Utilities 
Cable AvailableElectricity ConnectedSewer ConnectedWater Connected
Water Source 
Public
Zoning 
PUD
Interior Features
Appliances 
DishwasherElectric Water HeaterMicrowaveRangeRefrigerator
Cooling 
Central Air
Fireplace 
Yes
Fireplace Features 
Family RoomWood Burning
Flooring 
Ceramic TileHardwood
Furnished 
Unfurnished
Heating 
CentralElectric
Interior 
Eat-in KitchenHigh CeilingsVaulted Ceiling(s)Walk-In Closet(s)
Laundry Features 
InsideLaundry Room
Window Features 
Skylight(s)Blinds
Bedroom 2 
Dimensions - 14x11Level - FirstDescription - Room5
Bedroom 3 
Dimensions - 13x11Level - FirstFeatures - Ceiling Fan(s)Description - Room6
Bedroom 4 
Dimensions - 11x10Level - FirstFeatures - Ceiling Fan(s)Description - Room7
Dining Room 
Dimensions - 12x12Level - FirstFeatures - Ceiling Fan(s)Description - Room8
Family Room 
Dimensions - 18x16Level - FirstDescription - Room2
Kitchen 
Dimensions - 17x10Level - FirstFeatures - Breakfast Bar, Stone CountersDescription - Room1
Living Room 
Dimensions - 16x15Level - FirstDescription - Room3
Master Bedroom 
Dimensions - 16x14Level - FirstFeatures - Double Vanity, Stone CountersDescription - Room4
Save
Ask
Tour
Hide
Share
Exterior Features
Construction Details 
BlockBrickConcreteStucco
Exterior 
Rain GuttersStorage
Fencing 
Vinyl
Lot Features 
Irregular LotLevelPaved
Other Structures 
Shed(s)
Patio And Porch 
CoveredRear PorchScreened
Pool Features 
In GroundGuniteScreen EnclosurePrivate
Private Pool 
Yes
Roof 
Shingle
Windows/Doors 
Skylight(s)Blinds
Community Features
Association Amenities 
PlaygroundTrail(s)
Community Features 
SidewalksStreet Lights
MLS Area 
32708 - Casselberrry/Winter Springs / Tuscawilla
Township 
21
Financing Terms Available 
CashConventionalVA Loan
Roads 
Asphalt
Schools
School District
Unknown
Elementary School
Lawton Elementary
Middle School
Indian Trails Middle
High School
Oviedo High
Listing courtesy of RE/MAX TOWN & COUNTRY REALTY (407) 617-2881


Listing information is provided by Participants of the Stellar MLS. IDX information is provided exclusively for personal, non-commercial use, and may not be used for any purpose other than to identify prospective properties consumers may be interested in purchasing. Information is deemed reliable but not guaranteed. Properties displayed may be listed or sold by various participants in the MLS Copyright 2026, Stellar MLS.
Last checked: 2026-11-20 03:01 PM EST

Neighborhood & Commute
Source: Walkscore
Disclosure: Community information and market data powered by Constellation Data Labs. Information is deemed reliable but not guaranteed.
Save
Ask
Tour
Hide
Share
Scroll to Top