Search Homes for Sale in Los Gatos, CA

Whether you are browsing casually or ready to act, this MLS home search experience keeps everything clear, current, and simple.

Save
Ask
Tour
Hide
Share
$299,900
New Listing

2364 SILVER PALM DRIVE
KISSIMMEE, FL 34747

For Sale|Townhouse|Active
3
Beds
3
Total Baths
3
Full Baths
1,440
SqFt
$208
/SqFt
2003
Built
Subdivision:
WINDSOR PALMS TWNHMS PH 3A
County:
Osceola
Call Now: 858-692-8066
Is this the listing for you? We can help make it yours.
858-692-8066
2364 SILVER PALM DRIVE2364 SILVER PALM DRIVE2364 SILVER PALM DRIVE2364 SILVER PALM DRIVE
Save
Ask
Tour
Hide
Share

Mortgage Calculator

Monthly Payment (Est.)

Enter an interest rate to see your estimated monthly payment.
Calculator powered by Showcase IDX, a Constellation1 Company. Copyright ©2026 Information is deemed reliable but not guaranteed.

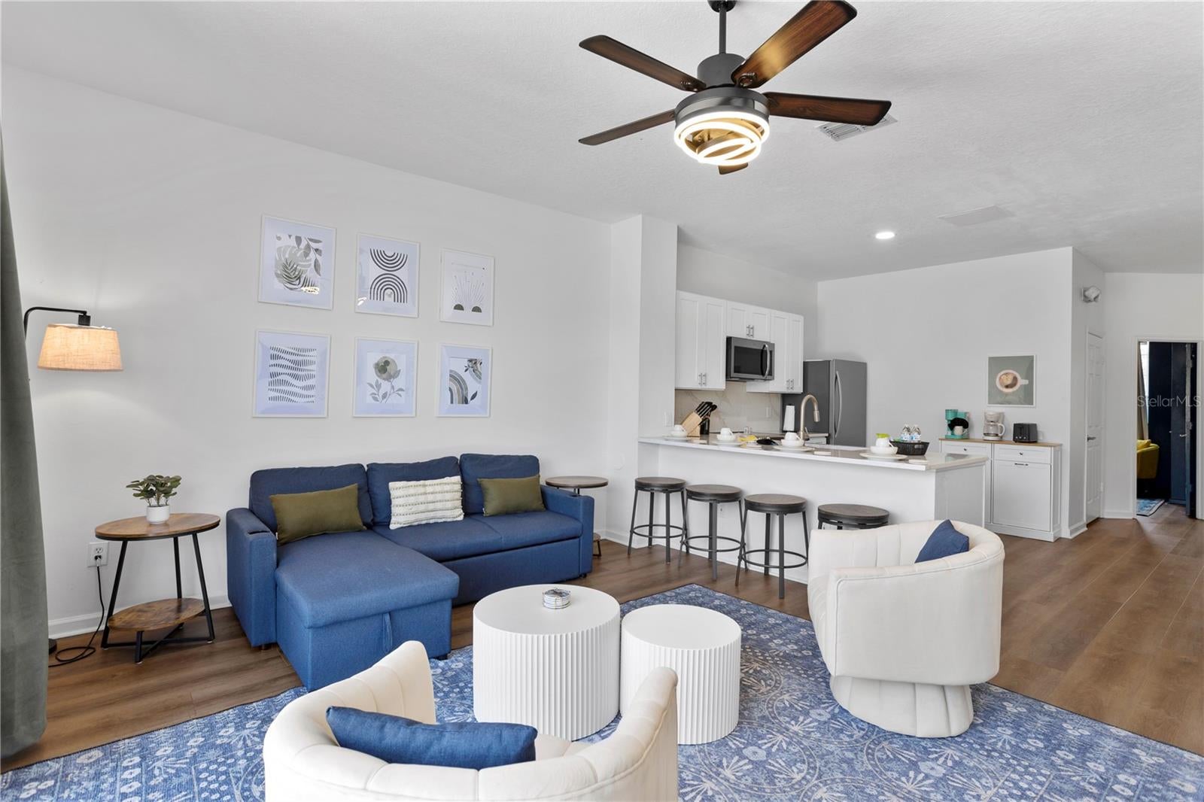
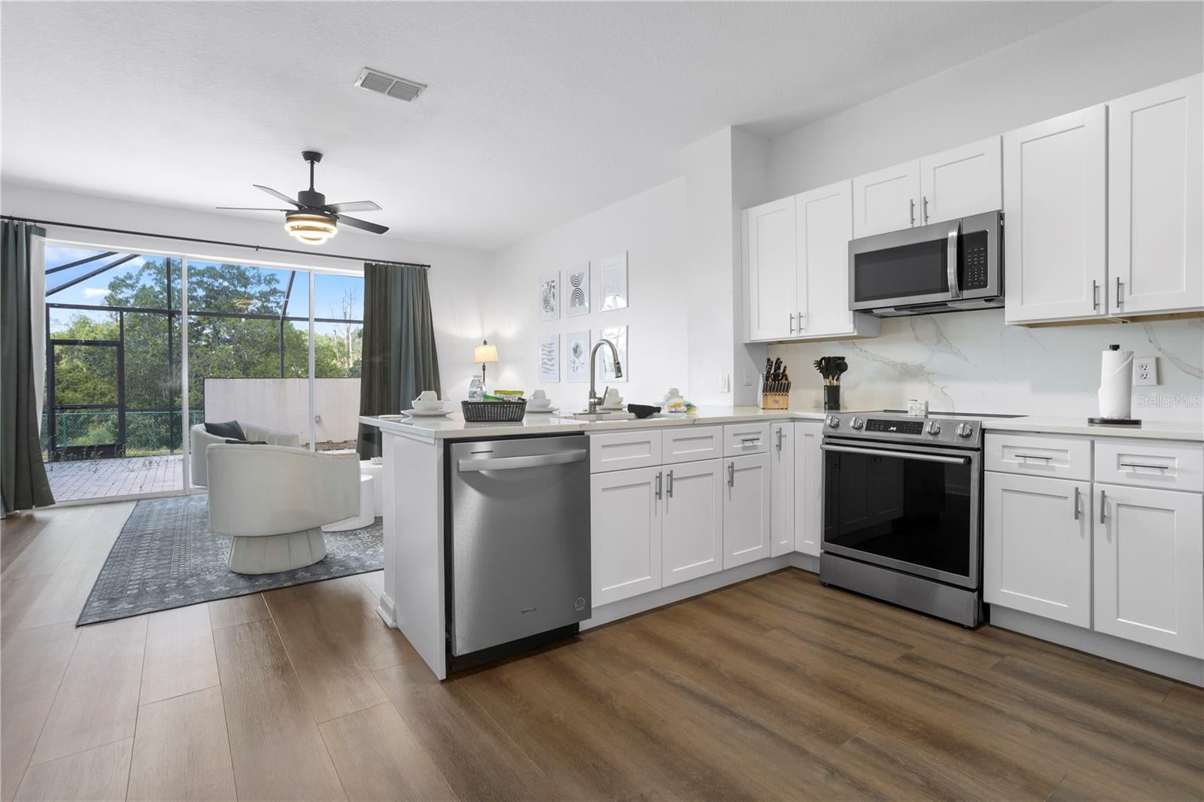
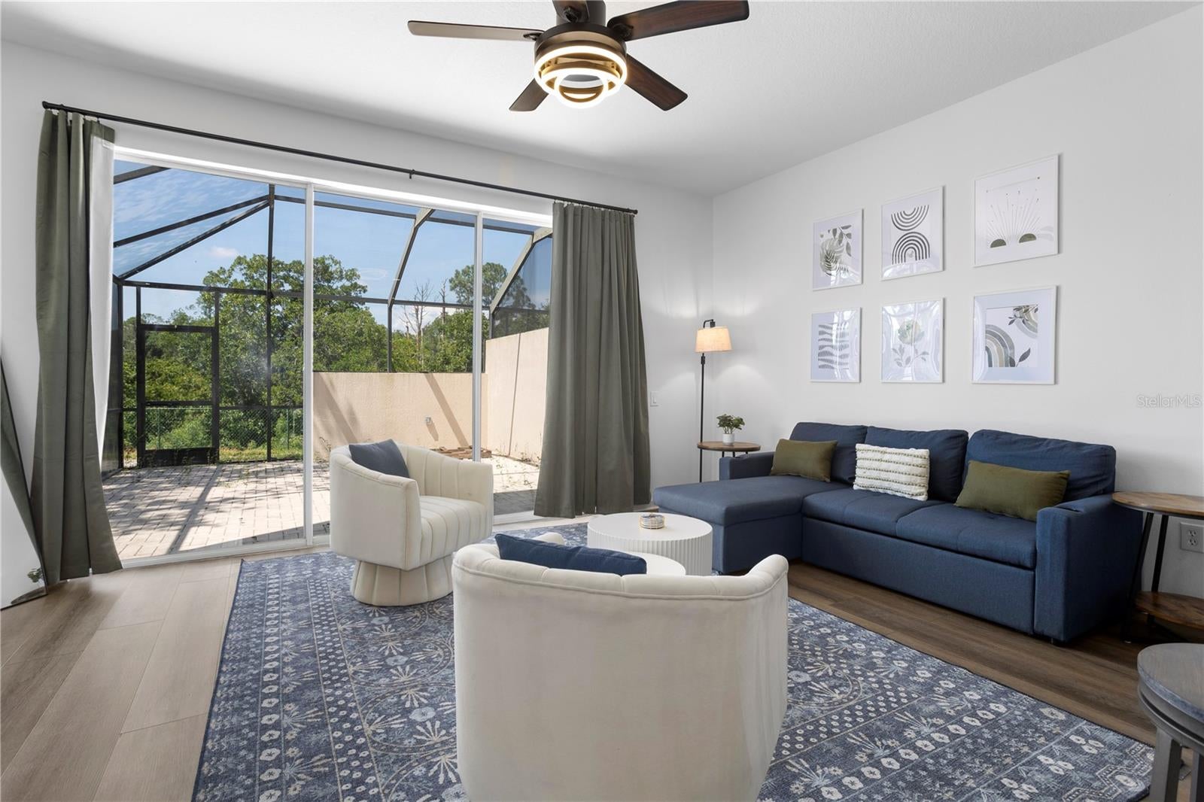
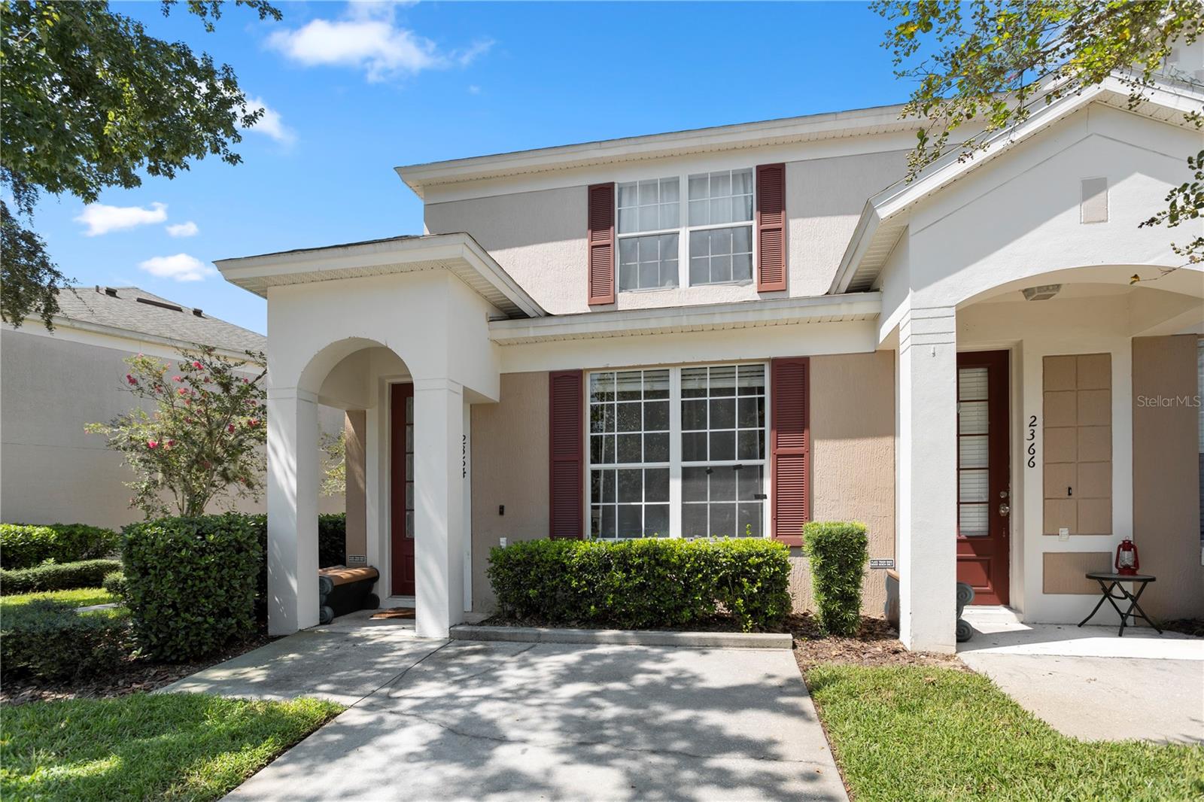
Welcome to this stunning, renovated 3-bedroom, 3-en-suite bathroom corner unit townhome in the sought-after resort community of Windsor Palms in Kissimmee! With three full baths there is unmatched privacy and maximum rental appeal, as every single bedroom functions as its own private suite. Thoughtfully remodeled in 2024, this residence blends modern luxury design with effortless and low-maintenance living perfect for a vacation getaway, short-term rental investment, or primary residence. Step inside to a bright, open-concept floor plan featuring luxury vinyl wood flooring throughout the majority of the home. The completely renovated kitchen is a true centerpiece, boasting brand-new stainless steel appliances, sleek stone countertops, a striking quartz backsplash, 32" shaker cabinetry, a dedicated coffee bar, and an expansive breakfast bar overlooking the main living area. Natural light pours into the spacious living room through oversized sliding glass doors that open to a screen-enclosed outdoor patio overlooking the conservation area. This space is perfect for dining al fresco or relaxing in the Florida evening breeze without the bugs. The versatile floor plan offers maximum privacy with three full bedrooms, each featuring its own attached bathroom. The first-floor bedroom is outfitted with a space-saving built-in Murphy bed, paired with an updated en-suite bath showcasing modern gold accent fixtures, an open-basin sink, contemporary tile work, and shower. Upstairs, the spacious second bedroom features large picture windows, modern lighting, a walk-in closet, and a private en-suite bath with tub shower combo, while the third bedroom offers a large built-in closet, updated fixtures, and its own en-suite bath with additional tub shower combo. Everyday convenience continues in the laundry area, complete with built-in shelving. Beyond your front door, Windsor Palms delivers world-class resort amenities, including a large swimming pool and spa, tennis courts, and a vibrant clubhouse featuring a fitness center, billiards, table tennis, a mini arcade, and a private movie theater. Conveniently situated just minutes from Walt Disney World, major highways, shopping, dining, and area schools, this property puts the best of Central Florida right at your fingertips. Lock-and-leave convenience with resort perks just minutes from Disney. Schedule your private showing today!

Save
Ask
Tour
Hide
Share
Listing Snapshot
Price 
$299,900
Days On Site 
0 Days
Bedrooms 
3
Inside Area (SqFt) 
1,440 sqft
Total Baths 
3
Full Baths 
3
Partial Baths 
N/A
Lot Size 
0.05 Acres
Year Built 
2003
MLS Number 
O6458457
Status 
Active
Property Tax 
$3,715.91
HOA/Condo/Coop Fees 
$507.43 monthly
Sq Ft Source 
Public Records
Friends & Family
Recent Activity
39 minutes agoListing updated with changes from the MLS
an hour agoListing first seen on site
General Features
Acres 
0.05
Direction Faces 
Northeast
Foundation 
Slab
Levels 
Two
Number Of Stories 
2
Parking 
DrivewayOpen
Pets 
No
Property Sub Type 
Townhouse
Sewer 
Public Sewer
SqFt Total 
1464
Style 
Traditional
Utilities 
Cable AvailableElectricity ConnectedSewer ConnectedWater Connected
Water Source 
None
Zoning 
OPUD
Interior Features
Appliances 
DishwasherMicrowaveRangeRefrigerator
Cooling 
Central Air
Flooring 
Tile
Furnished 
Unfurnished
Heating 
Central
Interior 
Eat-in KitchenOpen FloorplanStone Counters
Laundry Features 
InsideLaundry Closet
Window Features 
Window CoveringsBlindsWindow Treatments
Bathroom 2 
Level - First
Bathroom 3 
Level - SecondFeatures - Ceiling Fan(s)
Bedroom 2 
Dimensions - 11.67x10Level - FirstFeatures - Ceiling Fan(s)
Bedroom 3 
Dimensions - 13.17x10.83Level - SecondFeatures - Ceiling Fan(s)
Kitchen 
Dimensions - 13.78x11.58Level - FirstFeatures - Breakfast Bar, Stone Counters
Living Room 
Dimensions - 17.25x14.5Level - FirstFeatures - Ceiling Fan(s)
Master Bathroom 
Level - Second
Master Bedroom 
Dimensions - 13.67x11.83Level - SecondFeatures - Ceiling Fan(s)
Save
Ask
Tour
Hide
Share
Exterior Features
Construction Details 
BlockConcreteStucco
Exterior 
LightingPrivate Entrance
Lot Features 
Landscaped
Patio And Porch 
CoveredScreened
Roof 
Shingle
Windows/Doors 
Window CoveringsBlindsWindow Treatments
Community Features
Association Amenities 
ClubhouseFitness CenterPlaygroundRecreation FacilitiesTennis Court(s)
Association Fee 
$264.0
Association Fee Frequency 
Monthly
Additional Association Fee 
$243.43
Additional Association Fee Frequency 
Monthly
Community Features 
GatedClubhousePlaygroundPoolSidewalksTennis Court(s)Street Lights
MLS Area 
34747 - Kissimmee/Celebration
Township 
25S
Financing Terms Available 
CashConventionalFHAVA Loan
Roads 
AsphaltPaved
Schools
School District
Unknown
Elementary School
Westside K-8
Middle School
Horizon Middle
High School
Celebration High
Listing courtesy of KELLER WILLIAMS REALTY AT THE PARKS (407) 982-7240


Listing information is provided by Participants of the Stellar MLS. IDX information is provided exclusively for personal, non-commercial use, and may not be used for any purpose other than to identify prospective properties consumers may be interested in purchasing. Information is deemed reliable but not guaranteed. Properties displayed may be listed or sold by various participants in the MLS Copyright 2026, Stellar MLS.
Last checked: 2026-11-19 01:32 PM EST

Neighborhood & Commute
Source: Walkscore
Disclosure: Community information and market data powered by Constellation Data Labs. Information is deemed reliable but not guaranteed.
Save
Ask
Tour
Hide
Share
Scroll to Top