Search Homes for Sale in Los Gatos, CA

Whether you are browsing casually or ready to act, this MLS home search experience keeps everything clear, current, and simple.

Save
Ask
Tour
Hide
Share
$519,998
1 Day On Site

3027 SARATOGA DRIVE
ORLANDO, FL 32806

For Sale|Single Family Residence|Active
4
Beds
2
Total Baths
2
Full Baths
1,628
SqFt
$319
/SqFt
1967
Built
Subdivision:
GREENBRIAR
County:
Orange
Call Now: 858-692-8066
Is this the listing for you? We can help make it yours.
858-692-8066
3027 SARATOGA DRIVE3027 SARATOGA DRIVE3027 SARATOGA DRIVE3027 SARATOGA DRIVE
Save
Ask
Tour
Hide
Share

Mortgage Calculator

Monthly Payment (Est.)

Enter an interest rate to see your estimated monthly payment.
Calculator powered by Showcase IDX, a Constellation1 Company. Copyright ©2026 Information is deemed reliable but not guaranteed.

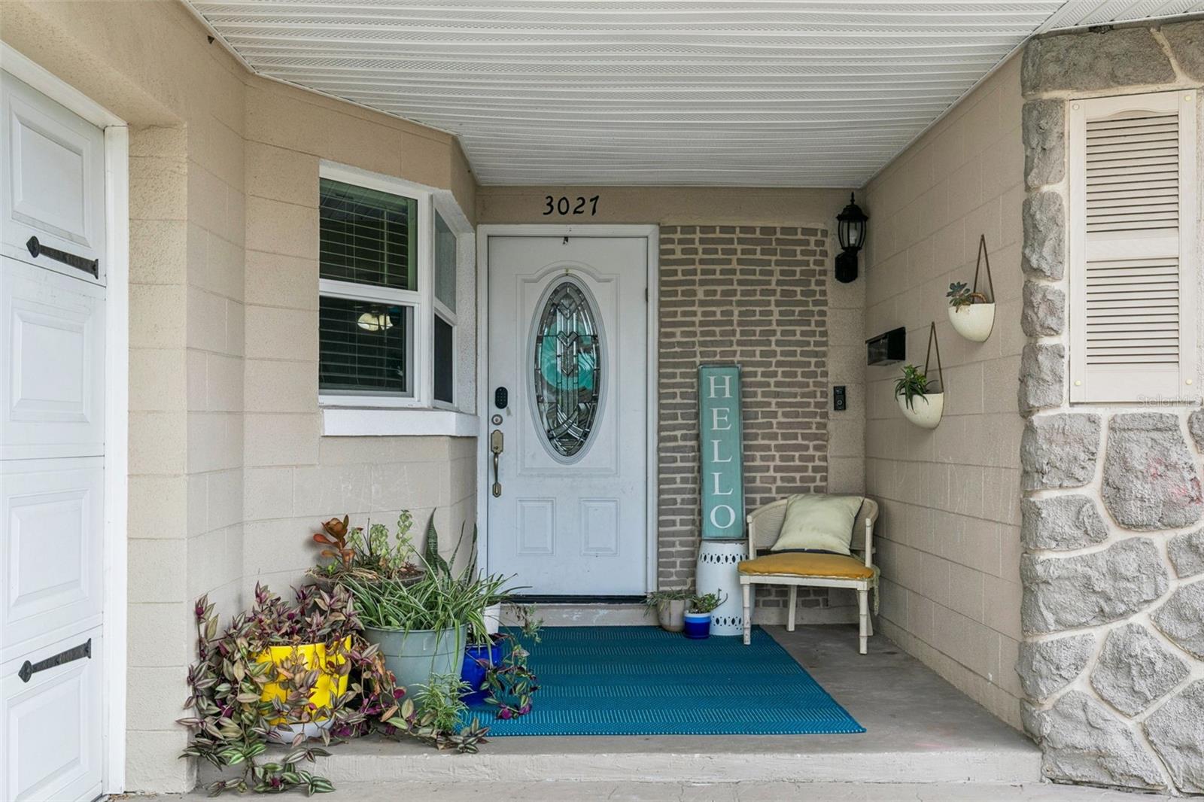
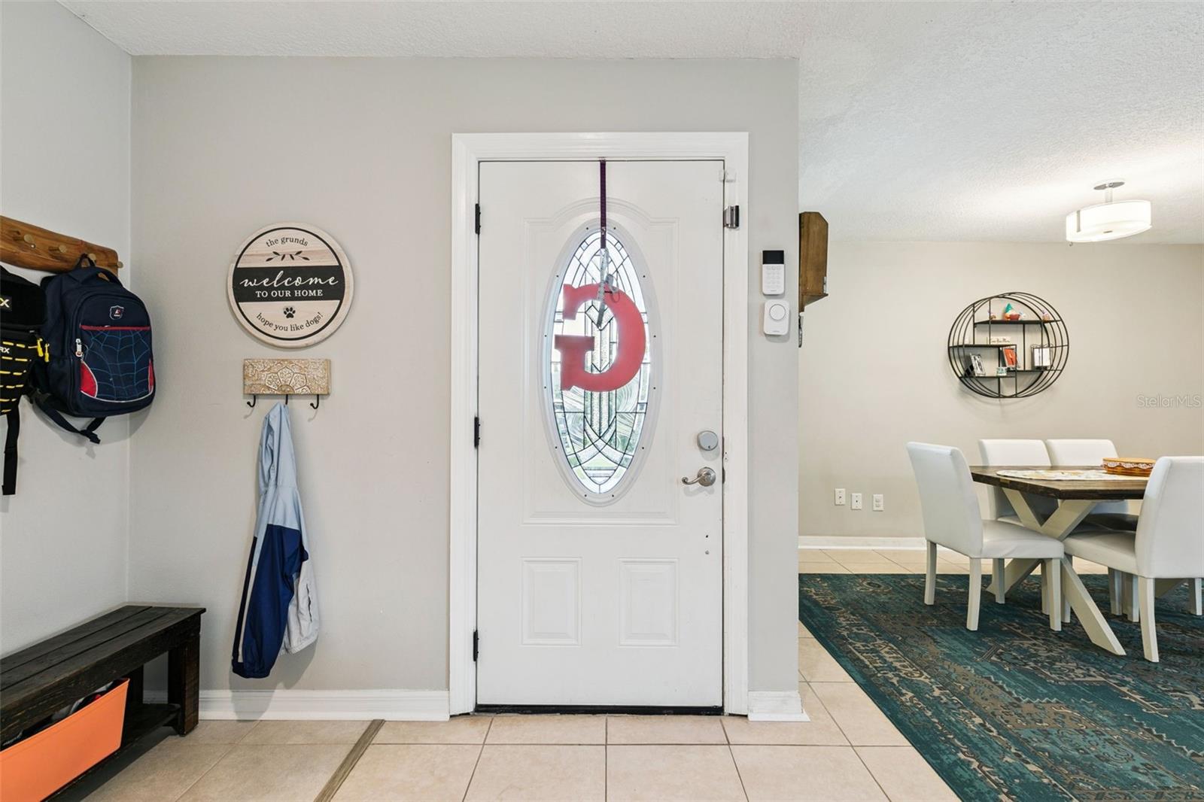
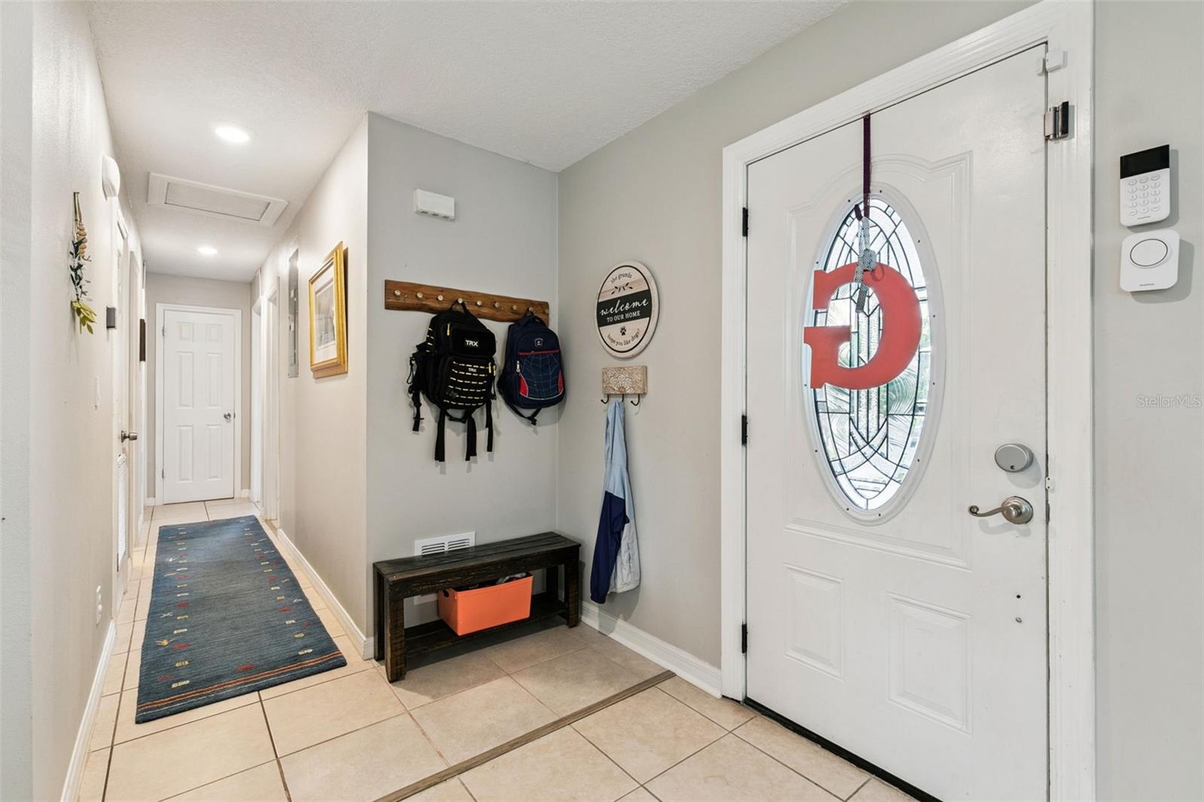
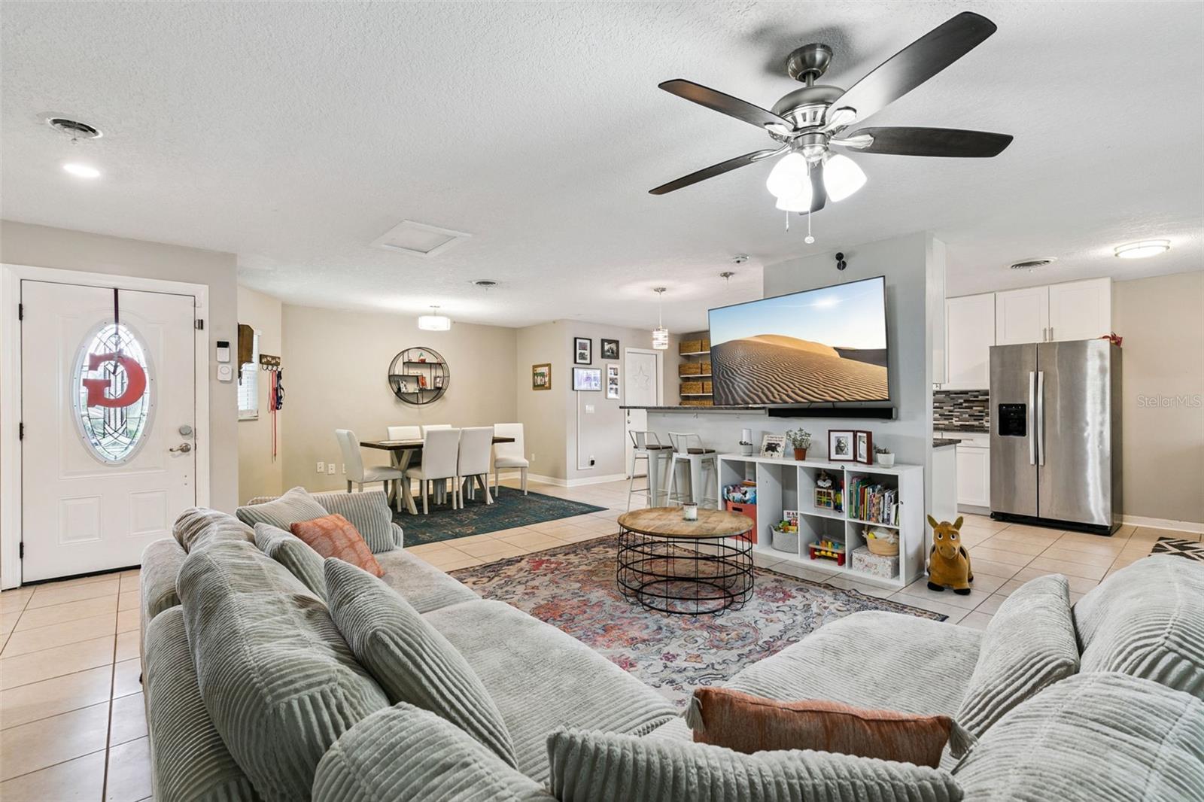
This 4-bedroom block home makes excellent use of its footprint, offering a layout that is built for both relaxing and hosting. Walking through the front door, you're greeted by a wide-open living space anchored by a massive kitchen. With a large wraparound island, plenty of counter space, and stainless steel appliances, the kitchen flows seamlessly into the main living and dining areas so you are always part of the action. The open floorplan provides incredible flexibility. With four bedrooms, it's easy to carve out a quiet home office, a gym,or a den, while still having plenty of room for family and guests. Out back, sliding glass doors open onto a newly added paver patio and a massive yard. It's an ideal setup for summer cookouts, letting the dogs run, or adding a future pool. Plus, the updated irrigation system takes the headache out of maintaining the lawn. The biggest hidden value here is the energy efficiency. Between the solid 1967 block construction, updated foam insulation, and a fully paid-off solar system, the house stays cold without the typical Florida summer power bills. Located just south of Downtown Orlando, you get a quiet neighborhood feel while remaining minutes from the city core.It’s a highly practical, move-in-ready home that is incredibly affordable to operate. Schedule a showing today to see it in person!

Save
Ask
Tour
Hide
Share
Listing Snapshot
Price 
$519,998
Days On Site 
1 Day
Bedrooms 
4
Inside Area (SqFt) 
1,628 sqft
Total Baths 
2
Full Baths 
2
Partial Baths 
N/A
Lot Size 
0.22 Acres
Year Built 
1967
MLS Number 
O6458295
Status 
Active
Property Tax 
$4,936.14
HOA/Condo/Coop Fees 
N/A
Sq Ft Source 
Public Records
Friends & Family
Recent Activity
5 hours agoListing updated with changes from the MLS
5 hours agoStatus changed to Active
yesterdayListing first seen on site
General Features
Acres 
0.22
Attached Garage 
Yes
Direction Faces 
West
Energy Features 
Solar
Foundation 
Slab
Garage 
Yes
Levels 
One
Number Of Stories 
1
Parking 
Garage Door OpenerGarage Faces SideGuestOn StreetOversizedAttached
Property Sub Type 
Single Family Residence
Sewer 
Septic Tank
SqFt Total 
2185
Style 
Florida
Utilities 
Cable AvailableCable ConnectedElectricity AvailableElectricity Connected
Water Source 
Public
Zoning 
R-1A
Interior Features
Appliances 
DishwasherDisposalMicrowaveRefrigerator
Cooling 
Central Air
Flooring 
Ceramic Tile
Furnished 
Unfurnished
Heating 
CentralElectric
Interior 
Eat-in KitchenWalk-In Closet(s)
Laundry Features 
In Garage
Window Features 
Skylight(s)
Bedroom 2 
Dimensions - 16x10Level - First
Bedroom 3 
Dimensions - 13x10Level - First
Bedroom 4 
Dimensions - 12x12Level - First
Dinette 
Dimensions - 10x11Level - First
Dining Room 
Dimensions - 13x7Level - First
Foyer 
Dimensions - 8x6Level - First
Kitchen 
Dimensions - 14x9Level - First
Living Room 
Dimensions - 22x18Level - First
Master Bedroom 
Dimensions - 16x11Level - First
Save
Ask
Tour
Hide
Share
Exterior Features
Construction Details 
Block
Exterior 
Private YardRain Gutters
Fencing 
Fenced
Patio And Porch 
CoveredFront PorchPatioRear Porch
Roof 
Shingle
Windows/Doors 
Skylight(s)
Community Features
MLS Area 
32806 - Orlando/Delaney Park/Crystal Lake
Township 
23
Financing Terms Available 
CashConventionalFHA
Roads 
Asphalt
Schools
School District
Unknown
Elementary School
Pershing Elem
Middle School
PERSHING K-8
High School
Boone High
Listing courtesy of ONE OAK REALTY CORP (407) 222-2421


Listing information is provided by Participants of the Stellar MLS. IDX information is provided exclusively for personal, non-commercial use, and may not be used for any purpose other than to identify prospective properties consumers may be interested in purchasing. Information is deemed reliable but not guaranteed. Properties displayed may be listed or sold by various participants in the MLS Copyright 2026, Stellar MLS.
Last checked: 2026-11-19 12:36 PM EST

Neighborhood & Commute
Source: Walkscore
Disclosure: Community information and market data powered by Constellation Data Labs. Information is deemed reliable but not guaranteed.
Save
Ask
Tour
Hide
Share
Scroll to Top