

4212 PEBBLES THROW DRIVEKISSIMMEE, FL 34746
Mortgage Calculator
Monthly Payment (Est.)
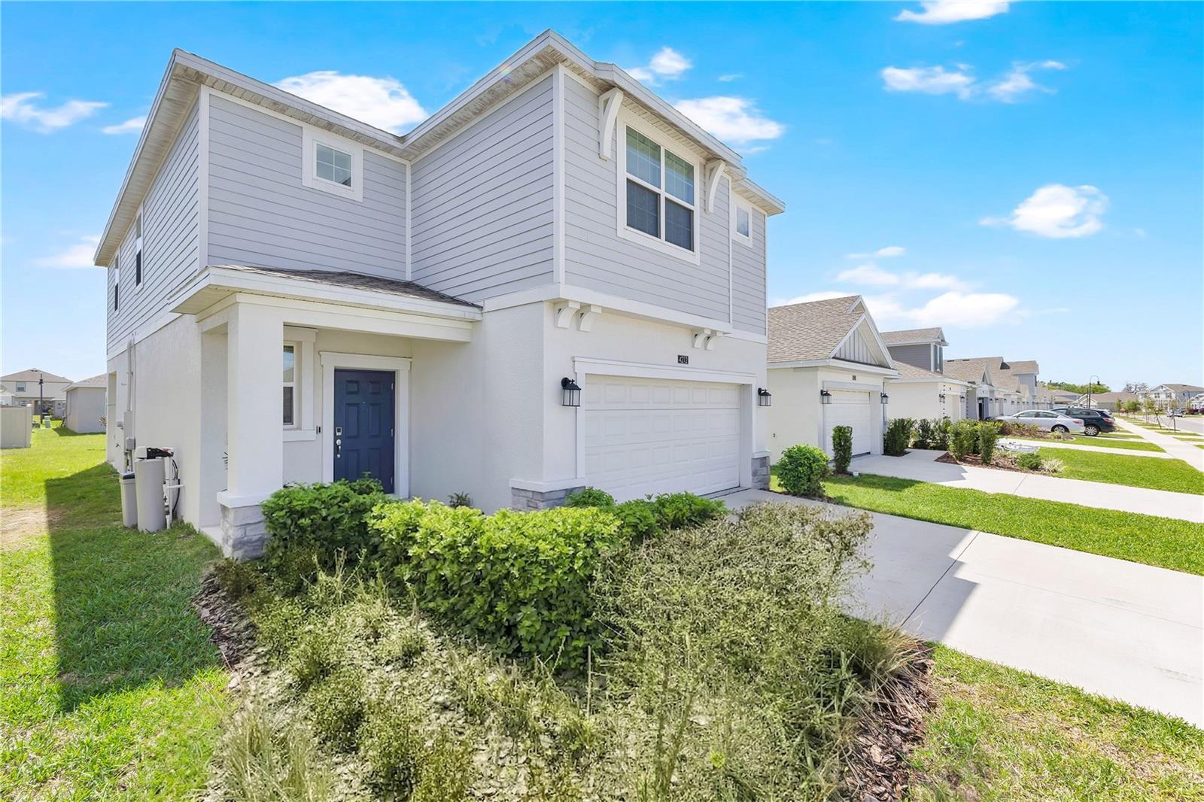
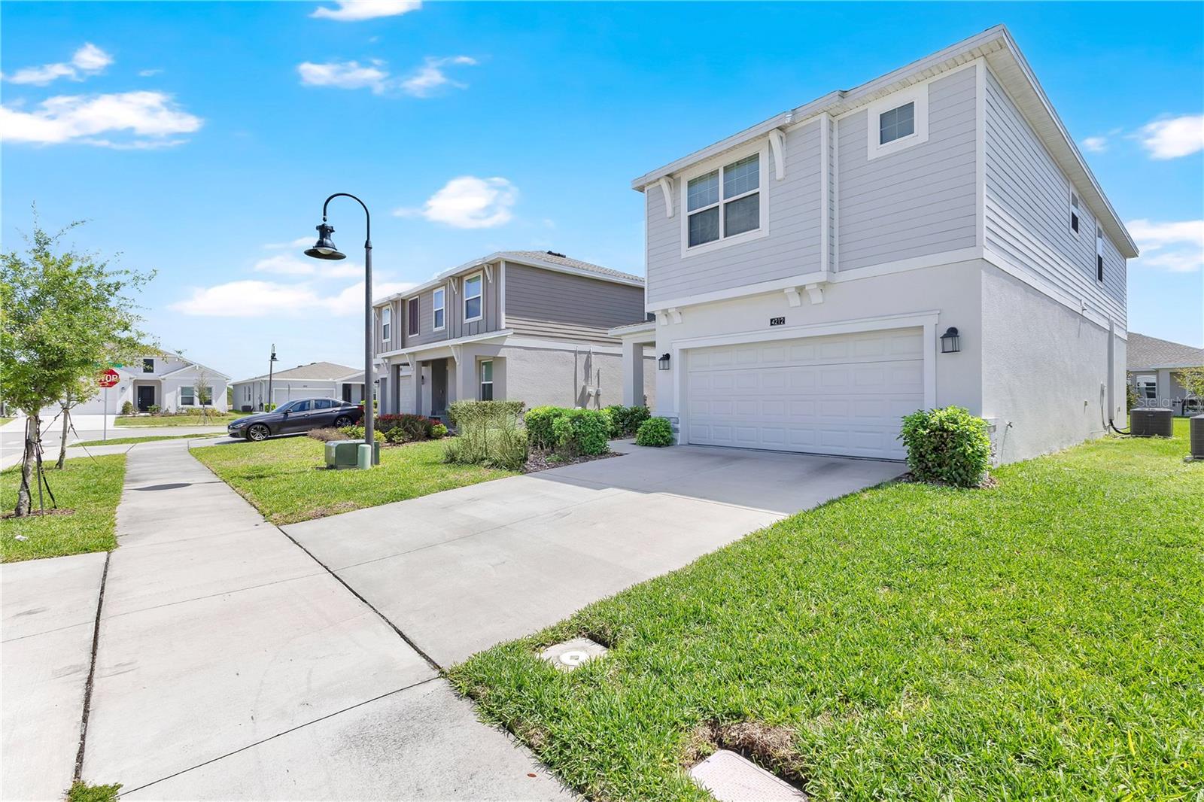
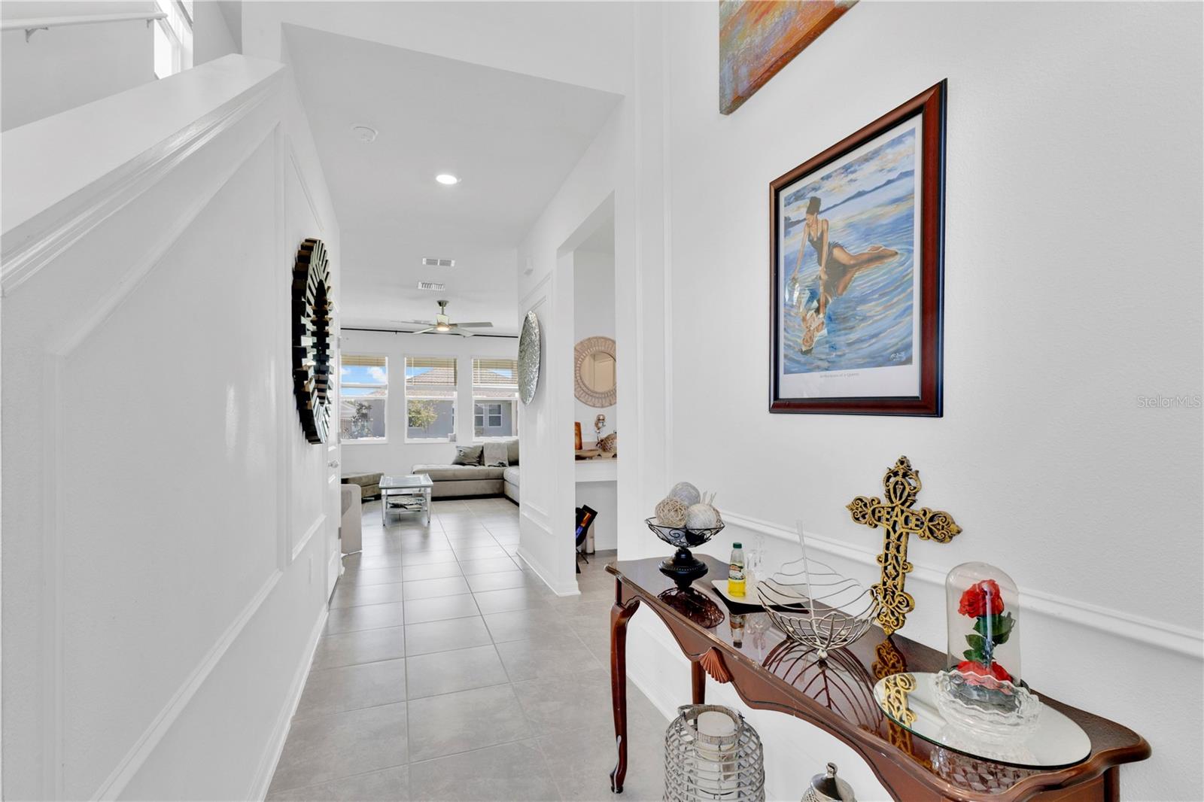
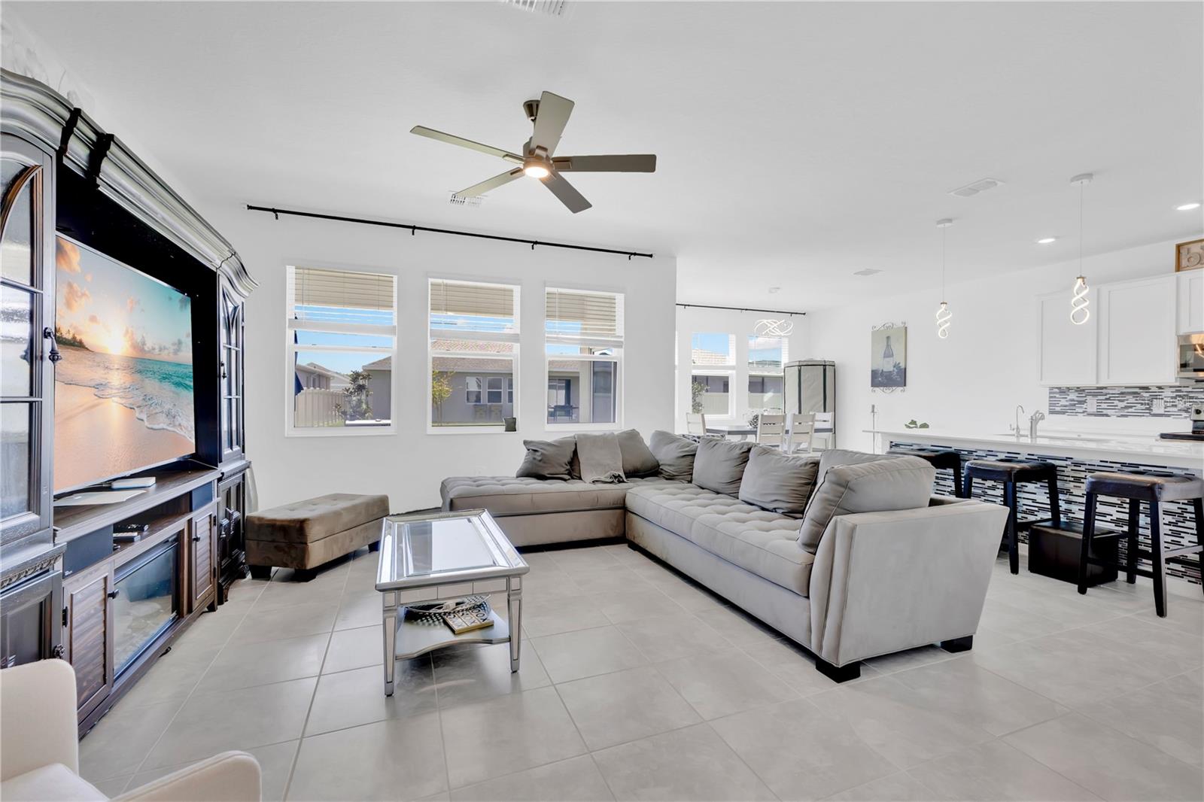
Enter an interest rate to see your estimated monthly payment.MAKE IT YOURS TODAY! Why wait to build when you can step into your dream home today? Welcome to this stunning Sheffield model at 4212 Pebbles Throw Drive, an exceptional 4-bedroom, 2.5-bathroom residence nestled within the highly sought-after Storey Creek community in Kissimmee. This beautifully appointed two-story home offers approximately 2,734 square feet of refined living space, thoughtfully designed with a modern open-concept layout that is both elegant and functional. Flooded with natural light, the interior showcases high-end finishes and a seamless flow ideal for both everyday living and sophisticated entertaining. At the heart of the home, the gourmet kitchen impresses with 42-inch upgraded cabinetry with crown molding, sleek quartz countertops, a designer tile backsplash, and an oversized center island—perfect for gathering and entertaining. Just off the hallway, you’ll find a thoughtfully designed built-in office nook—ideal for remote work, study, or everyday organization—adding both convenience and functionality to the home’s layout. Upstairs, you are welcomed by a versatile loft-style den—perfect as a home office, media space, or children’s play area—providing additional flexible living space. The expansive primary suite serves as a private retreat, featuring a generously sized walk-in closet and a beautifully designed en-suite bathroom that blends comfort with modern luxury. Additional bedrooms provide ample space for family and guests. Step outside to a spacious fully fenced backyard complete with a covered patio—perfect for hosting gatherings or enjoying quiet evenings. The home is further enhanced by a water softener system and recently installed UV Light on the AC $3.5k and has a Termite Bond Warranty. Residents of Storey Creek enjoy resort-style amenities, including a swimming pool, fitness center, clubhouse, tennis and basketball courts, playground, and dog park. Ideally located near SR 535, I-4, and US 192, this home offers convenient access to world-class shopping, dining, and entertainment. A rare opportunity to own a move-in-ready home that perfectly balances luxury, comfort, and location. Make it yours today!
| 7 hours ago | Listing updated with changes from the MLS | |
| 14 hours ago | Status changed to Active | |
| 3 days ago | Listing first seen on site |

Listing information is provided by Participants of the Stellar MLS. IDX information is provided exclusively for personal, non-commercial use, and may not be used for any purpose other than to identify prospective properties consumers may be interested in purchasing. Information is deemed reliable but not guaranteed. Properties displayed may be listed or sold by various participants in the MLS Copyright 2026, Stellar MLS.
Last checked: 2026-11-18 02:22 PM EST