Search Homes for Sale in Los Gatos, CA

Whether you are browsing casually or ready to act, this MLS home search experience keeps everything clear, current, and simple.

Save
Ask
Tour
Hide
Share
$497,000
1 Day On Site

7408 GREEN TREE DRIVE 121
ORLANDO, FL 32819

For Sale|Townhouse|Active
3
Beds
3
Total Baths
2
Full Baths
1
Partial Bath
1,985
SqFt
$250
/SqFt
2000
Built
Subdivision:
PHILLIPS BAY CONDO
County:
Orange
Call Now: 858-692-8066
Is this the listing for you? We can help make it yours.
858-692-8066
7408 GREEN TREE DRIVE 1217408 GREEN TREE DRIVE 1217408 GREEN TREE DRIVE 1217408 GREEN TREE DRIVE 121
Save
Ask
Tour
Hide
Share

Mortgage Calculator

Monthly Payment (Est.)

Enter an interest rate to see your estimated monthly payment.
Calculator powered by Showcase IDX, a Constellation1 Company. Copyright ©2026 Information is deemed reliable but not guaranteed.

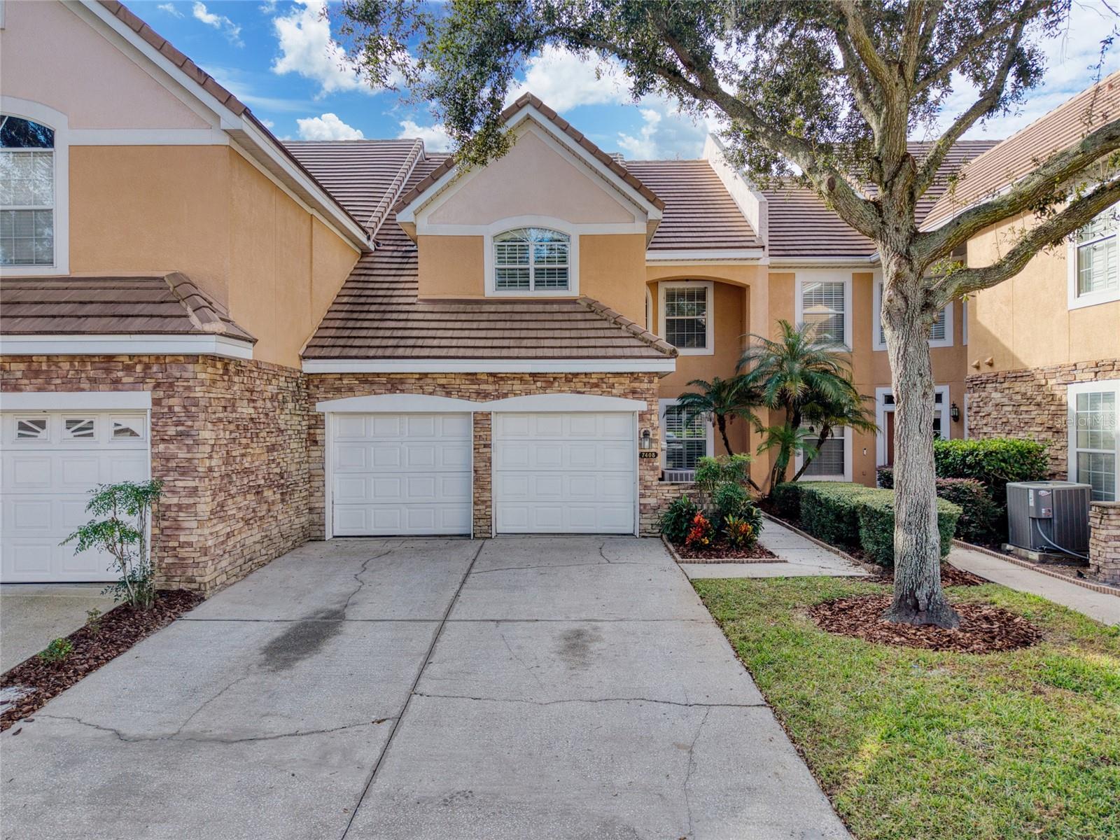
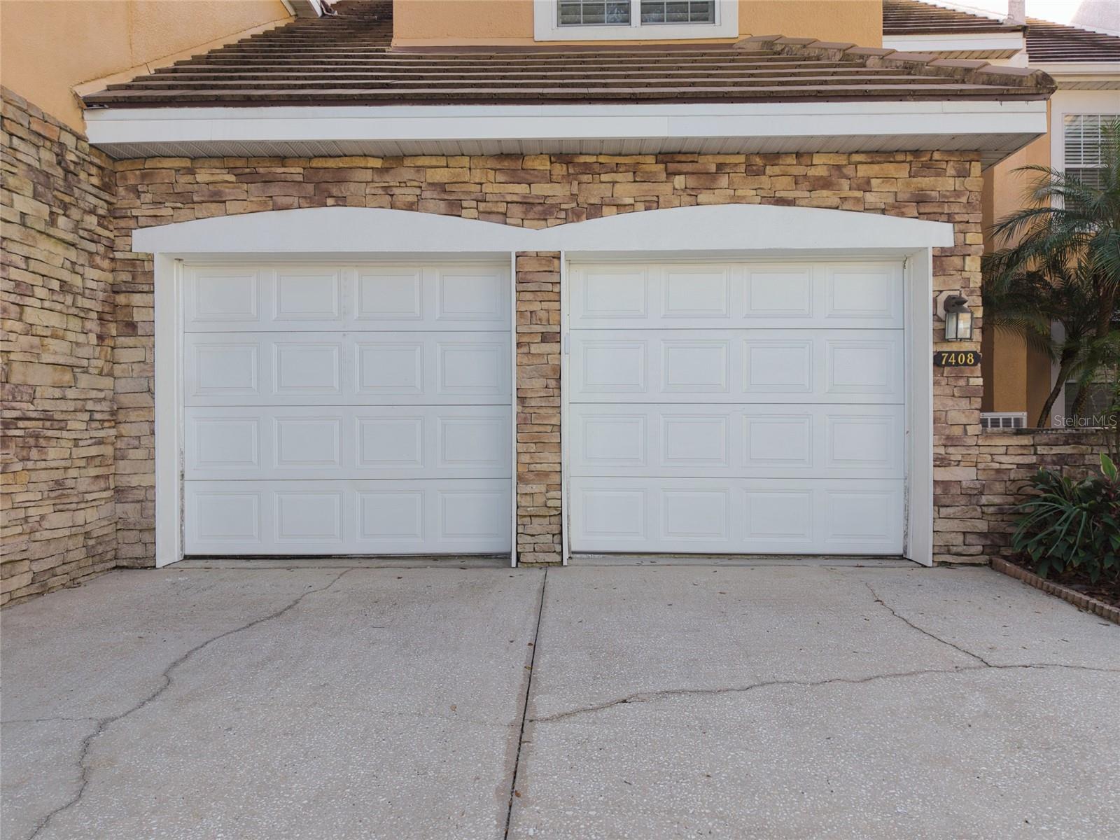
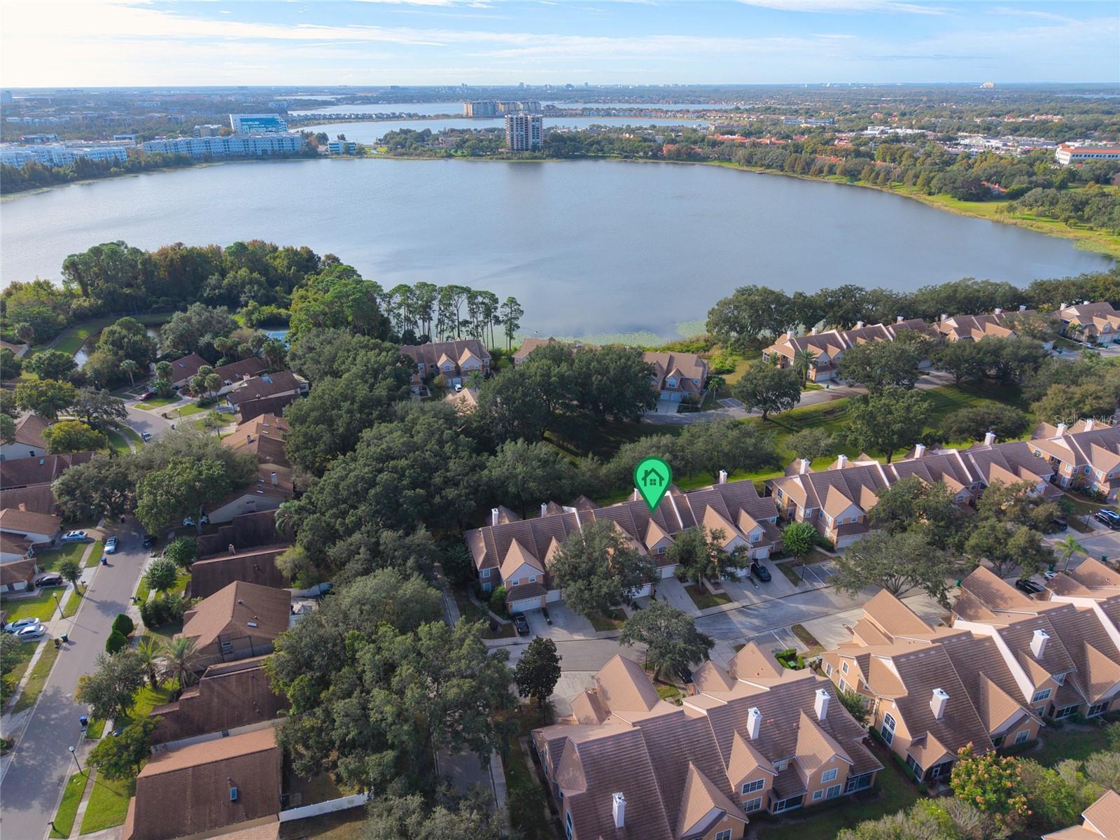
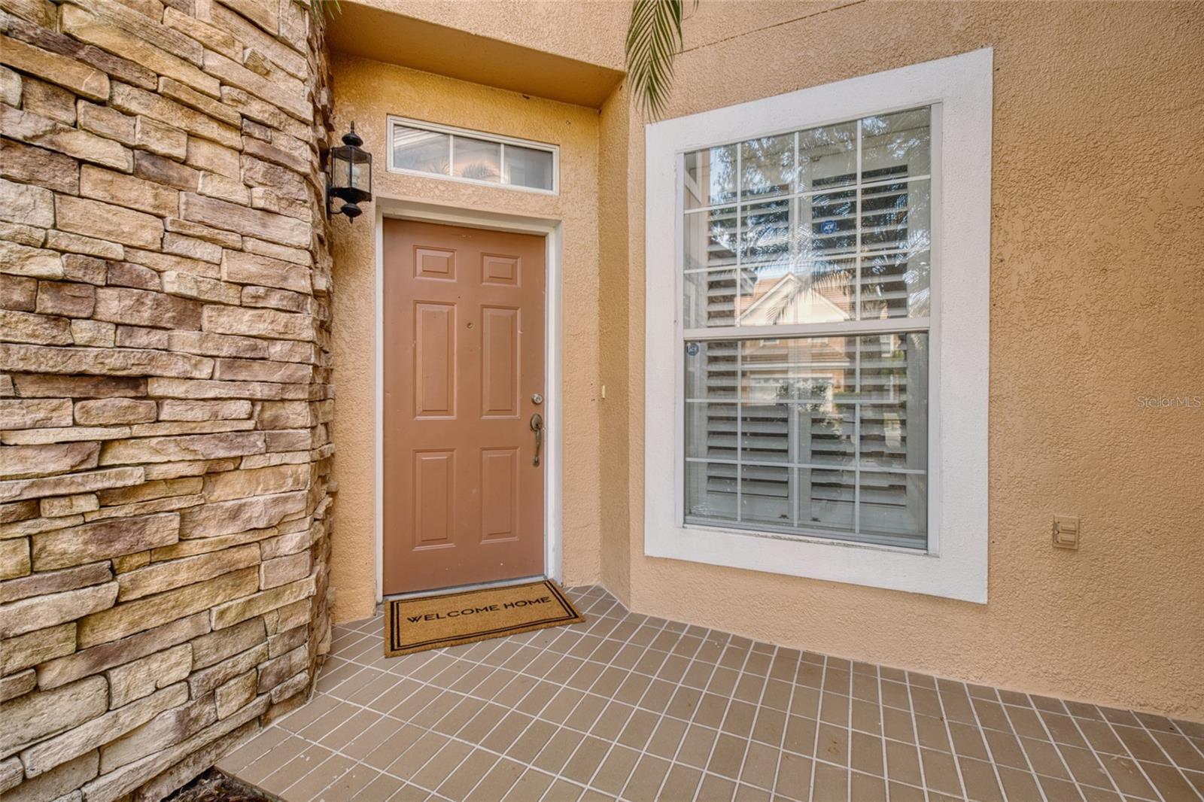
Welcome to this beautifully situated 3-bedroom, 2.5-bath townhome in the highly sought-after Dr. Phillips area! Located in a beautiful, private, gated community, this home offers the perfect combination of comfort, style, and convenience. The first floor features a bright, spacious, open floor plan enhanced by brand-new luxury vinyl plank flooring, quartz countertops, and a brand-new kitchen sink. The kitchen is equipped with stainless steel appliances, including a French door refrigerator, and opens seamlessly to the main living and dining areas, making it ideal for everyday living and entertaining. Just off the living area, enjoy your morning coffee or unwind with an afternoon glass of wine on the screened-in patio with views of beautiful Spring Lake. With no rear neighbors, you'll appreciate the added privacy and peaceful setting. A convenient downstairs half bath and interior laundry room add to the functionality of the first floor. Upstairs, a large open staircase leads to three spacious bedrooms, including a private primary suite featuring a generous walk-in closet and an en-suite bathroom with dual sinks, a walk-in shower, and a separate soaking tub. Two additional bedrooms share a full bathroom, providing plenty of room for family, guests, or a home office. Additional highlights include a two-car garage and a wonderful location within a community surrounded by great schools and just minutes from Orlando's best shopping, restaurants, grocery stores, and entertainment. Enjoy easy access to major roadways, Millenia Mall, Universal Studios, CityWalk, and SeaWorld, all approximately five minutes away, with Walt Disney World just 15 minutes from your doorstep. Whether you're looking for a full-time residence or a fantastic investment opportunity, this private Dr. Phillips townhome offers an exceptional lifestyle in an unbeatable location!

Save
Ask
Tour
Hide
Share
Listing Snapshot
Price 
$497,000
Days On Site 
1 Day
Bedrooms 
3
Inside Area (SqFt) 
1,985 sqft
Total Baths 
3
Full Baths 
2
Partial Baths 
1
Lot Size 
0.28 Acres
Year Built 
2000
MLS Number 
O6457905
Status 
Active
Property Tax 
$4,900.55
HOA/Condo/Coop Fees 
$560 monthly
Sq Ft Source 
Public Records
Friends & Family
Recent Activity
5 hours agoListing updated with changes from the MLS
13 hours agoStatus changed to Active
yesterdayListing first seen on site
General Features
Acres 
0.28
Attached Garage 
Yes
Direction Faces 
North
Foundation 
Slab
Garage 
Yes
Garage Spaces 
2
Levels 
Two
Parking 
DrivewayGarage Door OpenerGuestAttached
Pets 
Yes
Property Sub Type 
Townhouse
Security 
Gated CommunityKey Card EntrySecurity GateSecurity System
Sewer 
Public Sewer
SqFt Total 
2205
Style 
Florida
Utilities 
Electricity ConnectedWater Connected
Water Source 
Public
Zoning 
P-D
Interior Features
Appliances 
DishwasherDisposalDryerElectric Water HeaterMicrowaveRangeRefrigeratorWasher
Cooling 
Central Air
Fireplace 
Yes
Fireplace Features 
Living RoomWood Burning
Flooring 
CarpetTileWood
Furnished 
Unfurnished
Heating 
CentralElectric
Interior 
Built-in FeaturesCathedral Ceiling(s)Eat-in KitchenHigh CeilingsVaulted Ceiling(s)Walk-In Closet(s)
Laundry Features 
InsideLaundry Room
Window Features 
Window CoveringsBlindsWindow Treatments
Balcony/Porch/Lanai 
Dimensions - 12x18Level - First
Bathroom 2 
Dimensions - 8x12Level - Second
Bedroom 2 
Dimensions - 11x12Level - Second
Bedroom 3 
Dimensions - 10x12Level - Second
Dinette 
Dimensions - 12x12Level - First
Dining Room 
Dimensions - 11x13Level - First
Foyer 
Dimensions - 6x6Level - First
Kitchen 
Dimensions - 12x11Level - First
Living Room 
Dimensions - 15x18Level - First
Master Bathroom 
Dimensions - 8x12Level - Second
Master Bedroom 
Dimensions - 13x16Level - Second
Save
Ask
Tour
Hide
Share
Exterior Features
Construction Details 
BlockStucco
Exterior 
Gray Water SystemTennis Court(s)
Lot Features 
Gentle SlopingNear Public TransitRolling SlopePavedPrivate
Patio And Porch 
Rear PorchScreened
Roof 
Slate
View 
LakeWaterPark/Greenbelt
Waterview 
LakeWaterPark/Greenbelt
Windows/Doors 
Window CoveringsBlindsWindow Treatments
Community Features
Association Amenities 
Cable TVClubhouseFitness CenterGatedMaintenanceRecreation Facilities
Association Fee 
$560.0
Association Fee Frequency 
Monthly
Community Features 
GatedFitness CenterSidewalks
MLS Area 
32819 - Orlando/Bay Hill/Sand Lake
Township 
23
Financing Terms Available 
CashConventionalFHAVA Loan
Roads 
Asphalt
Schools
School District
Unknown
Elementary School
Dr. Phillips Elem
Middle School
Southwest Middle
High School
Dr. Phillips High
Listing courtesy of EXP REALTY LLC (407) 230-9901


Listing information is provided by Participants of the Stellar MLS. IDX information is provided exclusively for personal, non-commercial use, and may not be used for any purpose other than to identify prospective properties consumers may be interested in purchasing. Information is deemed reliable but not guaranteed. Properties displayed may be listed or sold by various participants in the MLS Copyright 2026, Stellar MLS.
Last checked: 2026-11-18 12:06 PM EST

Neighborhood & Commute
Source: Walkscore
Disclosure: Community information and market data powered by Constellation Data Labs. Information is deemed reliable but not guaranteed.
Save
Ask
Tour
Hide
Share
Scroll to Top