Search Homes for Sale in Los Gatos, CA

Whether you are browsing casually or ready to act, this MLS home search experience keeps everything clear, current, and simple.

Save
Ask
Tour
Hide
Share
$915,000
New Listing

12083 AUTUMN FERN LANE
ORLANDO, FL 32827

For Sale|Single Family Residence|Active
4
Beds
4
Total Baths
3
Full Baths
1
Partial Bath
3,505
SqFt
$261
/SqFt
2013
Built
Subdivision:
VILLAGEWALK/LK NONA UN #3D 1ST
County:
Orange
Call Now: 858-692-8066
Is this the listing for you? We can help make it yours.
858-692-8066
12083 AUTUMN FERN LANE12083 AUTUMN FERN LANE12083 AUTUMN FERN LANE12083 AUTUMN FERN LANE
Save
Ask
Tour
Hide
Share

Mortgage Calculator

Monthly Payment (Est.)

Enter an interest rate to see your estimated monthly payment.
Calculator powered by Showcase IDX, a Constellation1 Company. Copyright ©2026 Information is deemed reliable but not guaranteed.

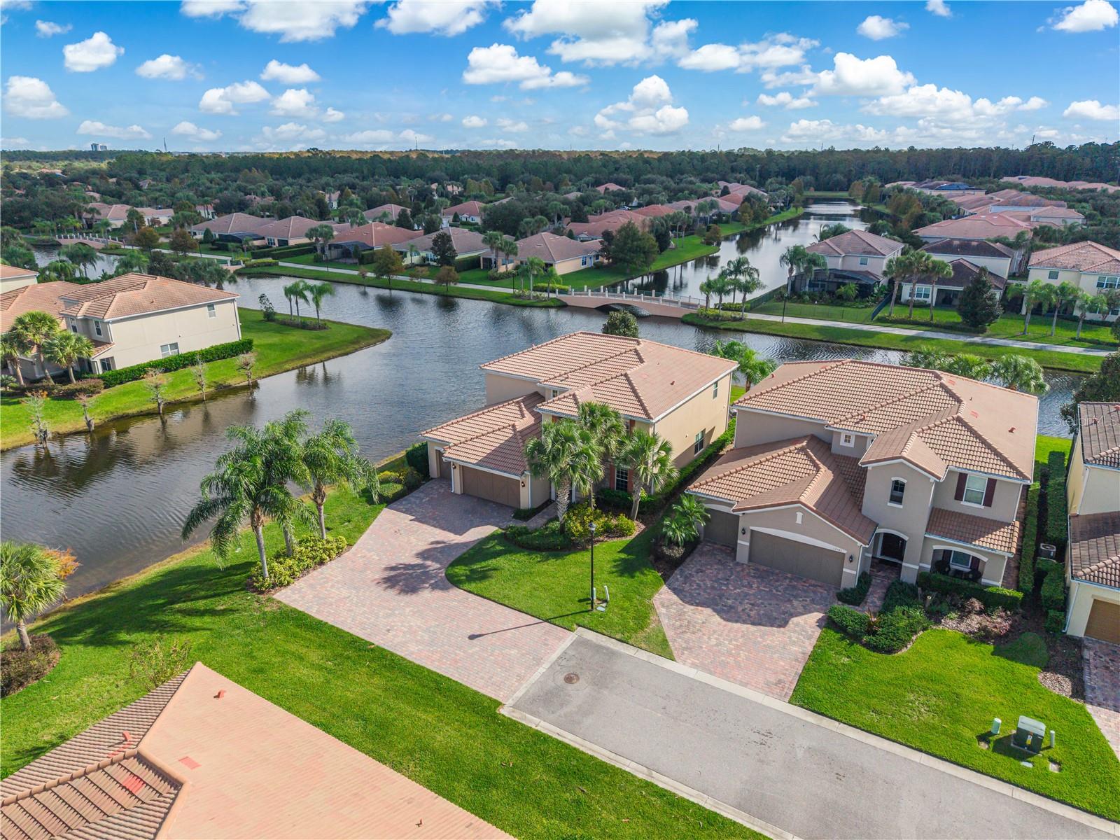
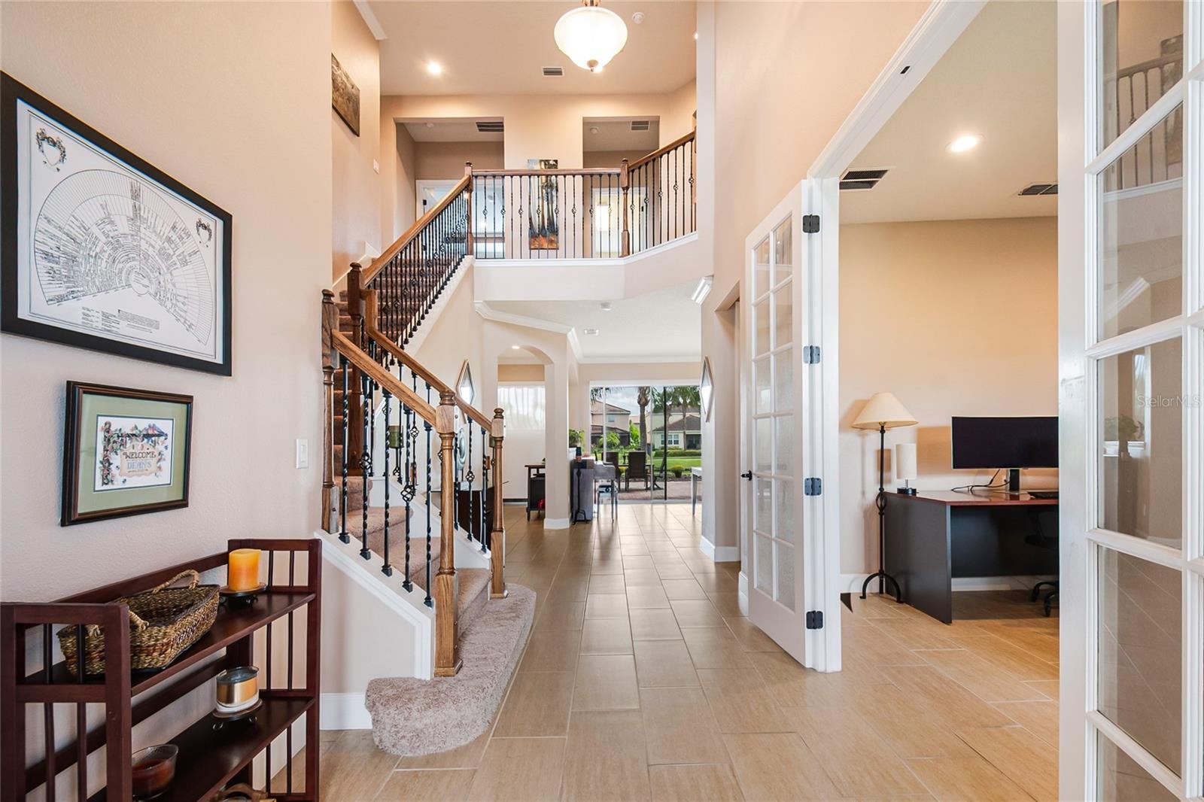
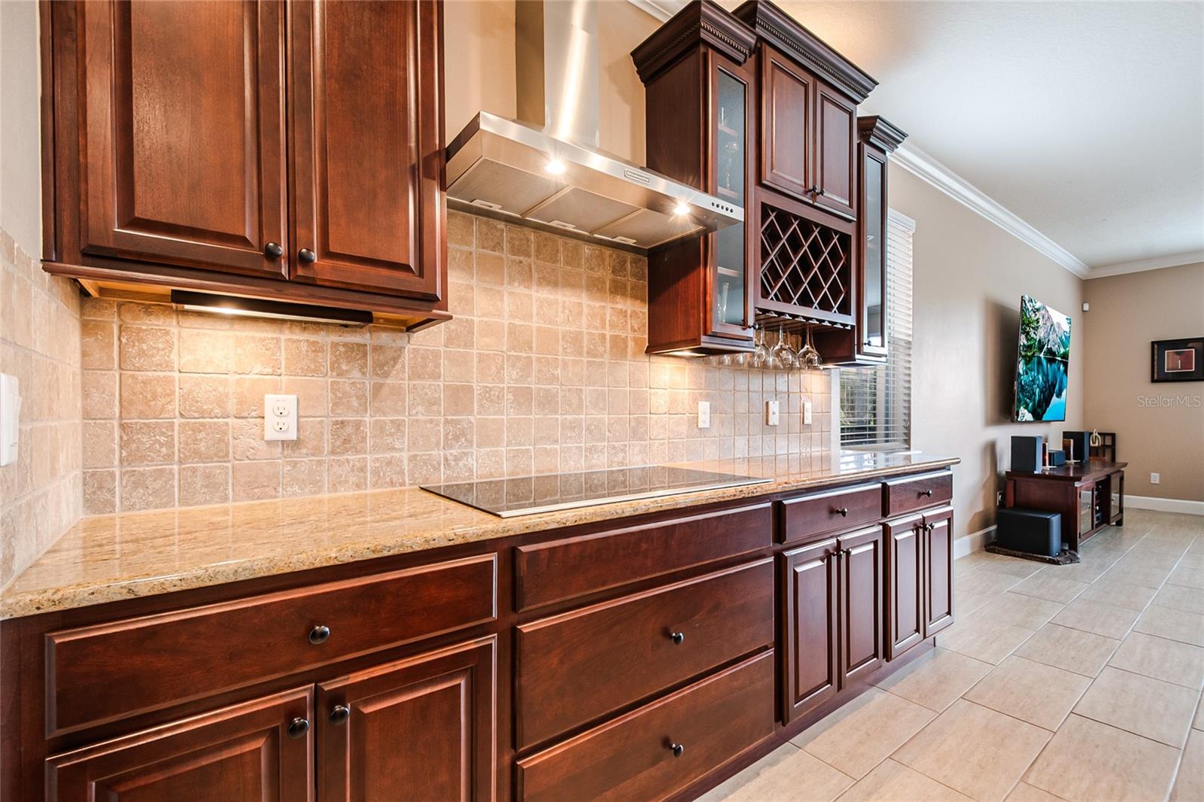
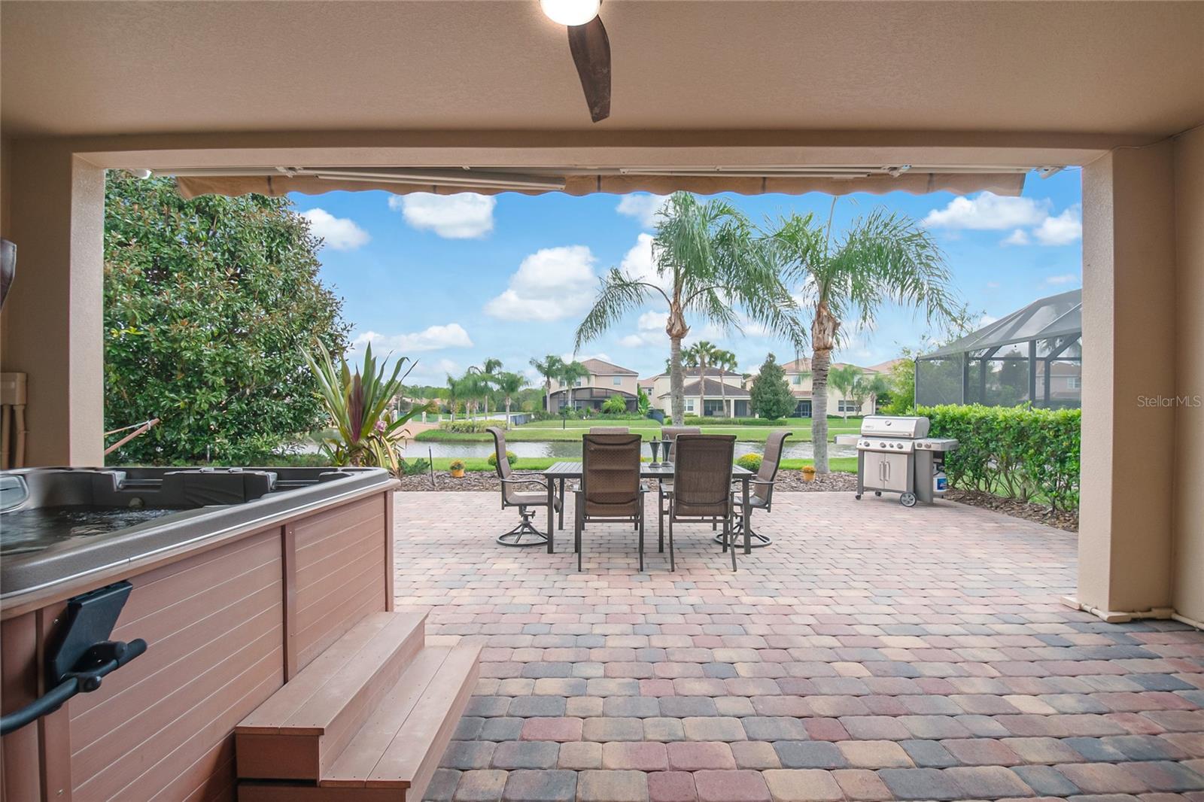
Siena Floor Plan | Waterfront | 4 beds & 3 1/2 bath | 3 Car Garage | Gated Community | Experience exceptional waterfront living in the sought-after VillageWalk at Lake Nona community. Set on a premium corner lot at the end of a quiet cul-de-sac, this Pulte Homes Siena model offers four bedrooms, three-and-a-half bathrooms, versatile living spaces, and picturesque canal views on two sides. From the curb, Mediterranean-inspired architecture, an extended paver driveway, and impressive landscaping create a welcoming first impression. The spacious three-car garage includes an EV charging outlet, adding everyday convenience. Inside, a dramatic two-story foyer introduces a thoughtfully designed floor plan. A flexible room near the entry can serve as a home office, playroom, or guest space, while the formal dining/living room provides an inviting backdrop for entertaining and holiday gatherings. At the center of the home, the great room flows naturally into the kitchen and breakfast nook, creating an open setting for daily life and relaxed hosting. The gourmet kitchen features a central island and generous workspace, with a dedicated office beside it for managing household activities or staying organized. Glass doors extend the living area to a covered lanai and expansive paver patio, where a retractable awning provides comfortable shade. A private spa and peaceful canal views complete the ideal setting for morning coffee, outdoor dining, and evenings beneath the Florida sky. Upstairs, the spacious owner's suite offers a private retreat with an ensuite bathroom and two walk-in closets. Two additional bedrooms share a Jack-and-Jill bathroom, ideal for siblings. A fourth bedroom includes access to a full guest bath, an excellent arrangement for extended-stay visitors. An upstairs laundry room and extensive additional storage add practical convenience. VillageWalk residents enjoy an impressive array of amenities, including resort-style and lap pools, a fitness center, tennis and basketball courts, scenic walking and biking trails, and charming pedestrian bridges over the community's waterways. The vibrant Town Center offers an inviting hub for social activities, recreation, and neighborhood conveniences within this beautifully maintained gated community. Ideally located near Lake Nona's Medical City, Orlando International Airport, shopping, dining, major highways, and Central Florida attractions, this home ideally combines privacy, recreation, and accessibility. Schedule your private showing today and discover the distinctive appeal of Lake Nona waterfront living.

Save
Ask
Tour
Hide
Share
Listing Snapshot
Price 
$915,000
Days On Site 
0 Days
Bedrooms 
4
Inside Area (SqFt) 
3,505 sqft
Total Baths 
4
Full Baths 
3
Partial Baths 
1
Lot Size 
0.24 Acres
Year Built 
2013
MLS Number 
O6457787
Status 
Active
Property Tax 
$10,557
HOA/Condo/Coop Fees 
$452.76 monthly
Sq Ft Source 
Public Records
Friends & Family
Recent Activity
21 minutes agoListing updated with changes from the MLS
3 hours agoListing first seen on site
General Features
Acres 
0.24
Attached Garage 
Yes
Direction Faces 
Southwest
Foundation 
Slab
Garage 
Yes
Garage Spaces 
3
Levels 
Two
Parking 
DrivewayElectric Vehicle Charging Station(s)Garage Door OpenerAttached
Pets 
Yes
Property Sub Type 
Single Family Residence
Sewer 
Public Sewer
SqFt Total 
4484
Utilities 
Cable AvailableElectricity ConnectedSewer ConnectedUnderground UtilitiesWater Connected
Water Source 
Public
Zoning 
PD/AN
Interior Features
Appliances 
CooktopDishwasherDryerElectric Water HeaterMicrowaveRange HoodRefrigeratorWasher
Cooling 
Central Air
Flooring 
CarpetTile
Furnished 
Unfurnished
Heating 
Central
Interior 
Built-in FeaturesCrown MoldingEat-in KitchenHigh CeilingsOpen FloorplanStone CountersWalk-In Closet(s)
Laundry Features 
Electric Dryer HookupInsideLaundry RoomUpper LevelWasher Hookup
Balcony/Porch/Lanai 
Dimensions - 23x10Level - First
Bedroom 2 
Dimensions - 12x13Level - Second
Bedroom 3 
Dimensions - 14x13Level - Second
Bedroom 4 
Dimensions - 11x12Level - Second
Dinette 
Dimensions - 10x11Level - First
Great Room 
Dimensions - 20x17Level - First
Kitchen 
Dimensions - 22x19Level - First
Master Bedroom 
Dimensions - 18x13Level - Second
Office 
Dimensions - 11x14Level - First
Save
Ask
Tour
Hide
Share
Exterior Features
Construction Details 
BlockConcreteStoneStucco
Exterior 
LightingRain Gutters
Lot Features 
Corner LotLandscapedPaved
Patio And Porch 
CoveredPatioRear Porch
Roof 
Tile
View 
CanalWater
Waterview 
CanalWater
Windows/Doors 
Sliding Doors
Community Features
Association Amenities 
Basketball CourtCable TVClubhouseFitness CenterGatedPlaygroundPoolRecreation FacilitiesTennis Court(s)Trail(s)
Association Fee 
$452.76
Association Fee Frequency 
Monthly
Community Features 
GatedClubhouseFitness CenterPlaygroundPoolSidewalksTennis Court(s)Street Lights
MLS Area 
32827 - Orlando/Airport/Alafaya/Lake Nona
Township 
24
Financing Terms Available 
CashConventionalVA Loan
Roads 
AsphaltPaved
Schools
School District
Unknown
Elementary School
Village Park Elementary
Middle School
Lake Nona Middle School
High School
Lake Nona High
Listing courtesy of EXP REALTY LLC (321) 222-0045


Listing information is provided by Participants of the Stellar MLS. IDX information is provided exclusively for personal, non-commercial use, and may not be used for any purpose other than to identify prospective properties consumers may be interested in purchasing. Information is deemed reliable but not guaranteed. Properties displayed may be listed or sold by various participants in the MLS Copyright 2026, Stellar MLS.
Last checked: 2026-11-19 12:00 PM EST

Neighborhood & Commute
Source: Walkscore
Disclosure: Community information and market data powered by Constellation Data Labs. Information is deemed reliable but not guaranteed.
Save
Ask
Tour
Hide
Share
Scroll to Top