Search Homes for Sale in Los Gatos, CA

Whether you are browsing casually or ready to act, this MLS home search experience keeps everything clear, current, and simple.

Save
Ask
Tour
Hide
Share
$1,450,000
New Listing

3899 ETHAN LANE
ORLANDO, FL 32814

For Sale|Single Family Residence|Active
5
Beds
4
Total Baths
3
Full Baths
1
Partial Bath
3,825
SqFt
$379
/SqFt
2004
Built
Subdivision:
BALDWIN PARK
County:
Orange
Call Now: 858-692-8066
Is this the listing for you? We can help make it yours.
858-692-8066
3899 ETHAN LANE3899 ETHAN LANE3899 ETHAN LANE3899 ETHAN LANE
Save
Ask
Tour
Hide
Share

Mortgage Calculator

Monthly Payment (Est.)

Enter an interest rate to see your estimated monthly payment.
Calculator powered by Showcase IDX, a Constellation1 Company. Copyright ©2026 Information is deemed reliable but not guaranteed.

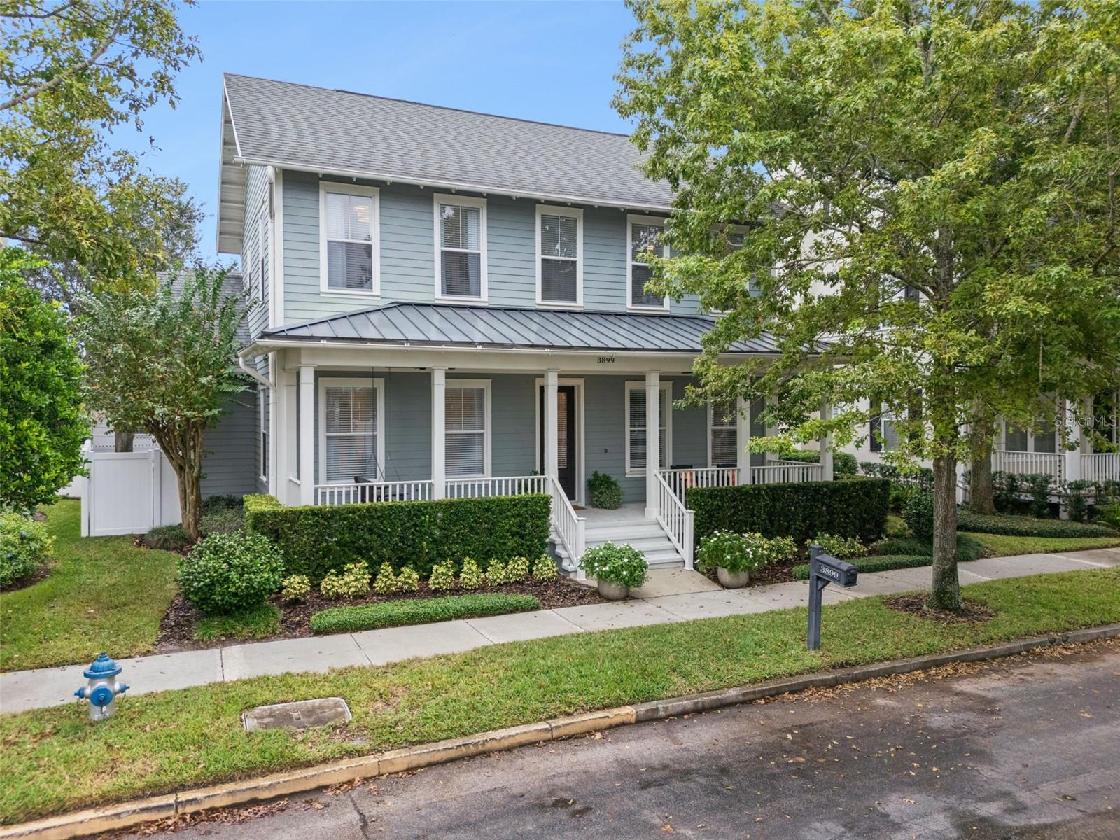
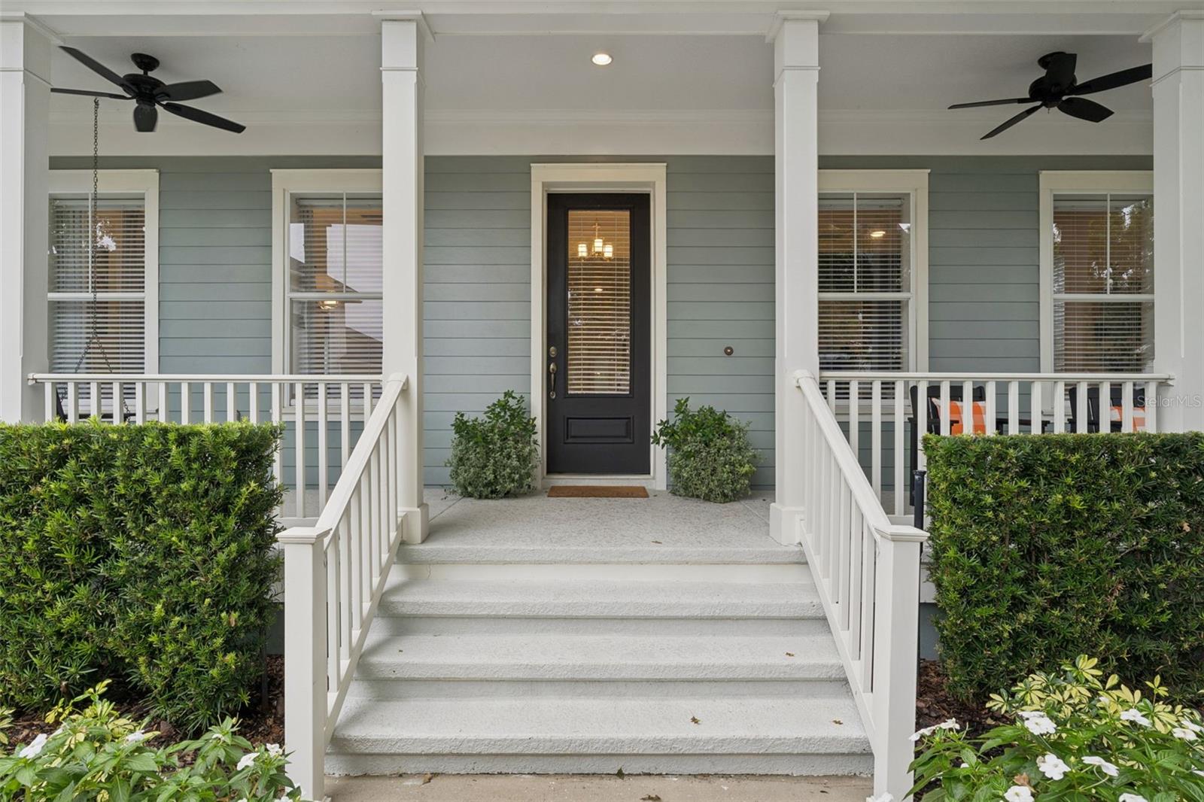
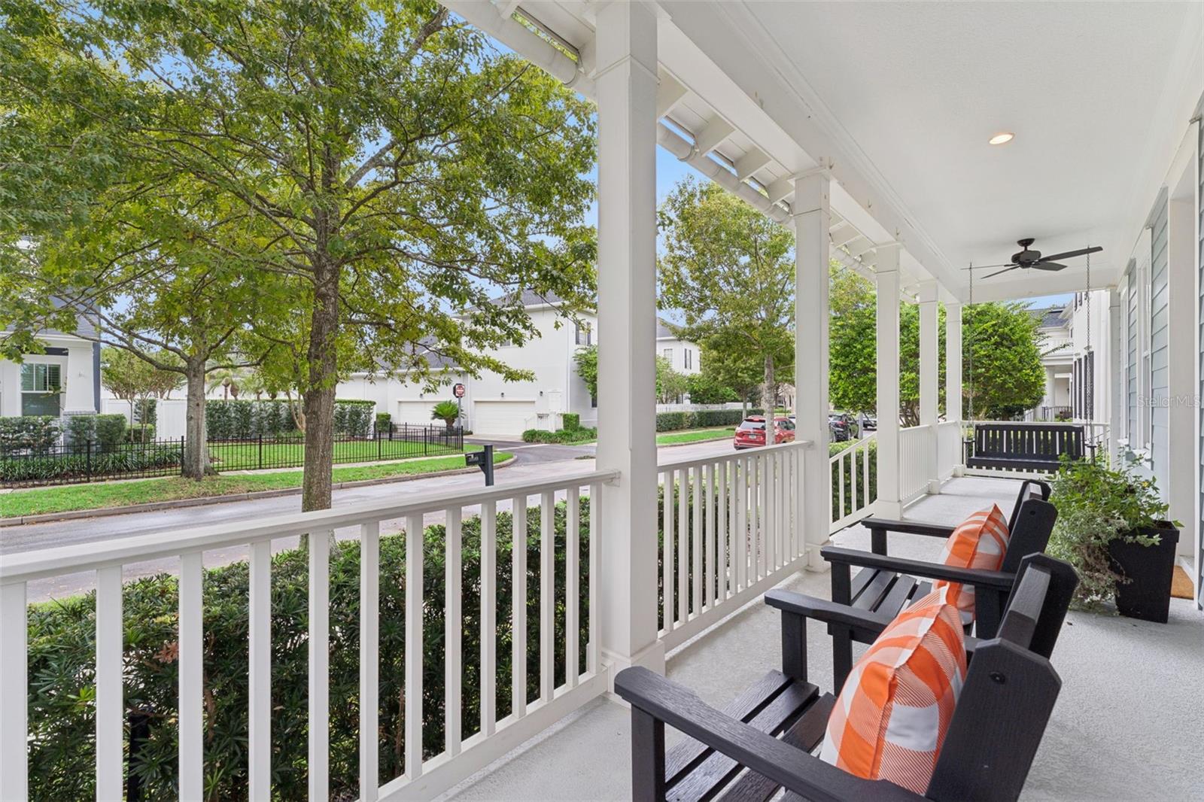
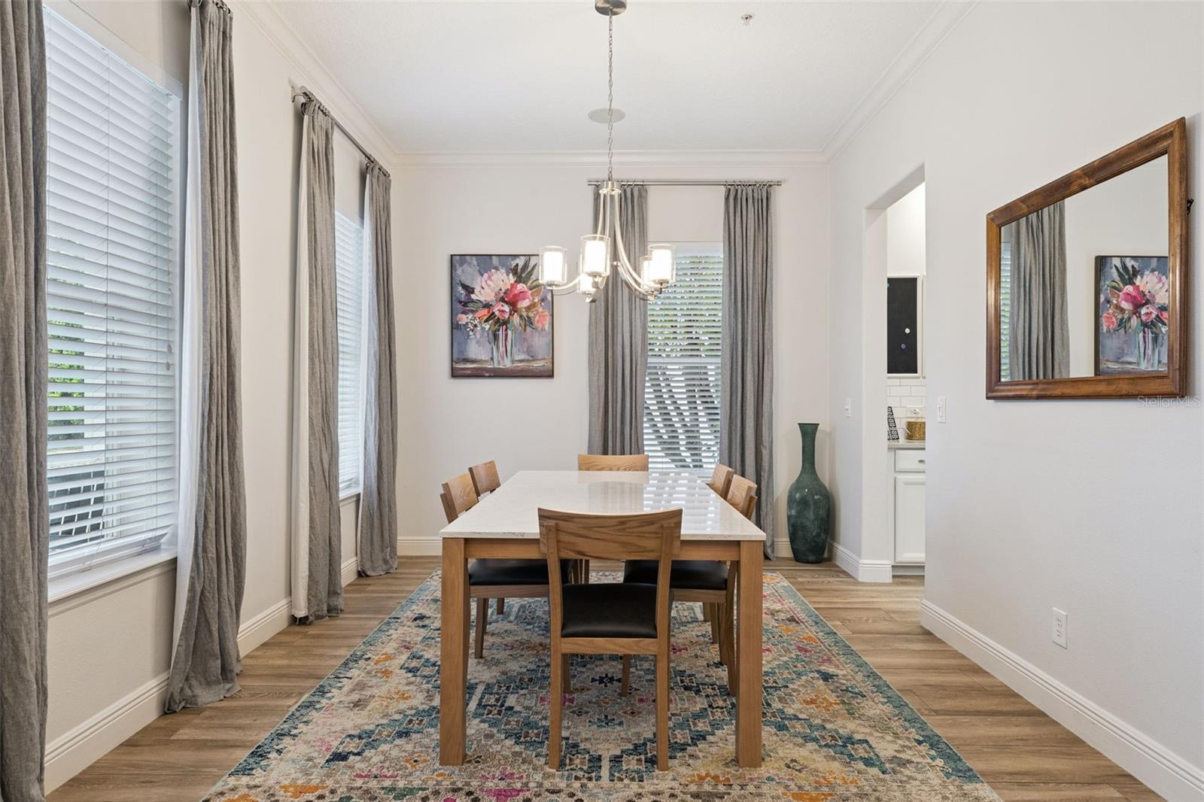
Welcome to the best of Baldwin Park living! Beautifully updated and truly move-in ready, this exceptional four-bedroom, two-and-a-half-bath home offers the perfect combination of timeless style, modern finishes and versatile living spaces, including a fully equipped, rentable, income producing garage apartment with its own private entrance. Thoughtfully updated throughout, the main residence offers a fresh, inviting interior with gorgeous wood-like plank tile flooring which adds warmth and texture throughout the first floor. The beautifully renovated kitchen features white cabinetry, quartz countertops, stainless steel appliances and a breakfast bar with seating for four. A formal dining room and dedicated study with french doors add to the home's thoughtfully designed floor plan. The spacious first-floor primary suite provides a relaxing retreat with a large walk-in closet and an ensuite bath featuring dual sinks, a soaking tub and separate shower. Upstairs, three additional bedrooms offer comfortable accommodations for family and guests as well as a spacious loft for relaxing. Step outside to the beautiful rear lanai and backyard, perfect for outdoor dining, entertaining or simply unwinding. Adding tremendous value and flexibility is the separate garage apartment, complete with a full kitchen, living room, bedroom and bathroom, offering a wonderful opportunity for rental income, multigenerational living or private guest accommodations. The property also features a three-car garage and extra wide driveway for additional parking. With so many beautiful updates already completed, this turnkey home allows its next owners to settle in and immediately enjoy everything Baldwin Park has to offer. Ideally situated within walking distance of Publix, boutique shopping and the popular restaurants of downtown Baldwin Park, residents enjoy an exceptional neighborhood lifestyle with scenic parks, miles of walking and biking trails, three community pools and two clubhouses with fitness centers. Zoned for highly regarded schools, including Winter Park High School, and conveniently located approximately 10 minutes from Winter Park's charming Park Avenue and 20 minutes from Orlando International Airport, this beautifully maintained home delivers the perfect blend of modern comfort, income potential and the quintessential Baldwin Park lifestyle.

Save
Ask
Tour
Hide
Share
Listing Snapshot
Price 
$1,450,000
Days On Site 
0 Days
Bedrooms 
5
Inside Area (SqFt) 
3,825 sqft
Total Baths 
4
Full Baths 
3
Partial Baths 
1
Lot Size 
0.17 Acres
Year Built 
2004
MLS Number 
O6457762
Status 
Active
Property Tax 
$14,539.92
HOA/Condo/Coop Fees 
$612 Semi-Annually
Sq Ft Source 
Public Records
Friends & Family
Recent Activity
4 hours agoListing updated with changes from the MLS
5 hours agoListing first seen on site
General Features
Acres 
0.17
Attached Garage 
Yes
Direction Faces 
Southwest
Foundation 
Slab
Garage 
Yes
Garage Spaces 
3
Levels 
Two
Number Of Stories 
2
Parking 
Alley AccessDrivewayGarage Door OpenerGarage Faces RearOn StreetAttached
Pets 
Yes
Property Sub Type 
Single Family Residence
Sewer 
Public Sewer
SqFt Total 
5175
Style 
Craftsman
Utilities 
Electricity ConnectedSewer ConnectedUnderground UtilitiesWater Connected
Water Source 
Public
Zoning 
PD
Interior Features
Appliances 
DishwasherDisposalDryerElectric Water HeaterMicrowaveRangeRefrigeratorWasher
Cooling 
Central Air
Flooring 
CarpetLaminateTile
Furnished 
Unfurnished
Heating 
Central
Interior 
Coffered Ceiling(s)Crown MoldingEat-in KitchenHigh CeilingsOpen FloorplanStone CountersTray Ceiling(s)Walk-In Closet(s)In-Law Floorplan
Laundry Features 
InsideLaundry RoomSink
Window Features 
Blinds
Balcony/Porch/Lanai 
Level - First
Bedroom 2 
Level - Second
Bedroom 3 
Level - Second
Bedroom 4 
Level - SecondFeatures - Ceiling Fan(s)
Den 
Level - FirstFeatures - Ceiling Fan(s)
Dining Room 
Level - First
Garage Apartment 
Level - SecondFeatures - Breakfast Bar, Ceiling Fan(s), Stone Counters
Kitchen 
Level - FirstFeatures - Breakfast Bar, Pantry, Stone Counters
Living Room 
Level - First
Master Bedroom 
Level - First
Save
Ask
Tour
Hide
Share
Exterior Features
Construction Details 
HardiPlank Type
Exterior 
LightingPrivate EntranceRain Gutters
Lot Features 
LandscapedLevelNear Golf CourseNear Public TransitPaved
Roof 
Shingle
Windows/Doors 
Blinds
Community Features
Association Amenities 
Basketball CourtClubhouseFitness CenterMaintenanceParkPlaygroundPoolRecreation Facilities
Association Fee 
$612.0
Association Fee Frequency 
Semi-Annually
Community Features 
ClubhouseFitness CenterParkPlaygroundPoolRestaurantSidewalksTennis Court(s)Street Lights
MLS Area 
32814 - Orlando
Township 
22
Financing Terms Available 
CashConventionalVA Loan
Roads 
Asphalt
Schools
School District
Unknown
Elementary School
Baldwin Park Elementary
Middle School
Glenridge Middle
High School
Winter Park High
Listing courtesy of KELLER WILLIAMS WINTER PARK (407) 873-5222


Listing information is provided by Participants of the Stellar MLS. IDX information is provided exclusively for personal, non-commercial use, and may not be used for any purpose other than to identify prospective properties consumers may be interested in purchasing. Information is deemed reliable but not guaranteed. Properties displayed may be listed or sold by various participants in the MLS Copyright 2026, Stellar MLS.
Last checked: 2026-11-19 11:50 AM EST

Neighborhood & Commute
Source: Walkscore
Disclosure: Community information and market data powered by Constellation Data Labs. Information is deemed reliable but not guaranteed.
Save
Ask
Tour
Hide
Share
Scroll to Top