Search Homes for Sale in Los Gatos, CA

Whether you are browsing casually or ready to act, this MLS home search experience keeps everything clear, current, and simple.

Save
Ask
Tour
Hide
Share
$450,000
30 Days On Site

1825 CHILEAN LANE
WINTER PARK, FL 32792

For Sale|Single Family Residence|Active Under Contract
5
Beds
3
Total Baths
3
Full Baths
1,636
SqFt
$275
/SqFt
1961
Built
Subdivision:
EASTBROOK SUB UNIT 05
County:
Seminole
Call Now: 858-692-8066
Is this the listing for you? We can help make it yours.
858-692-8066
1825 CHILEAN LANE1825 CHILEAN LANE1825 CHILEAN LANE1825 CHILEAN LANE
Save
Ask
Tour
Hide
Share

Mortgage Calculator

Monthly Payment (Est.)

Enter an interest rate to see your estimated monthly payment.
Calculator powered by Showcase IDX, a Constellation1 Company. Copyright ©2026 Information is deemed reliable but not guaranteed.

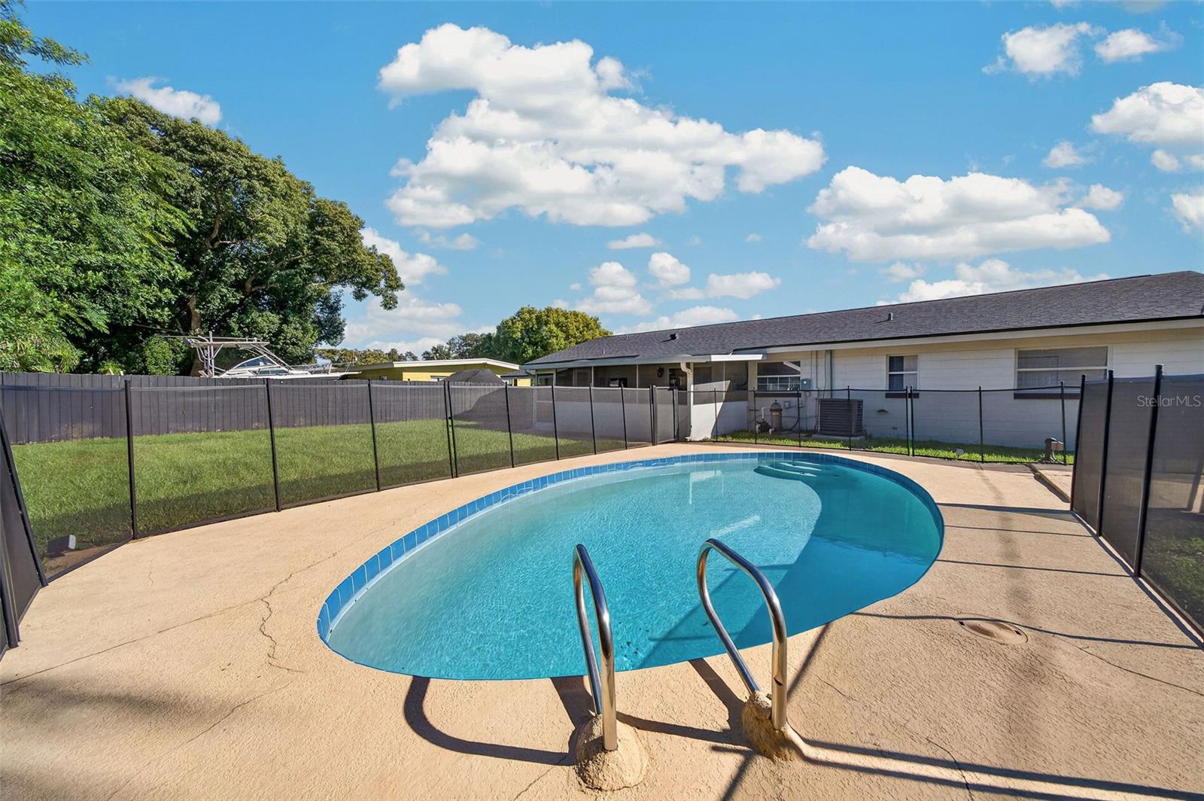
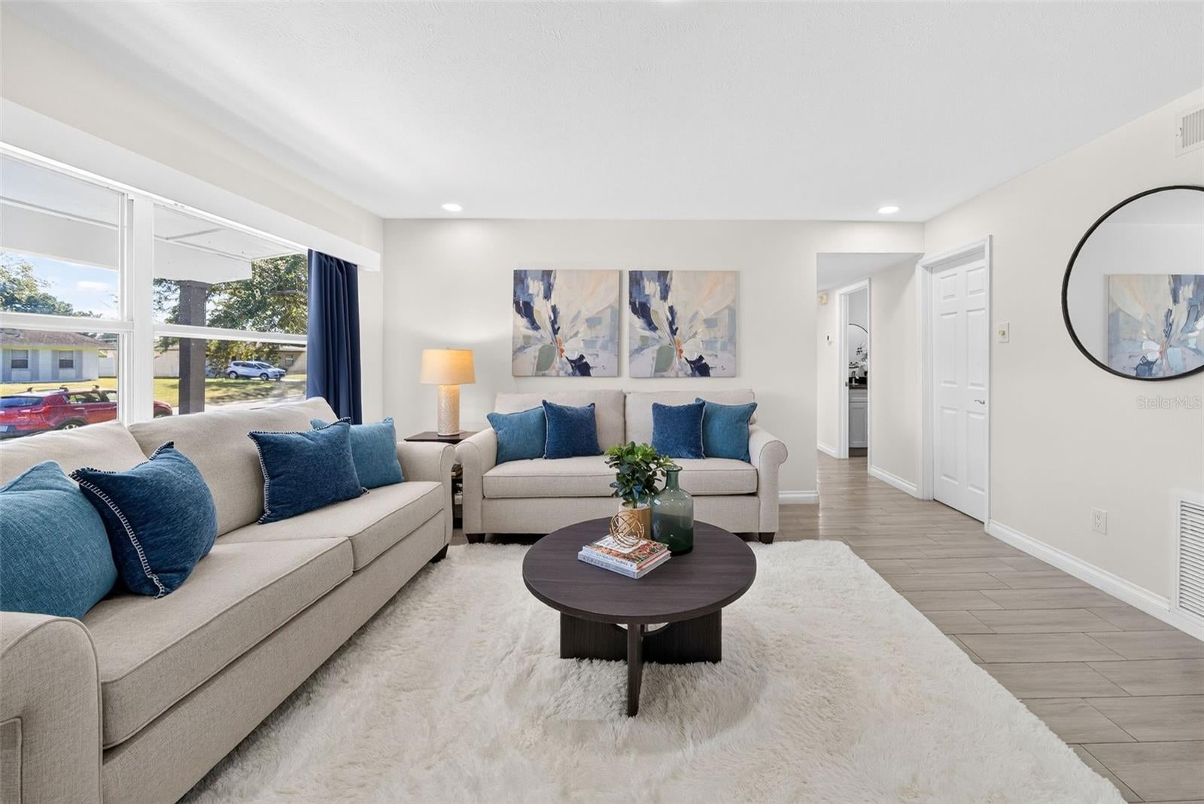
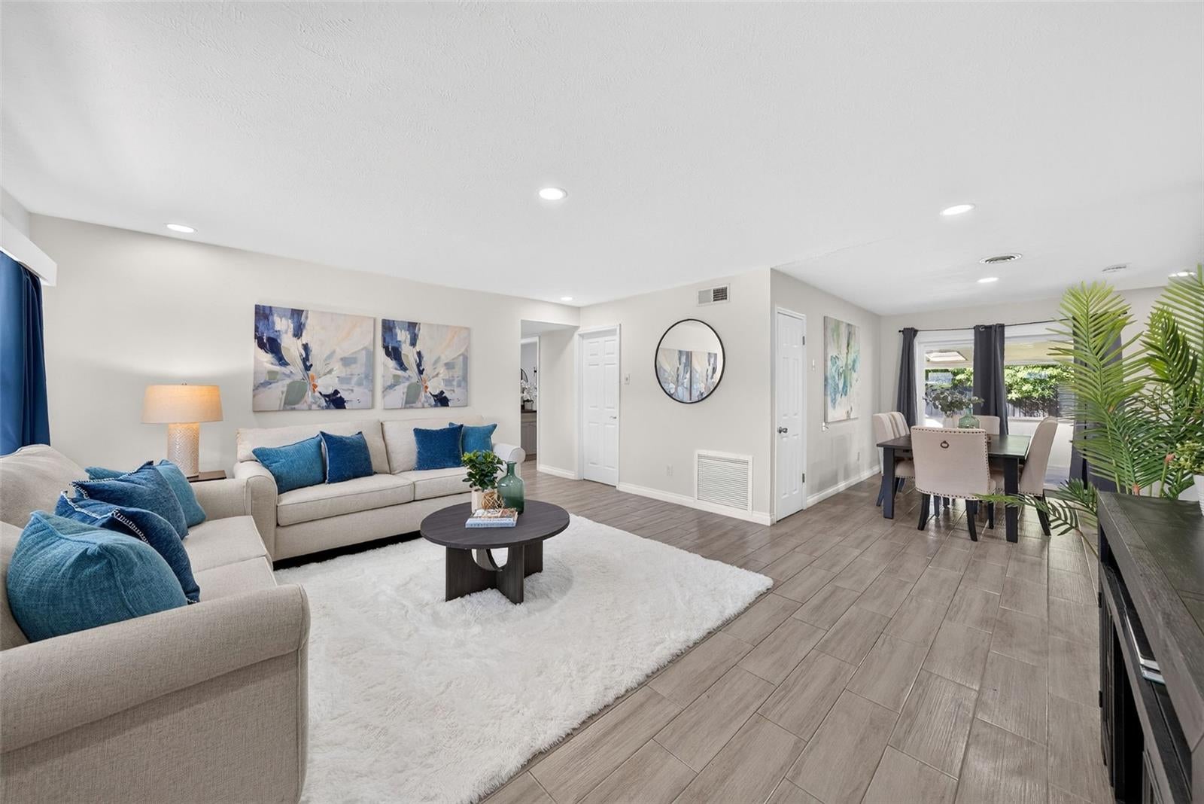
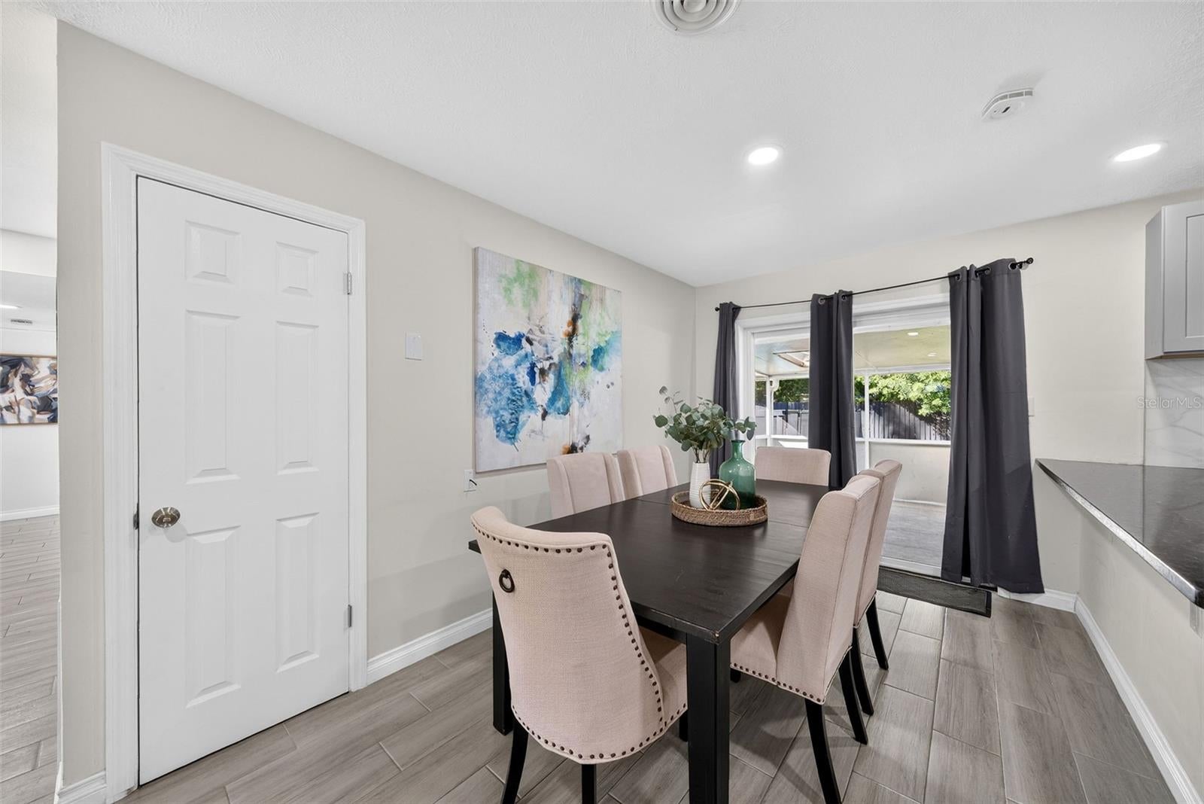
Under contract-accepting backup offers. Welcome to this beautifully renovated pool home featuring a rare and versatile double primary suite layout! Completely renovated in 2024, this 5-bedroom, 3-bathroom home offers 1,636 square feet of stylish, thoughtfully designed living space with modern finishes throughout. Light gray wood-look plank tile flooring and recessed lighting create a bright, cohesive feel. The contemporary kitchen showcases gray shaker-style cabinetry, sleek black granite countertops, a marble-look tile backsplash with black mosaic accents, stainless steel appliances, and a breakfast bar with seating for four. The first primary suite is privately positioned away from the additional bedrooms and features an ensuite bathroom with a marble-look tiled shower, decorative mosaic accents, multiple shower heads including a rain shower, a frameless glass enclosure, and a gray vanity topped with black granite. The second primary suite provides added flexibility for multigenerational living, extended guests, or a private retreat. Step outside to enjoy your own backyard oasis, complete with an in-ground pool, screened lanai, and fully fenced, spacious backyard with plenty of green space for relaxing, entertaining, and outdoor activities. Ideally located approximately 10 minutes from the restaurants and boutiques of Park Avenue, with convenient access to UCF, Full Sail University, Rollins College, major transportation routes, shopping, and dining. Orlando International Airport is approximately 25 minutes away. With its modern renovations, dual primary suites, and inviting outdoor living space, this home offers a unique combination of comfort, flexibility, and convenience! ROOF - 2024 HVAC - 2025 PLUMBING - 2026 ELECTRICAL - 2024

Save
Ask
Tour
Hide
Share
Listing Snapshot
Price 
$450,000
Days On Site 
30 Days
Bedrooms 
5
Inside Area (SqFt) 
1,636 sqft
Total Baths 
3
Full Baths 
3
Partial Baths 
N/A
Lot Size 
0.19 Acres
Year Built 
1961
MLS Number 
O6452415
Status 
Active Under Contract
Property Tax 
$4,918
HOA/Condo/Coop Fees 
N/A
Sq Ft Source 
Public Records
Friends & Family
Recent Activity
3 days agoListing updated with changes from the MLS
3 days agoStatus changed to Active Under Contract
3 weeks agoPrice changed to $450,000
a month agoListing first seen on site
General Features
Acres 
0.19
Direction Faces 
East
Foundation 
Slab
Levels 
One
Parking 
DrivewayOn Street
Pets 
Cats OKDogs OKYes
Property Sub Type 
Single Family Residence
Sewer 
Public Sewer
SqFt Total 
1636
Style 
FloridaRanch
Utilities 
Electricity ConnectedSewer ConnectedWater Connected
Water Source 
Public
Zoning 
R-1A
Interior Features
Appliances 
DishwasherDryerMicrowaveRangeRefrigeratorWasher
Cooling 
Central Air
Flooring 
Ceramic TileTile
Furnished 
Unfurnished
Heating 
BaseboardElectric
Interior 
Eat-in KitchenStone Counters
Laundry Features 
Laundry ClosetOutside
Window Features 
Skylight(s)Blinds
Bathroom 2 
Level - FirstFeatures - Granite Counters
Bathroom 3 
Level - FirstFeatures - Granite Counters
Bedroom 3 
Dimensions - 12x9Level - First
Bedroom 4 
Dimensions - 11x9Level - FirstFeatures - Ceiling Fan(s)
Bedroom 5 
Dimensions - 13x9Level - First
Dining Room 
Dimensions - 12x8Level - First
Kitchen 
Dimensions - 12x11Level - FirstFeatures - Breakfast Bar, Granite Counters
Living Room 
Dimensions - 17x15Level - First
Master Bathroom 
Level - FirstFeatures - Granite Counters
Master Bedroom 
Dimensions - 19x15Level - First
Primary Bedroom 2 
Dimensions - 13x12Level - FirstFeatures - Ceiling Fan(s)
Save
Ask
Tour
Hide
Share
Exterior Features
Construction Details 
Block
Exterior 
Private YardRain Gutters
Fencing 
FencedWood
Lot Features 
Paved
Patio And Porch 
CoveredFront PorchRear PorchScreened
Pool Features 
In GroundGunitePrivate
Private Pool 
Yes
Roof 
Shingle
View 
Pool
Waterview 
Pool
Windows/Doors 
Skylight(s)Blinds
Community Features
MLS Area 
32792 - Winter Park/Aloma
Township 
21
Financing Terms Available 
CashConventionalFHAVA Loan
Roads 
AsphaltPaved
Schools
School District
Unknown
Elementary School
Eastbrook Elementary
Middle School
Tuskawilla Middle
High School
Lake Howell High
Listing courtesy of KELLER WILLIAMS WINTER PARK (407) 803-3885


Listing information is provided by Participants of the Stellar MLS. IDX information is provided exclusively for personal, non-commercial use, and may not be used for any purpose other than to identify prospective properties consumers may be interested in purchasing. Information is deemed reliable but not guaranteed. Properties displayed may be listed or sold by various participants in the MLS Copyright 2026, Stellar MLS.
Last checked: 2026-11-19 01:06 PM EST

Neighborhood & Commute
Source: Walkscore
Disclosure: Community information and market data powered by Constellation Data Labs. Information is deemed reliable but not guaranteed.
Save
Ask
Tour
Hide
Share
Scroll to Top