Search Homes for Sale in Los Gatos, CA

Whether you are browsing casually or ready to act, this MLS home search experience keeps everything clear, current, and simple.

Save
Ask
Tour
Hide
Share
$1,195,000
30 Days On Site

8142 LAKE SERENE DRIVE
ORLANDO, FL 32836

Single Family Residence|Pending
5
Beds
5
Total Baths
5
Full Baths
3,890
SqFt
$307
/SqFt
1999
Built
Subdivision:
BAY HARBOUR
County:
Orange
Call Now: 858-692-8066
Is this the listing for you? We can help make it yours.
858-692-8066
8142 LAKE SERENE DRIVE8142 LAKE SERENE DRIVE8142 LAKE SERENE DRIVE8142 LAKE SERENE DRIVE
Save
Ask
Tour
Hide
Share

Mortgage Calculator

Monthly Payment (Est.)

Enter an interest rate to see your estimated monthly payment.
Calculator powered by Showcase IDX, a Constellation1 Company. Copyright ©2026 Information is deemed reliable but not guaranteed.

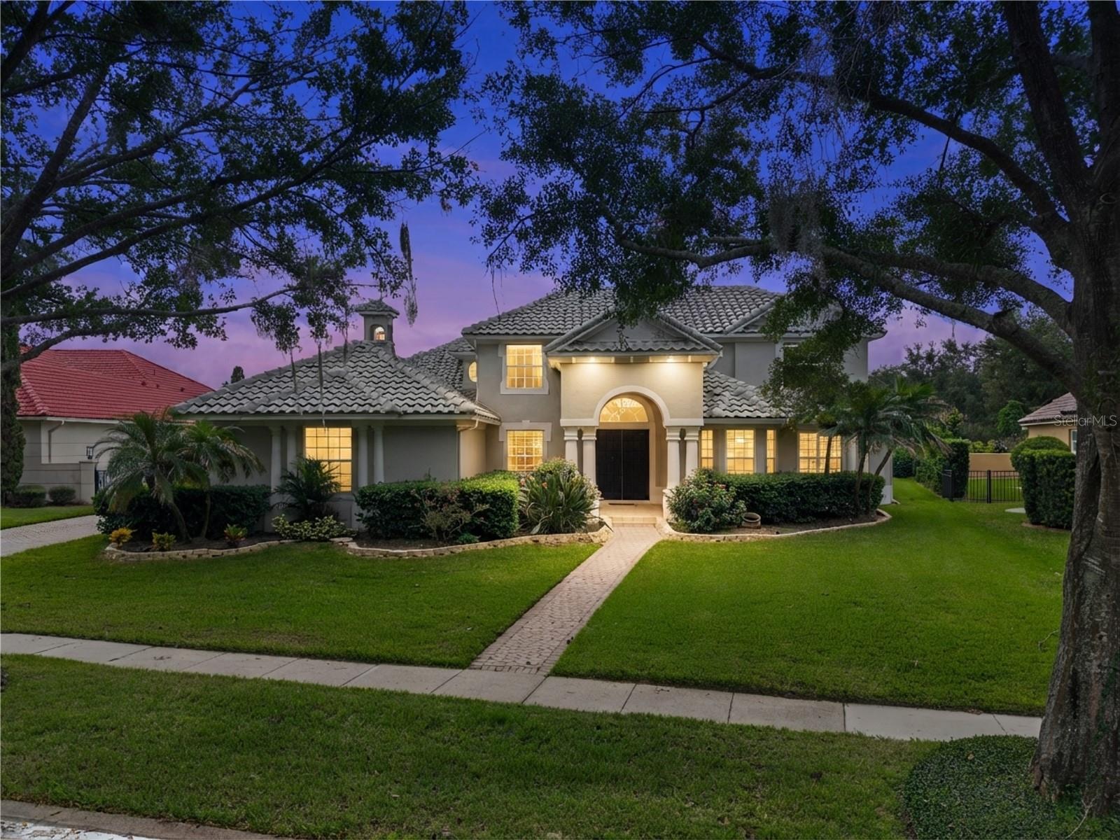
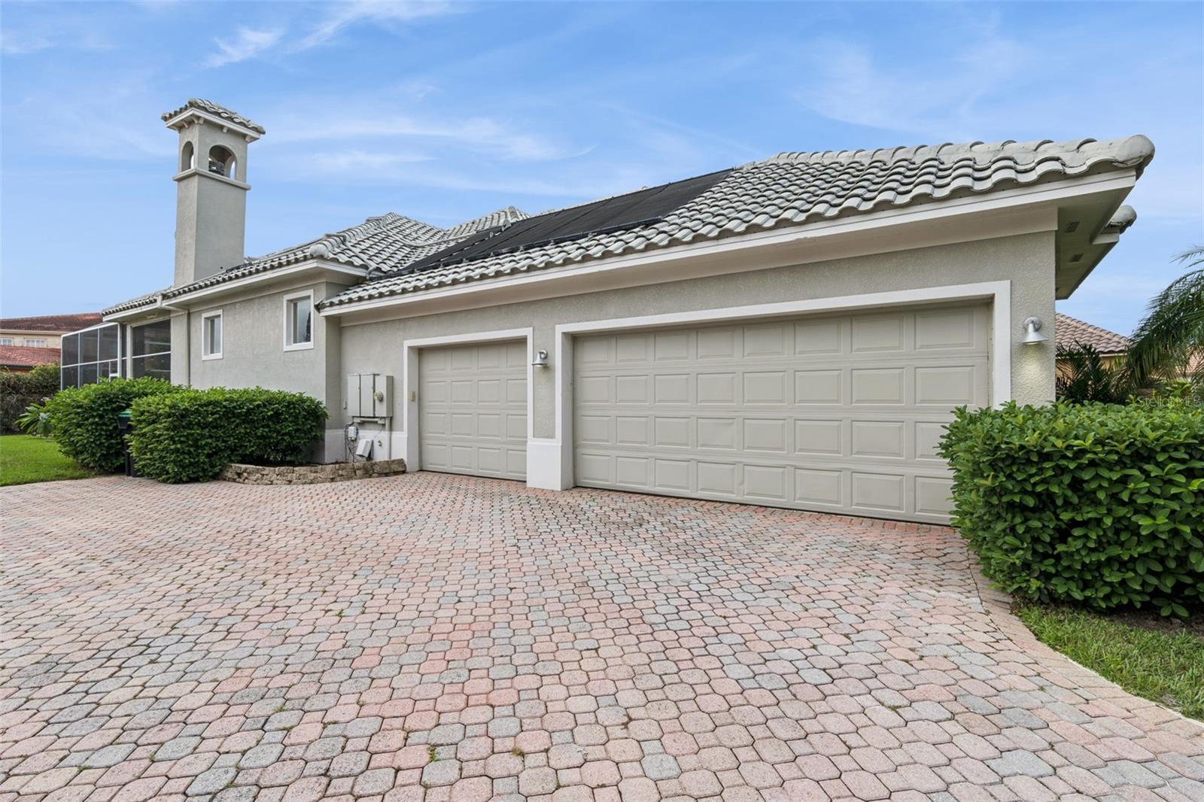
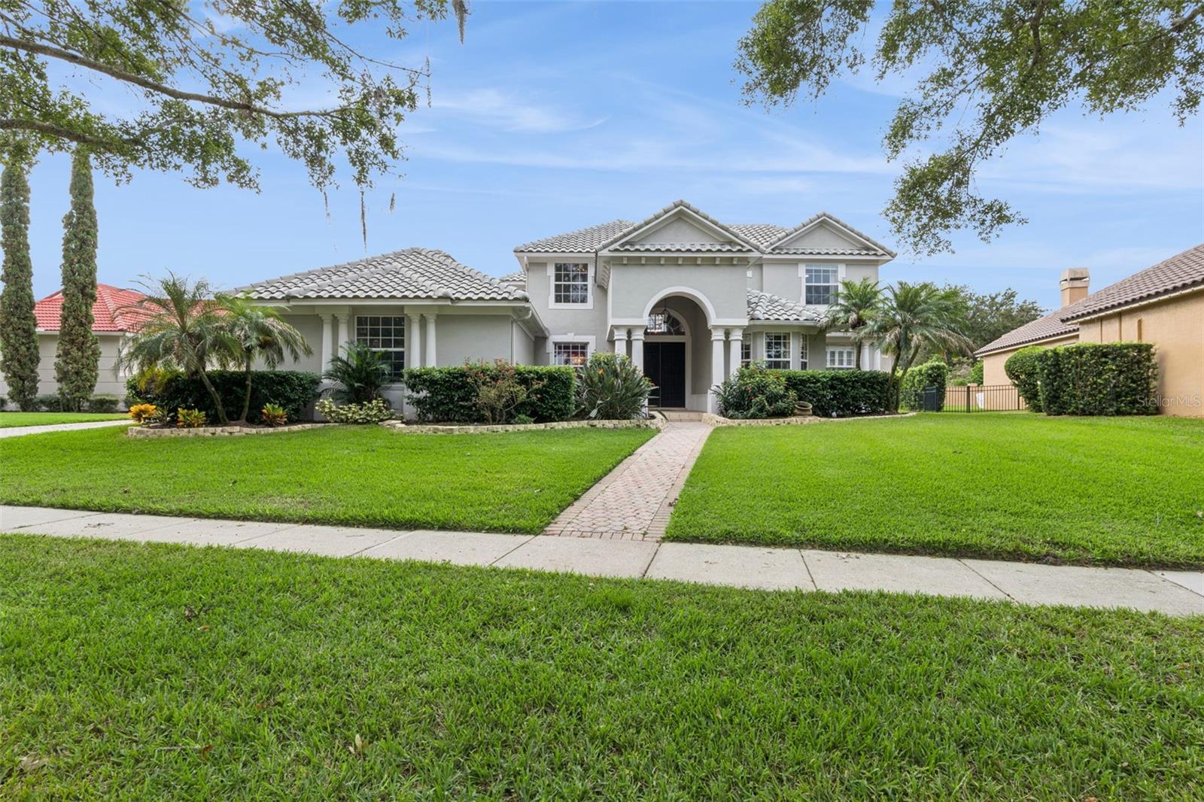
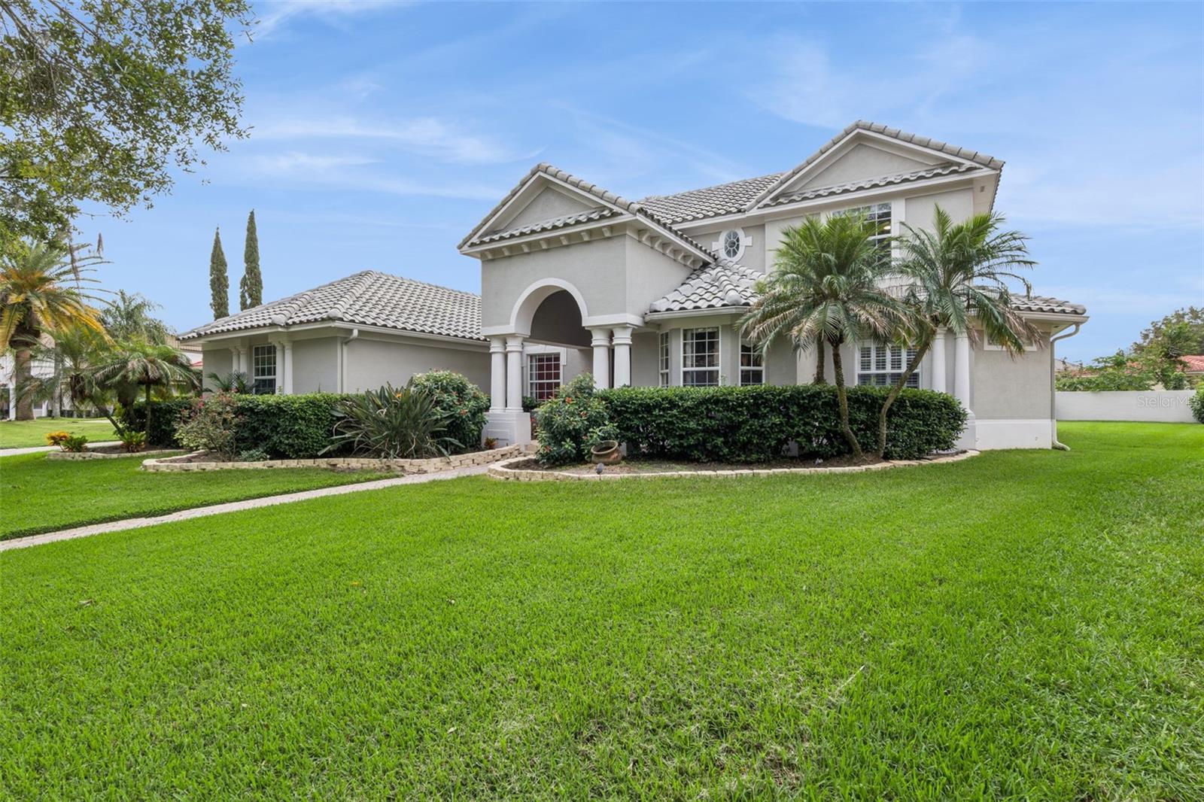
Virtually Staged. Enjoy beautiful views of Big Sand Lake from this impressive 5-bedroom, 5-bath pool home nestled within the highly desirable, guard-gated community of Phillips Landing! This elegant two-story residence showcases beautiful architectural details, spacious living areas, and exceptional indoor and outdoor living spaces. A spacious, welcoming foyer with soaring ceilings creates an impressive first impression, opening to an elegant formal living room with rich wood flooring and sliding glass doors offering a beautiful view of the pool. A versatile main floor bedroom with double door entry offers the flexibility of a home office or den, while an elegant formal dining room provides additional versatility to suit your lifestyle. The beautifully appointed kitchen features granite countertops, abundant cabinetry, a decorative backsplash, stainless steel appliances, and a pantry. An informal dining area provides a comfortable setting for everyday meals, while the kitchen overlooks the spacious family room featuring rich wood flooring, a fireplace, and expansive sliding glass doors opening to the pool area. The main floor primary suite offers a luxurious retreat with two spacious walk-in closets featuring custom built-ins and sliding glass doors providing direct access to a lanai. The beautifully remodeled primary bathroom showcases a freestanding soaking tub, an oversized glass enclosed shower with dual showerheads, a spacious double vanity with a dedicated seated makeup area, and elegant gold fixtures. Additional conveniences include a spacious under stair storage closet, a full bathroom with pool access, and a laundry room with built-in cabinetry, additional walk-in storage with custom built-ins, and access to the side entry three car garage. Upstairs, three generously sized bedrooms provide comfortable accommodations, including two with private ensuite bathrooms and a third with a conveniently located full bath. A spacious bonus room with double door entry from two separate hallways offers endless possibilities for recreation, relaxation, or entertaining. Both the bonus room and a rear bedroom open to a screened balcony offering picturesque views of Big Sand Lake. Outdoor living is equally impressive, featuring two separate lanais, a heated pool and spa, an expansive screened enclosure, and generous deck space ideal for entertaining or enjoying Florida's beautiful weather. Phillips Landing offers a guard gated entrance, beautifully maintained surroundings, and a prime Dr. Phillips location just minutes from renowned Restaurant Row, upscale shopping, golf courses, major attractions, and convenient access to Orlando's major roadways.

Save
Ask
Tour
Hide
Share
Listing Snapshot
Price 
$1,195,000
Days On Site 
30 Days
Bedrooms 
5
Inside Area (SqFt) 
3,890 sqft
Total Baths 
5
Full Baths 
5
Partial Baths 
N/A
Lot Size 
0.29 Acres
Year Built 
1999
MLS Number 
O6450866
Status 
Pending
Property Tax 
$13,613
HOA/Condo/Coop Fees 
$236.25 monthly
Sq Ft Source 
Public Records
Friends & Family
Recent Activity
2 days agoListing updated with changes from the MLS
3 days agoStatus changed to Pending
a month agoListing first seen on site
General Features
Acres 
0.29
Attached Garage 
Yes
Direction Faces 
North
Foundation 
Slab
Garage 
Yes
Levels 
Two
Number Of Stories 
2
Parking 
Attached
Pets 
Yes
Property Sub Type 
Single Family Residence
Security 
Gated Community
Sewer 
Public Sewer
SqFt Total 
5209
Utilities 
Cable AvailableCable ConnectedElectricity ConnectedSewer ConnectedWater Connected
Water Source 
Public
Zoning 
R-L-D
Interior Features
Appliances 
DishwasherDisposalElectric Water HeaterFreezerIce MakerMicrowaveRangeRefrigerator
Cooling 
Central Air
Fireplace 
Yes
Fireplace Features 
Family RoomWood Burning
Flooring 
CarpetCorkHardwoodTile
Furnished 
Unfurnished
Heating 
CentralElectricHeat Pump
Interior 
Crown MoldingEat-in KitchenHigh Ceilings
Laundry Features 
InsideLaundry Room
Spa 
Yes
Bathroom 2 
Dimensions - 8x6Level - Second
Bathroom 3 
Dimensions - 9x6Level - Second
Bathroom 4 
Dimensions - 10x6Level - First
Bedroom 1 
Dimensions - 12x15
Bedroom 2 
Dimensions - 19x11Level - SecondFeatures - Ceiling Fan(s)
Bedroom 3 
Dimensions - 15x12Level - SecondFeatures - Ceiling Fan(s)
Bedroom 4 
Dimensions - 17x13Level - SecondFeatures - Ceiling Fan(s)
Bonus Room 
Dimensions - 16x15Level - SecondFeatures - Ceiling Fan(s)
Dinette 
Dimensions - 12x12Level - First
Dining Room 
Dimensions - 15x11Level - First
Family Room 
Dimensions - 22x18Level - First
Kitchen 
Dimensions - 15x12Level - FirstFeatures - Breakfast Bar, Kitchen Island, Pantry
Living Room 
Dimensions - 25x15Level - First
Master Bathroom 
Dimensions - 18x15Level - FirstFeatures - Double Vanity
Master Bedroom 
Dimensions - 18x15Level - FirstFeatures - Ceiling Fan(s)
Office 
Dimensions - 17x12Level - First
Save
Ask
Tour
Hide
Share
Exterior Features
Construction Details 
BlockStucco
Exterior 
BalconyLighting
Fencing 
Masonry
Lot Features 
Paved
Pool Features 
In GroundGuniteHeatedSolar HeatPrivate
Private Pool 
Yes
Roof 
Tile
Spa 
Yes
Spa Features 
In Ground
View 
LakeWaterPool
Waterview 
LakeWaterPool
Community Features
Association Amenities 
Basketball CourtGatedPlaygroundTennis Court(s)
Association Fee 
$2835.0
Association Fee Frequency 
Annually
Community Features 
Gated
MLS Area 
32836 - Orlando/Dr. Phillips/Bay Vista
Township 
23
Financing Terms Available 
CashConventionalVA Loan
Roads 
Asphalt
Schools
School District
Unknown
Elementary School
Bay Meadows Elem
Middle School
Southwest Middle
High School
Lake Buena Vista High School
Listing courtesy of COLDWELL BANKER REALTY (407) 947-6264


Listing information is provided by Participants of the Stellar MLS. IDX information is provided exclusively for personal, non-commercial use, and may not be used for any purpose other than to identify prospective properties consumers may be interested in purchasing. Information is deemed reliable but not guaranteed. Properties displayed may be listed or sold by various participants in the MLS Copyright 2026, Stellar MLS.
Last checked: 2026-11-18 01:53 PM EST

Neighborhood & Commute
Source: Walkscore
Disclosure: Community information and market data powered by Constellation Data Labs. Information is deemed reliable but not guaranteed.
Save
Ask
Tour
Hide
Share
Scroll to Top