

9539 BAY VISTA ESTATES BOULEVARDORLANDO, FL 32836
Mortgage Calculator
Monthly Payment (Est.)
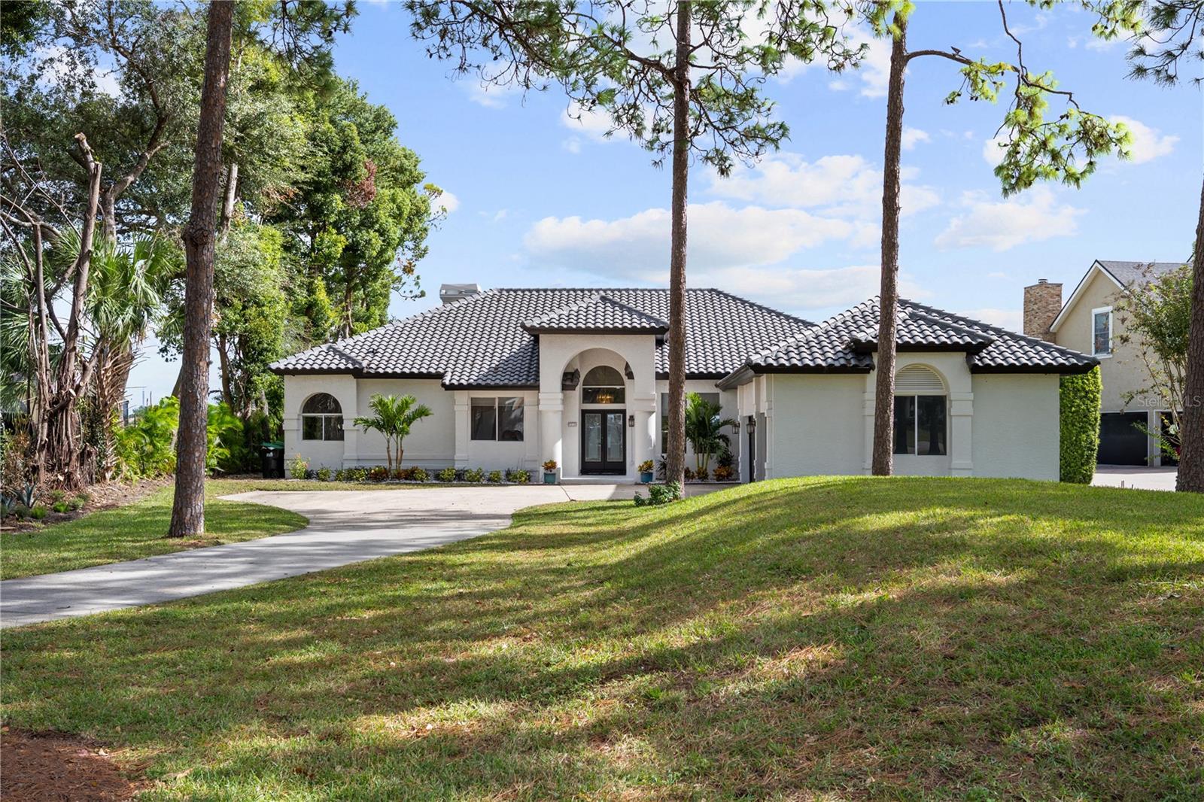
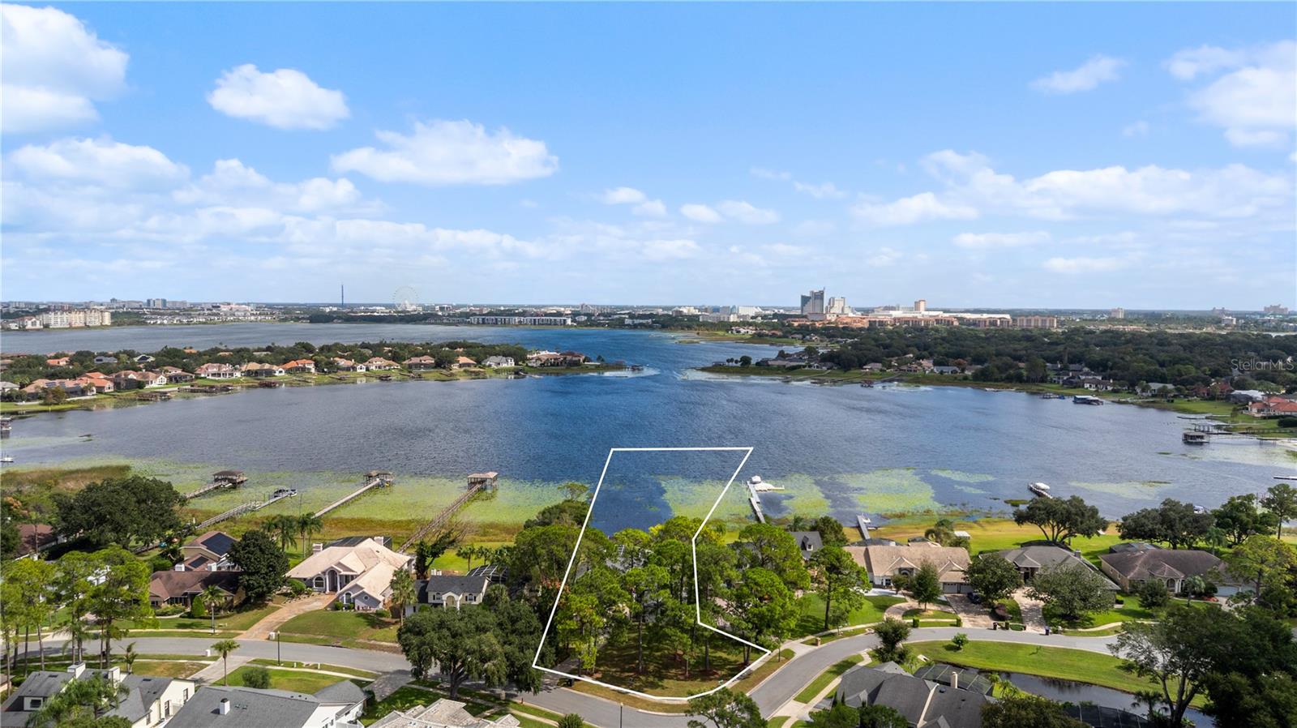
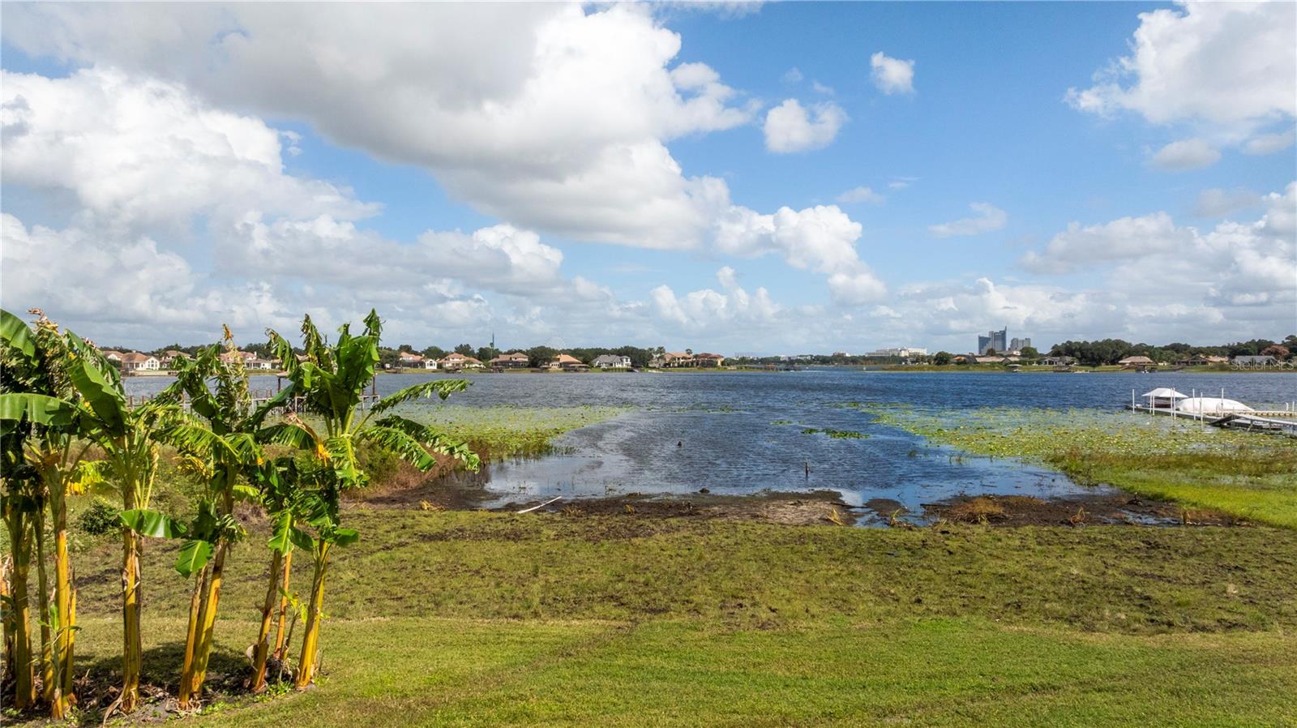
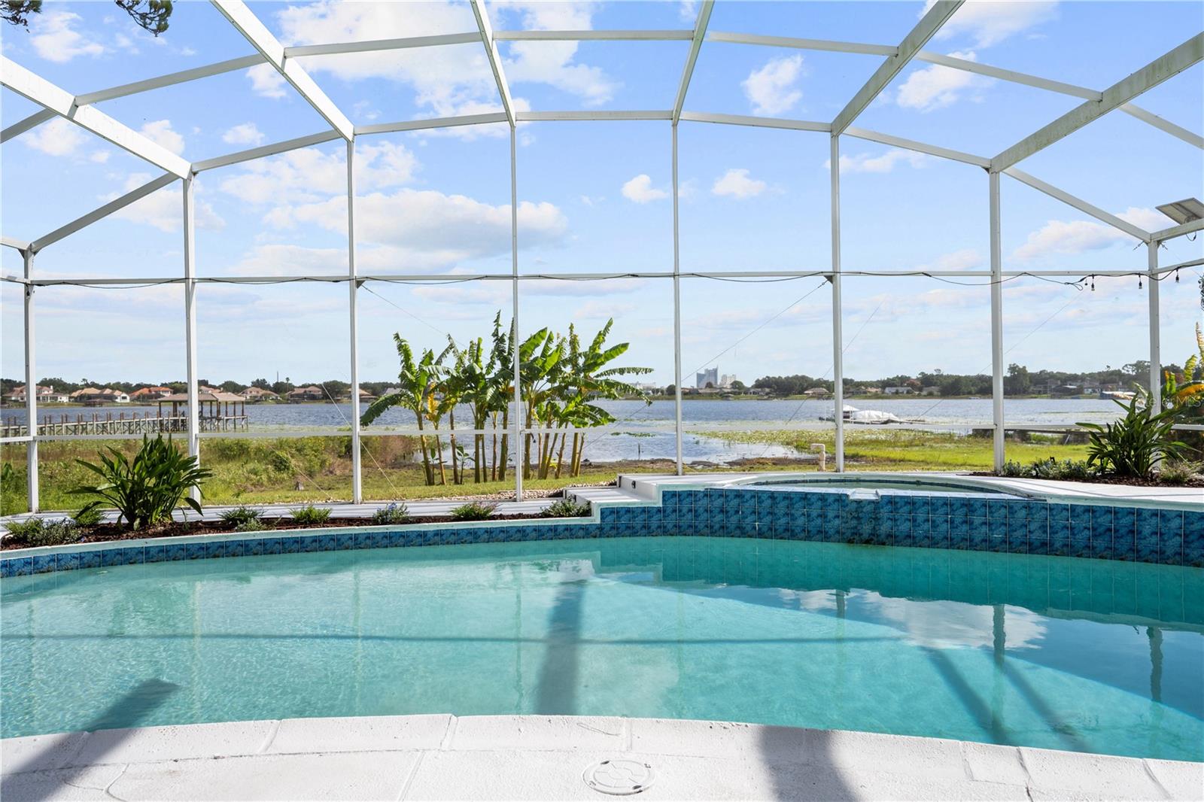
Enter an interest rate to see your estimated monthly payment.Under contract-accepting backup offers. EXCEPTIONAL LAKEFRONT LIVING ON BIG SAND LAKE! Discover a unique opportunity to own a beautiful single-story waterfront residence situated on 2.13 acres in the heart of Dr. Phillips. Offering breathtaking sunrise views, privacy, and direct access to Big Sand Lake, this 5-bedroom, 4-bath home features 3,228 square feet of living space, a 3-car garage, and a tile roof replaced in 2025. Wake up to spectacular sunrises over the water and enjoy peaceful lake views from nearly every main living area. Multiple rooms, including the living room, primary suite, and primary bathroom, offer direct access to the expansive covered lanai, screened pool and spa, creating a seamless connection between indoor and outdoor living. Designed for both comfortable everyday living and entertaining, the home features a spacious, versatile floor plan with elegant chandeliers and pendant lighting that convey with the sale. The kitchen, complete with a center island, breakfast bar, and dinette, opens to an inviting family room with a beautiful stone fireplace and picturesque lake views. The primary suite is a private retreat, featuring a striking 3D accent wall, designer pendant lighting, and a double-sided fireplace separating the bedroom from a sitting area overlooking the pool and lake. Rechargeable LEVOLOR motorized blinds add convenience and a touch of modern luxury. The spacious primary bathroom offers a soaking tub and dual vanities, while an oversized custom walk-in closet provides exceptional storage. Additional bedrooms feature custom closets, including a guest suite with its own private bathroom. A versatile fifth room, currently used as a home office, features beautiful windows, a closet, and convenient access to a nearby bathroom, offering flexibility to accommodate a variety of needs. A formal dining room completes the home’s inviting layout, providing an elegant space for gatherings and entertaining. Step outside to your own waterfront oasis, where an expansive covered lanai and oversized screened pool and spa overlook the sparkling waters of Big Sand Lake. Enjoy your morning coffee as the sun rises, spend the afternoon boating, fishing, or water skiing, or simply relax and take in the peaceful surroundings. The generous lakefront property also offers the potential for a private dock, subject to applicable approvals. As evening falls, enjoy the magic of the Orlando skyline, with the illuminated Orlando Eye and spectacular fireworks from Epic Universe lighting up the night sky. Additional highlights include fresh interior and exterior paint, while Bay Vista Estates residents enjoy access to a private community boat ramp and tennis courts. Ideally located just minutes from Dr. Phillips’ renowned Restaurant Row, upscale shopping, entertainment, and Orlando’s world-famous attractions, this exceptional property offers a rare combination of waterfront living, privacy, and convenience. Experience the beauty of lakefront living, where every sunrise feels like a getaway.
| 28 minutes ago | Listing updated with changes from the MLS | |
| 30 minutes ago | Status changed to Active Under Contract | |
| a month ago | Listing first seen on site |

Listing information is provided by Participants of the Stellar MLS. IDX information is provided exclusively for personal, non-commercial use, and may not be used for any purpose other than to identify prospective properties consumers may be interested in purchasing. Information is deemed reliable but not guaranteed. Properties displayed may be listed or sold by various participants in the MLS Copyright 2026, Stellar MLS.
Last checked: 2026-11-19 12:26 PM EST