

1020 VENETIAN DRIVE 102MELBOURNE, FL 32904
Mortgage Calculator
Monthly Payment (Est.)
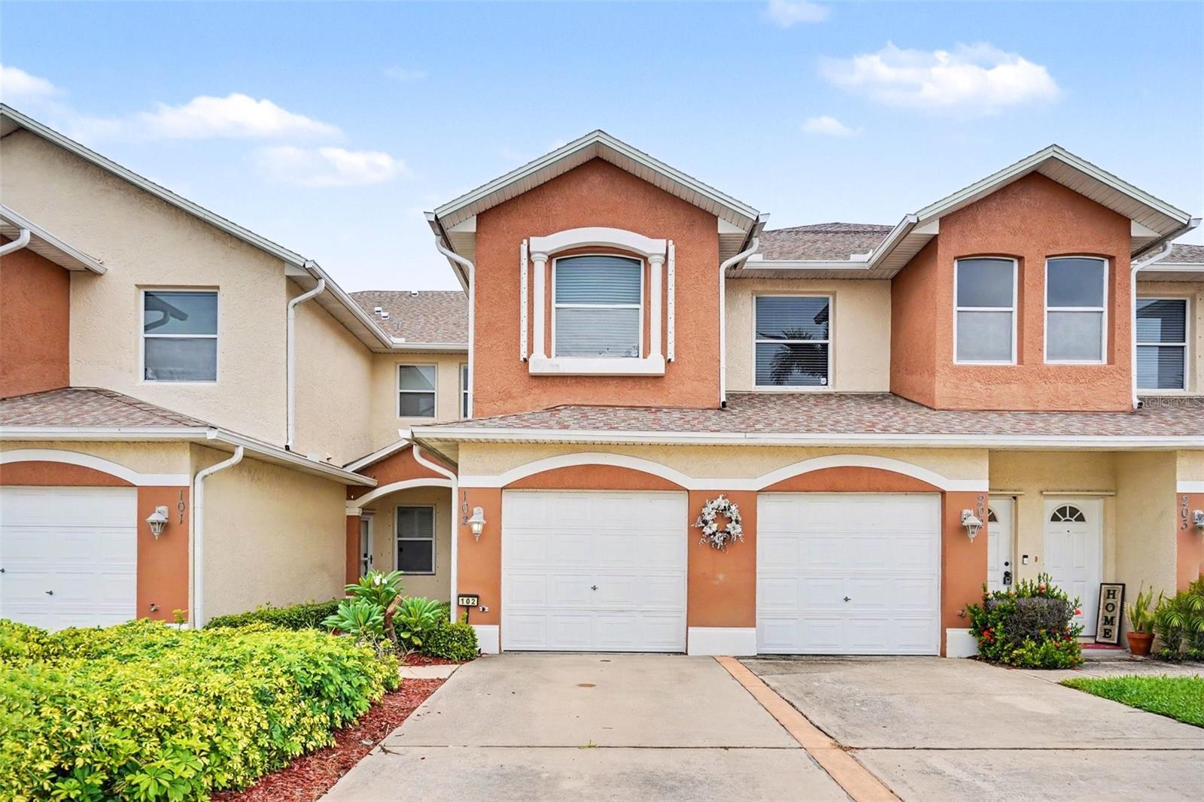
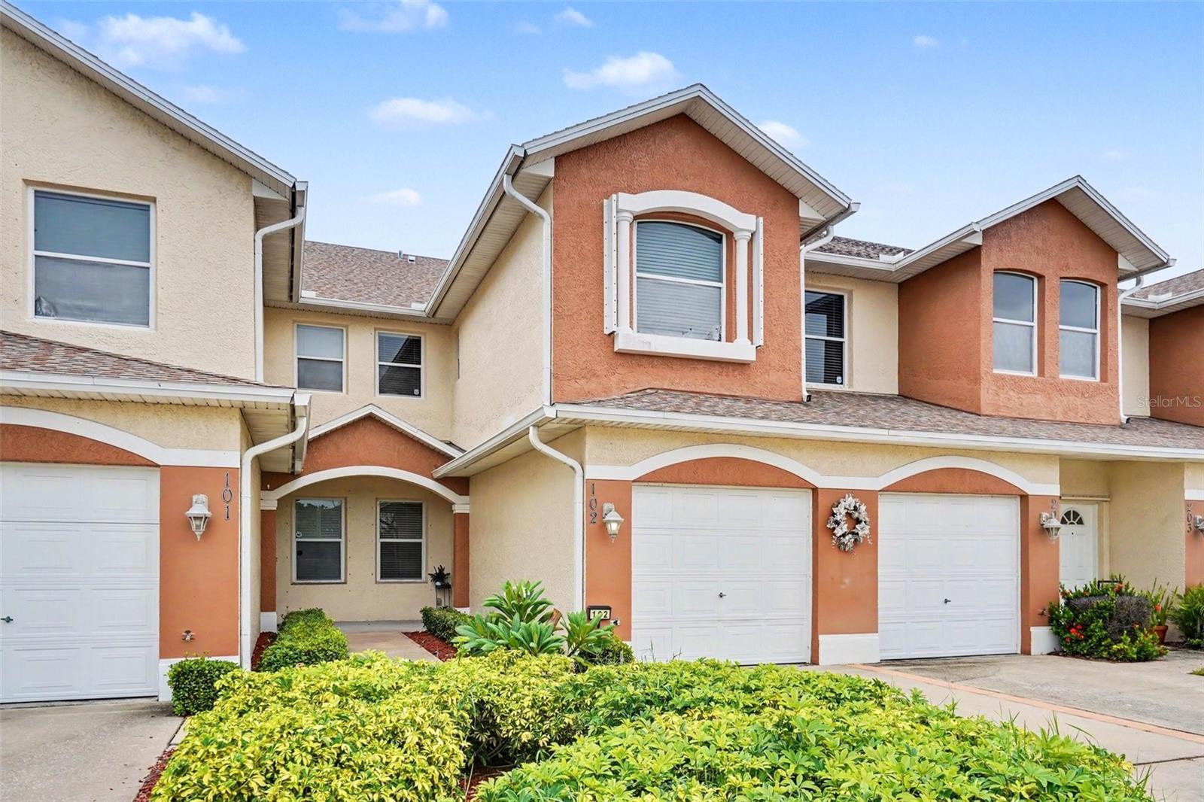
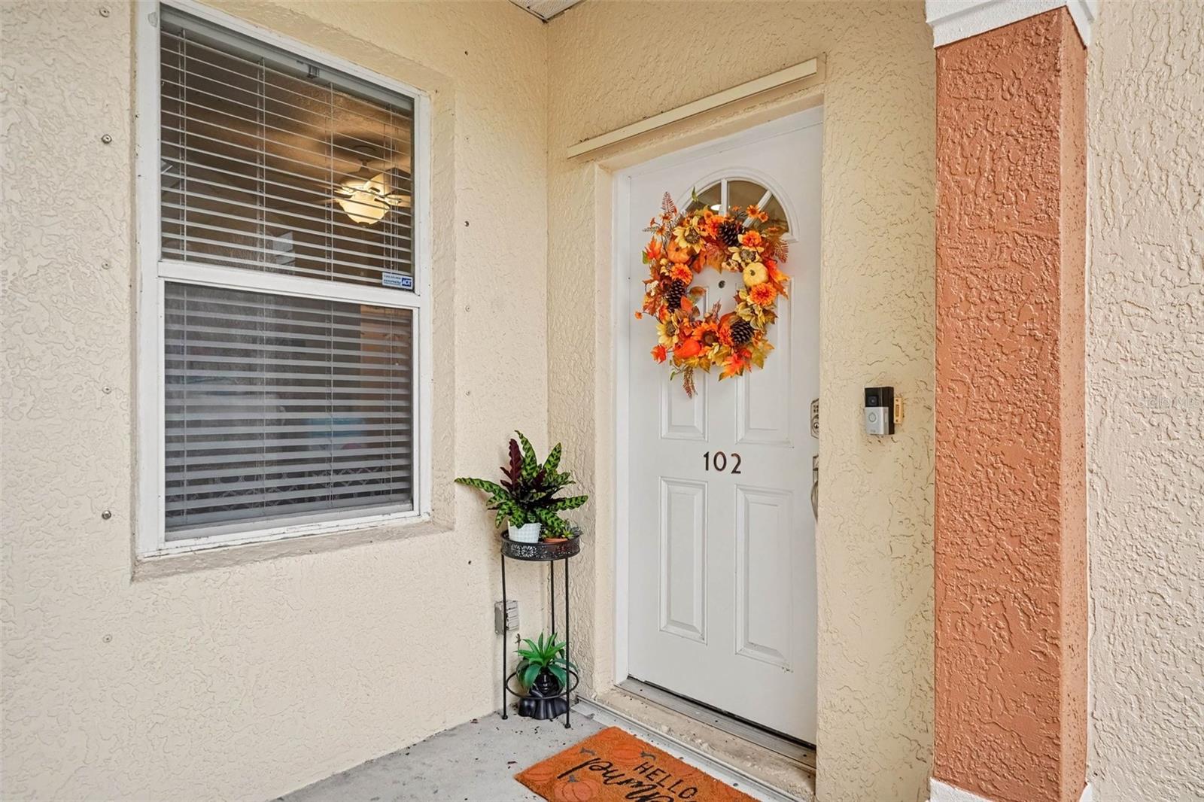
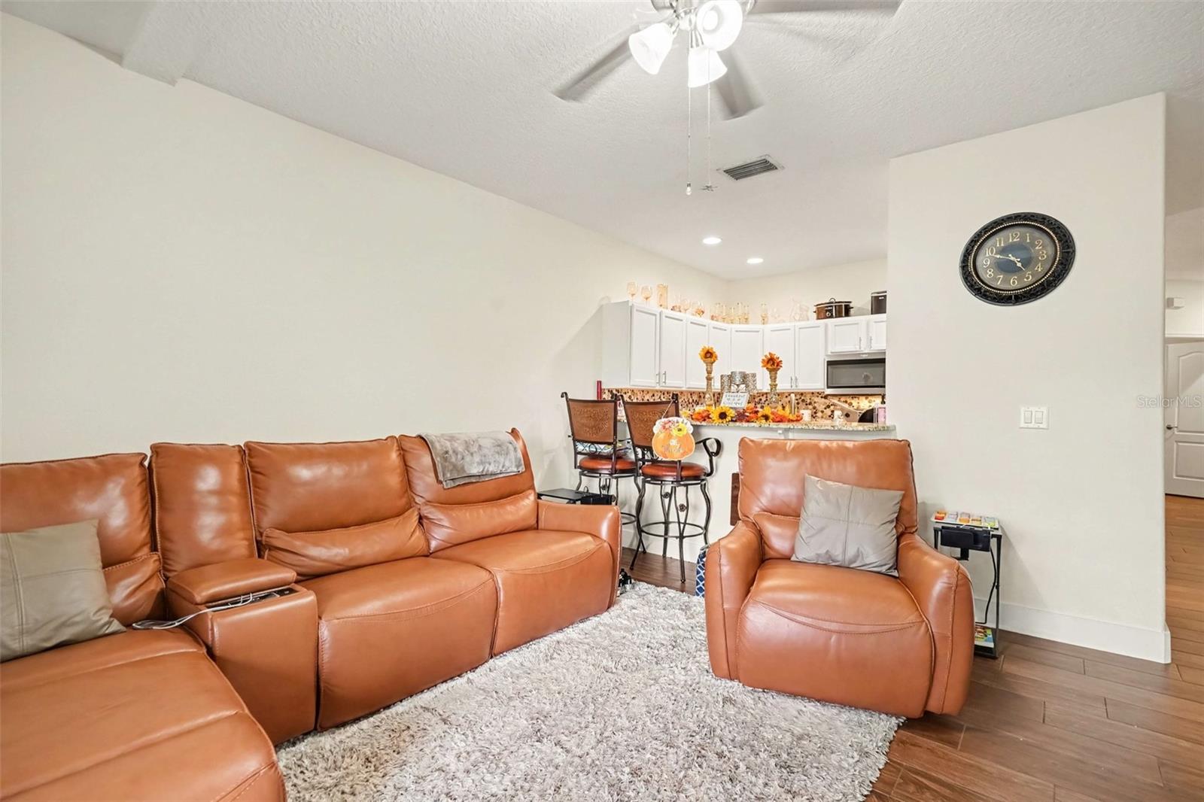
Enter an interest rate to see your estimated monthly payment.Welcome to refined, effortless Florida living in the highly desirable Venetian Village community! This gorgeous 3-bedroom, 2-bathroom ground-floor condominium delivers the ultimate blend of style, comfort, and low-maintenance convenience. Enjoy the absolute ease and peace of mind of single-story, stair-free living, complete with the added bonus of an attached 1-car garage and assigned parking. Step inside and be greeted by an inviting, expansive open-concept layout filled with abundant natural light, high ceilings, and a seamless flow from the living and dining areas. Designed with both daily serenity and effortless entertaining in mind, the functional kitchen comes fully equipped with a built-in pantry, generous counter space, and breakfast bar seating that overlooks the main living space. For ultimate everyday convenience, an in-home laundry room includes a washer and dryer right where you need it. Unwind at the end of a busy day in your private primary suite, thoughtfully crafted as a personal retreat featuring a spacious walk-in closet and a private en-suite bathroom. Two additional bedrooms offer incredible versatility to suit your lifestyle—whether you envision welcoming guest quarters, a bright and inspiring home office, a boutique dressing room, or a dedicated wellness and fitness studio. Step outside through the living area onto your private screened porch, the idyllic spot for savoring your morning coffee, diving into a good book, or unwinding during gentle Florida evenings. Embrace true worry-free, low-maintenance living with comprehensive HOA coverage that includes exterior maintenance, roof upkeep, and meticulous lawn care. Residents also enjoy exclusive access to wonderful neighborhood amenities, including a sparkling community swimming pool and a welcoming clubhouse within a pet-friendly neighborhood. Ideally situated on Florida's vibrant Space Coast, this exceptional home places you just minutes away from an array of local treasures. Enjoy the charm of the nearby Eau Gallie Arts District and Historic Downtown Melbourne, featuring unique boutiques, antique shops, and local culinary favorites. Spend your weekends exploring pristine Atlantic coastal beaches, parks, and outdoor recreation along the water, with the added convenience of easy travel via the Melbourne Orlando International Airport (MLB) and quick access to major thoroughfares like I-95 and US-1. This home truly offers everything you need to live comfortably, stylishly, and effortlessly. Schedule your private tour today!
| 2 weeks ago | Listing updated with changes from the MLS | |
| 2 months ago | Listing first seen on site |

Listing information is provided by Participants of the Stellar MLS. IDX information is provided exclusively for personal, non-commercial use, and may not be used for any purpose other than to identify prospective properties consumers may be interested in purchasing. Information is deemed reliable but not guaranteed. Properties displayed may be listed or sold by various participants in the MLS Copyright 2026, Stellar MLS.
Last checked: 2026-11-20 01:28 PM EST