

4599 WHIMBREL PLACEWINTER PARK, FL 32792
Mortgage Calculator
Monthly Payment (Est.)
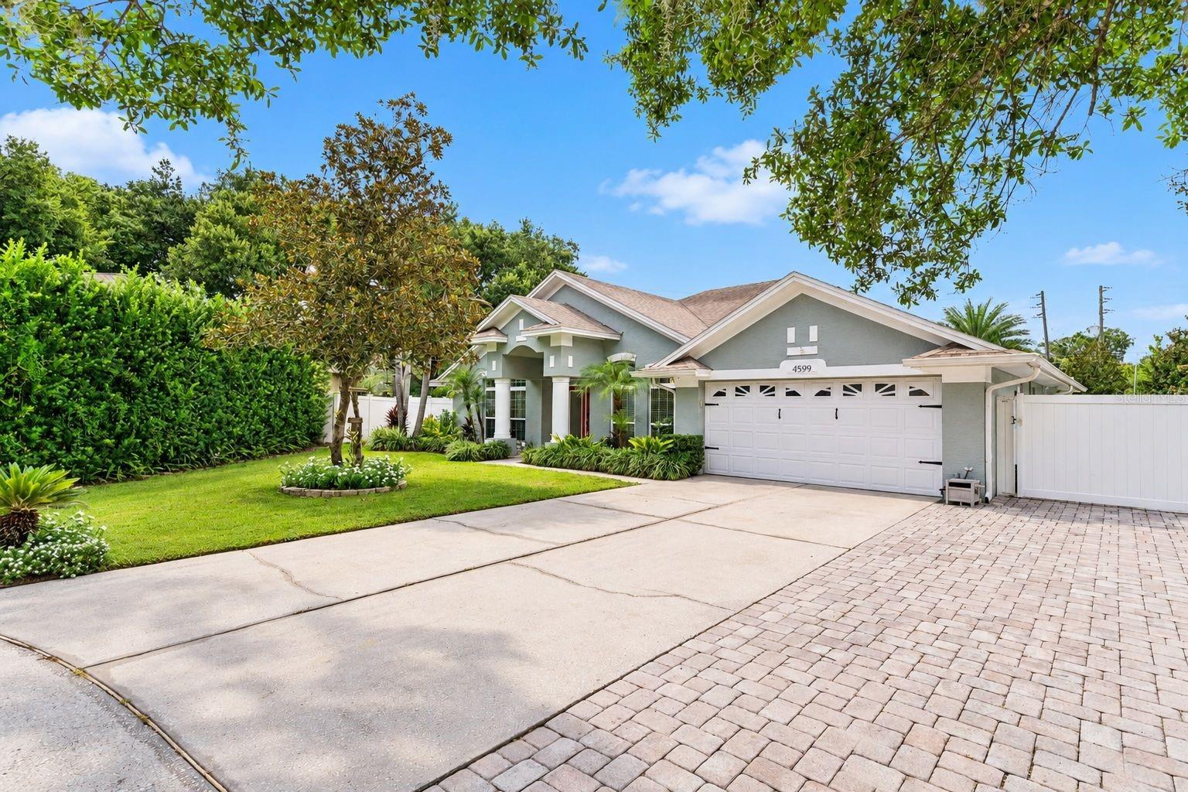
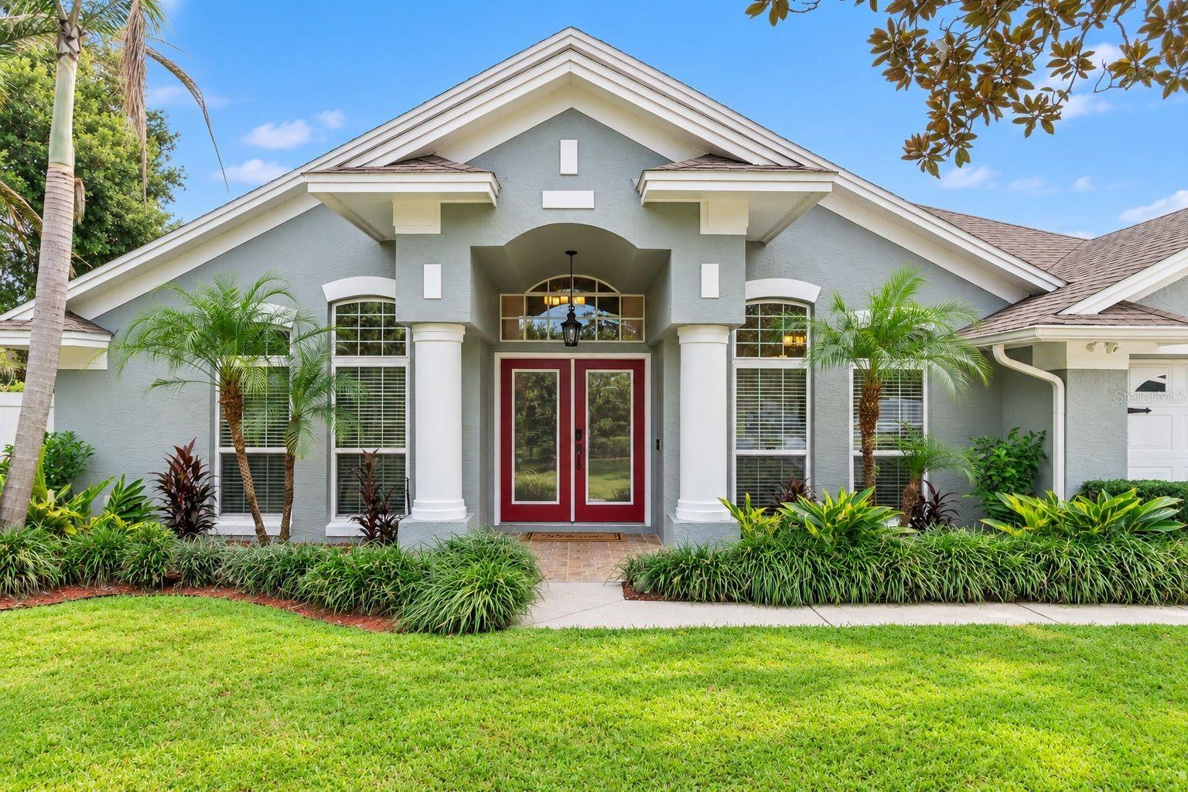
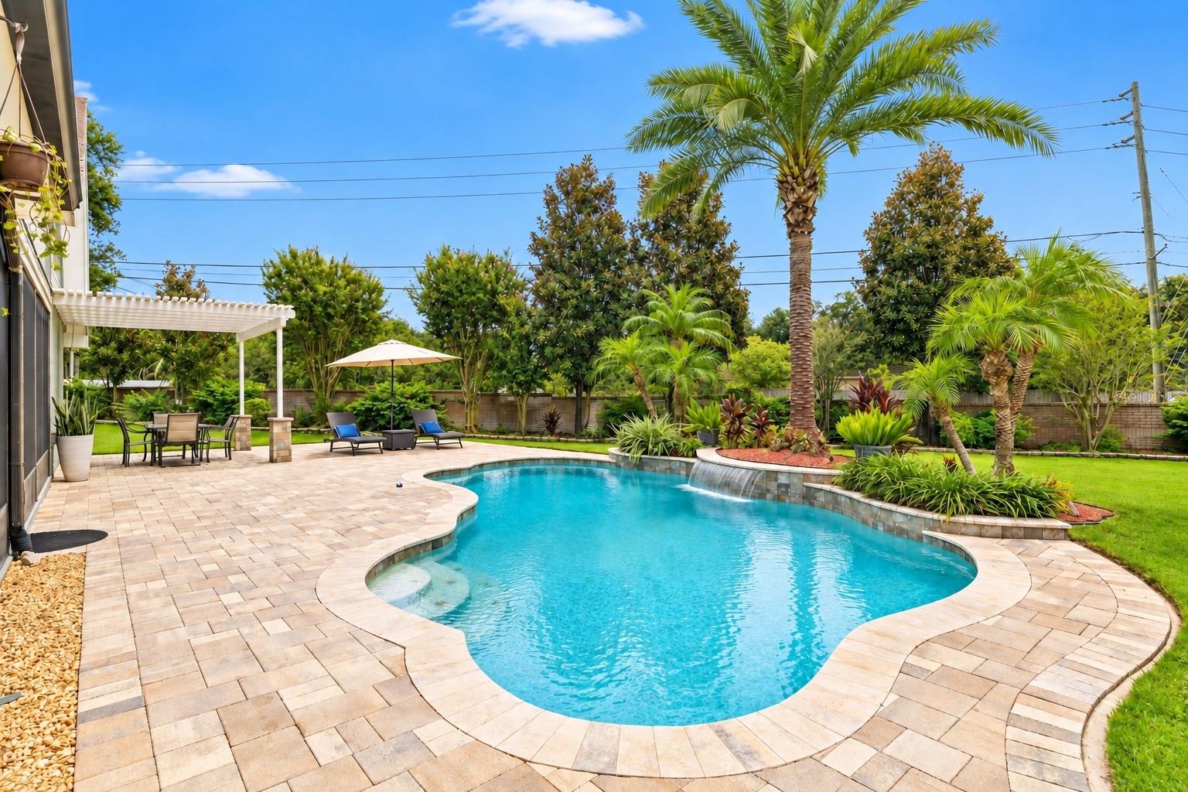
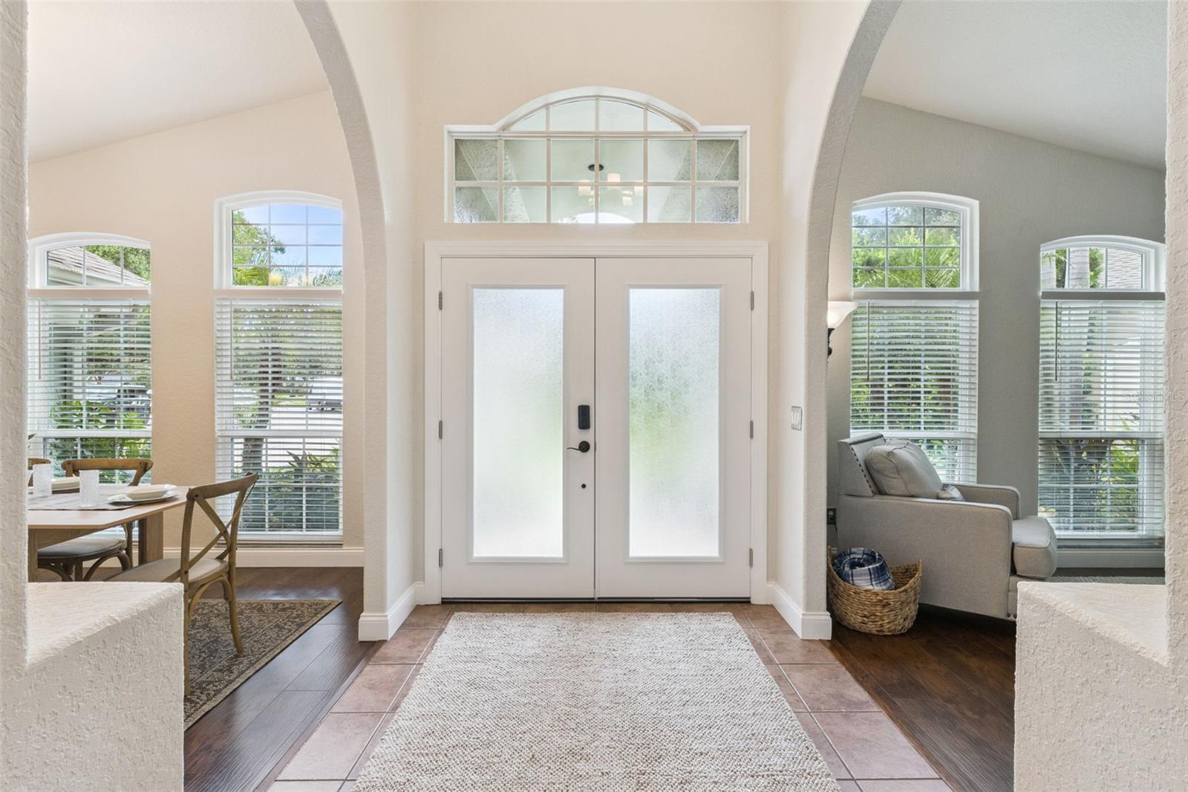
$3,080Welcome home to this beautifully maintained 4-bedroom, 3-bath pool home, tucked away at the end of a quiet cul-de-sac in Winter Park's Quail Run! From the moment you step inside, vaulted ceilings and abundant natural light create a bright, open, and inviting atmosphere. Fresh interior paint and 5-inch baseboards add a crisp, polished finish throughout. Designed with both everyday living and entertaining in mind, the home offers formal living and dining rooms along with an upgraded kitchen that opens seamlessly to the large family room. The kitchen features granite countertops, stainless steel appliances, a built-in pantry, and an expansive breakfast bar perfect for casual dining and gathering with family and friends. The primary suite offers a relaxing retreat, complete with a stylish barn door leading into the spacious bath that features his-and-hers wardrobes, dual vanities, a large custom built-in storage closet, soaking tub, walk-in shower, and private water closet. Bedroom closets throughout the home are equipped with storage systems for added organization. The renovated pool bath provides convenient direct access to the outdoor living area. An interior laundry room offers additional cabinet storage, and the washer and dryer convey. Step outside and discover an incredible amount of versatile living and entertaining space. The HUGE Florida room is fully paved and features vinyl sliding windows plus its own mini-split system, allowing you to enjoy the space comfortably in a variety of seasons. Beyond it, the fully paved patio leads to a beautiful newer pool surrounded by travertine, lush landscaping, and a tranquil water feature. An additional outdoor paved entertaining pad/pergola combination overlooks the expansive, fully sodded and fenced backyard, creating a peaceful setting for relaxing, hosting, or enjoying Florida living year-round. The property also offers exceptional parking and storage flexibility with an additional paved parking area beside the driveway as well as another paved pad tucked behind the white PVC privacy fence. Additional features include an irrigation system supplied by a well, and an architecural shingle roof, complete with gutters and downspouts. With its spacious layout, impressive outdoor living areas, beautiful pool, abundant natural light, and peaceful cul-de-sac setting, this Winter Park home offers the perfect combination of comfort, functionality, and Florida lifestyle!
| 11 hours ago | Listing updated with changes from the MLS® | |
| yesterday | Listing first seen on site |

Listing information is provided by Participants of the Stellar MLS. IDX information is provided exclusively for personal, non-commercial use, and may not be used for any purpose other than to identify prospective properties consumers may be interested in purchasing. Information is deemed reliable but not guaranteed. Properties displayed may be listed or sold by various participants in the MLS Copyright 2026, Stellar MLS.
Last checked: 2026-09-17 10:39 PM EDT
Did you know? You can invite friends and family to your search. They can join your search, rate and discuss listings with you.