Search Homes for Sale in Los Gatos, CA

Whether you are browsing casually or ready to act, this MLS home search experience keeps everything clear, current, and simple.

Save
Ask
Tour
Hide
Share
$349,999
New Listing

1121 BRADFORD RIDGE
LEESBURG, FL 34748

For Sale|Single Family Residence|Active
3
Beds
2
Total Baths
2
Full Baths
1,713
SqFt
$204
/SqFt
2023
Built
Subdivision:
BRADFORD RIDGE
County:
Lake
Call Now: 858-692-8066
Is this the listing for you? We can help make it yours.
858-692-8066
1121 BRADFORD RIDGE1121 BRADFORD RIDGE1121 BRADFORD RIDGE1121 BRADFORD RIDGE
Save
Ask
Tour
Hide
Share

Mortgage Calculator

Monthly Payment (Est.)

$1,597
Calculator powered by Showcase IDX, a Constellation1 Company. Copyright ©2026 Information is deemed reliable but not guaranteed.

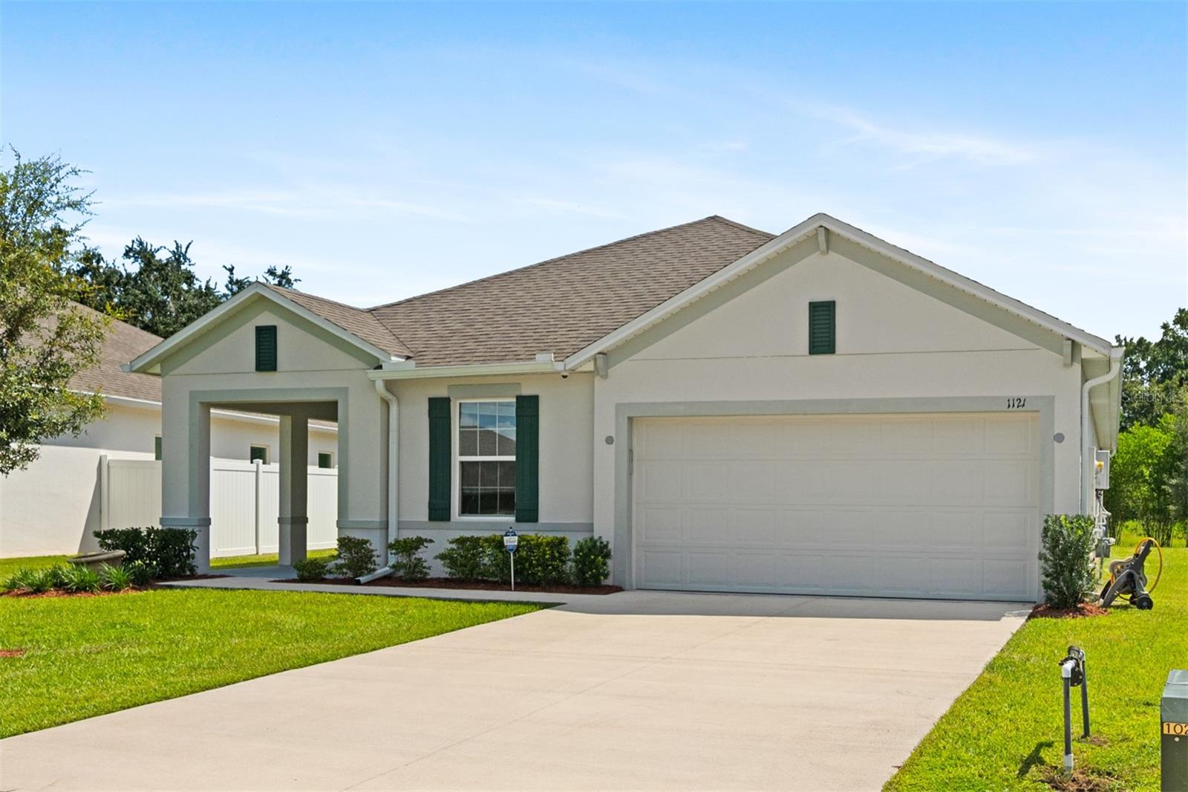
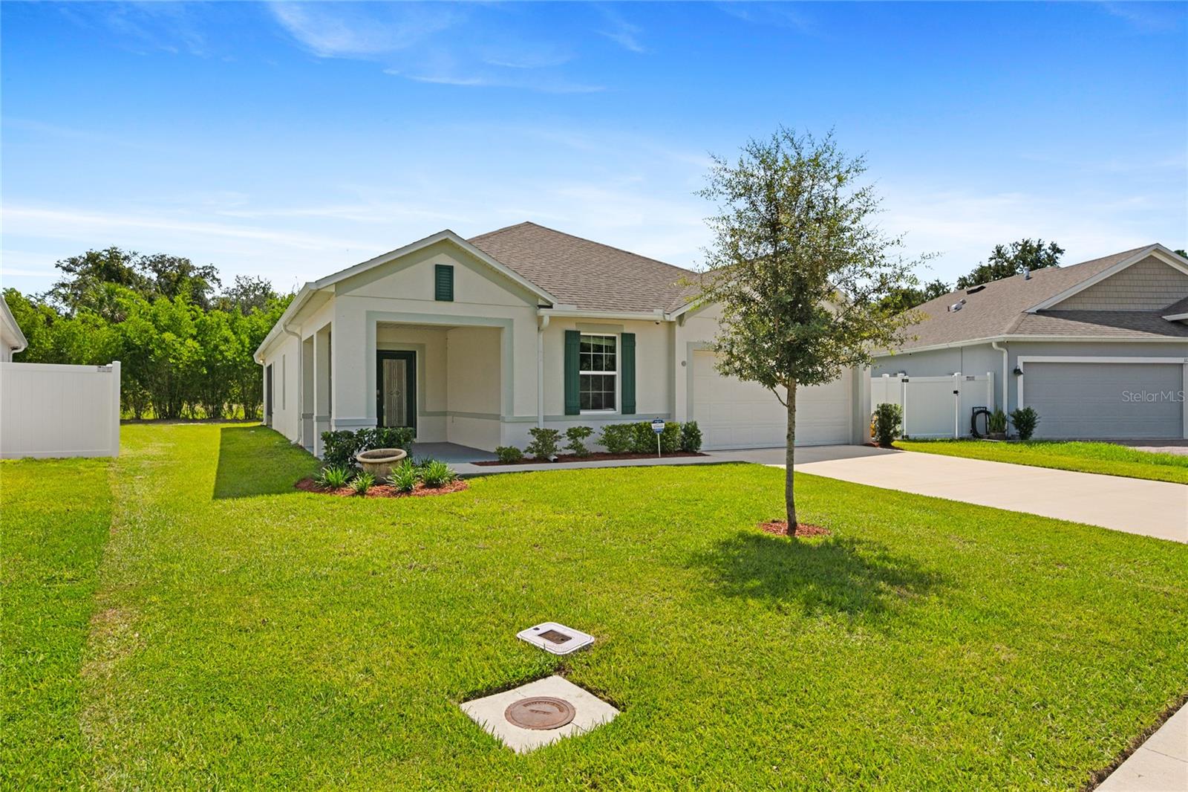
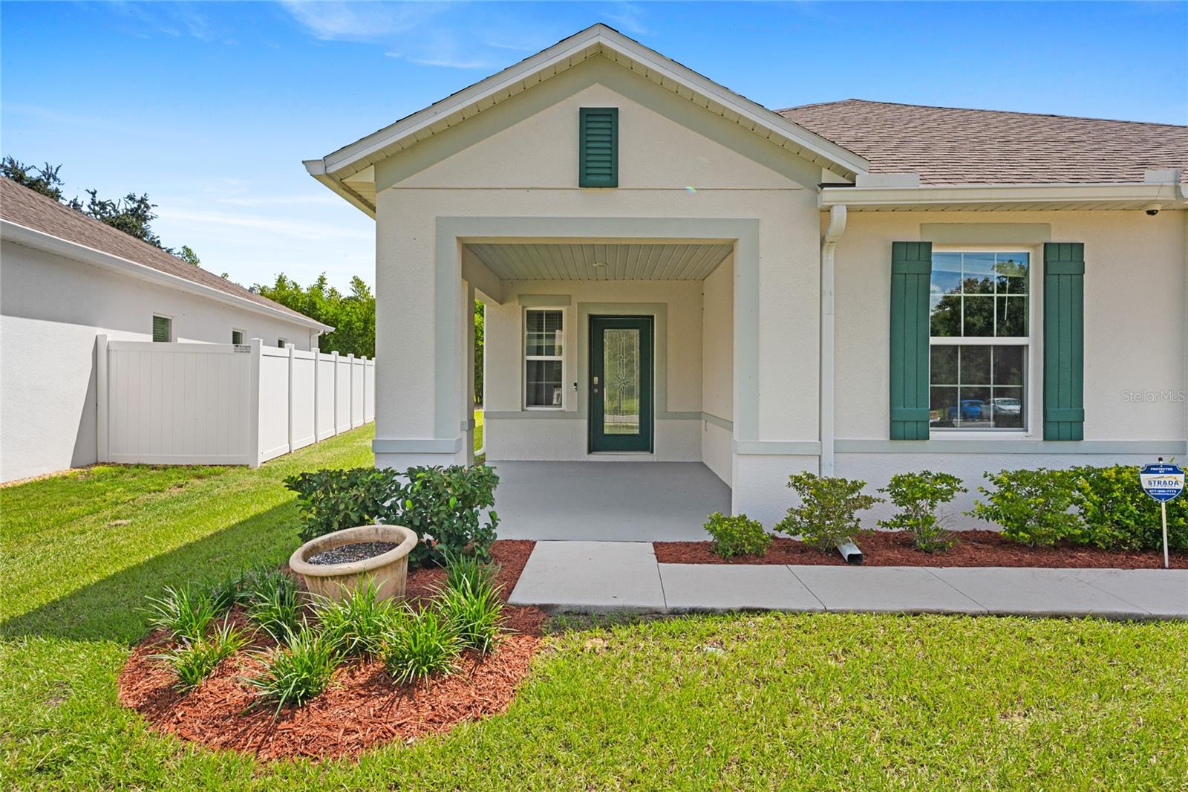
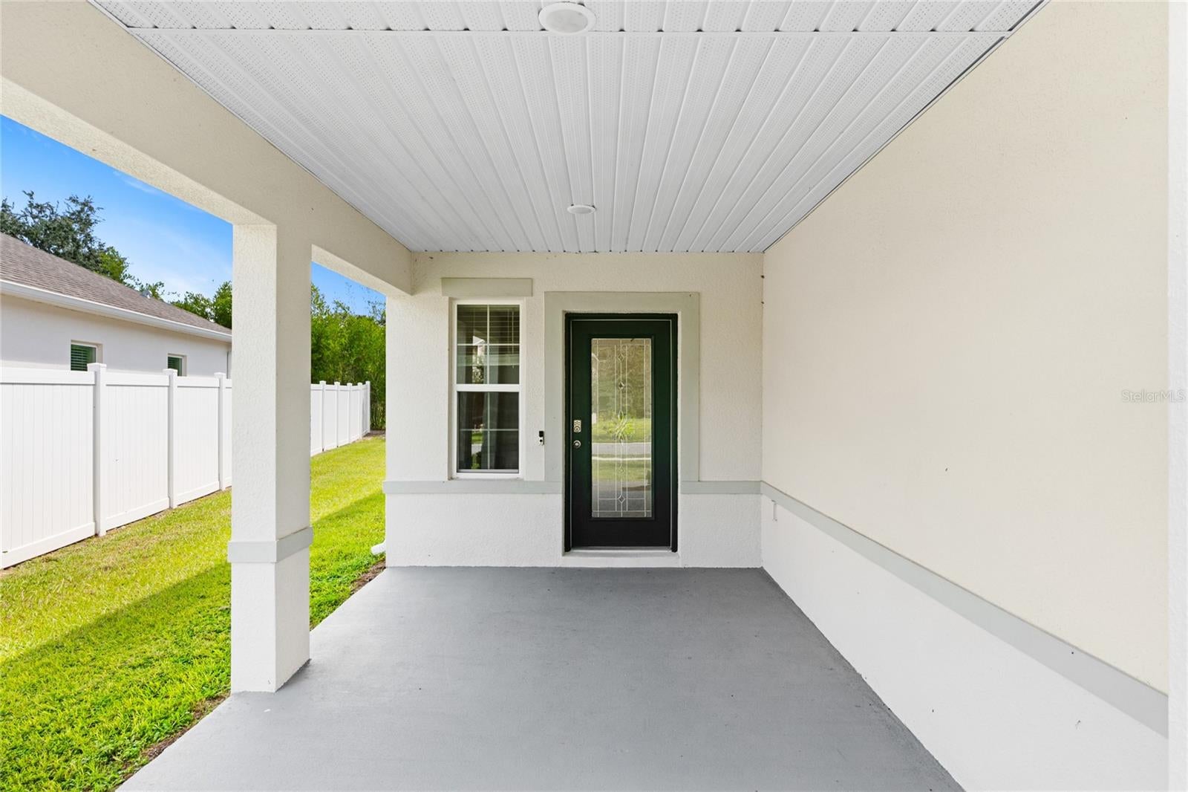
Built in 2023 this move-in-ready home has been lightly lived in for a couple of months, presenting an incredible opportunity to own a practically brand-new home without the hassle of building in the heart of Lake County. Step inside to find a desirable open floor plan, spacious living area, gorgeous kitchen equipped with gas appliances, and a tankless water heater, perfect for everyday living and entertaining. Step outside to enjoy the peaceful backyard, free from rear neighbors, and a screened-in patio. The property also has a large garage with extra space for a workstation or storage area, while accommodating two cars. Located in Leesburg, you’ll be conveniently close to the renowned Chain of Lakes, just minutes away for boating, fishing, and outdoor activities. If you’re seeking a modern, low-maintenance home in a prime location with ample space and the benefits of a nearly new property, 1121 Bradford Ridge Dr is a must see!

Save
Ask
Tour
Hide
Share
Listing Snapshot
Price 
$349,999
Days On Site 
0 Days
Bedrooms 
3
Inside Area (SqFt) 
1,713 sqft
Total Baths 
2
Full Baths 
2
Partial Baths 
N/A
Lot Size 
0.18 Acres
Year Built 
2023
MLS® Number 
O6442151
Status 
Active
Property Tax 
$4,205.3
HOA/Condo/Coop Fees 
$75 monthly
Sq Ft Source 
Public Records
Friends & Family
Recent Activity
12 minutes agoListing updated with changes from the MLS®
6 hours agoListing first seen on site
General Features
Acres 
0.18
Attached Garage 
Yes
Direction Faces 
West
Foundation 
Slab
Garage 
Yes
Garage Spaces 
3
Levels 
One
Parking 
OversizedWorkshop in GarageAttached
Pets 
Yes
Property Sub Type 
Single Family Residence
Security 
Security SystemSmoke Detector(s)
Sewer 
Public Sewer
SqFt Total 
2640
Utilities 
Natural Gas AvailableElectricity ConnectedNatural Gas ConnectedSewer ConnectedUnderground UtilitiesWater Connected
Water Source 
Public
Zoning 
RESIDENTIAL
Interior Features
Appliances 
Convection OvenCooktopDishwasherMicrowaveRefrigeratorTankless Water HeaterWasher
Cooling 
Central Air
Flooring 
CarpetTile
Furnished 
Negotiable
Heating 
CentralElectric
Interior 
Open FloorplanStone CountersTray Ceiling(s)Walk-In Closet(s)
Laundry Features 
Laundry Room
Window Features 
BlindsDouble Pane Windows
Bathroom 2 
Level - First
Bedroom 2 
Dimensions - 11x10Level - First
Bedroom 3 
Dimensions - 11x10Level - First
Great Room 
Dimensions - 15x20Level - First
Kitchen 
Dimensions - 12x14Level - First
Master Bathroom 
Level - First
Master Bedroom 
Dimensions - 14x13Level - First
Save
Ask
Tour
Hide
Share
Exterior Features
Construction Details 
StuccoBlock
Exterior 
Rain Gutters
Lot Features 
ClearedLandscapedLevelPaved
Roof 
Shingle
View 
Trees/Woods
Waterview 
Trees/Woods
Windows/Doors 
BlindsDouble Pane Windows
Community Features
Association Fee 
$225.0
Association Fee Frequency 
Quarterly
Community Features 
SidewalksStreet Lights
MLS Area 
34748 - Leesburg
Township 
19s
Financing Terms Available 
CashConventionalFHAVA Loan
Roads 
Paved
Listing courtesy of WATSON REALTY CORP (407) 637-6951


Listing information is provided by Participants of the Stellar MLS. IDX information is provided exclusively for personal, non-commercial use, and may not be used for any purpose other than to identify prospective properties consumers may be interested in purchasing. Information is deemed reliable but not guaranteed. Properties displayed may be listed or sold by various participants in the MLS Copyright 2026, Stellar MLS.
Last checked: 2026-09-16 07:02 PM EDT

Neighborhood & Commute
Source: Walkscore
Disclosure: Community information and market data powered by Constellation Data Labs. Information is deemed reliable but not guaranteed.
Save
Ask
Tour
Hide
Share
Scroll to Top