Search Homes for Sale in Los Gatos, CA

Whether you are browsing casually or ready to act, this MLS home search experience keeps everything clear, current, and simple.

Save
Ask
Tour
Hide
Share
$3,195,000
1 Day On Site

2119 HOWARD DRIVE
WINTER PARK, FL 32789

Single Family Residence|Coming Soon
5
Beds
6
Total Baths
5
Full Baths
1
Partial Bath
4,139
SqFt
$772
/SqFt
2027
Built
Subdivision:
TIMBERLANE
County:
Orange
Call Now: 858-692-8066
Is this the listing for you? We can help make it yours.
858-692-8066
2119 HOWARD DRIVE2119 HOWARD DRIVE2119 HOWARD DRIVE2119 HOWARD DRIVE
Save
Ask
Tour
Hide
Share

Mortgage Calculator

Monthly Payment (Est.)

$14,577
Calculator powered by Showcase IDX, a Constellation1 Company. Copyright ©2026 Information is deemed reliable but not guaranteed.

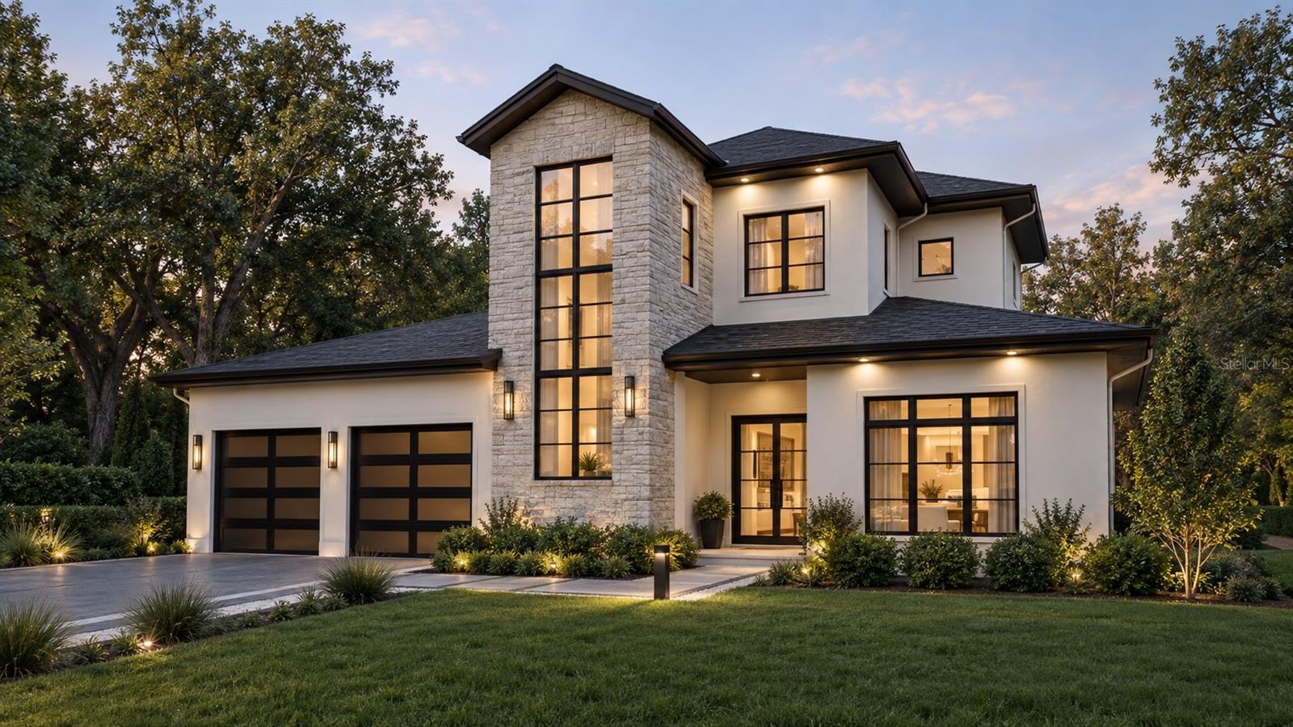
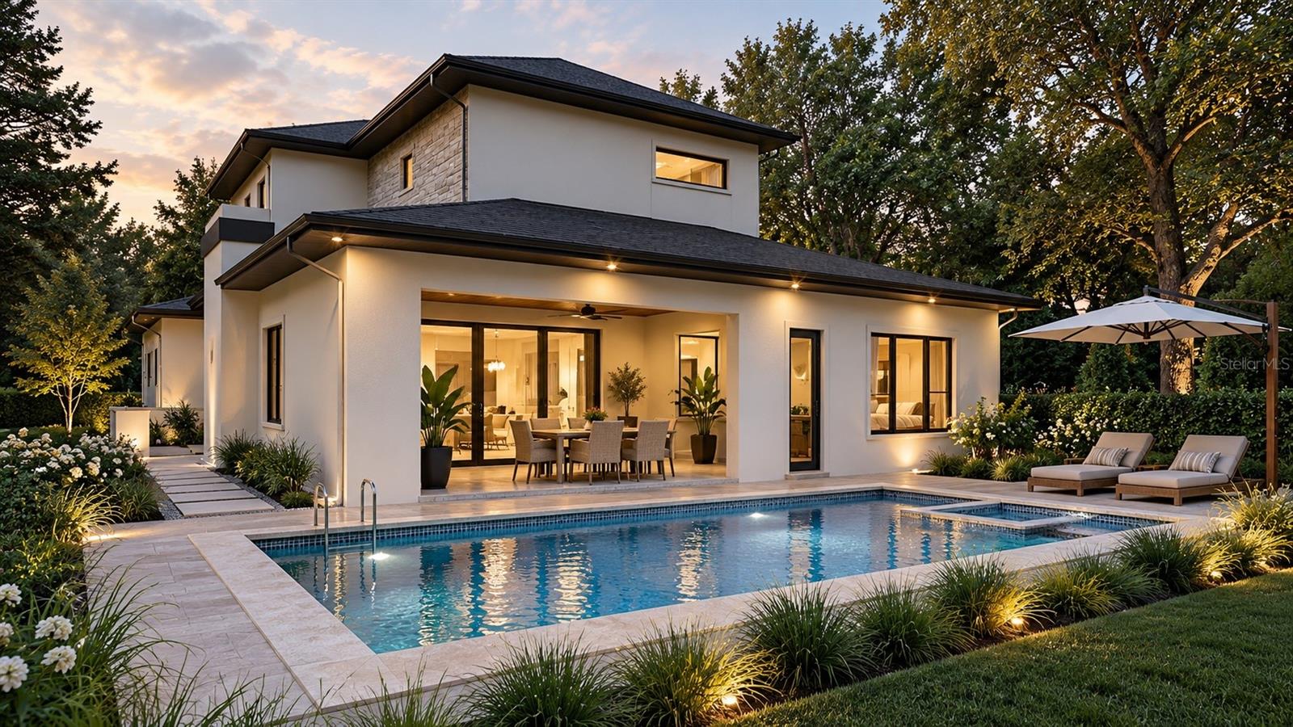
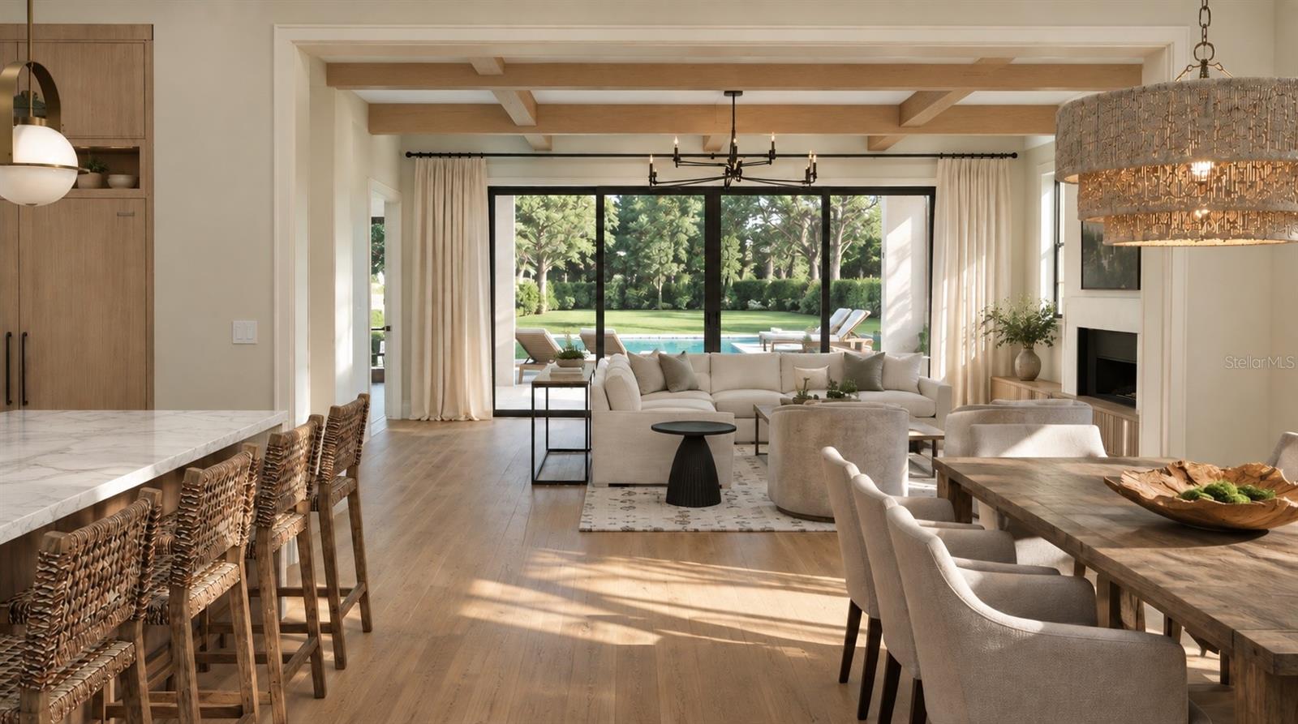
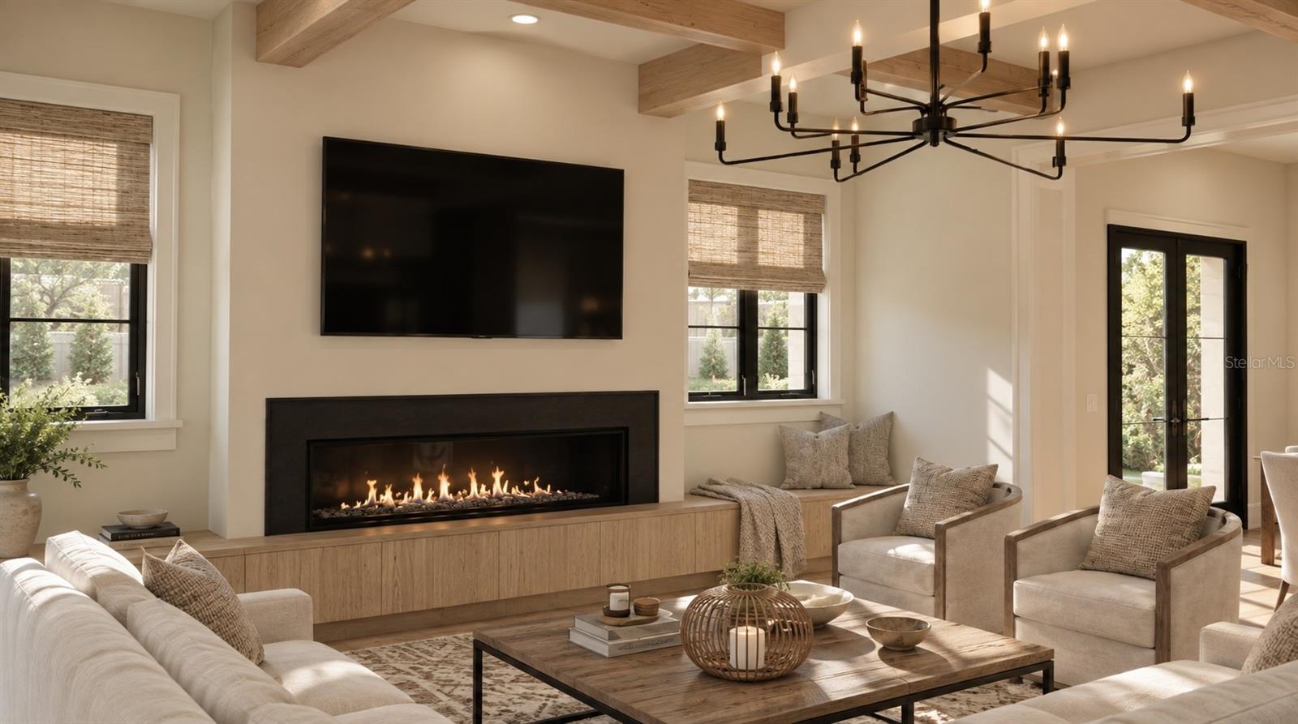
Pre-Construction. To be built. A striking new custom residence by FG Schaub Custom Homes, located at 2119 Howard Drive in Winter Park. This exceptional 5-bedroom, 5.5-bath home offers 4,139 square feet of beautifully appointed living space, thoughtfully designed for elevated everyday living and effortless entertaining. The dramatic two-story stone entry creates a memorable first impression, complemented by crisp stucco, dark Anderson windows, and warm, refined finishes. The handcrafted iron front door makes a statement of its own, featuring innovative electronic glass that transitions from clear to frosted at the touch of a button, offering both architectural impact and privacy. Inside, an expansive open-concept floor plan showcases soaring ceilings, abundant natural light, and seamless connections between the main living spaces. The great room is enhanced by beautifully custom coffered ceilings, adding architectural dimension and a sophisticated sense of scale while creating an inviting atmosphere for both intimate gatherings and entertaining on a larger scale. The first-floor primary suite offers a luxurious escape, featuring a spacious walk-in closet and spa-inspired bathroom designed to provide a serene retreat at the end of the day. Also on the first floor, a private guest suite with en-suite bathroom provides an ideal space for overnight guests or extended family. Three additional bedrooms and bathrooms are located on the second floor, offering exceptional flexibility for family, guests, a gym, or a home office. At the heart of the home, the gourmet kitchen combines sophisticated design with everyday functionality, featuring a large quartz island, custom cabinetry, and premium Wolf and Sub-Zero appliances. The open-concept layout allows the kitchen to flow effortlessly into the surrounding living and entertaining spaces. Designed for the quintessential Florida lifestyle, the expansive outdoor living area known as the “Transitional Room” features electric roll-away screens, a mini split, and a fully equipped summer kitchen. The adjoining pool and spa create the perfect setting for poolside afternoons, al fresco dining, and memorable evenings with family and friends. Additional highlights include an oversized two-car garage with EV charger, spray foam insulation throughout the home for energy efficiency, designer-curated finishes, and a fully fenced yard with thoughtfully designed landscaping and lighting to further enhance the home’s outdoor ambiance.

Save
Ask
Tour
Hide
Share
Listing Snapshot
Price 
$3,195,000
Days On Site 
1 Day
Bedrooms 
5
Inside Area (SqFt) 
4,139 sqft
Total Baths 
6
Full Baths 
5
Partial Baths 
1
Lot Size 
0.29 Acres
Year Built 
2027
MLS® Number 
O6442111
Status 
Coming Soon
Property Tax 
$3,734
HOA/Condo/Coop Fees 
N/A
Sq Ft Source 
Builder
Friends & Family
Recent Activity
17 hours agoListing updated with changes from the MLS®
yesterdayListing first seen on site
General Features
Acres 
0.29
Attached Garage 
Yes
Direction Faces 
East
Garage 
Yes
Garage Spaces 
2
Green Energy Efficient 
InsulationLightingThermostatWindows
Home Warranty 
Yes
Levels 
Two
Parking 
DrivewayElectric Vehicle Charging Station(s)Garage Door OpenerOversizedAttached
Pets 
Yes
Property Condition 
New Construction
Property Sub Type 
Single Family Residence
Sewer 
Public Sewer
SqFt Total 
5123
Style 
Custom
Utilities 
Cable AvailableElectricity ConnectedPhone AvailableSewer ConnectedWater Connected
Water Source 
Public
Zoning 
R-1A
Interior Features
Appliances 
DishwasherDisposalDryerFreezerMicrowaveRangeRange HoodRefrigeratorTankless Water HeaterWasherWine Refrigerator
Cooling 
Central Air
Fireplace 
Yes
Flooring 
HardwoodTile
Furnished 
Unfurnished
Heating 
Central
Interior 
Coffered Ceiling(s)Open FloorplanTray Ceiling(s)Walk-In Closet(s)
Laundry Features 
Laundry Room
Spa 
Yes
Window Features 
ENERGY STAR Qualified WindowsInsulated WindowsLow Emissivity Windows
Balcony/Porch/Lanai 
Dimensions - 30x12Level - FirstFeatures - Ceiling Fan(s)
Bedroom 2 
Dimensions - 12x13Level - FirstFeatures - Ceiling Fan(s)
Bedroom 3 
Dimensions - 14x12Level - SecondFeatures - Ceiling Fan(s)
Bedroom 4 
Dimensions - 12x13Level - SecondFeatures - Ceiling Fan(s)
Bedroom 5 
Dimensions - 13x14Level - SecondFeatures - Ceiling Fan(s)
Great Room 
Dimensions - 22x20Level - First
Kitchen 
Dimensions - 12x17Level - First
Loft 
Dimensions - 17x15Level - SecondFeatures - Ceiling Fan(s)
Master Bedroom 
Dimensions - 16x16Level - FirstFeatures - Ceiling Fan(s)
Save
Ask
Tour
Hide
Share
Exterior Features
Construction Details 
BlockStoneStuccoFrame
Exterior 
LightingOutdoor KitchenOutdoor ShowerRain Gutters
Fencing 
Vinyl
Lot Features 
Cleared
Patio And Porch 
Front PorchRear Porch
Pool Features 
GuniteHeatedIn GroundSalt WaterTilePrivate
Private Pool 
Yes
Roof 
Shingle
Spa 
Yes
Spa Features 
HeatedIn Ground
Windows/Doors 
ENERGY STAR Qualified WindowsInsulated WindowsLow Emissivity Windows
Community Features
MLS Area 
32789 - Winter Park
Township 
22
Financing Terms Available 
CashConventional
Roads 
Paved
Schools
School District
Unknown
Elementary School
Audubon Park K8
Middle School
Audubon Park K-8
High School
Winter Park High
Listing courtesy of CORCORAN PREMIER REALTY (443) 994-9441


Listing information is provided by Participants of the Stellar MLS. IDX information is provided exclusively for personal, non-commercial use, and may not be used for any purpose other than to identify prospective properties consumers may be interested in purchasing. Information is deemed reliable but not guaranteed. Properties displayed may be listed or sold by various participants in the MLS Copyright 2026, Stellar MLS.
Last checked: 2026-09-17 11:30 PM EDT

Neighborhood & Commute
Source: Walkscore
Disclosure: Community information and market data powered by Constellation Data Labs. Information is deemed reliable but not guaranteed.
Save
Ask
Tour
Hide
Share
Scroll to Top