Search Homes for Sale in Los Gatos, CA

Whether you are browsing casually or ready to act, this MLS home search experience keeps everything clear, current, and simple.

Save
Ask
Tour
Hide
Share
$629,000
2 Days On Site

5521 GUNWALE DRIVE
COCOA, FL 32926

For Sale|Single Family Residence|Active
5
Beds
4
Total Baths
4
Full Baths
3,422
SqFt
$184
/SqFt
2027
Built
Subdivision:
WINDWARD PRESERVE
County:
Brevard
Call Now: 858-692-8066
Is this the listing for you? We can help make it yours.
858-692-8066
5521 GUNWALE DRIVE5521 GUNWALE DRIVE5521 GUNWALE DRIVE5521 GUNWALE DRIVE
Save
Ask
Tour
Hide
Share

Mortgage Calculator

Monthly Payment (Est.)

$2,870
Calculator powered by Showcase IDX, a Constellation1 Company. Copyright ©2026 Information is deemed reliable but not guaranteed.

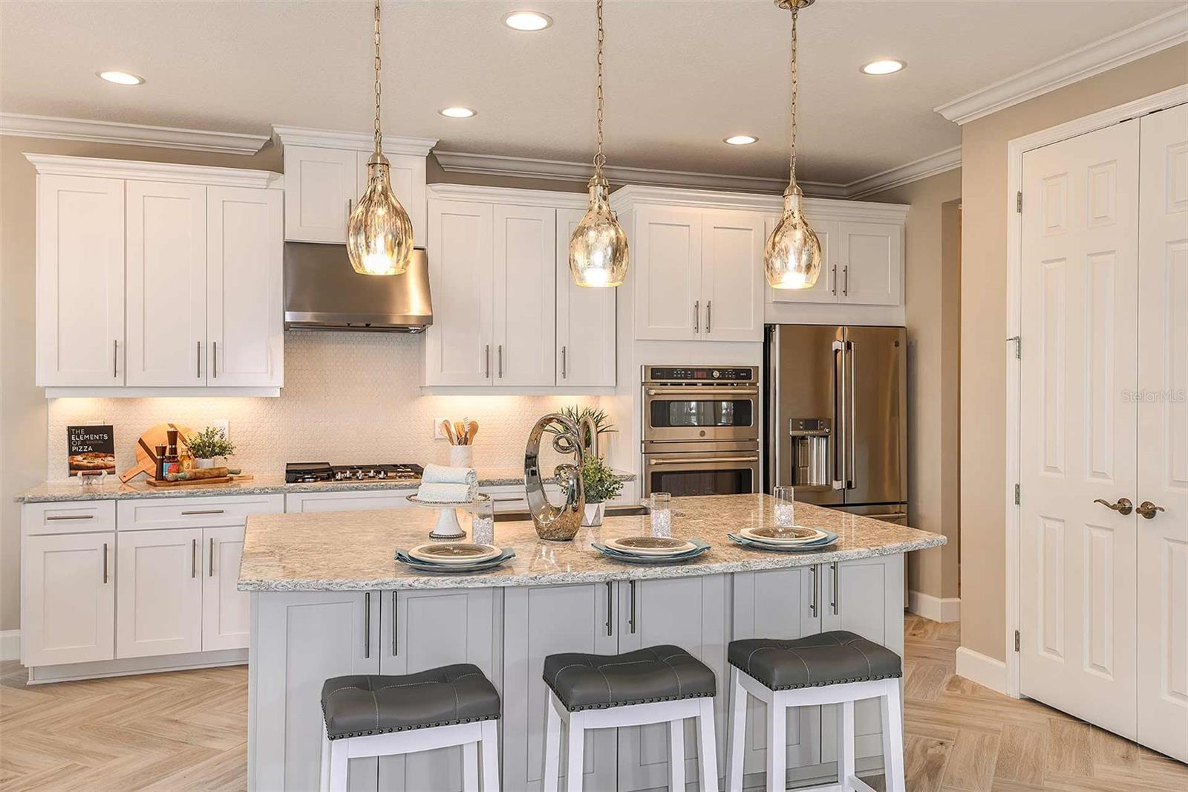
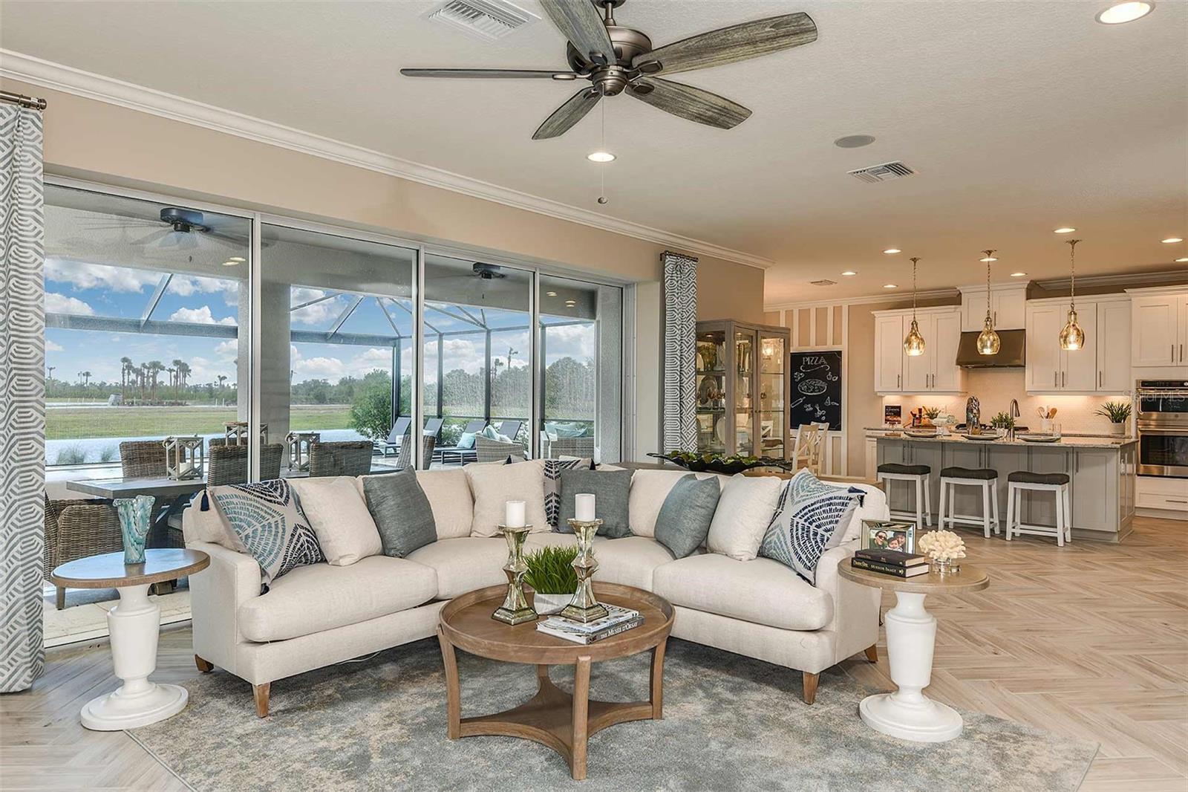
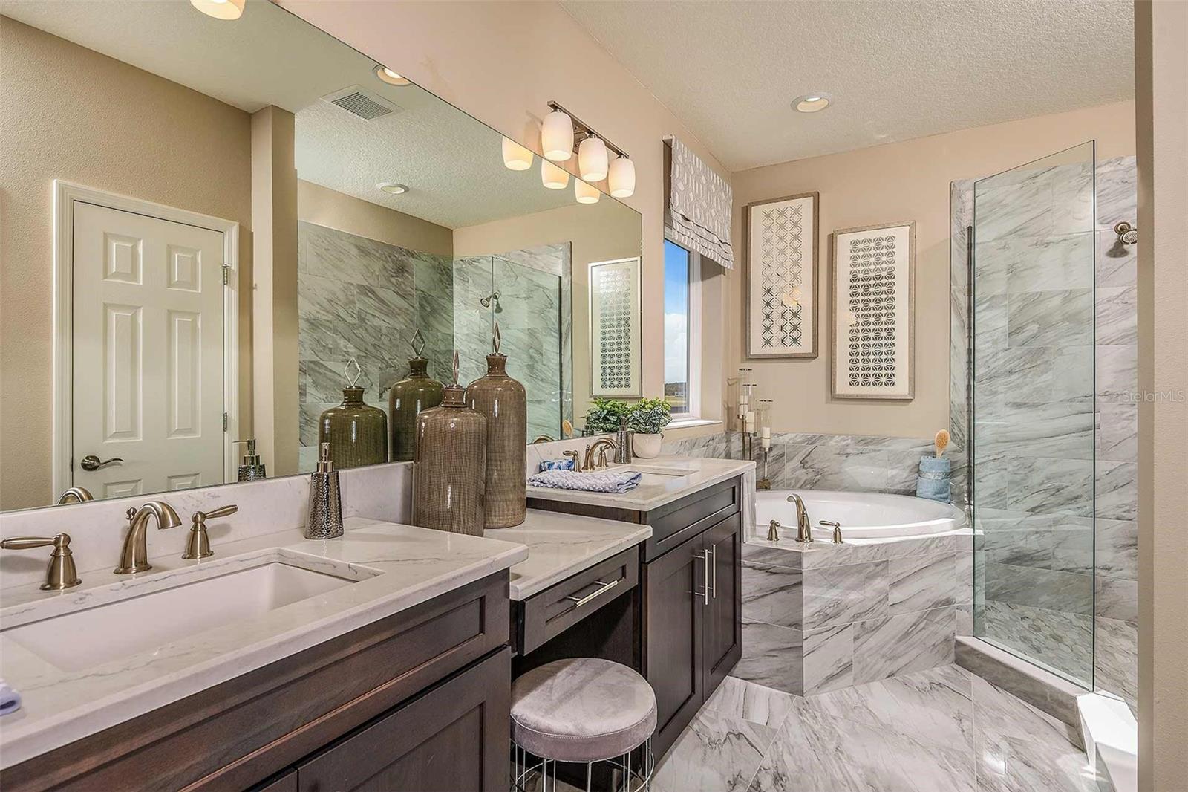
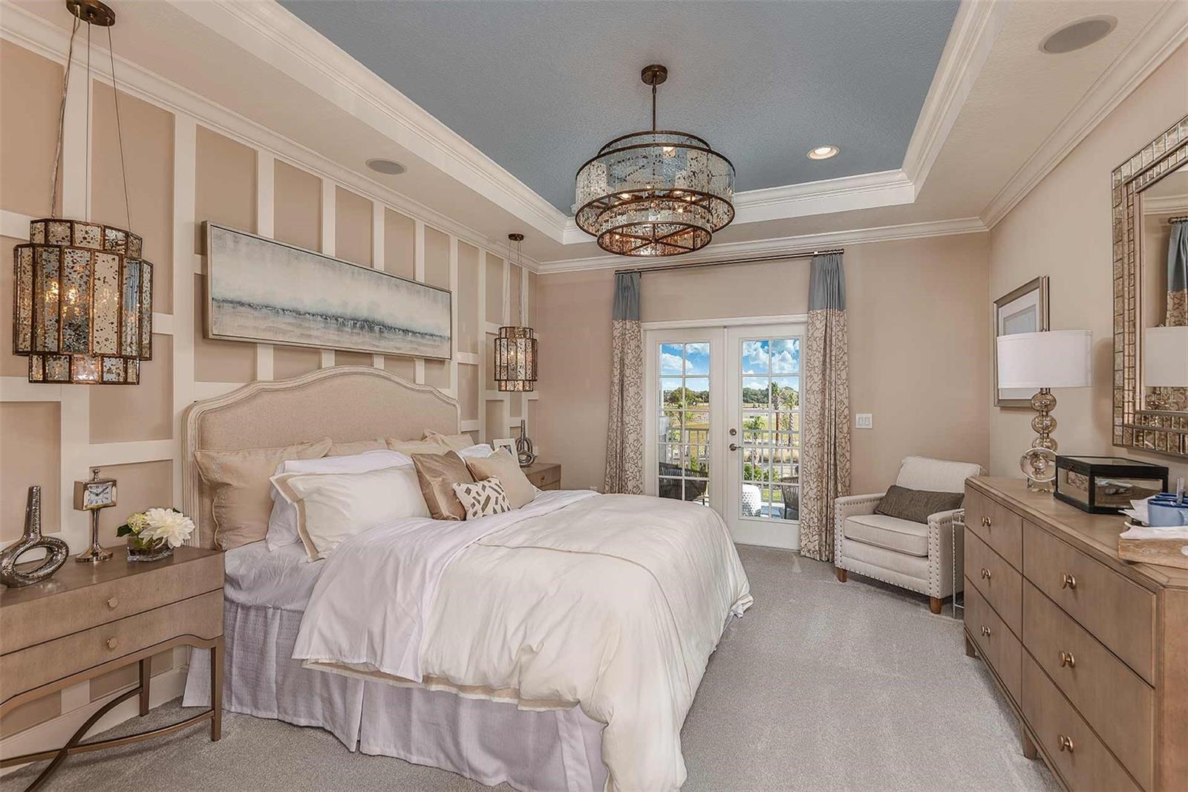
Under Construction. What's Special: Backs to Wet Land | 1st Floor Guest Suite | Covered Lanai | Balcony. New Construction - January Completion! Welcome to the Barbados at 5521 Gunwale Drive in Windward Preserve! This impressive new home has thoughtfully designed spaces for both entertaining and everyday living. At the heart of the home, the gourmet kitchen features a large island that overlooks the expansive great room, while connecting to both dining areas. A secondary bedroom with a full bath, perfect for guests, and a private study are conveniently located on the main level. Upstairs, the spacious primary suite boasts a private balcony, luxurious bath, and generous closet space, while three additional bedrooms surround a large game room. Enjoy Florida living year-round from the oversized lanai. Windward Preserve offers open spaces, preserved wetlands, and planned amenities including a pool, clubhouse, playground, and a National Wildlife Federation Monarch Butterfly Garden. Its Central Brevard location provides easy access to major highways, Port Canaveral, Kennedy Space Center, beaches, Orlando International Airport, and the future Brightline extension. Nearby Historic Cocoa Village adds charm with waterfront dining, unique shops, historic landmarks, and year-round festivals. Additional Highlights Include: 8' interior doors, tile floors throughout main living areas, and 42" cabinets at kitchen. Photos are for representative purposes only. MLS#O6441640

Save
Ask
Tour
Hide
Share
Listing Snapshot
Price 
$629,000
Days On Site 
2 Days
Bedrooms 
5
Inside Area (SqFt) 
3,422 sqft
Total Baths 
4
Full Baths 
4
Partial Baths 
N/A
Lot Size 
0.17 Acres
Year Built 
2027
MLS® Number 
O6441640
Status 
Active
Property Tax 
N/A
HOA/Condo/Coop Fees 
$119.24 monthly
Sq Ft Source 
Builder
Friends & Family
Recent Activity
yesterdayListing updated with changes from the MLS®
2 days agoListing first seen on site
General Features
Acres 
0.17
Attached Garage 
Yes
Direction Faces 
Southwest
Foundation 
Slab
Garage 
Yes
Garage Spaces 
2
Home Warranty 
Yes
Levels 
Two
Parking 
DrivewayGarage Door OpenerAttached
Pets 
Breed RestrictionsYes
Property Condition 
Under ConstructionNew Construction
Property Sub Type 
Single Family Residence
Sewer 
Public Sewer
SqFt Total 
4299
Style 
Craftsman
Utilities 
Cable Available
Water Source 
Public
Zoning 
RES
Interior Features
Appliances 
CooktopDishwasherDisposalExhaust FanMicrowaveRange Hood
Cooling 
Central AirOther
Flooring 
CarpetTile
Furnished 
Unfurnished
Heating 
CentralElectricHeat Pump
Interior 
Walk-In Closet(s)
Laundry Features 
InsideLaundry RoomUpper Level
Window Features 
Window CoveringsWindow Treatments
Bedroom 2 
Level - Second
Bedroom 3 
Level - Second
Bedroom 4 
Level - Second
Bedroom 5 
Level - First
Den 
Level - First
Dinette 
Level - First
Dining Room 
Level - First
Game Room 
Level - Second
Great Room 
Level - First
Kitchen 
Level - FirstFeatures - Kitchen Island, Pantry
Master Bedroom 
Level - SecondFeatures - Double Vanity
Save
Ask
Tour
Hide
Share
Exterior Features
Construction Details 
BlockStuccoFrame
Exterior 
Balcony
Patio And Porch 
CoveredFront PorchOtherPatio
Roof 
Shingle
View 
Trees/Woods
Waterview 
Trees/Woods
Windows/Doors 
Window CoveringsWindow Treatments
Community Features
Association Amenities 
ClubhousePool
Association Fee 
$357.72
Association Fee Frequency 
Quarterly
Community Features 
ClubhousePool
MLS Area 
32926 - Cocoa/W Cocoa
Township 
.
Horse Property 
None
Financing Terms Available 
CashConventionalFHAVA Loan
Roads 
Paved
Schools
School District
Unknown
Elementary School
Unknown
Middle School
Unknown
High School
Cocoa Beach Junior/Senior High School
Listing courtesy of TAYLOR MORRISON REALTY OF FLORIDA INC (407) 756-5025


Listing information is provided by Participants of the Stellar MLS. IDX information is provided exclusively for personal, non-commercial use, and may not be used for any purpose other than to identify prospective properties consumers may be interested in purchasing. Information is deemed reliable but not guaranteed. Properties displayed may be listed or sold by various participants in the MLS Copyright 2026, Stellar MLS.
Last checked: 2026-09-16 08:05 PM EDT

Neighborhood & Commute
Source: Walkscore
Disclosure: Community information and market data powered by Constellation Data Labs. Information is deemed reliable but not guaranteed.
Save
Ask
Tour
Hide
Share
Scroll to Top