Search Homes for Sale in Los Gatos, CA

Whether you are browsing casually or ready to act, this MLS home search experience keeps everything clear, current, and simple.

Save
Ask
Tour
Hide
Share
$135,000
New Listing

3605 CONROY ROAD 516
ORLANDO, FL 32839

For Sale|Condominium|Active
1
Bed
1
Total Bath
1
Full Bath
782
SqFt
$173
/SqFt
2003
Built
Subdivision:
MOSAIC/MILLENIA
County:
Orange
Call Now: 858-692-8066
Is this the listing for you? We can help make it yours.
858-692-8066
3605 CONROY ROAD 5163605 CONROY ROAD 5163605 CONROY ROAD 5163605 CONROY ROAD 516
Save
Ask
Tour
Hide
Share

Mortgage Calculator

Monthly Payment (Est.)

$616
Calculator powered by Showcase IDX, a Constellation1 Company. Copyright ©2026 Information is deemed reliable but not guaranteed.

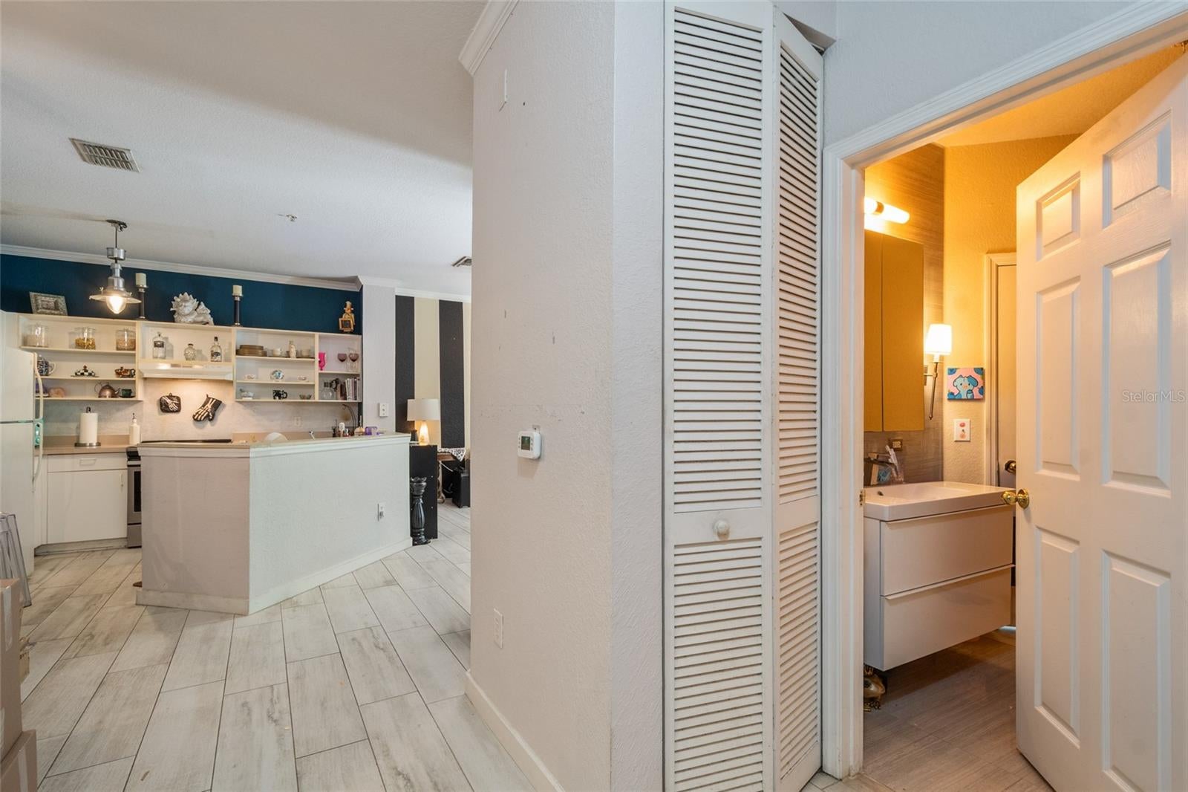
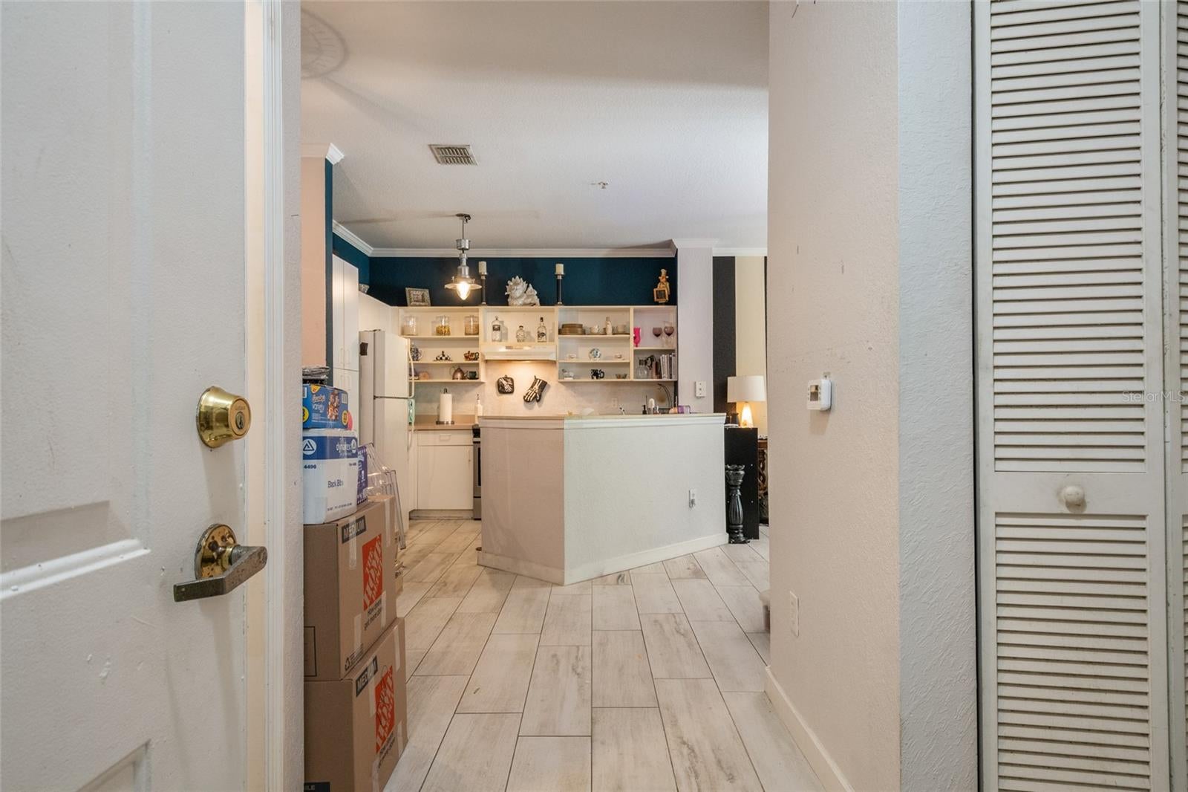
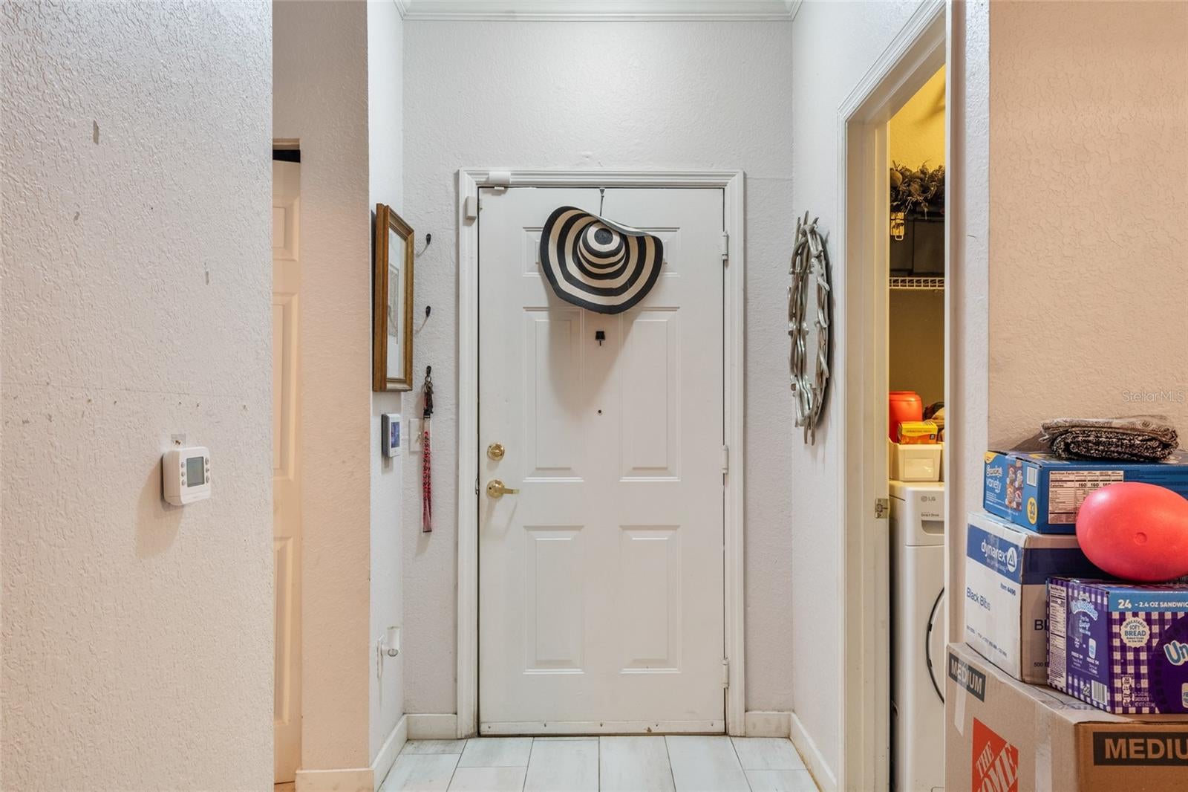
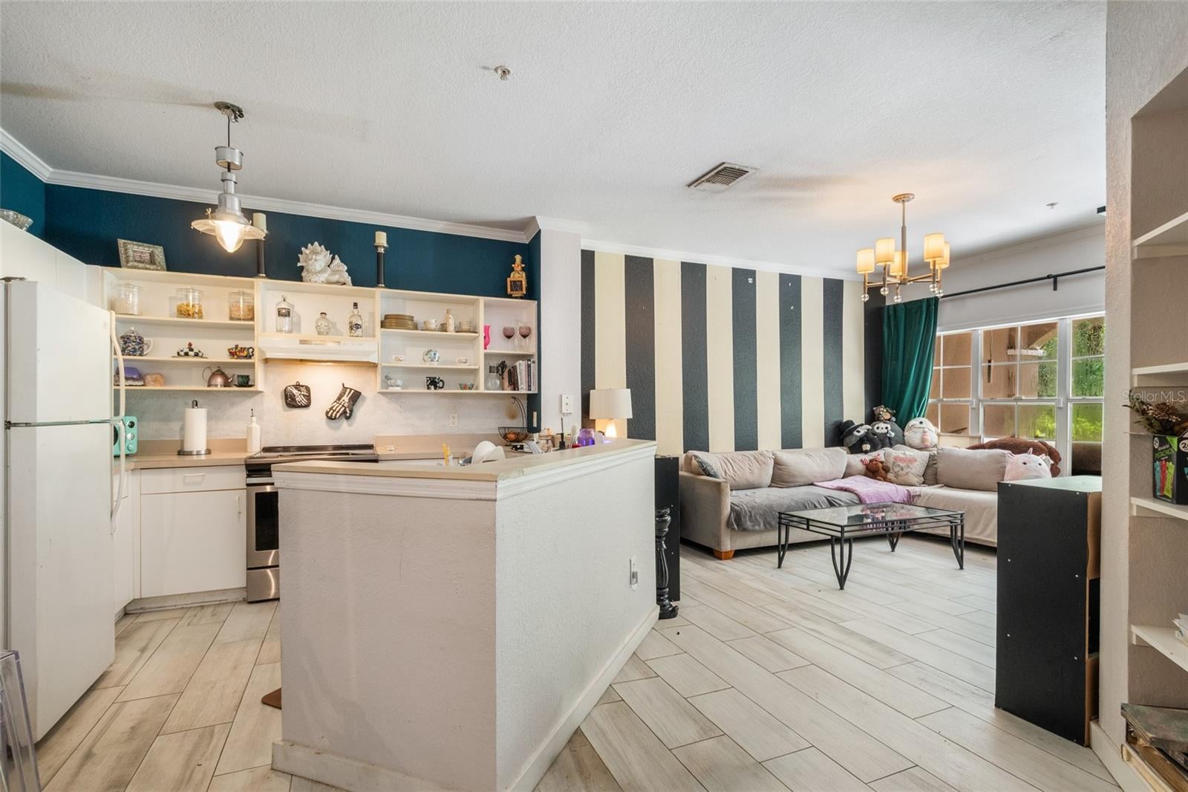
Welcome to Mosaic at Millenia! This first-floor, 1-bedroom, 1-bath condominium offers 782 square feet of comfortable living space in a convenient Orlando location. The open floor plan connects the kitchen, dining and living areas, creating a spacious and functional layout. The kitchen offers ample cabinet space and a breakfast bar, while the primary bedroom features a generous walk-in closet. Additional features include an in-unit laundry/utility area and a covered patio just off the living room. Mosaic at Millenia is a guard-gated condominium community offering a variety of amenities, including a resort-style pool and spa, clubhouse, fitness center, tennis courts, sand volleyball court and playground. Conveniently located near The Mall at Millenia, shopping, dining, major roadways, Downtown Orlando and area attractions. Whether you're searching for a primary residence or an investment property, this condo offers an excellent opportunity to own in a well-located Orlando community. Schedule your private showing today!

Save
Ask
Tour
Hide
Share
Listing Snapshot
Price 
$135,000
Days On Site 
0 Days
Bedrooms 
1
Inside Area (SqFt) 
782 sqft
Total Baths 
1
Full Baths 
1
Partial Baths 
N/A
Lot Size 
N/A
Year Built 
2003
MLS® Number 
O6441601
Status 
Active
Property Tax 
$2,841.63
HOA/Condo/Coop Fees 
$345 Monthly
Sq Ft Source 
Public Records
Friends & Family
Recent Activity
3 hours agoListing updated with changes from the MLS®
9 hours agoListing first seen on site
General Features
Direction Faces 
Southwest
Foundation 
Slab
Levels 
One
Number Of Stories 
3
Parking 
AssignedGuestNone
Pets 
Yes
Property Sub Type 
Condominium
Security 
Fire Sprinkler SystemGated CommunityKey Card EntrySecurity System OwnedSmoke Detector(s)
Sewer 
Public Sewer
SqFt Total 
782
Style 
Traditional
Utilities 
Cable AvailableCable ConnectedElectricity Connected
Water Source 
Public
Zoning 
R-3B
Interior Features
Appliances 
DishwasherDisposalDryerElectric Water HeaterFreezerRangeRefrigeratorWasher
Cooling 
Central Air
Flooring 
CarpetCeramic TileVinyl
Furnished 
Unfurnished
Heating 
Central
Interior 
Crown MoldingOpen FloorplanWalk-In Closet(s)
Laundry Features 
Inside
Spa 
Yes
Window Features 
Blinds
Balcony/Porch/Lanai 
Dimensions - 14x8Level - First
Dining Room 
Dimensions - 10x9Level - First
Kitchen 
Dimensions - 10x10Level - FirstFeatures - Breakfast Bar
Living Room 
Dimensions - 13x12Level - First
Master Bathroom 
Level - FirstFeatures - Double Vanity
Master Bedroom 
Dimensions - 12x11Level - First
Utility Room 
Dimensions - 6x5Level - First
Save
Ask
Tour
Hide
Share
Exterior Features
Construction Details 
Stucco
Exterior 
Rain GuttersStorage
Fencing 
Fenced
Lot Features 
Near Public TransitPavedPrivate
Other Structures 
Storage
Patio And Porch 
CoveredDeckPatioPorch
Pool Features 
GuniteIn GroundOther
Roof 
Shingle
Spa 
Yes
Spa Features 
Heated
View 
Trees/Woods
Waterview 
Trees/Woods
Windows/Doors 
Blinds
Community Features
Association Amenities 
Fitness CenterGatedPlaygroundSecurity
Association Fee Frequency 
Monthly
Community Features 
GatedFitness CenterPlaygroundPoolStreet Lights
MLS Area 
32839 - Orlando/Edgewood/Pinecastle
Township 
23
Financing Terms Available 
CashConventionalFHAVA Loan
Roads 
Asphalt
Schools
School District
Unknown
Elementary School
Unknown
Middle School
Westridge Middle
High School
Oak Ridge High
Listing courtesy of KELLER WILLIAMS WINTER PARK (407) 580-9954


Listing information is provided by Participants of the Stellar MLS. IDX information is provided exclusively for personal, non-commercial use, and may not be used for any purpose other than to identify prospective properties consumers may be interested in purchasing. Information is deemed reliable but not guaranteed. Properties displayed may be listed or sold by various participants in the MLS Copyright 2026, Stellar MLS.
Last checked: 2026-09-16 09:56 PM EDT

Neighborhood & Commute
Source: Walkscore
Disclosure: Community information and market data powered by Constellation Data Labs. Information is deemed reliable but not guaranteed.
Save
Ask
Tour
Hide
Share
Scroll to Top