Search Homes for Sale in Los Gatos, CA

Whether you are browsing casually or ready to act, this MLS home search experience keeps everything clear, current, and simple.

Save
Ask
Tour
Hide
Share
$700,000
2 Days On Site

6729 EDGEWORTH DRIVE
ORLANDO, FL 32819

For Sale|Single Family Residence|Active
4
Beds
2
Total Baths
2
Full Baths
2,424
SqFt
$289
/SqFt
1985
Built
Subdivision:
ORANGE TREE COUNTRY CLUB UNIT 04A
County:
Orange
Call Now: 858-692-8066
Is this the listing for you? We can help make it yours.
858-692-8066
6729 EDGEWORTH DRIVE6729 EDGEWORTH DRIVE6729 EDGEWORTH DRIVE6729 EDGEWORTH DRIVE
Save
Ask
Tour
Hide
Share

Mortgage Calculator

Monthly Payment (Est.)

$3,194
Calculator powered by Showcase IDX, a Constellation1 Company. Copyright ©2026 Information is deemed reliable but not guaranteed.

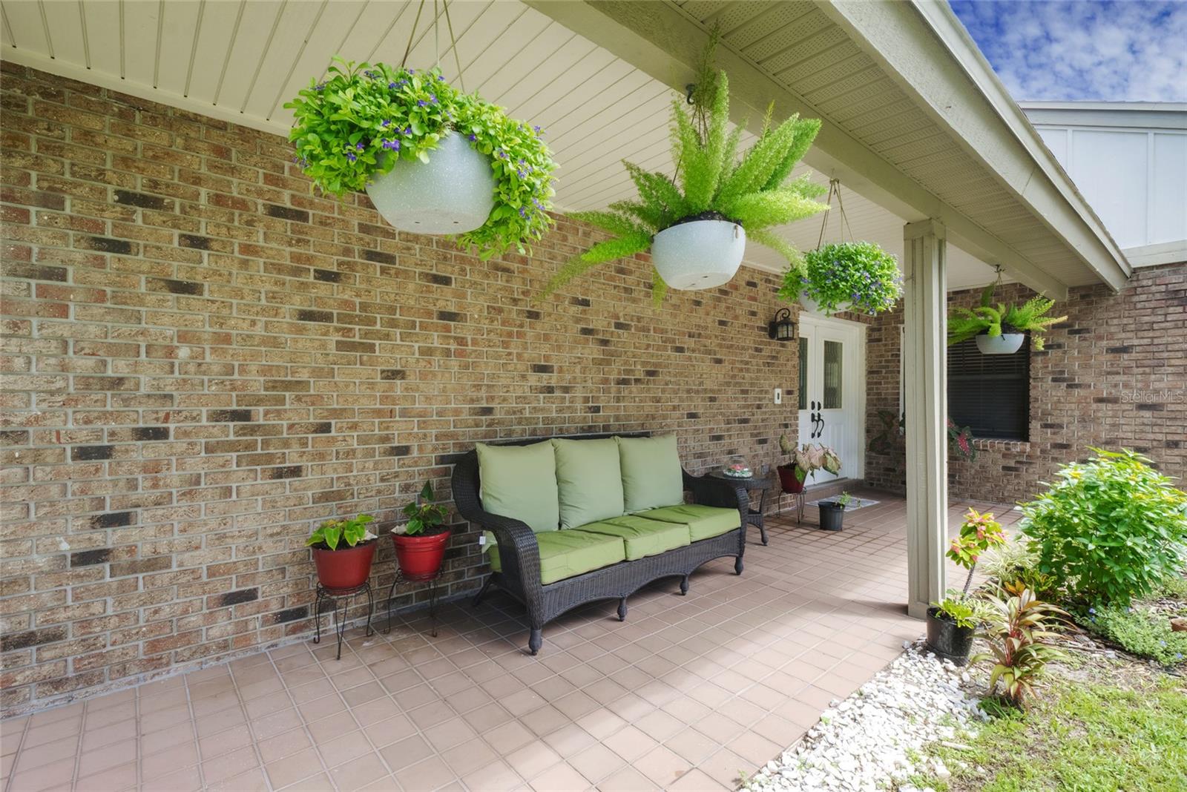
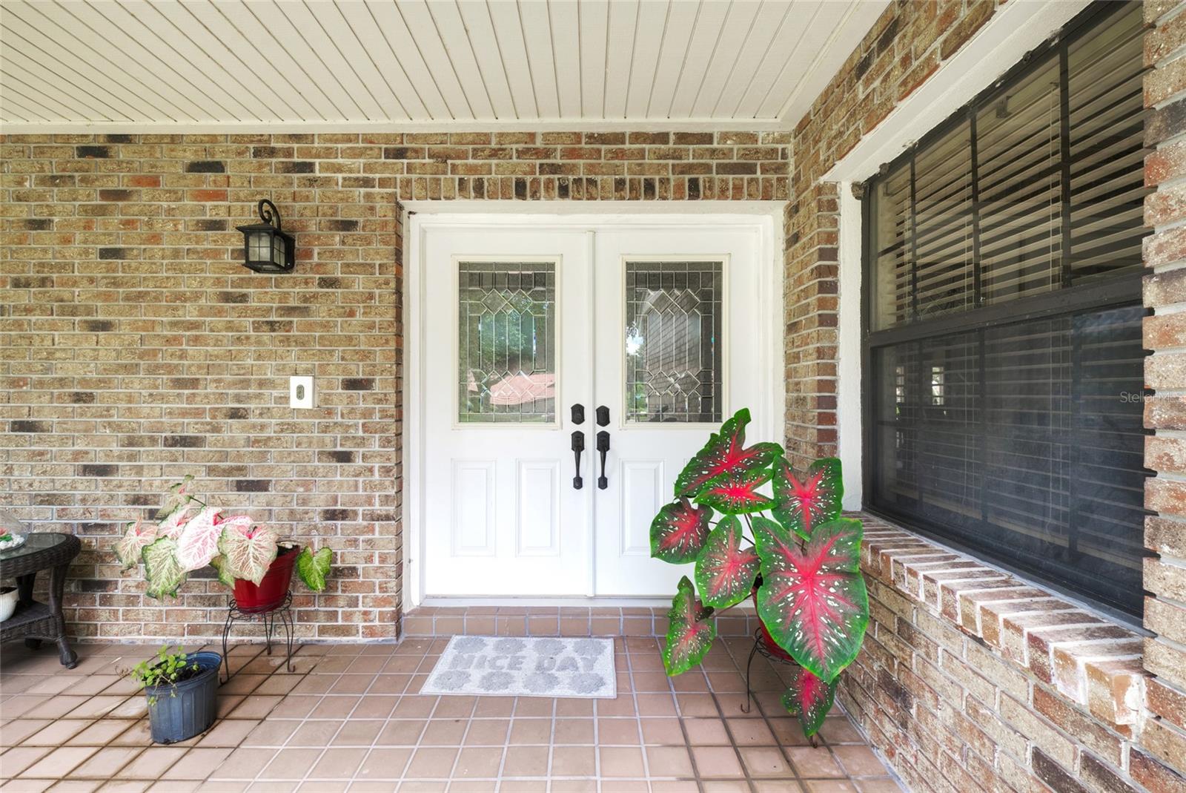
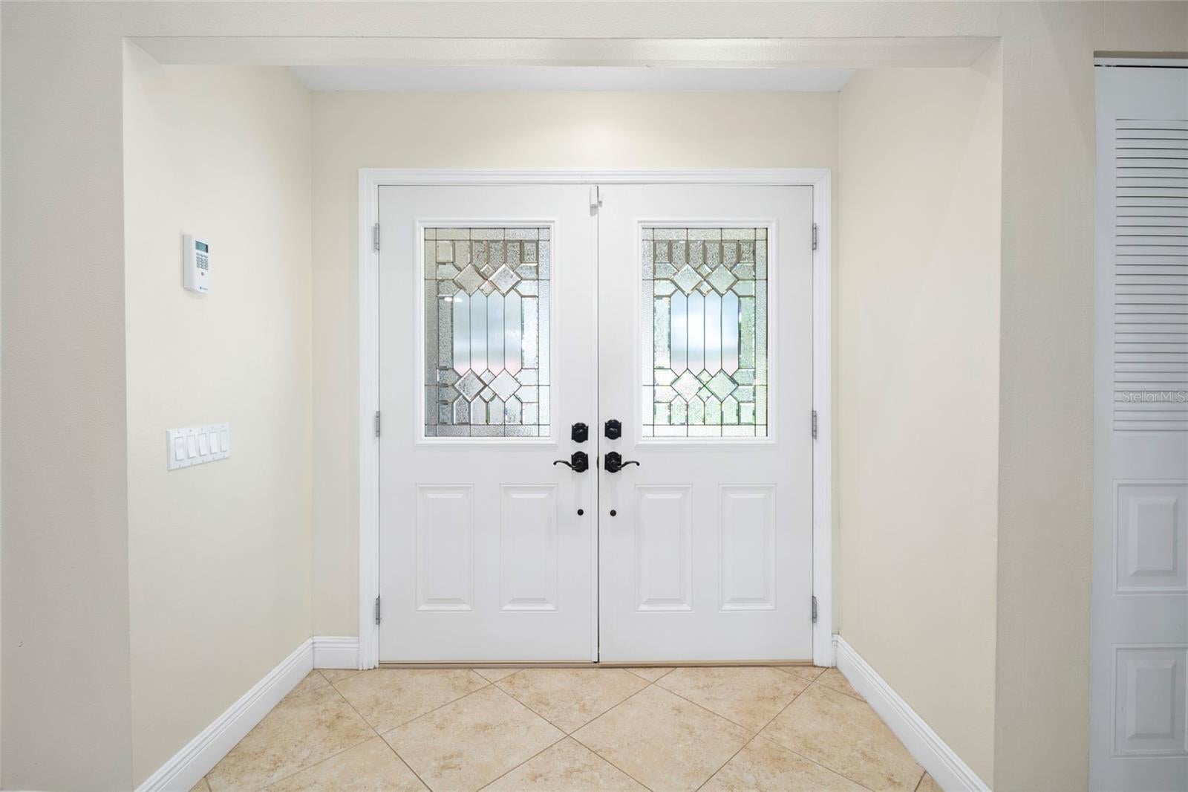
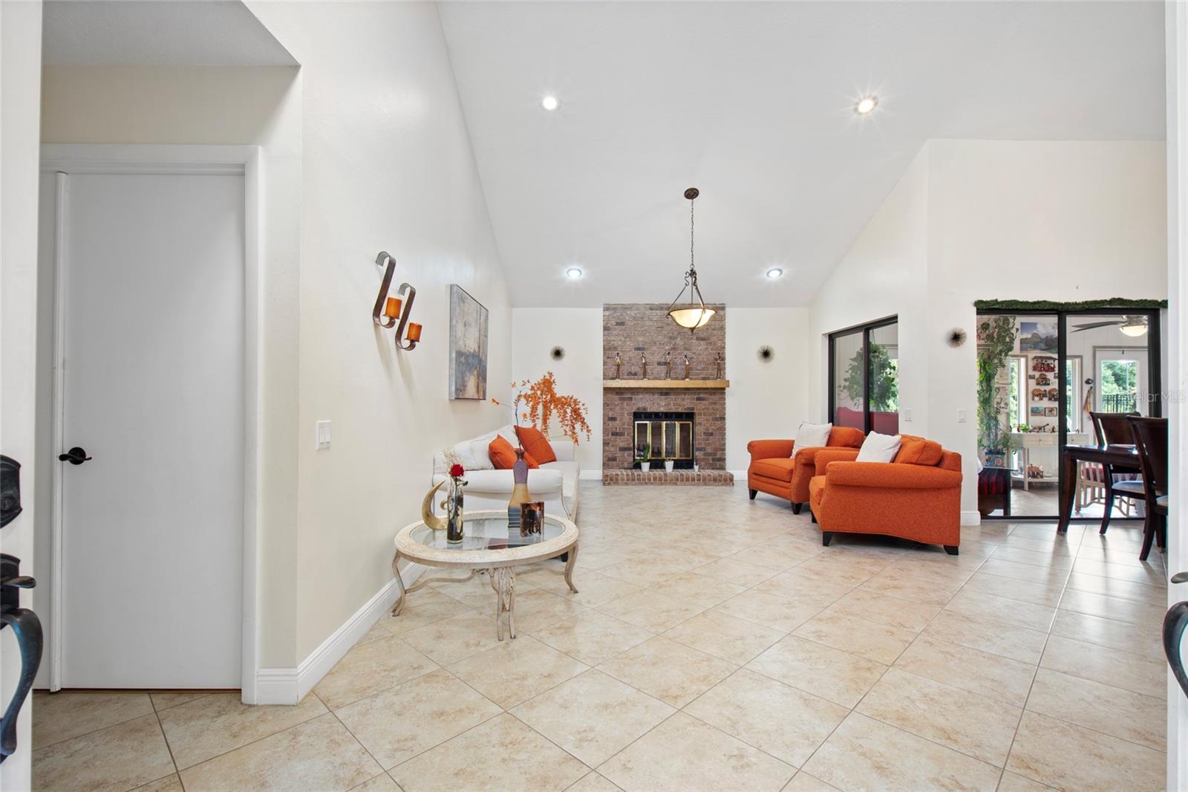
Rarely does a completely remodeled home with this kind of golf course view become available in Orange Tree! Located on the 8th fairway of Orange Tree Golf Club, this beautiful 4-bedroom, 2-bath home sits on an oversized lot with a huge front yard and spacious backyard. One of the very few locations in the community where you can enjoy views of more than one hole, this property has the 7th tee directly across the backyard, creating an exceptional backdrop of expansive green space and mature landscaping. From the moment you enter through the custom front doors, you’ll immediately notice the abundance of natural light, wonderful open feel, and thoughtful floor plan. The family room features a wood-burning fireplace and provides a warm and inviting first impression. The split-bedroom floor plan offers privacy and functionality, with the spacious primary suite located on one side of the home and the additional three bedrooms on the opposite side. The primary bedroom is generously sized and features a huge walk-in closet and beautifully remodeled bathroom. The three additional bedrooms share a beautifully updated bathroom, while the fourth bedroom features French doors, making it equally ideal as a bedroom, home office, nursery, or flex space. The completely remodeled kitchen has been opened up to the living room, creating a bright, connected space that is perfect for entertaining and everyday living. At the rear of the home, the Florida room offers one of the best places to enjoy the setting so grab your morning coffee and watch the sunrise, or relax with a glass of wine in the afternoon while taking in the peaceful greenery and golf course views. With a completely remodeled interior, incredible natural light, a desirable split-bedroom layout, oversized lot, and truly rare multi-hole golf course views, this is an exceptional opportunity to own a move-in-ready home in one of Orange Tree’s most sought-after locations. Minutes from Universal, Sea World, Disney World, Restaurant Row, Millenia Mall and only 20 minutes from the airport or downtown, Dr. Phillips is one of the most sought after areas in Central Florida. There is also 3 Publix's, Fresh Market, Whole Foods, Trader Joe's, and Sprout's close by. Come see this home and see all that living in Orange Tree has to offer!

Save
Ask
Tour
Hide
Share
Listing Snapshot
Price 
$700,000
Days On Site 
2 Days
Bedrooms 
4
Inside Area (SqFt) 
2,424 sqft
Total Baths 
2
Full Baths 
2
Partial Baths 
N/A
Lot Size 
0.39 Acres
Year Built 
1985
MLS® Number 
O6441501
Status 
Active
Property Tax 
$9,240.57
HOA/Condo/Coop Fees 
$198.33 monthly
Sq Ft Source 
Public Records
Friends & Family
Recent Activity
yesterdayListing updated with changes from the MLS®
3 days agoListing first seen on site
General Features
Acres 
0.39
Attached Garage 
Yes
Direction Faces 
South
Foundation 
Slab
Garage 
Yes
Garage Spaces 
2
Levels 
One
Parking 
Garage Door OpenerOversizedAttached
Pets 
No
Property Sub Type 
Single Family Residence
Security 
Gated Community
Sewer 
Public Sewer
SqFt Total 
3093
Utilities 
Cable Available
Water Source 
Public
Zoning 
P-D
Interior Features
Appliances 
DishwasherElectric Water HeaterRefrigerator
Cooling 
Central Air
Fireplace 
Yes
Fireplace Features 
Living RoomWood Burning
Flooring 
Ceramic TileWood
Furnished 
Unfurnished
Heating 
Central
Interior 
High CeilingsWalk-In Closet(s)
Laundry Features 
In Garage
Window Features 
Blinds
Bedroom 2 
Dimensions - 15x13Level - First
Family Room 
Dimensions - 21x19Level - First
Kitchen 
Dimensions - 18x13Level - FirstFeatures - Kitchen Island
Living Room 
Dimensions - 22x19Level - First
Master Bedroom 
Dimensions - 23x20Level - First
Save
Ask
Tour
Hide
Share
Exterior Features
Construction Details 
BlockStucco
Exterior 
Lighting
Lot Features 
On Golf CoursePavedPrivate
Patio And Porch 
PatioPorch
Roof 
Shingle
View 
Golf Course
Waterview 
Golf Course
Windows/Doors 
Blinds
Community Features
Association Amenities 
Fitness CenterGatedParkPlaygroundRacquetballRecreation FacilitiesTennis Court(s)
Association Fee 
$595.0
Association Fee Frequency 
Quarterly
Community Features 
GatedClubhouseFitness CenterGolfParkPlaygroundPoolRacquetballTennis Court(s)Street Lights
MLS Area 
32819 - Orlando/Bay Hill/Sand Lake
Township 
23
Financing Terms Available 
CashConventionalFHA
Roads 
Paved
Schools
School District
Unknown
Elementary School
Dr. Phillips Elem
Middle School
Southwest Middle
High School
Dr. Phillips High
Listing courtesy of EXP REALTY LLC (407) 230-9901


Listing information is provided by Participants of the Stellar MLS. IDX information is provided exclusively for personal, non-commercial use, and may not be used for any purpose other than to identify prospective properties consumers may be interested in purchasing. Information is deemed reliable but not guaranteed. Properties displayed may be listed or sold by various participants in the MLS Copyright 2026, Stellar MLS.
Last checked: 2026-09-16 08:59 PM EDT

Neighborhood & Commute
Source: Walkscore
Disclosure: Community information and market data powered by Constellation Data Labs. Information is deemed reliable but not guaranteed.
Save
Ask
Tour
Hide
Share
Scroll to Top