Search Homes for Sale in Los Gatos, CA

Whether you are browsing casually or ready to act, this MLS home search experience keeps everything clear, current, and simple.

Save
Ask
Tour
Hide
Share
$998,999
29 Days On Site

8701 IRON MOUNTAIN TRAIL
WINDERMERE, FL 34786

For Sale|Single Family Residence|Active
6
Beds
5
Total Baths
4
Full Baths
1
Partial Bath
4,507
SqFt
$222
/SqFt
2014
Built
Subdivision:
WINDERMERE TRLS PH 1C
County:
Orange
Call Now: 858-692-8066
Is this the listing for you? We can help make it yours.
858-692-8066
8701 IRON MOUNTAIN TRAIL8701 IRON MOUNTAIN TRAIL8701 IRON MOUNTAIN TRAIL8701 IRON MOUNTAIN TRAIL
Save
Ask
Tour
Hide
Share

Mortgage Calculator

Monthly Payment (Est.)

$4,558
Calculator powered by Showcase IDX, a Constellation1 Company. Copyright ©2026 Information is deemed reliable but not guaranteed.

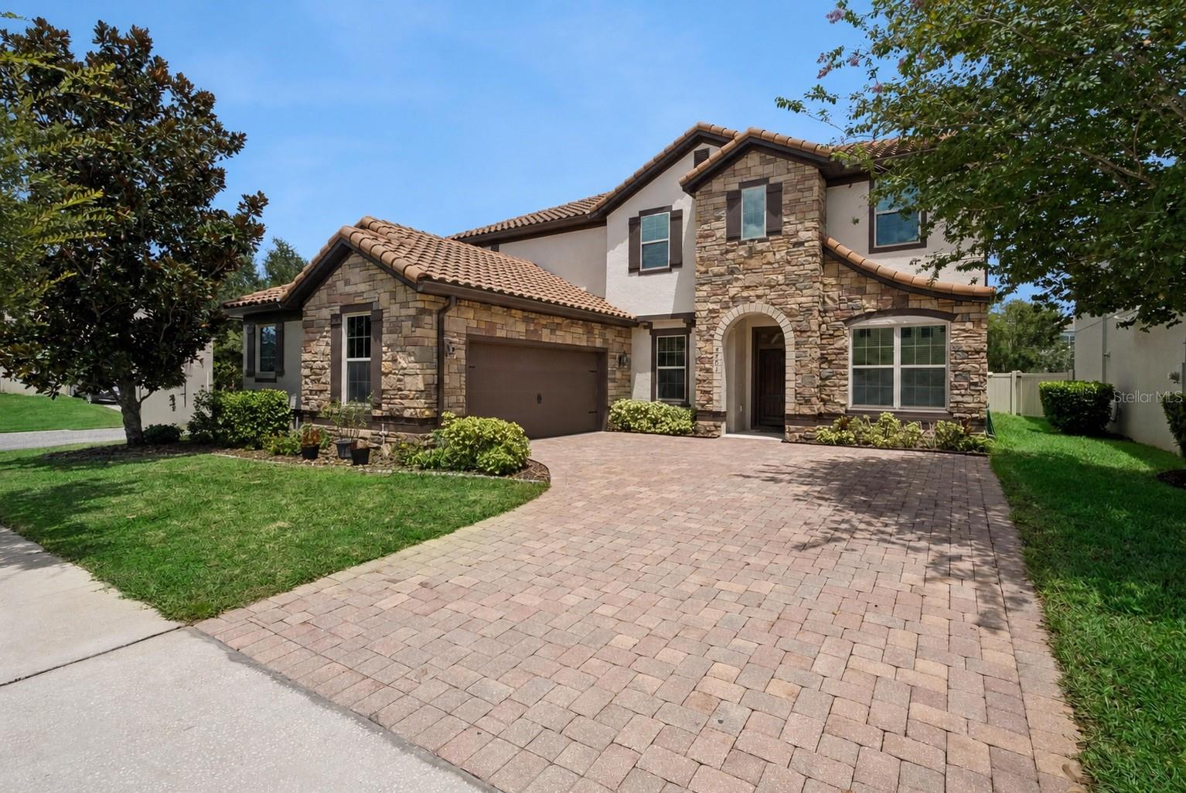
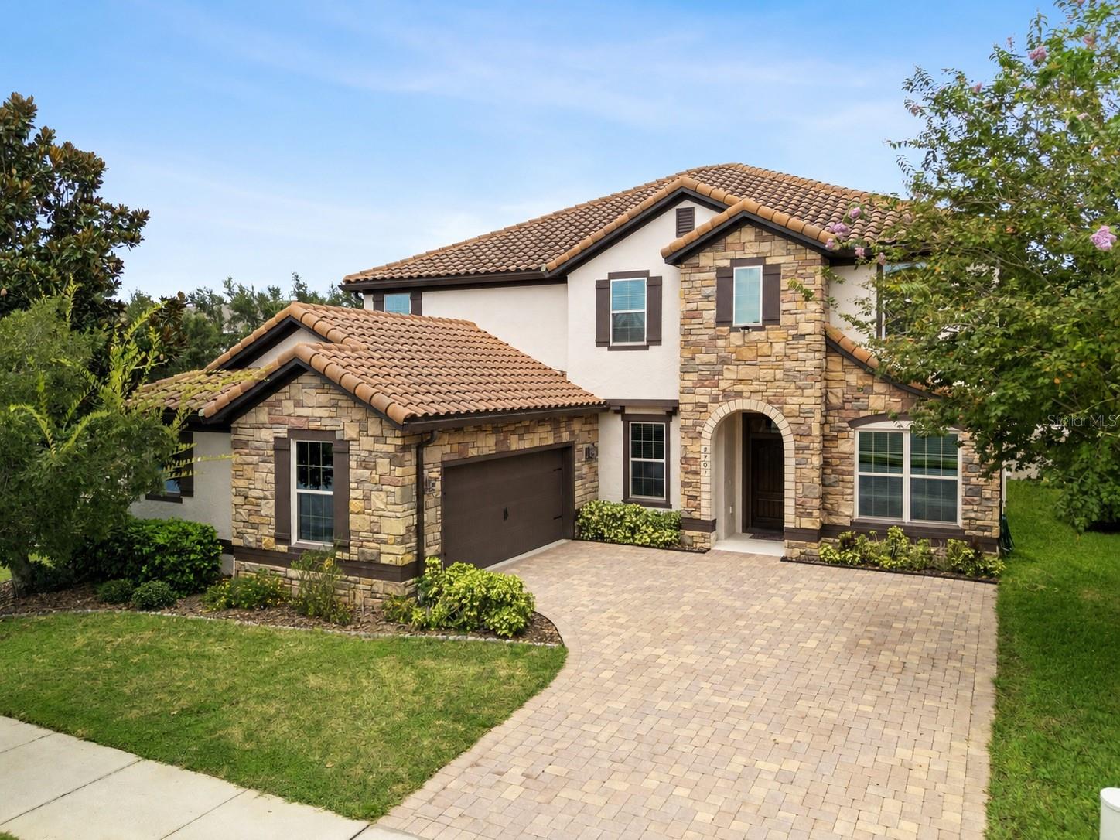
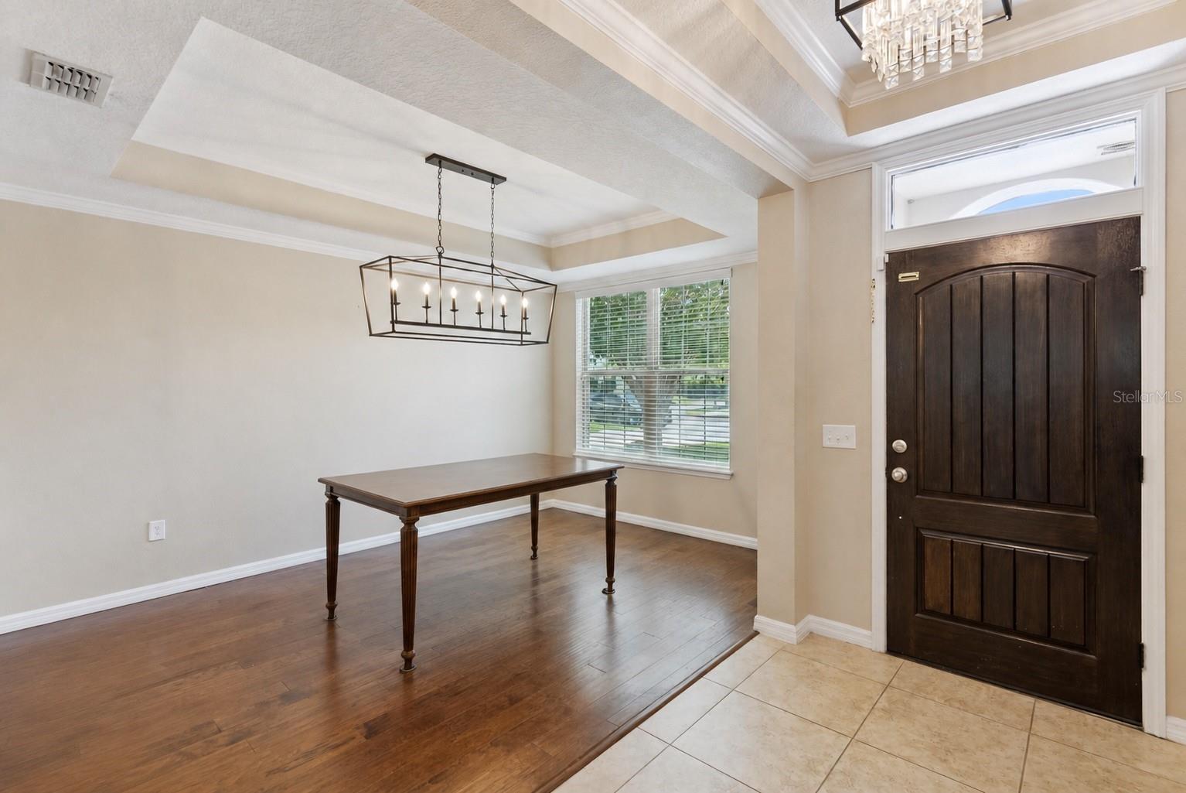
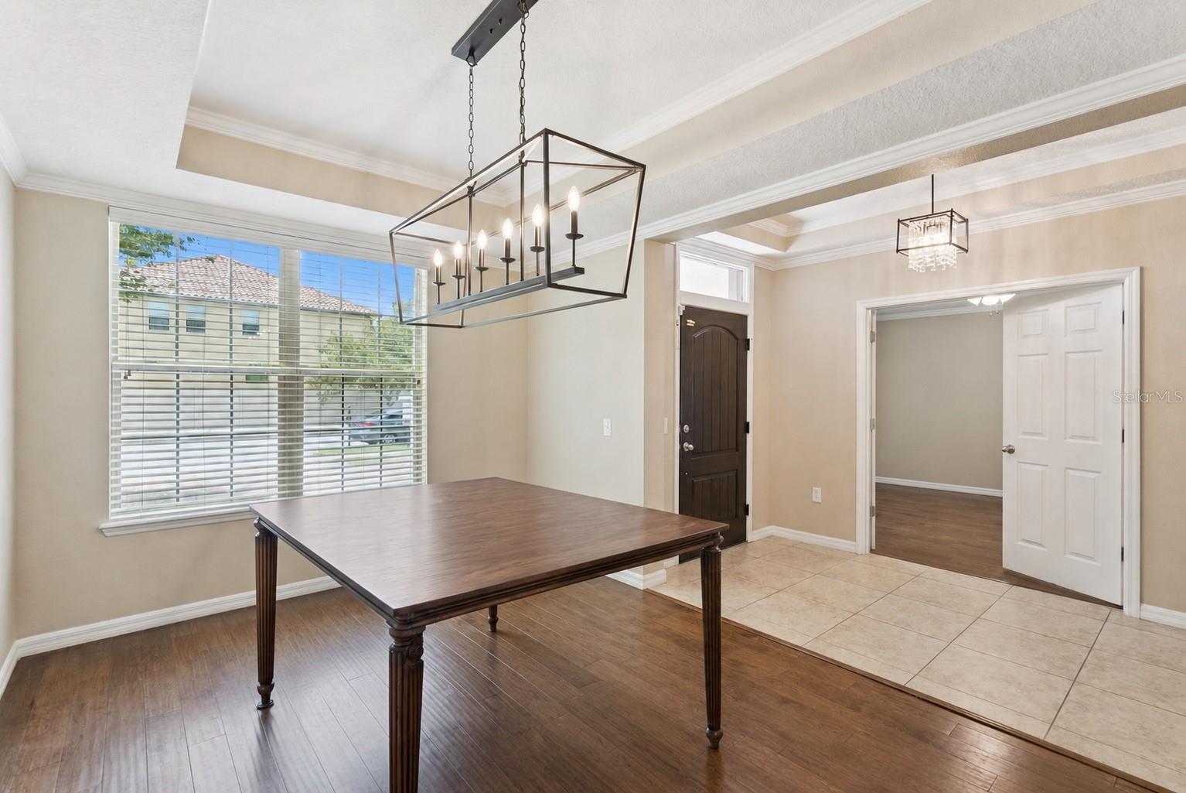
Flexible living takes center stage in this 4,563-square-foot Windermere Trails home, where six bedrooms, four-and-a-half baths, multiple gathering spaces, and a substantial screened outdoor area create room for everyday life to unfold comfortably. The kitchen anchors the main living area with white cabinetry, a tiled backsplash, stainless-finish appliances, double wall ovens, and a large island with seating, keeping meal preparation connected to the surrounding living and dining spaces. A separate dining room and additional front room add even more flexibility downstairs, while upstairs, the expansive loft functions as a true second living area with plenty of room for recreation, hobbies, a workspace, or additional lounging space. The primary suite includes an en suite bath with dual sinks, a separate tub, and a glass-enclosed shower, while five additional bedrooms and multiple baths provide a layout with plenty of options throughout the home. One of the property’s most memorable spaces is the large screened and covered lanai stretching across the rear of the home, creating a shaded extension of the interior living areas and opening to the fenced backyard beyond. Set on a 10,400-square-foot lot in Windermere Trails, the home also offers access to visible neighborhood amenities including a community pool, playground, and covered pavilion. With generous interior square footage, adaptable living spaces, and a strong indoor-outdoor connection, this home offers a layout designed to accommodate a wide range of everyday needs.

Save
Ask
Tour
Hide
Share
Listing Snapshot
Price 
$998,999
Days On Site 
29 Days
Bedrooms 
6
Inside Area (SqFt) 
4,507 sqft
Total Baths 
5
Full Baths 
4
Partial Baths 
1
Lot Size 
0.24 Acres
Year Built 
2014
MLS® Number 
O6433721
Status 
Active
Property Tax 
$11,212.98
HOA/Condo/Coop Fees 
$81.33 monthly
Sq Ft Source 
Public Records
Friends & Family
Recent Activity
12 hours agoListing updated with changes from the MLS®
12 hours agoPrice changed to $998,999
3 weeks agoStatus changed to Active
4 weeks agoListing first seen on site
General Features
Acres 
0.24
Attached Garage 
Yes
Direction Faces 
West
Foundation 
Block
Garage 
Yes
Garage Spaces 
2
Levels 
Two
Number Of Stories 
2
Parking 
DrivewayAttached
Pets 
Cats OKDogs OK
Property Sub Type 
Single Family Residence
Sewer 
Public Sewer
SqFt Total 
5715
Style 
Mediterranean
Utilities 
Cable AvailableElectricity ConnectedSewer ConnectedUnderground UtilitiesWater Connected
Water Source 
Public
Zoning 
P-D
Interior Features
Appliances 
CooktopDishwasherDisposalDryerIce MakerMicrowaveRefrigeratorWasher
Cooling 
Central Air
Flooring 
HardwoodTile
Furnished 
Unfurnished
Heating 
Central
Interior 
Crown MoldingTray Ceiling(s)Walk-In Closet(s)Wet Bar
Laundry Features 
Laundry Room
Window Features 
Blinds
Additional Bedroom 
Level - SecondFeatures - Ceiling Fan(s)
Bathroom 2 
Level - First
Bathroom 3 
Level - SecondFeatures - Double Vanity
Bathroom 4 
Level - SecondFeatures - Double Vanity
Bathroom 5 
Level - Second
Bedroom 2 
Level - SecondFeatures - Ceiling Fan(s)
Bedroom 3 
Level - SecondFeatures - Ceiling Fan(s)
Bedroom 4 
Level - SecondFeatures - Ceiling Fan(s)
Bedroom 5 
Level - SecondFeatures - Ceiling Fan(s)
Dining Room 
Level - First
Kitchen 
Level - FirstFeatures - Breakfast Bar, Kitchen Island
Living Room 
Level - FirstFeatures - Ceiling Fan(s)
Master Bathroom 
Level - FirstFeatures - Double Vanity
Master Bedroom 
Level - FirstFeatures - Ceiling Fan(s)
Office 
Level - FirstFeatures - Ceiling Fan(s)
Save
Ask
Tour
Hide
Share
Exterior Features
Construction Details 
Block
Fencing 
Vinyl
Lot Features 
Corner LotLandscapedPaved
Roof 
Tile
Windows/Doors 
Blinds
Community Features
Association Amenities 
PlaygroundPool
Association Fee 
$244.0
Association Fee Frequency 
Quarterly
Community Features 
PlaygroundPoolStreet Lights
MLS Area 
34786 - Windermere
Township 
23
Financing Terms Available 
CashConventionalVA Loan
Roads 
Asphalt
Schools
School District
Unknown
Elementary School
Bay Lake Elementary
Middle School
Horizon West Middle School
High School
Windermere High School
Listing courtesy of KELLER WILLIAMS CLASSIC (407) 502-4719


Listing information is provided by Participants of the Stellar MLS. IDX information is provided exclusively for personal, non-commercial use, and may not be used for any purpose other than to identify prospective properties consumers may be interested in purchasing. Information is deemed reliable but not guaranteed. Properties displayed may be listed or sold by various participants in the MLS Copyright 2026, Stellar MLS.
Last checked: 2026-09-15 10:23 PM EDT

Neighborhood & Commute
Source: Walkscore
Disclosure: Community information and market data powered by Constellation Data Labs. Information is deemed reliable but not guaranteed.
Save
Ask
Tour
Hide
Share
Scroll to Top