Search Homes for Sale in Los Gatos, CA

Whether you are browsing casually or ready to act, this MLS home search experience keeps everything clear, current, and simple.

Save
Ask
Tour
Hide
Share
$379,000
49 Days On Site

5327 ENCHANTED AVENUE
TITUSVILLE, FL 32780

For Sale|Single Family Residence|Active
5
Beds
3
Total Baths
3
Full Baths
2,763
SqFt
$137
/SqFt
2006
Built
Subdivision:
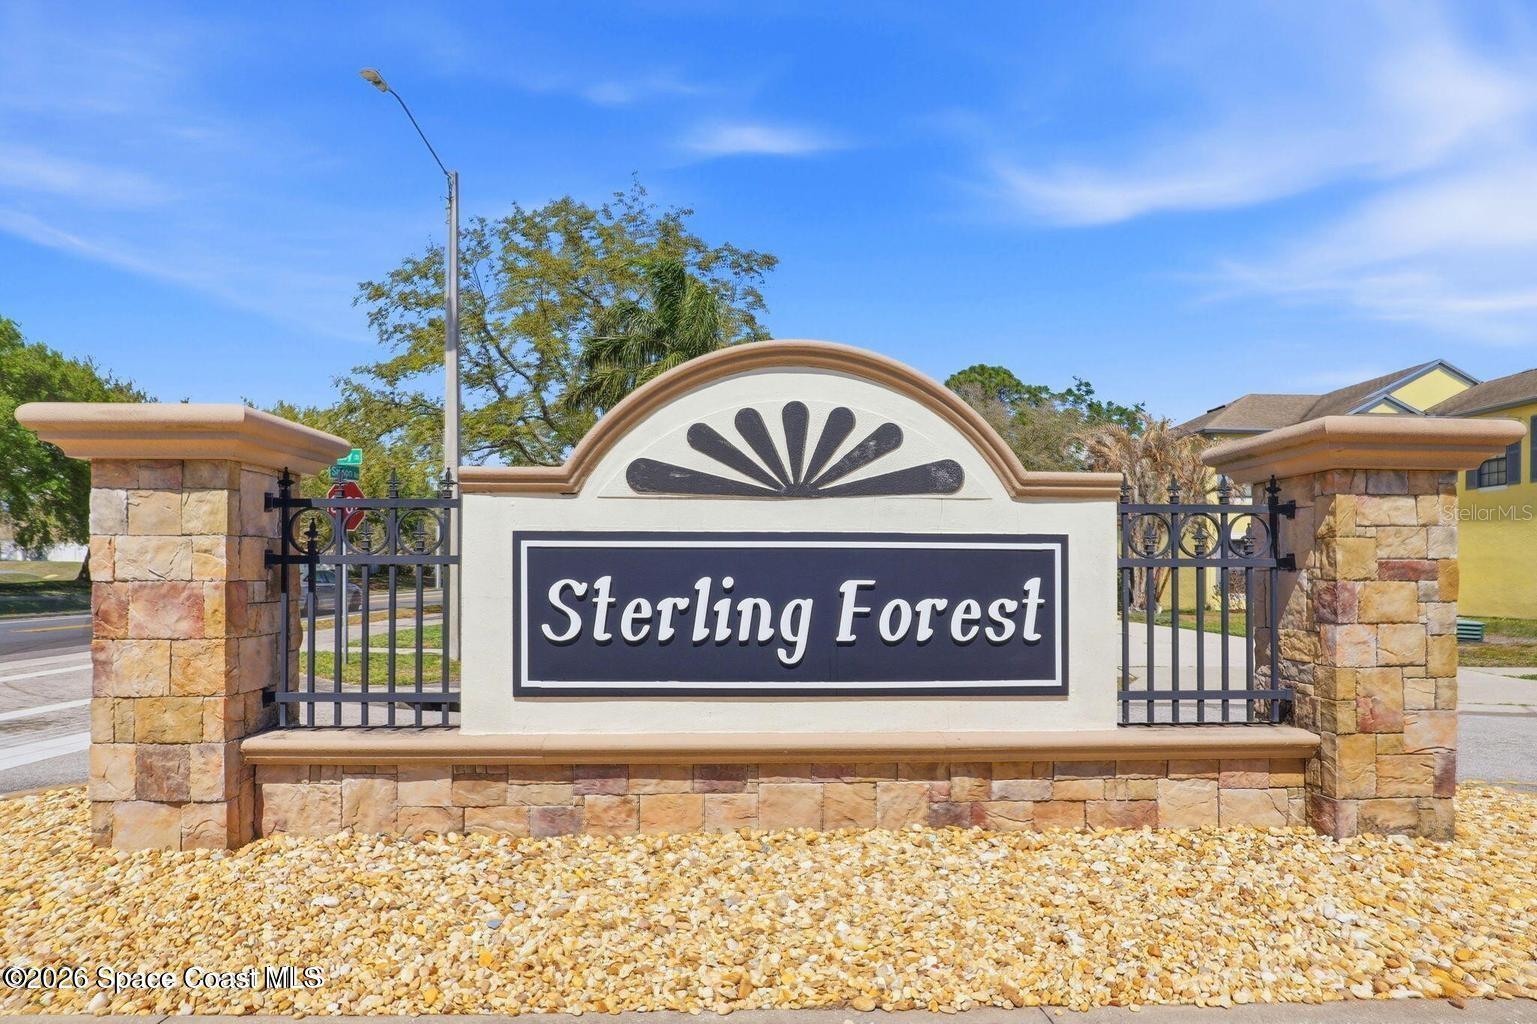
STERLING FOREST
County:
Brevard
Call Now: 858-692-8066
Is this the listing for you? We can help make it yours.
858-692-8066
5327 ENCHANTED AVENUE
Save
Ask
Tour
Hide
Share

Mortgage Calculator

Monthly Payment (Est.)

$1,729
Calculator powered by Showcase IDX, a Constellation1 Company. Copyright ©2026 Information is deemed reliable but not guaranteed.

If you're looking for space, versatility, and value, this 5-bedroom, 3 full-bath home is a must-see! Designed with a functional floor plan, it features a convenient first-floor bedroom and full bath, making it ideal for guests, a home office, or multi-generational living. Upstairs, you'll find a huge bonus room with a closet that offers endless possibilities--use it as a media room, playroom, home gym, or even a potential sixth bedroom. Enjoy the privacy of the backyard with no rear neighbors, along with a large screened-in porch that's perfect for relaxing or entertaining year-round. The spacious two-car garage provides plenty of storage and convenience Whether you're searching for a home with room for the whole family or an investment property with strong potential, this home offers the flexibility and space to fit your needs. Don't miss this fantastic opportunity!

Save
Ask
Tour
Hide
Share
Listing Snapshot
Price 
$379,000
Days On Site 
49 Days
Bedrooms 
5
Inside Area (SqFt) 
2,763 sqft
Total Baths 
3
Full Baths 
3
Partial Baths 
N/A
Lot Size 
0.15 Acres
Year Built 
2006
MLS® Number 
O6429261
Status 
Active
Property Tax 
$6,229.43
HOA/Condo/Coop Fees 
$32.08 monthly
Sq Ft Source 
Public Records
Friends & Family
Recent Activity
2 months agoListing updated with changes from the MLS®
2 months agoListing first seen on site
General Features
Acres 
0.15
Attached Garage 
Yes
Direction Faces 
West
Foundation 
Slab
Garage 
Yes
Garage Spaces 
2
Levels 
Two
Number Of Stories 
2
Parking 
DrivewayAttached
Pets 
Cats OKDogs OK
Property Sub Type 
Single Family Residence
Sewer 
Public Sewer
SqFt Total 
2763
Utilities 
Cable AvailableElectricity ConnectedSewer ConnectedWater AvailableWater Connected
Water Source 
Public
Zoning 
R2
Interior Features
Appliances 
DishwasherMicrowaveRangeRefrigerator
Cooling 
Central Air
Flooring 
CarpetVinyl
Furnished 
Unfurnished
Heating 
Electric
Interior 
Eat-in KitchenWalk-In Closet(s)
Laundry Features 
Electric Dryer HookupUpper LevelWasher Hookup
Bedroom 2 
Dimensions - 13x11Level - Second
Bedroom 3 
Dimensions - 11x11Level - Second
Bedroom 4 
Dimensions - 12x11Level - Second
Bedroom 5 
Dimensions - 14x11Level - First
Bonus Room 
Dimensions - 20x12Level - Second
Dinette 
Dimensions - 10x8Level - First
Dining Room 
Dimensions - 16x16Level - First
Kitchen 
Dimensions - 12x11Level - First
Living Room 
Dimensions - 20x14Level - First
Master Bedroom 
Dimensions - 21x15Level - Second
Save
Ask
Tour
Hide
Share
Exterior Features
Construction Details 
BlockStuccoFrame
Exterior 
Other
Patio And Porch 
PorchRear Porch
Roof 
Shingle
Community Features
Association Fee 
$385.0
Association Fee Frequency 
Annually
MLS Area 
32780 - Titusville
Township 
22
Financing Terms Available 
CashConventionalFHAVA Loan
Roads 
AsphaltPaved
Listing courtesy of DAIGNAULT REALTY INC (321) 453-2151


Listing information is provided by Participants of the Stellar MLS. IDX information is provided exclusively for personal, non-commercial use, and may not be used for any purpose other than to identify prospective properties consumers may be interested in purchasing. Information is deemed reliable but not guaranteed. Properties displayed may be listed or sold by various participants in the MLS Copyright 2026, Stellar MLS.
Last checked: 2026-09-16 09:15 PM EDT

Neighborhood & Commute
Source: Walkscore
Disclosure: Community information and market data powered by Constellation Data Labs. Information is deemed reliable but not guaranteed.
Save
Ask
Tour
Hide
Share
Scroll to Top