Search Homes for Sale in Los Gatos, CA

Whether you are browsing casually or ready to act, this MLS home search experience keeps everything clear, current, and simple.

Save
Ask
Tour
Hide
Share
$369,900
36 Days On Site

1805 NOEL PLACE 101
MELBOURNE, FL 32935

For Sale|Townhouse|Active
3
Beds
3
Total Baths
2
Full Baths
1
Partial Bath
1,864
SqFt
$198
/SqFt
2021
Built
Subdivision:
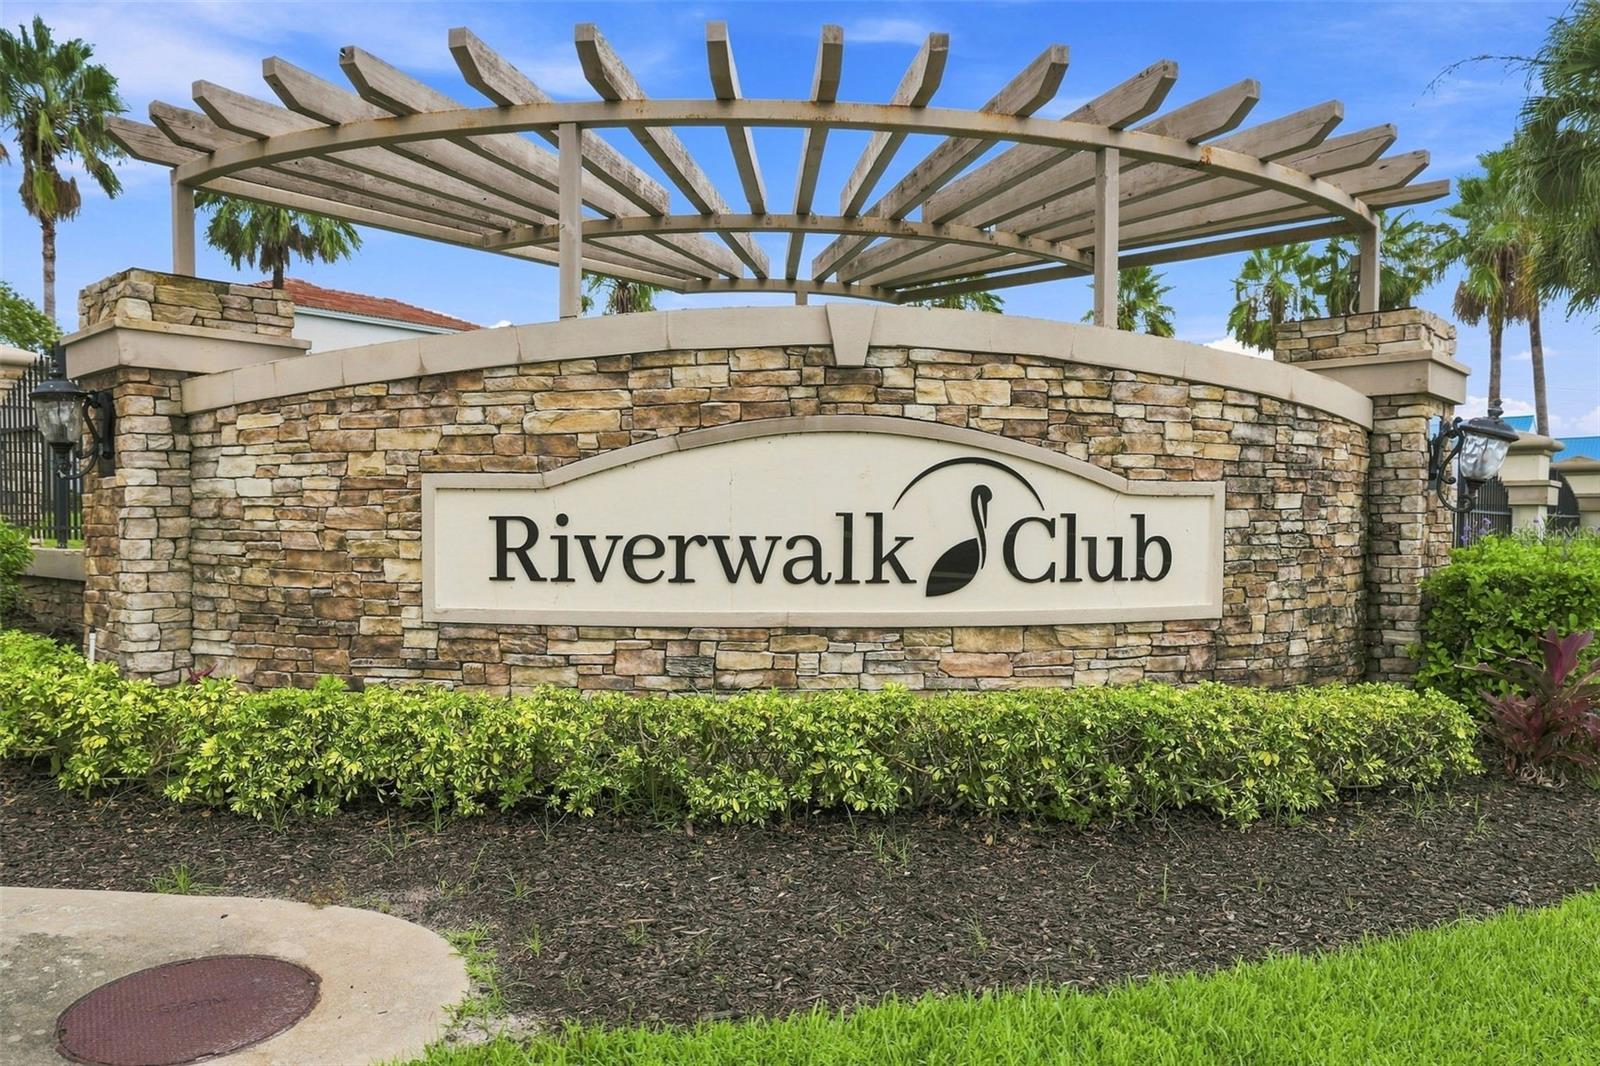
RIVERWALK/MELBOURNE
County:
Brevard
Call Now: 858-692-8066
Is this the listing for you? We can help make it yours.
858-692-8066
1805 NOEL PLACE 1011805 NOEL PLACE 1011805 NOEL PLACE 1011805 NOEL PLACE 101
Save
Ask
Tour
Hide
Share

Mortgage Calculator

Monthly Payment (Est.)

$1,688
Calculator powered by Showcase IDX, a Constellation1 Company. Copyright ©2026 Information is deemed reliable but not guaranteed.

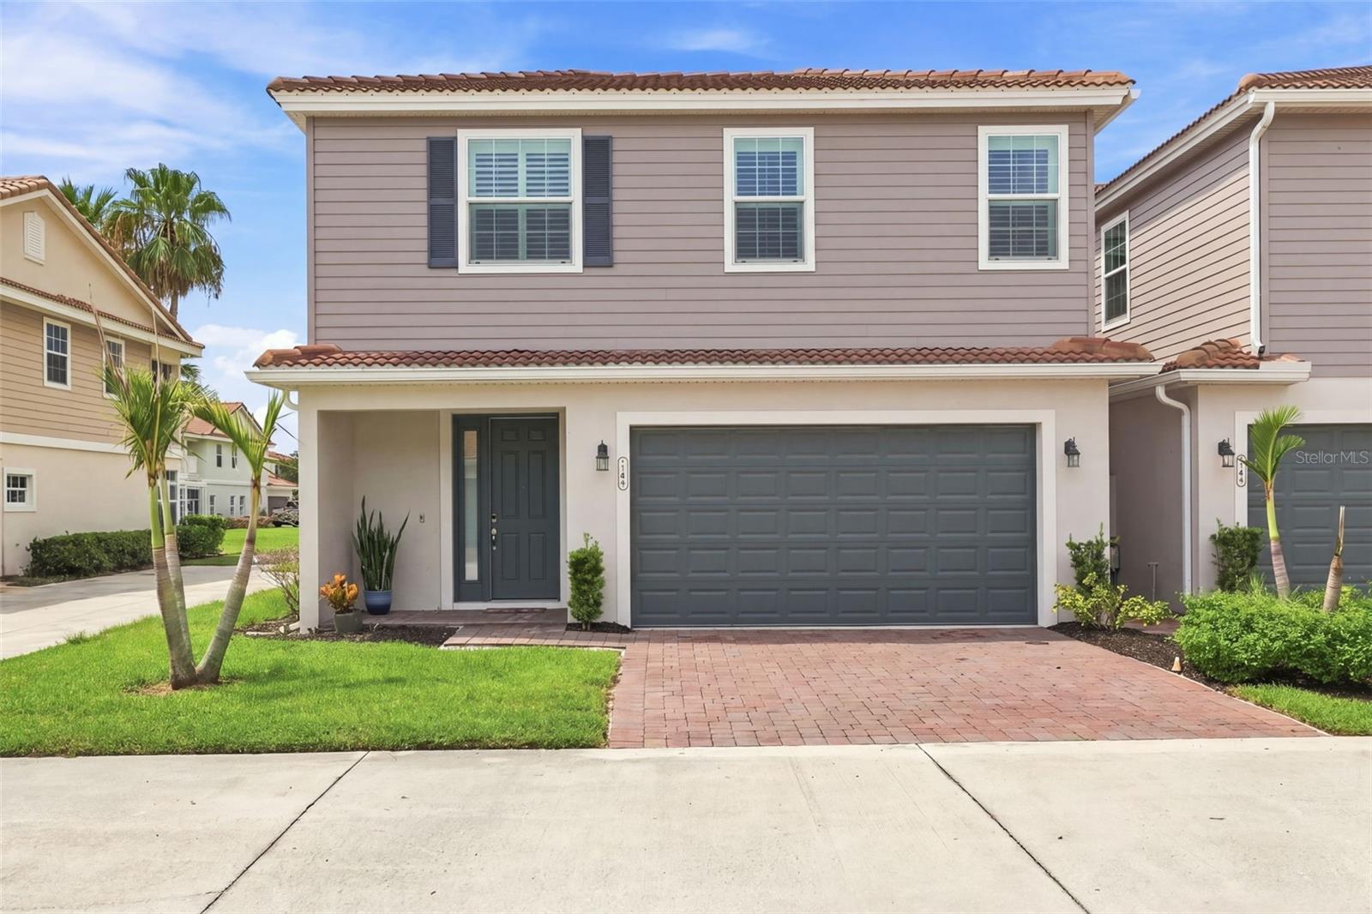
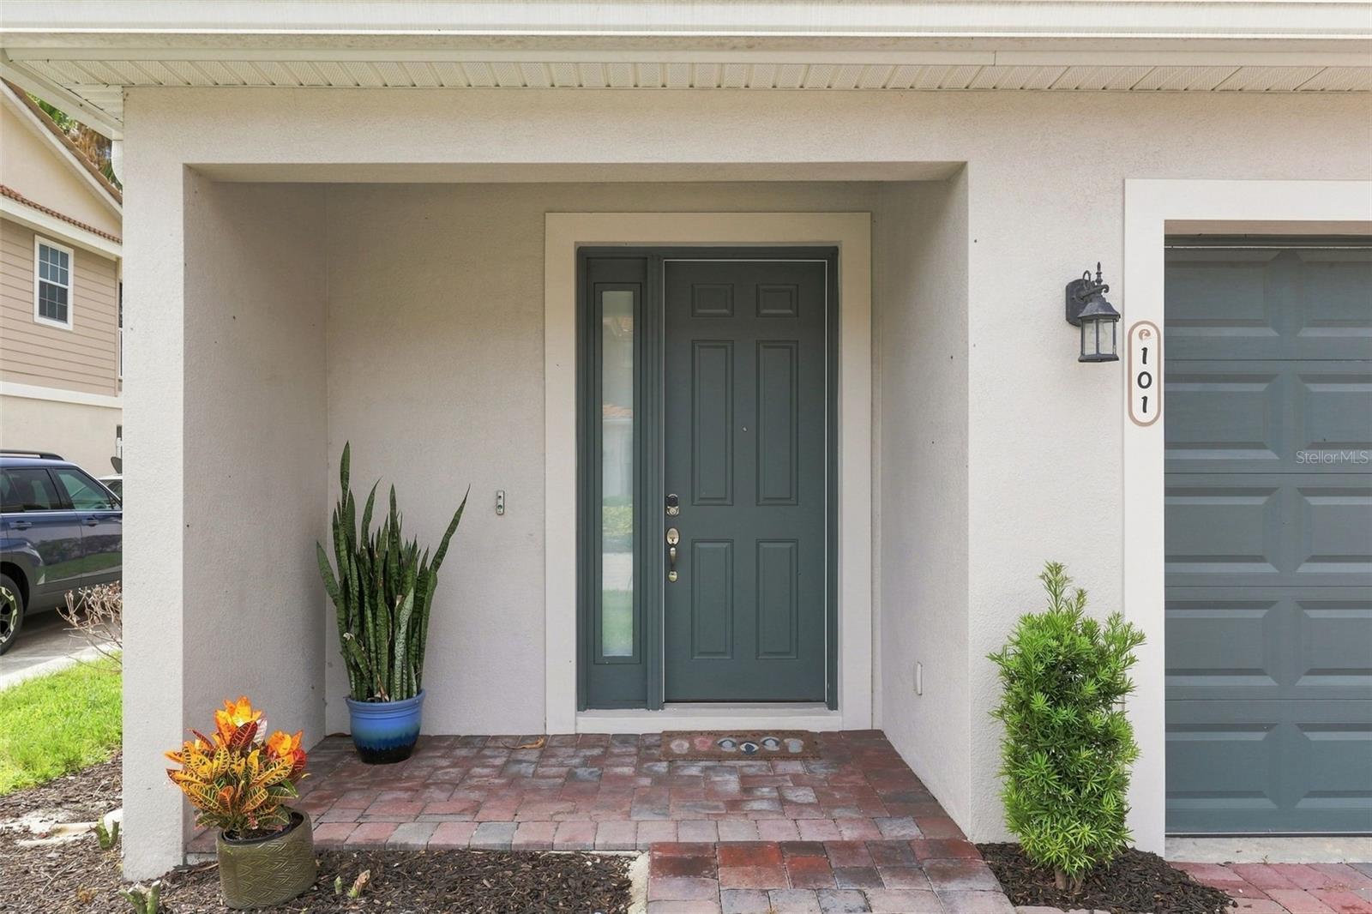
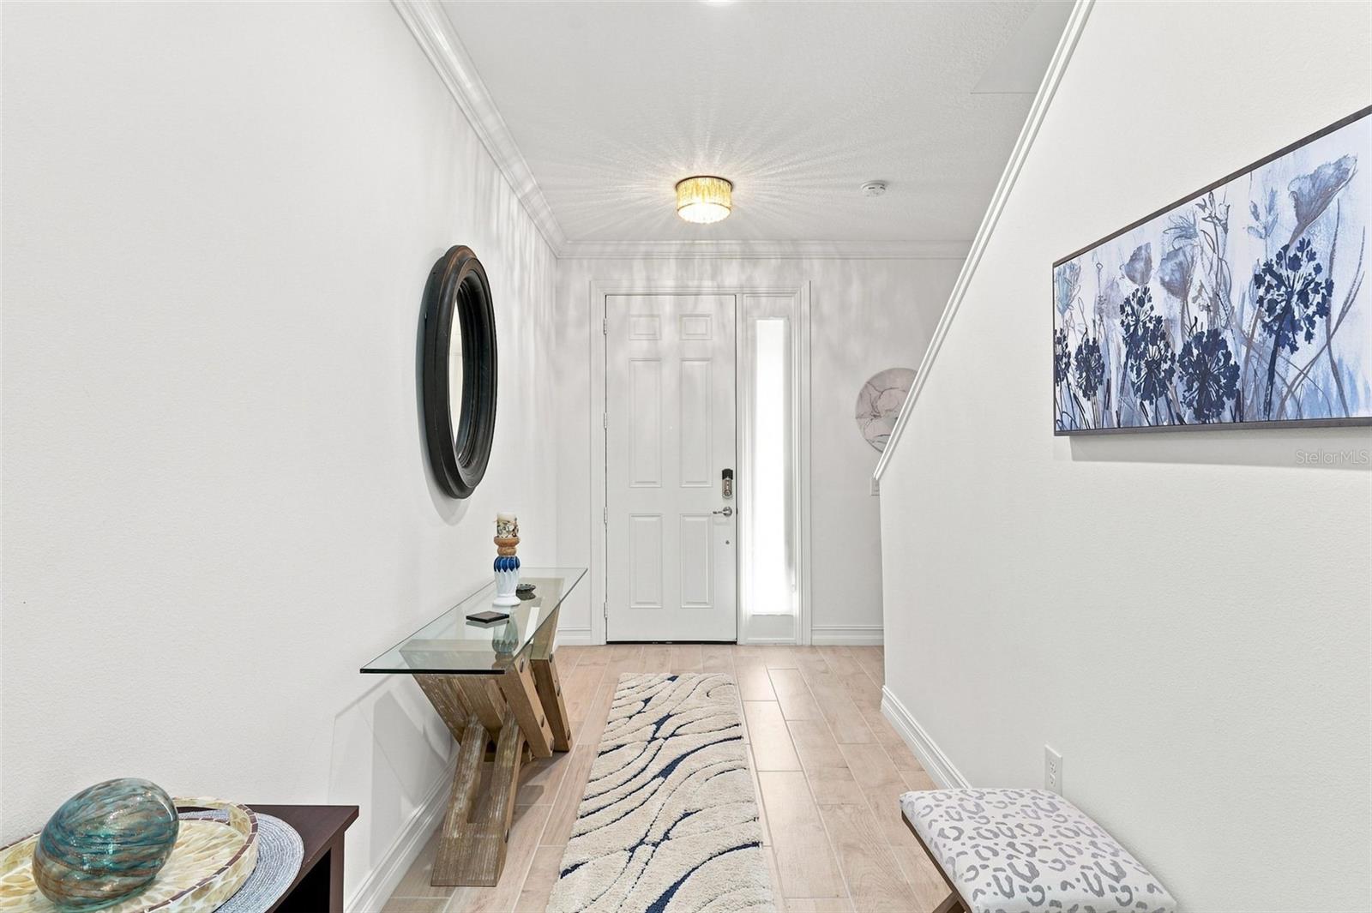
Welcome to the highly sought-after Daniela model in the gated community of Riverwalk Club of Melbourne, where contemporary design and low-maintenance living come together beautifully. Built with today's lifestyle in mind, this move-in-ready, smart townhome showcases an open-concept floor plan filled with natural light, enhanced by high ceilings, Plantation shutters on all windows, elegant crown molding, upgraded tile flooring, and upscale finishes throughout. The spacious living and dining areas flow effortlessly into a beautifully appointed kitchen featuring upgraded cabinetry, quartz countertops, a convenient breakfast bar, and generous prep space—perfect for entertaining or everyday living. Sliding glass doors featuring remote controlled blinds lead to a private screened patio, creating the ideal place to relax and enjoy the Florida breeze. Upstairs, a versatile loft provides the perfect space for a home office, media room, or play area, with the laundry room conveniently located on the ground floor. The spacious primary suite on the ground floor offers a peaceful retreat with a spa-inspired bathroom, while two additional bedrooms provide flexibility for family or guests. The attached two-car garage completes this thoughtfully designed home. Newer construction offers the added benefits of modern design, energy efficiency, and today's preferred finishes. Riverwalk Club residents enjoy exceptional resort-style amenities, including a heated community pool, spa, sauna, fitness center, clubhouse, billiards room, and playground. The HOA provides outstanding value by covering water, sewer, trash, cable TV, high-speed internet, exterior maintenance, landscaping, and irrigation, making for truly carefree living. Ideally located just minutes from the Eau Gallie Arts District, premier shopping and dining, US-1, I-95, and the beautiful Space Coast beaches, this exceptional home offers the perfect blend of style, convenience, and the Florida lifestyle you've been searching for.(Furnished, please ask agent for details)

Save
Ask
Tour
Hide
Share
Listing Snapshot
Price 
$369,900
Days On Site 
36 Days
Bedrooms 
3
Inside Area (SqFt) 
1,864 sqft
Total Baths 
3
Full Baths 
2
Partial Baths 
1
Lot Size 
0.06 Acres
Year Built 
2021
MLS® Number 
O6428709
Status 
Active
Property Tax 
$4,152.17
HOA/Condo/Coop Fees 
$375 monthly
Sq Ft Source 
Public Records
Friends & Family
Recent Activity
3 weeks agoListing updated with changes from the MLS®
a month agoStatus changed to Active
a month agoListing first seen on site
General Features
Acres 
0.06
Attached Garage 
Yes
Direction Faces 
North
Foundation 
Slab
Garage 
Yes
Garage Spaces 
2
Levels 
Two
Number Of Stories 
2
Parking 
DrivewayAttached
Pets 
Yes
Property Sub Type 
Townhouse
Security 
Security Gate
Sewer 
Public Sewer
SqFt Total 
2421
Utilities 
Cable AvailableCable ConnectedElectricity AvailableElectricity ConnectedSewer ConnectedWater AvailableWater Connected
Water Source 
None
Zoning 
R2
Interior Features
Appliances 
DishwasherDisposalDryerElectric Water HeaterMicrowaveRangeRefrigeratorWasher
Cooling 
Central Air
Flooring 
CarpetTile
Furnished 
Negotiable
Heating 
CentralElectric
Interior 
Crown MoldingHigh CeilingsSmart Home
Laundry Features 
Laundry Room
Spa 
Yes
Balcony/Porch/Lanai 
Level - First
Bathroom 2 
Level - SecondFeatures - Double Vanity
Bathroom 3 
Level - First
Bedroom 1 
Dimensions - 14x12Level - SecondFeatures - Ceiling Fan(s)
Bedroom 2 
Dimensions - 15x10Level - SecondFeatures - Ceiling Fan(s)
Dining Room 
Dimensions - 10x10Level - First
Foyer 
Dimensions - 10x9Level - First
Kitchen 
Level - FirstFeatures - Breakfast Bar, Pantry, Stone Counters
Laundry 
Level - First
Living Room 
Dimensions - 15x12Level - FirstFeatures - Ceiling Fan(s)
Loft 
Dimensions - 15x12Level - SecondFeatures - Ceiling Fan(s)
Master Bathroom 
Dimensions - 10x8Level - FirstFeatures - Double Vanity
Master Bedroom 
Dimensions - 15x13Level - FirstFeatures - Ceiling Fan(s)
Save
Ask
Tour
Hide
Share
Exterior Features
Construction Details 
BlockConcreteStucco
Exterior 
GardenLightingPlaygroundRain Gutters
Patio And Porch 
Covered
Pool Features 
In Ground
Roof 
Tile
Spa 
Yes
Spa Features 
HeatedIn Ground
Community Features
Association Amenities 
Cable TVClubhouseFitness CenterGatedPlaygroundPoolSaunaSpa/Hot Tub
Association Fee 
$375.0
Association Fee Frequency 
Monthly
Community Features 
GatedClubhouseFitness CenterPlaygroundPool
MLS Area 
32935 - Melbourne
Township 
27
Financing Terms Available 
CashConventionalFHAVA Loan
Roads 
Asphalt
Listing courtesy of SHORES REAL ESTATE (407) 587-6049


Listing information is provided by Participants of the Stellar MLS. IDX information is provided exclusively for personal, non-commercial use, and may not be used for any purpose other than to identify prospective properties consumers may be interested in purchasing. Information is deemed reliable but not guaranteed. Properties displayed may be listed or sold by various participants in the MLS Copyright 2026, Stellar MLS.
Last checked: 2026-09-16 09:56 PM EDT

Neighborhood & Commute
Source: Walkscore
Disclosure: Community information and market data powered by Constellation Data Labs. Information is deemed reliable but not guaranteed.
Save
Ask
Tour
Hide
Share
Scroll to Top