Search Homes for Sale in Los Gatos, CA

Whether you are browsing casually or ready to act, this MLS home search experience keeps everything clear, current, and simple.

Save
Ask
Tour
Hide
Share
$629,888
81 Days On Site

8460 BERGSON PLACE
ORLANDO, FL 32827

For Sale|Single Family Residence|Active
3
Beds
3
Total Baths
2
Full Baths
1
Partial Bath
2,016
SqFt
$312
/SqFt
2014
Built
Subdivision:
LAUREATE PARK
County:
Orange
Call Now: 858-692-8066
Is this the listing for you? We can help make it yours.
858-692-8066
8460 BERGSON PLACE8460 BERGSON PLACE8460 BERGSON PLACE8460 BERGSON PLACE
Save
Ask
Tour
Hide
Share

Mortgage Calculator

Monthly Payment (Est.)

$2,874
Calculator powered by Showcase IDX, a Constellation1 Company. Copyright ©2026 Information is deemed reliable but not guaranteed.

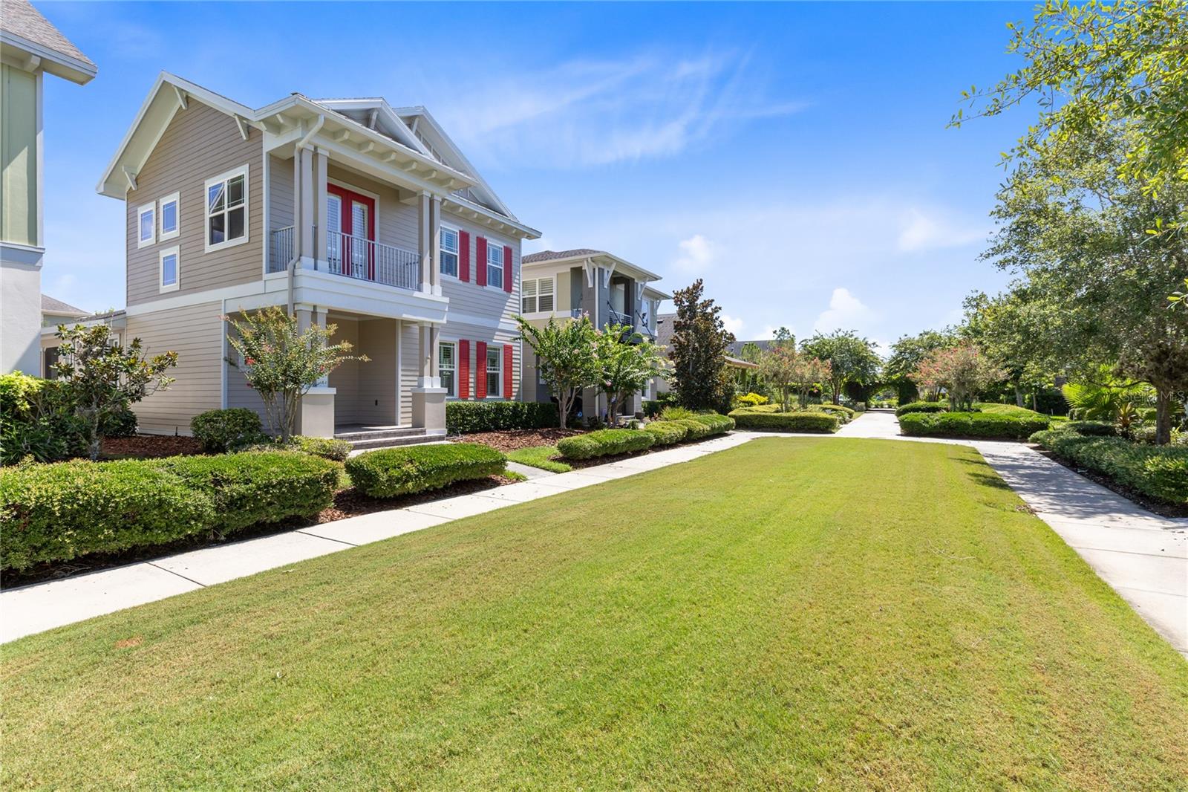
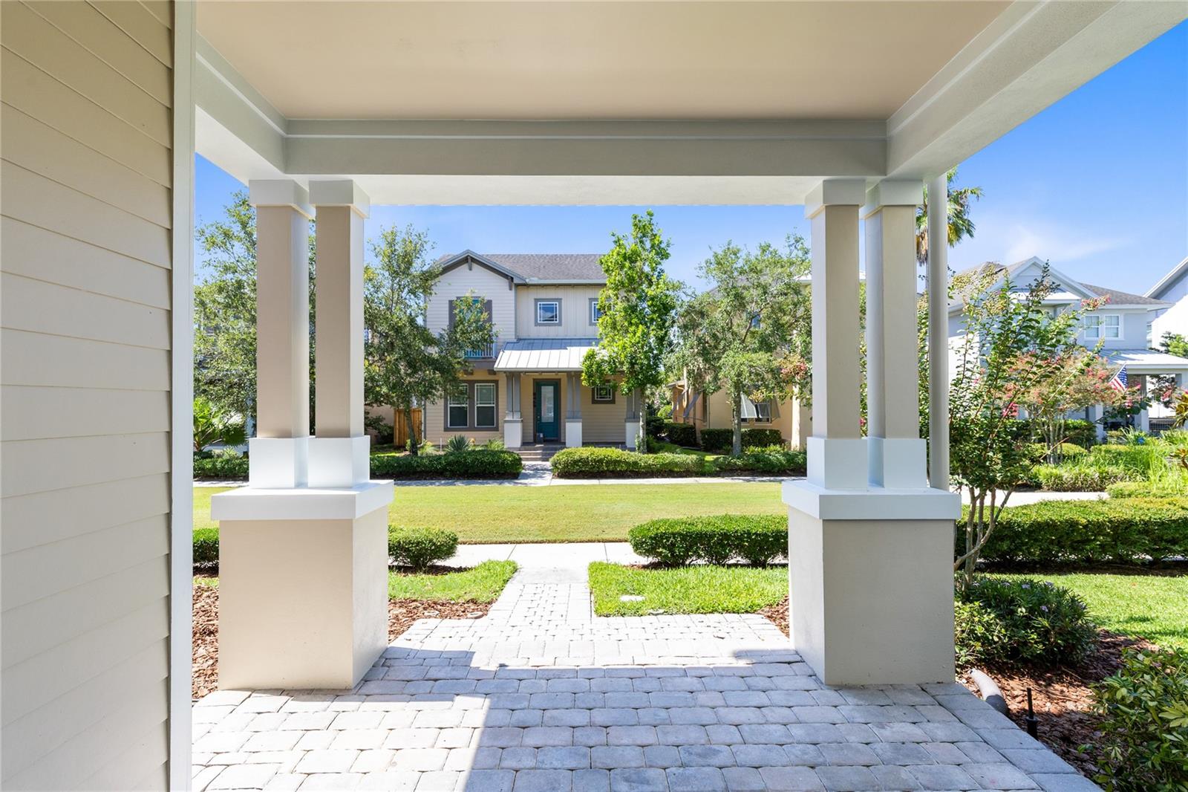
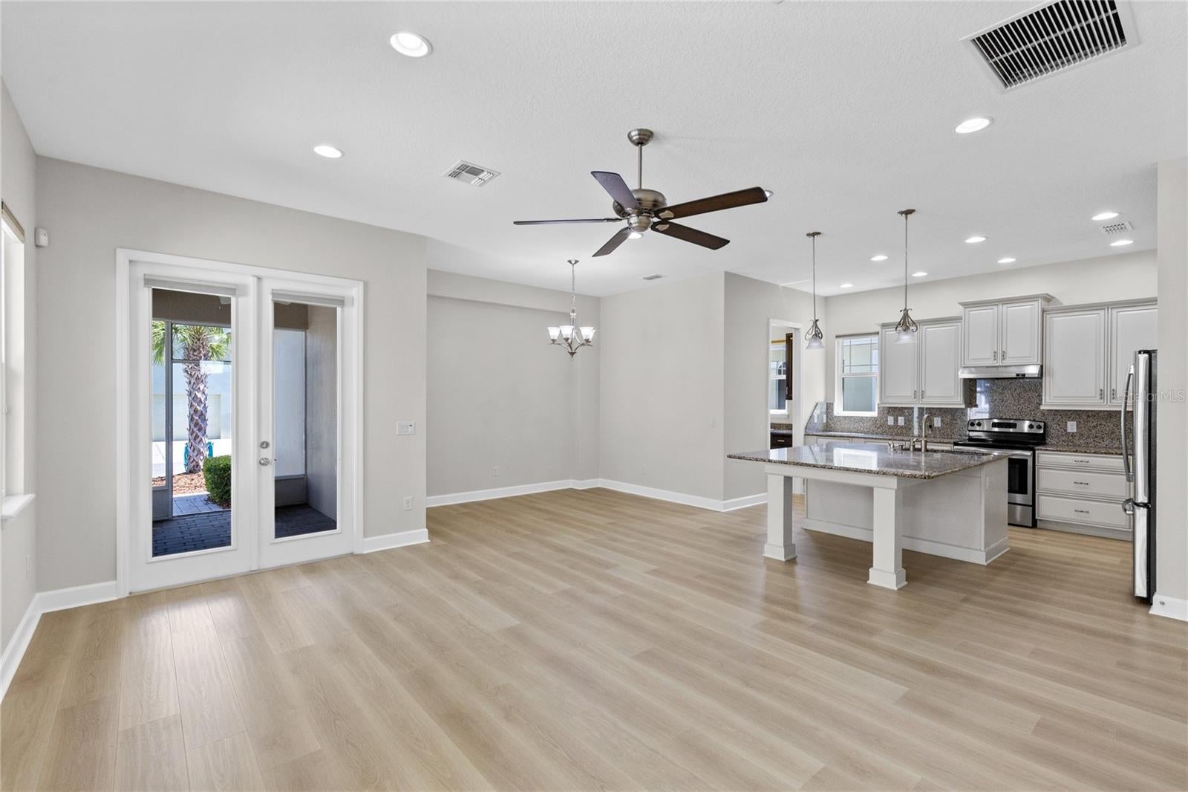
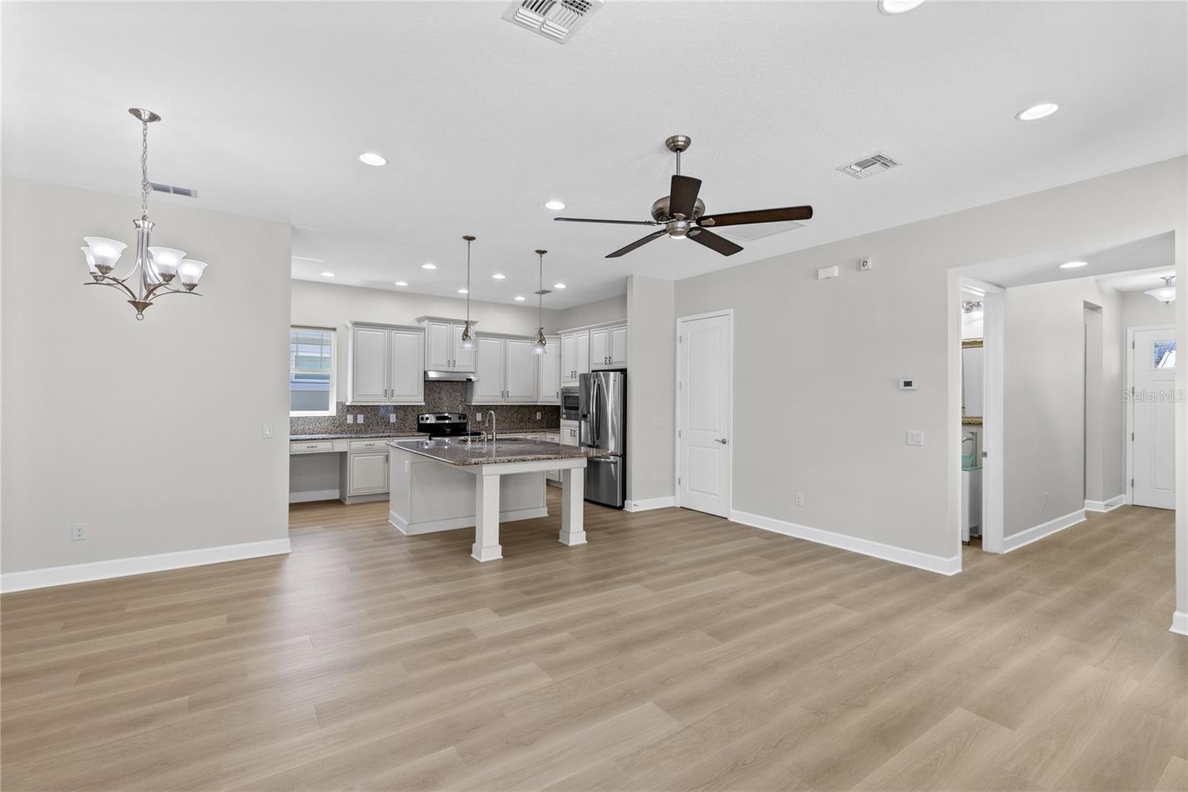
Set along one of Laureate Park’s beautifully manicured green spaces, this timeless Craftsman-style home has been thoughtfully refreshed and is completely move-in ready. Featuring newly renovated flooring, beautifully updated bathrooms, fresh interior and exterior paint, and a desirable first-floor primary suite, this residence blends classic charm with modern style in one of Lake Nona’s most sought-after communities. A welcoming front porch, striking red front door, and second-story balcony create unforgettable curb appeal, while inside, 2,016 heated square feet offer bright, open living spaces filled with natural light. Soaring ceilings and the home’s fresh updates create a warm, inviting atmosphere from the moment you step inside. The heart of the home is a beautifully appointed kitchen designed for everyday living and entertaining, complete with a large center island, stone countertops, stainless steel appliances, pendant lighting, abundant cabinetry, and a spacious pantry. The dining area and great room flow seamlessly together before opening through French doors to the screened lanai, creating the perfect indoor-outdoor living experience for relaxing or hosting family and friends. Privately located on the first floor, the primary suite serves as a peaceful retreat with a spacious walk-in closet and a beautifully updated spa-inspired bathroom featuring dual vanities, stone countertops, a soaking tub, and a separate glass-enclosed shower. Upstairs, a versatile loft opens onto the covered balcony overlooking the picturesque neighborhood green space, making it the perfect spot for morning coffee, evening sunsets, a home office, or a cozy reading nook. Two additional bedrooms and a full bathroom complete the second level, providing flexible space for family, guests, or hobbies. A rear-entry two-car garage and private driveway enhance both functionality and curb appeal. Beyond the front door, Laureate Park offers an unmatched lifestyle with resort-style amenities including the Aquatic Center, multiple pools, LP Fit fitness center, parks, playgrounds, community events, and more than 44 miles of scenic walking and biking trails. You’ll also enjoy being just minutes from Medical City, Nemours Children’s Hospital, the VA Medical Center, USTA National Campus, Orlando International Airport, premier dining and shopping, major highways, world-famous attractions, and Florida’s beautiful beaches. With extensive recent updates, an exceptional floor plan, and an unbeatable location, this beautifully renovated home offers the perfect opportunity to experience the best of Lake Nona living.

Save
Ask
Tour
Hide
Share
Listing Snapshot
Price 
$629,888
Days On Site 
81 Days
Bedrooms 
3
Inside Area (SqFt) 
2,016 sqft
Total Baths 
3
Full Baths 
2
Partial Baths 
1
Lot Size 
0.12 Acres
Year Built 
2014
MLS® Number 
O6420112
Status 
Active
Property Tax 
$11,039
HOA/Condo/Coop Fees 
$171.93 monthly
Sq Ft Source 
Builder
Friends & Family
Recent Activity
2 weeks agoListing updated with changes from the MLS®
2 weeks agoPrice changed to $629,888
3 months agoListing first seen on site
General Features
Acres 
0.12
Attached Garage 
Yes
Direction Faces 
South
Foundation 
Slab
Garage 
Yes
Garage Spaces 
2
Green Energy Efficient 
Windows
Home Warranty 
Yes
Levels 
Two
Number Of Stories 
2
Parking 
Alley AccessCoveredDrivewayGarage Door OpenerGarage Faces RearGuestOn StreetAttached
Pets 
Yes
Property Sub Type 
Single Family Residence
Security 
Secured Garage/ParkingSecurity SystemSecurity System OwnedSmoke Detector(s)
Sewer 
Public Sewer
SqFt Total 
2844
Style 
Craftsman
Utilities 
Cable AvailableCable ConnectedElectricity AvailableSewer ConnectedUnderground UtilitiesWater Available
Water Source 
Public
Zoning 
PD/AN
Interior Features
Appliances 
DishwasherDisposalElectric Water HeaterMicrowaveRangeRefrigerator
Cooling 
Central Air
Flooring 
Ceramic TileTile
Furnished 
Unfurnished
Heating 
ElectricHeat Pump
Interior 
Built-in FeaturesEat-in KitchenHigh CeilingsOpen FloorplanStone CountersWalk-In Closet(s)
Laundry Features 
InsideLaundry Room
Window Features 
BlindsInsulated WindowsLow Emissivity WindowsShutters
Balcony/Porch/Lanai 
Dimensions - 11x12Level - First
Bedroom 2 
Dimensions - 15x11Level - Second
Bedroom 3 
Dimensions - 10x10Level - Second
Dining Room 
Dimensions - 13x13Level - First
Great Room 
Dimensions - 18x15Level - FirstFeatures - Ceiling Fan(s)
Kitchen 
Dimensions - 17x12Level - FirstFeatures - Breakfast Bar, Double Vanity, Granite Counters, Kitchen Island, Pantry
Loft 
Dimensions - 11x11Level - SecondFeatures - Ceiling Fan(s)
Master Bathroom 
Dimensions - 11x5Level - FirstFeatures - Granite Counters
Master Bedroom 
Dimensions - 17x13Level - FirstFeatures - Ceiling Fan(s)
Save
Ask
Tour
Hide
Share
Exterior Features
Construction Details 
BlockCement SidingStucco
Exterior 
BalconyLightingRain Gutters
Lot Features 
LandscapedLevelNear Public TransitPaved
Other Structures 
Other
Patio And Porch 
CoveredEnclosedFront PorchPatioPorchRear PorchScreened
Roof 
Shingle
Windows/Doors 
BlindsInsulated WindowsLow Emissivity WindowsShutters
Community Features
Association Amenities 
Fitness CenterParkPlaygroundPoolRecreation Facilities
Association Fee 
$171.93
Association Fee Frequency 
Monthly
Community Features 
Fitness CenterParkPlaygroundPoolRestaurantSidewalksStreet Lights
MLS Area 
32827 - Orlando/Airport/Alafaya/Lake Nona
Township 
ORLANDO
Financing Terms Available 
CashConventionalVA Loan
Roads 
Paved
Schools
School District
Unknown
Elementary School
Laureate Park Elementary
Middle School
Lake Nona Middle School
High School
Lake Nona High
Listing courtesy of REAL BROKER, LLC (321) 917-7864


Listing information is provided by Participants of the Stellar MLS. IDX information is provided exclusively for personal, non-commercial use, and may not be used for any purpose other than to identify prospective properties consumers may be interested in purchasing. Information is deemed reliable but not guaranteed. Properties displayed may be listed or sold by various participants in the MLS Copyright 2026, Stellar MLS.
Last checked: 2026-09-15 10:12 PM EDT

Neighborhood & Commute
Source: Walkscore
Disclosure: Community information and market data powered by Constellation Data Labs. Information is deemed reliable but not guaranteed.
Save
Ask
Tour
Hide
Share
Scroll to Top