Search Homes for Sale in Los Gatos, CA

Whether you are browsing casually or ready to act, this MLS home search experience keeps everything clear, current, and simple.

Save
Ask
Tour
Hide
Share
$360,000
146 Days On Site

2856 LONG LAKE DRIVE
TITUSVILLE, FL 32780

Single Family Residence|Pending
4
Beds
2
Total Baths
2
Full Baths
2,734
SqFt
$132
/SqFt
1987
Built
Subdivision:
WINDOVER FARMS UNIT 03A
County:
Brevard
Call Now: 858-692-8066
Is this the listing for you? We can help make it yours.
858-692-8066
2856 LONG LAKE DRIVE2856 LONG LAKE DRIVE2856 LONG LAKE DRIVE2856 LONG LAKE DRIVE
Save
Ask
Tour
Hide
Share

Mortgage Calculator

Monthly Payment (Est.)

Enter an interest rate to see your estimated monthly payment.
Calculator powered by Showcase IDX, a Constellation1 Company. Copyright ©2026 Information is deemed reliable but not guaranteed.

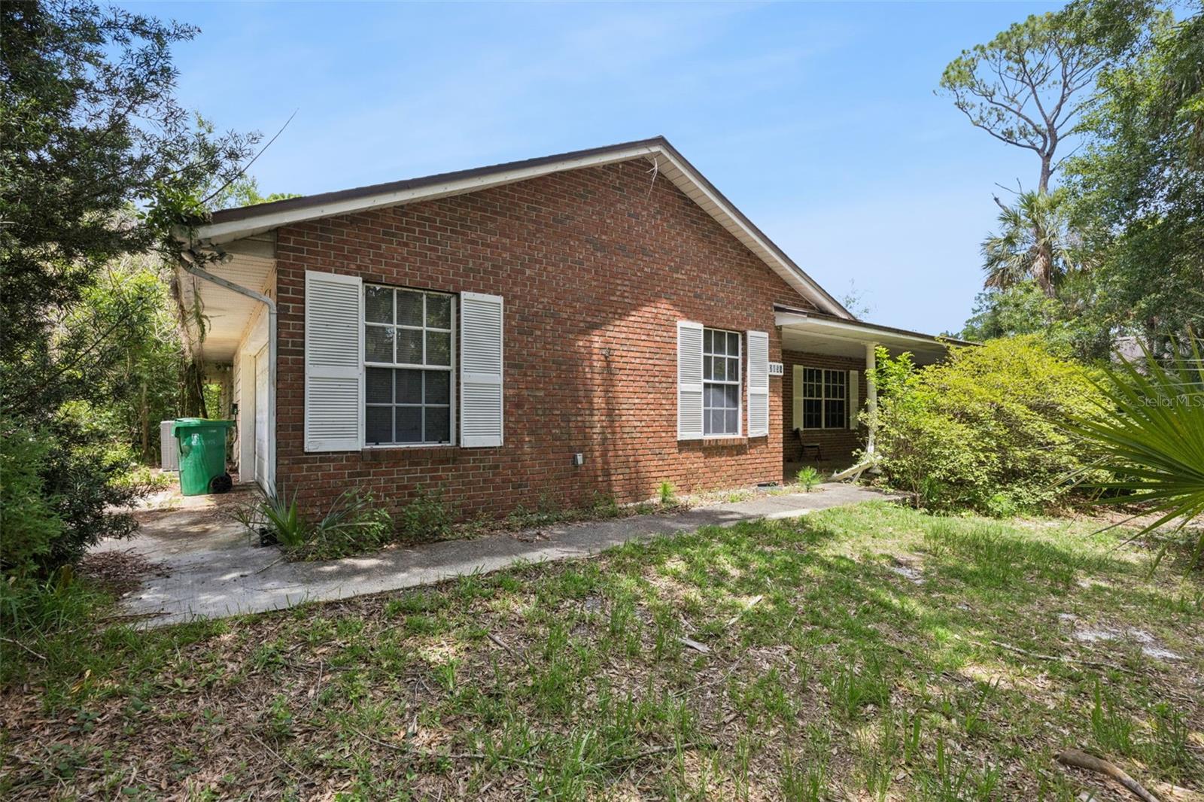
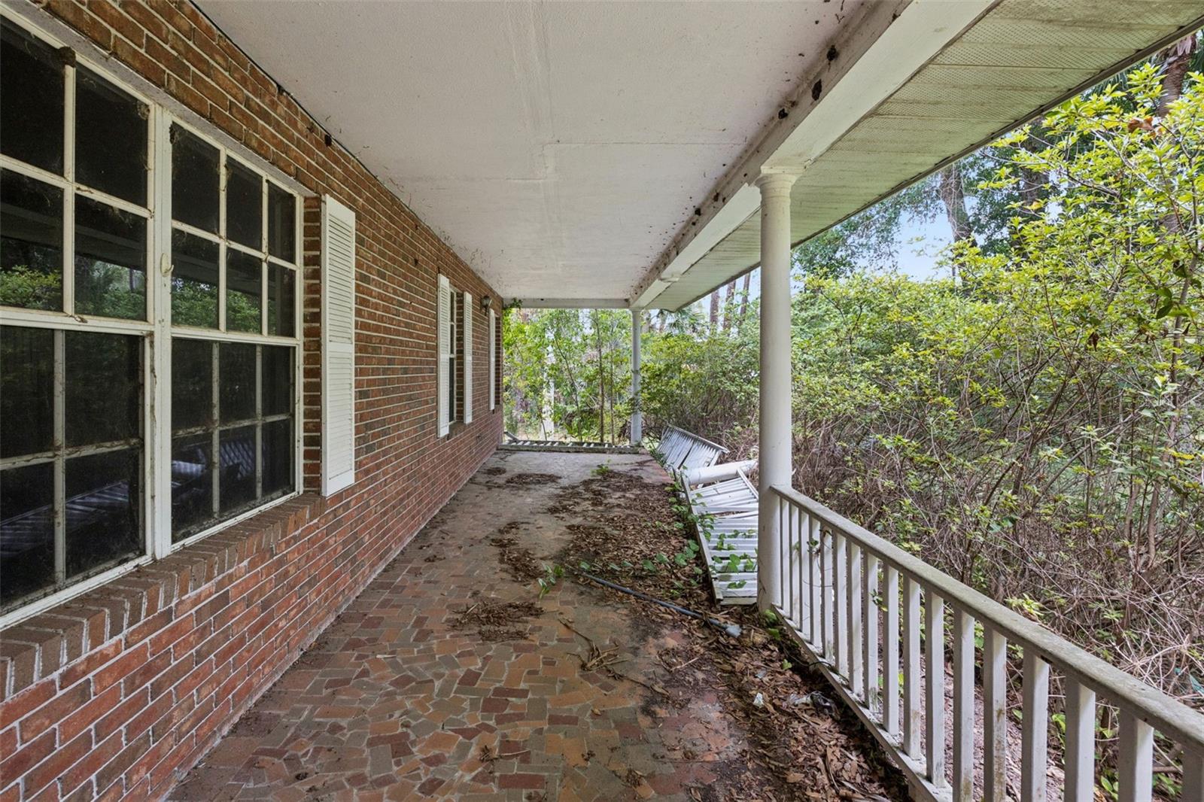
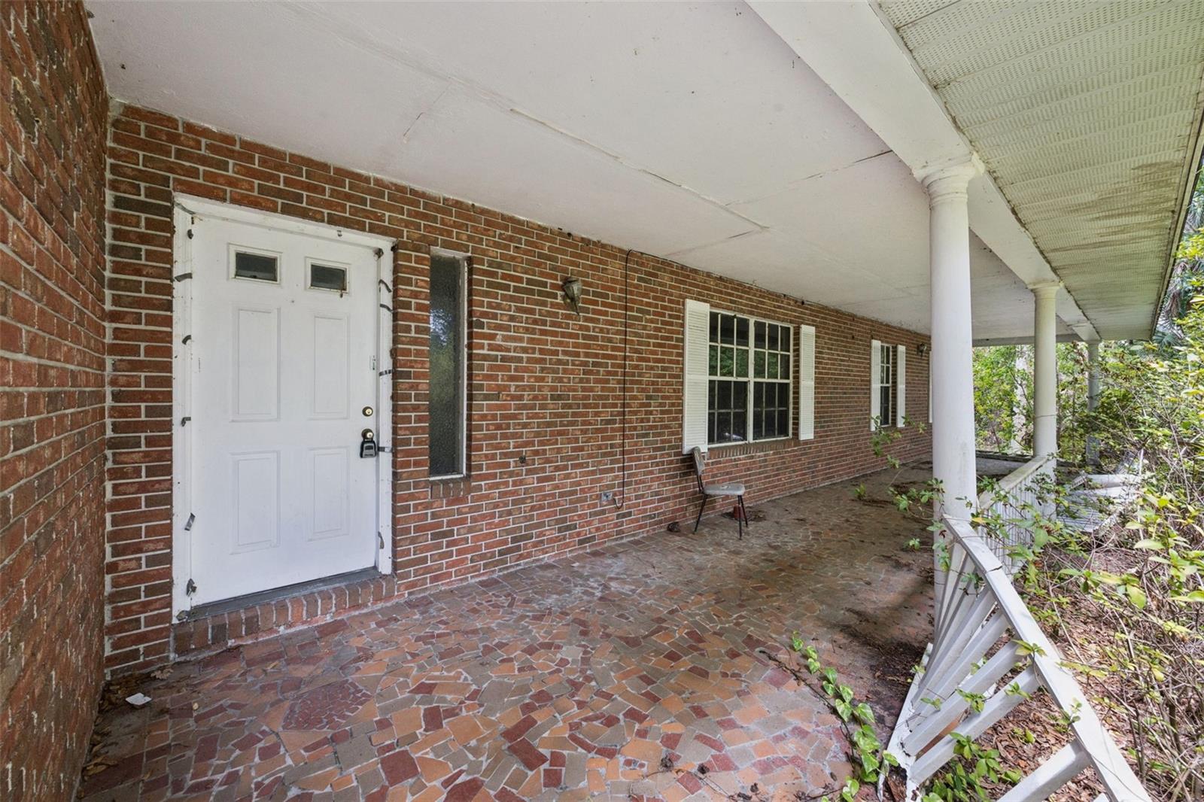
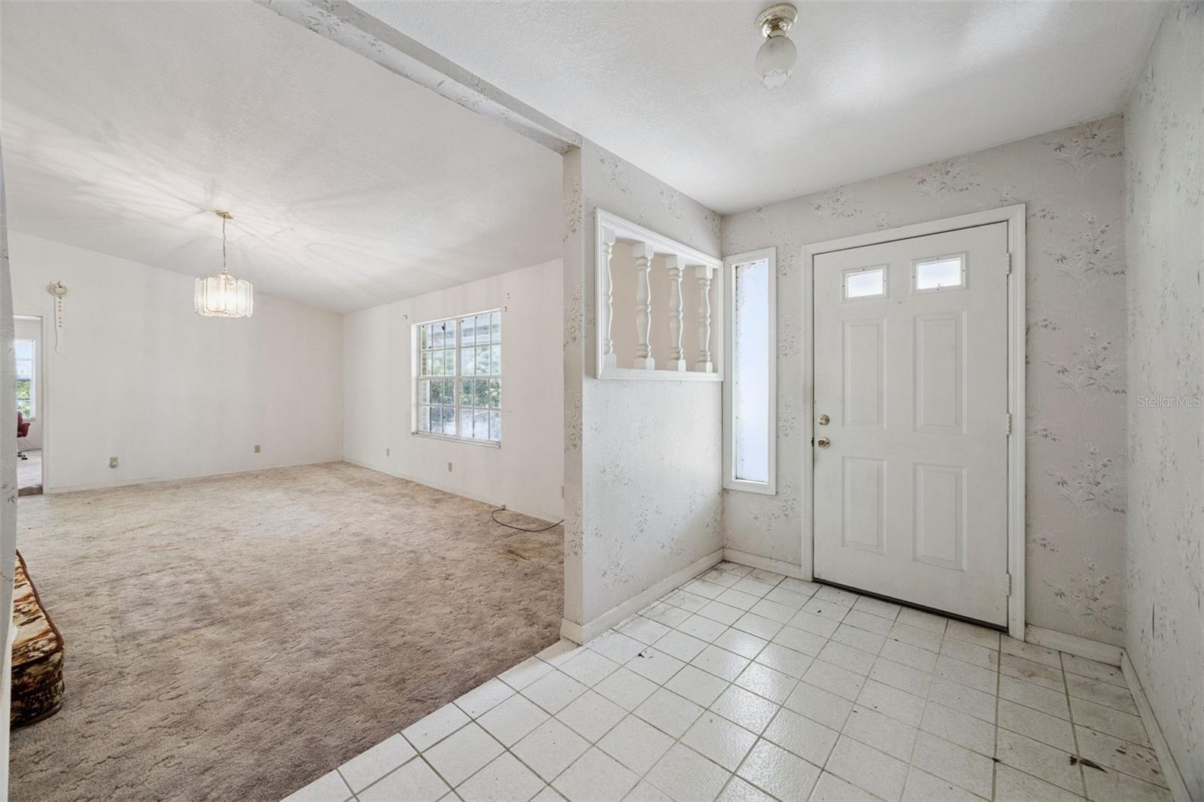
Located in the desirable Windover Farms, this spacious 4-bedroom, 3-bathroom home sits on a beautiful 1-acre lot and offers an incredible opportunity to make it your own. With over 2,700 square feet of living space, this property is full of potential and ideal for buyers looking for a renovation opportunity. The home features a side-entry garage, formal living room, dining room, and a large family room with a cozy wood-burning fireplace. The oversized primary suite offers plenty of space, complete with an en-suite bath and walk-in closet. A desirable split floor plan provides privacy, with three additional bedrooms and two full bathrooms on the opposite side of the home. Enjoy outdoor living with a very large screened-in rear porch and a welcoming covered front porch. The gorgeous lot is shaded by mature trees, offering both beauty and privacy in a peaceful setting. Bring your vision and transform this property into your dream home in one of Titusville’s most sought-after communities! * Floor plan and virtual tour links attached

Save
Ask
Tour
Hide
Share
Listing Snapshot
Price 
$360,000
Days On Site 
146 Days
Bedrooms 
4
Inside Area (SqFt) 
2,734 sqft
Total Baths 
2
Full Baths 
2
Partial Baths 
N/A
Lot Size 
1 Acre
Year Built 
1987
MLS Number 
O6419428
Status 
Pending
Property Tax 
$2,871.28
HOA/Condo/Coop Fees 
$8.33 monthly
Sq Ft Source 
Public Records
Friends & Family
Recent Activity
2 weeks agoListing updated with changes from the MLS
5 months agoStatus changed to Pending
5 months agoListing first seen on site
General Features
Acres 
1
Attached Garage 
Yes
Direction Faces 
South
Foundation 
Slab
Garage 
Yes
Garage Spaces 
2
Levels 
One
Number Of Stories 
1
Parking 
DrivewayAttached
Pets 
Yes
Property Condition 
Fixer
Property Sub Type 
Single Family Residence
Sewer 
Septic Tank
SqFt Total 
4059
Style 
Ranch
Utilities 
Electricity Connected
Water Source 
Public
Zoning 
RR-1
Interior Features
Appliances 
DishwasherMicrowaveRange HoodRefrigerator
Cooling 
Central Air
Fireplace 
Yes
Fireplace Features 
Family RoomWood Burning
Flooring 
CarpetTile
Furnished 
Unfurnished
Heating 
CentralElectric
Laundry Features 
InsideLaundry RoomWasher Hookup
Window Features 
Blinds
Balcony/Porch/Lanai 
Dimensions - 40.7x29.1Level - First
Bathroom 2 
Dimensions - 10.8x4.6Level - First
Bathroom 3 
Dimensions - 8.3x7.11Level - First
Bedroom 2 
Dimensions - 12.5x11.1Level - FirstFeatures - Ceiling Fan(s)
Bedroom 3 
Dimensions - 12.5x15.9Level - FirstFeatures - Ceiling Fan(s)
Bedroom 4 
Dimensions - 11.11x12.4Level - FirstFeatures - Ceiling Fan(s)
Dining Room 
Dimensions - 12.1x9.8Level - First
Family Room 
Dimensions - 11.11x21.1Level - First
Kitchen 
Dimensions - 11.3x9.8Level - First
Laundry 
Dimensions - 12.5x8.1Level - First
Living Room 
Dimensions - 22.1x14.2Level - First
Master Bathroom 
Dimensions - 7.6x7.8Level - FirstFeatures - Double Vanity
Master Bedroom 
Dimensions - 15.8x24.3Level - FirstFeatures - Ceiling Fan(s)
Save
Ask
Tour
Hide
Share
Exterior Features
Construction Details 
BrickFrame
Exterior 
Private Yard
Lot Features 
WoodedLandscapedPaved
Patio And Porch 
Front PorchRear PorchScreened
Roof 
Shingle
View 
Trees/Woods
Waterview 
Trees/Woods
Windows/Doors 
Blinds
Community Features
Association Fee 
$100.0
Association Fee Frequency 
Annually
MLS Area 
32780 - Titusville
Township 
23
Financing Terms Available 
CashConventional
Roads 
Asphalt
Schools
School District
Unknown
Elementary School
Imperial Estates Elementary School
Middle School
Andrew Jackson Middle School
High School
Titusville High School
Listing courtesy of REAL ESTATE HOUSE FL INC (407) 484-0005


Listing information is provided by Participants of the Stellar MLS. IDX information is provided exclusively for personal, non-commercial use, and may not be used for any purpose other than to identify prospective properties consumers may be interested in purchasing. Information is deemed reliable but not guaranteed. Properties displayed may be listed or sold by various participants in the MLS Copyright 2026, Stellar MLS.
Last checked: 2026-11-18 12:11 PM EST

Neighborhood & Commute
Source: Walkscore
Disclosure: Community information and market data powered by Constellation Data Labs. Information is deemed reliable but not guaranteed.
Save
Ask
Tour
Hide
Share
Scroll to Top