

7521 LAUREATE BOULEVARD 5307ORLANDO, FL 32827
Mortgage Calculator
Monthly Payment (Est.)
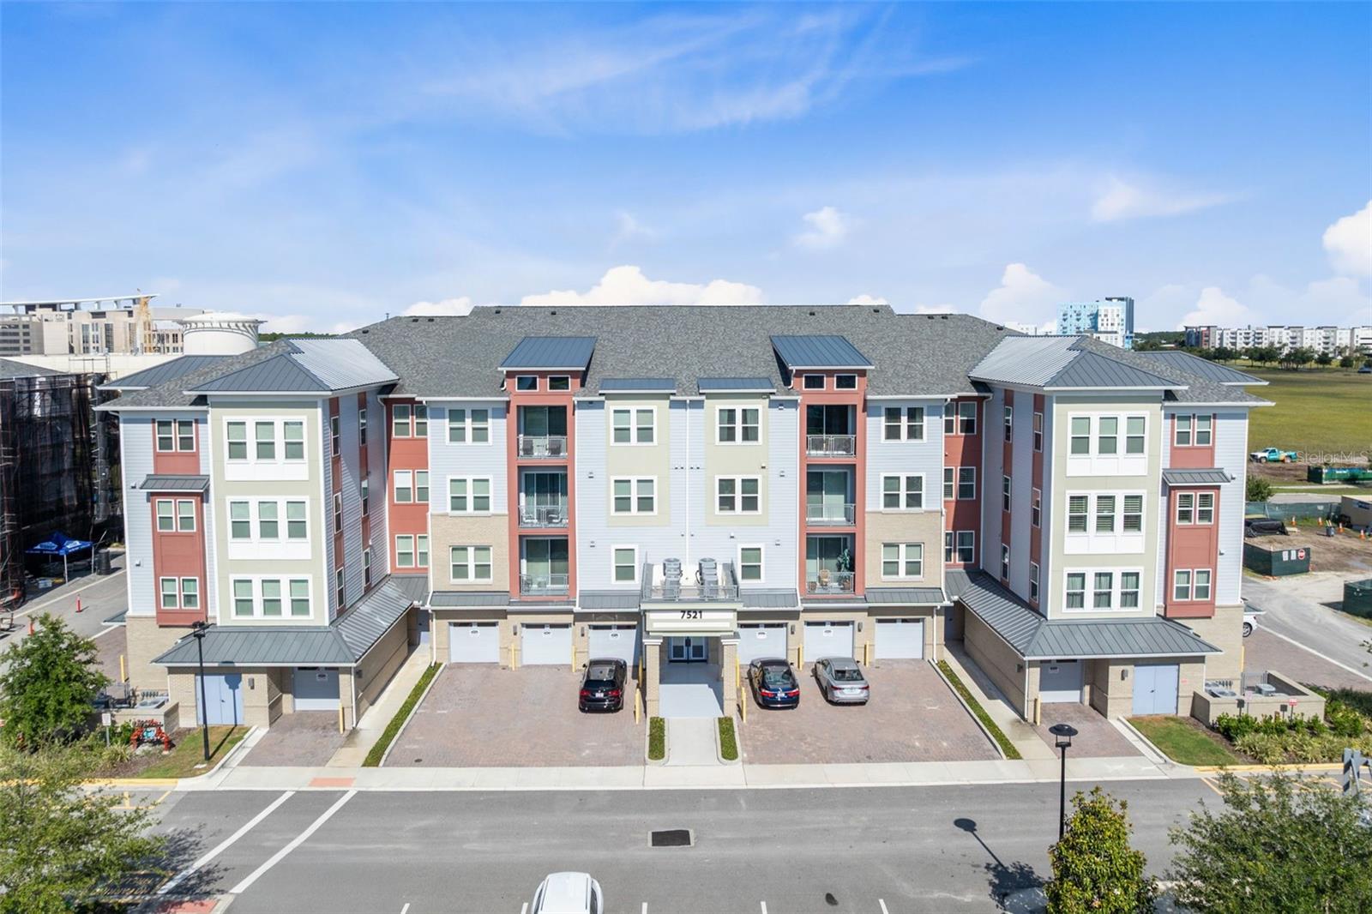
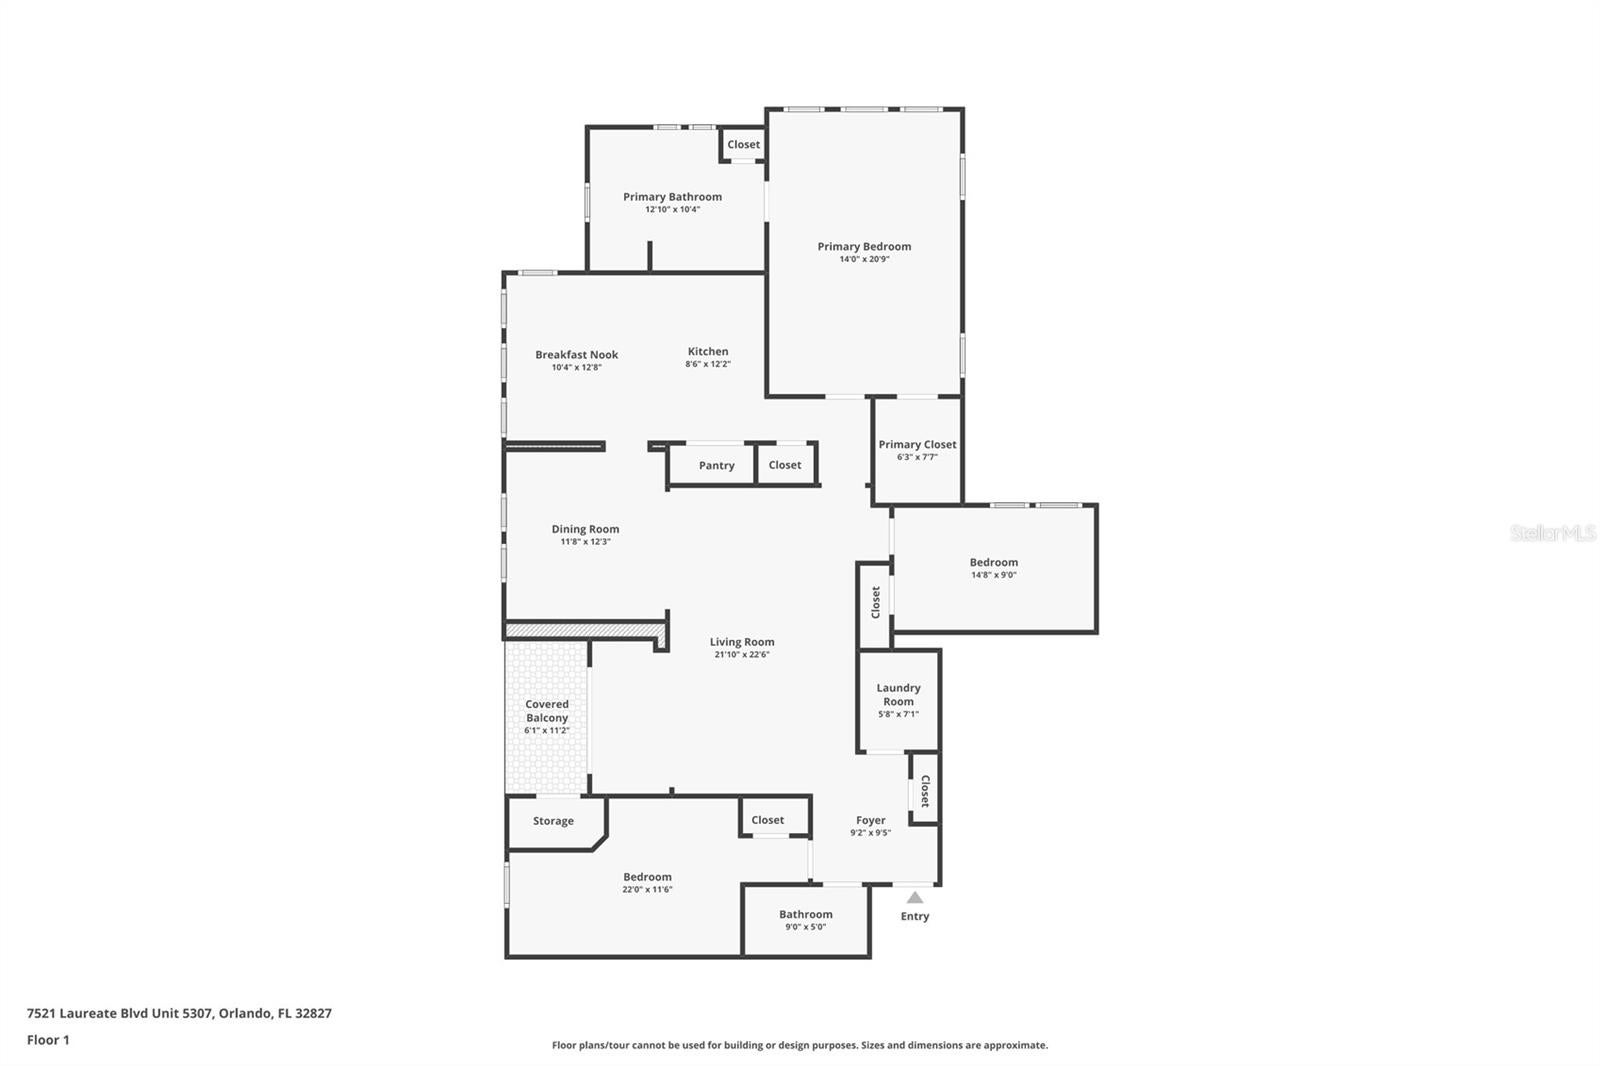
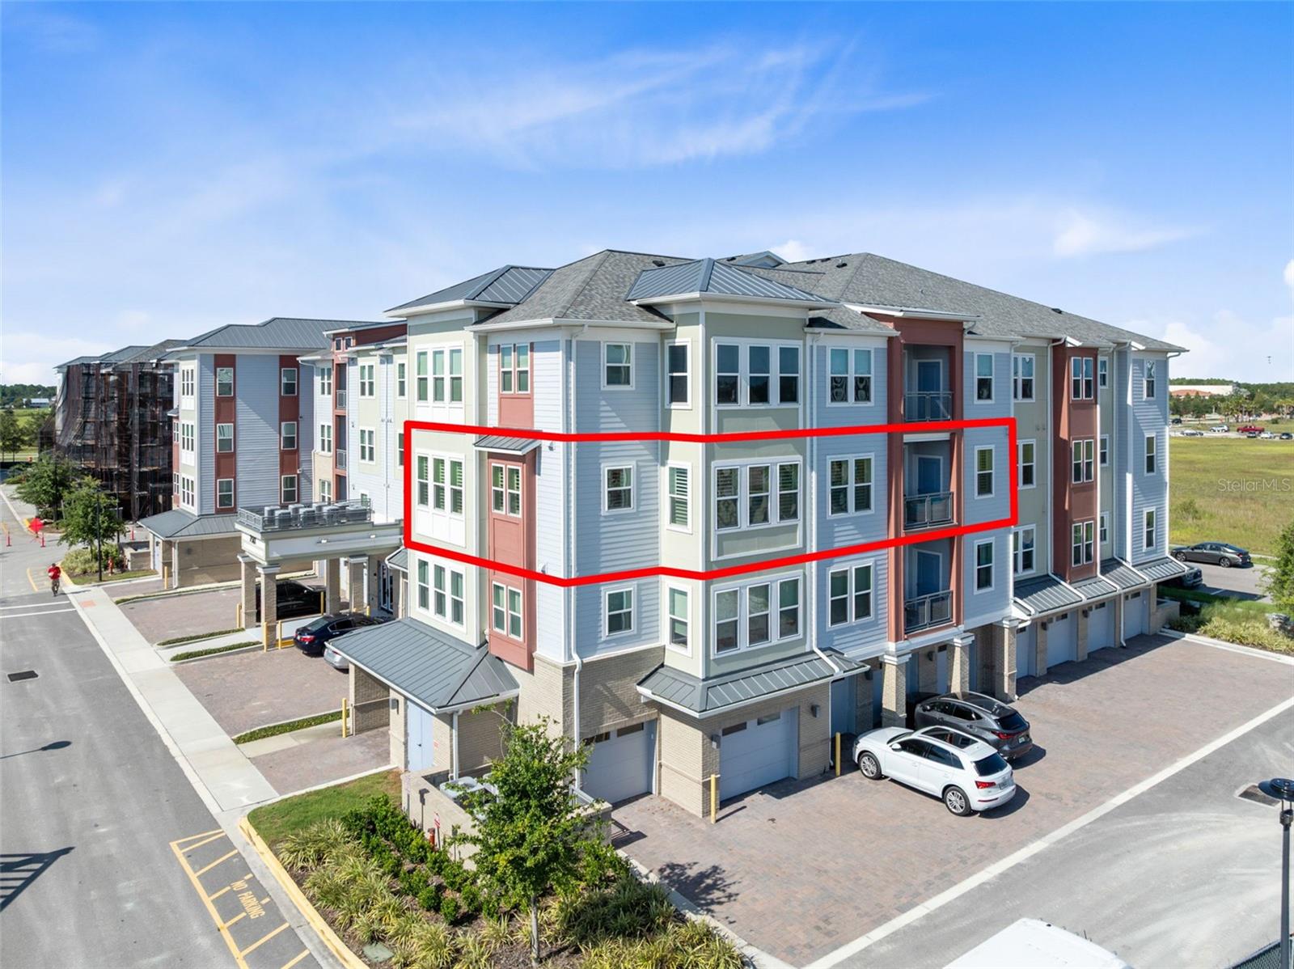
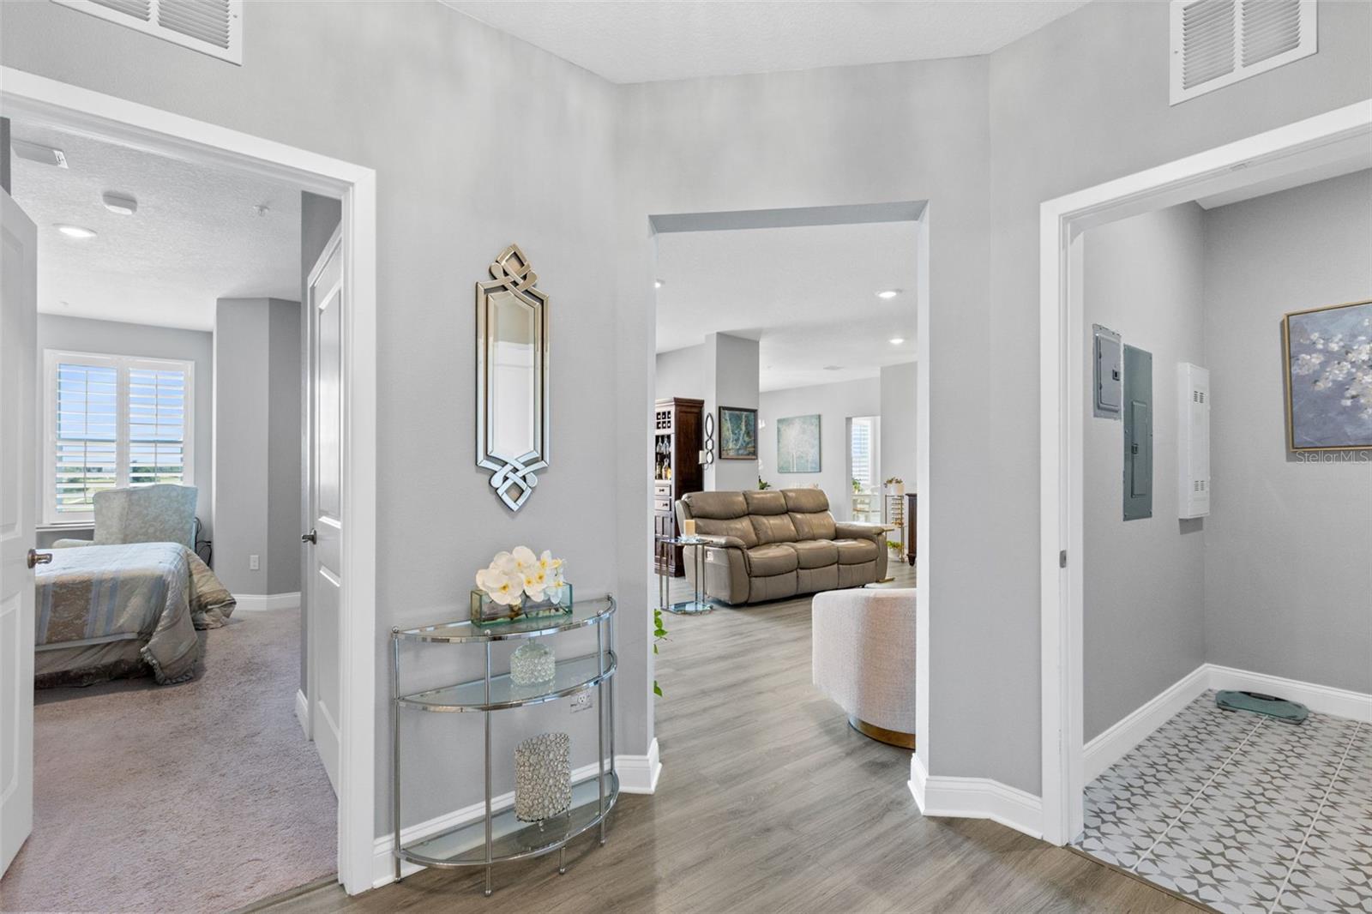
$2,395ONLY UNIT IN THE BUILDING WITH TWO GARAGES—one attached and one separate, extra-wide garage ideal for storage or accessibility, plus THREE EXTRA OPEN PARKING SPACES, 1 located in front of attached garage, and 2 spots directly in front of oversized detached garage. Welcome to effortless luxury living in this beautifully upgraded end-unit Dogwood model in the highly sought-after 55+ Gatherings® of Lake Nona community. Built in early 2024, this exceptional 3-bedroom, 2-bath residence offers a versatile third bedroom that can easily serve as a den, sitting room, reading room, or home office to fit your lifestyle. Flooded with natural light from 16 windows, all featuring plantation shutters, the home also boasts remote-controlled blackout blinds in the bedrooms and a remote-operated storm shutter on the private balcony. The open-concept floor plan showcases elegant designer finishes throughout, including three stunning chandeliers, custom draperies, upgraded lighting fixtures, and beautifully replaced mirrors in both bathrooms. The spacious kitchen flows seamlessly into the living and dining areas, creating the perfect space for entertaining. The primary suite offers a peaceful retreat with a large walk-in closet, linen closet, dual vanities, soaking tub, and separate shower. The guest bathroom has been upgraded with a $28,000 Kohler therapeutic walk-in tub, providing exceptional comfort and accessibility. Additional improvements completed in 2024 and 2025 include custom cabinetry in the laundry room and numerous thoughtful upgrades throughout. Additional storage is provided by an oversized 7' x 11' climate-controlled storage room conveniently located on the first floor. Residents enjoy a true resort-style, maintenance-free lifestyle with an impressive collection of amenities. The beautifully appointed clubhouse features a fitness center, game room, library, entertaining room, indoor kitchen, and flexible gathering spaces. Outdoors, enjoy a heated resort-style pool surrounded by private cabanas, two inviting fire pits, an outdoor lanai with grills, pickleball and bocce ball courts, an outdoor fitness area, scenic walking paths around the amenity lake, a gated dog park, and a vibrant calendar of social activities designed to keep you as active and engaged as you'd like to be. HOA dues include cable, high-speed internet, grounds maintenance, exterior insurance, elevator maintenance, controlled access, exterior pest control, exterior window cleaning, amenity maintenance, and reserves. Conveniently located just minutes from Medical City, the VA Medical Center, Orlando International Airport, shopping, dining, and major highways, this home offers the perfect combination of luxury, convenience, and active living.
| 3 hours ago | Listing updated with changes from the MLS® | |
| 3 months ago | Listing first seen on site |

Listing information is provided by Participants of the Stellar MLS. IDX information is provided exclusively for personal, non-commercial use, and may not be used for any purpose other than to identify prospective properties consumers may be interested in purchasing. Information is deemed reliable but not guaranteed. Properties displayed may be listed or sold by various participants in the MLS Copyright 2026, Stellar MLS.
Last checked: 2026-09-15 07:16 PM EDT
Did you know? You can invite friends and family to your search. They can join your search, rate and discuss listings with you.