Search Homes for Sale in Los Gatos, CA

Whether you are browsing casually or ready to act, this MLS home search experience keeps everything clear, current, and simple.

Save
Ask
Tour
Hide
Share
$564,900
96 Days On Site

4981 SPINET DRIVE
MELBOURNE, FL 32940

For Sale|Single Family Residence|Active Under Contract
4
Beds
3
Total Baths
2
Full Baths
1
Partial Bath
2,862
SqFt
$197
/SqFt
2003
Built
Subdivision:
GRAND HAVEN PH 05
County:
Brevard
Call Now: 858-692-8066
Is this the listing for you? We can help make it yours.
858-692-8066
4981 SPINET DRIVE4981 SPINET DRIVE4981 SPINET DRIVE4981 SPINET DRIVE
Save
Ask
Tour
Hide
Share

Mortgage Calculator

Monthly Payment (Est.)

$2,577
Calculator powered by Showcase IDX, a Constellation1 Company. Copyright ©2026 Information is deemed reliable but not guaranteed.

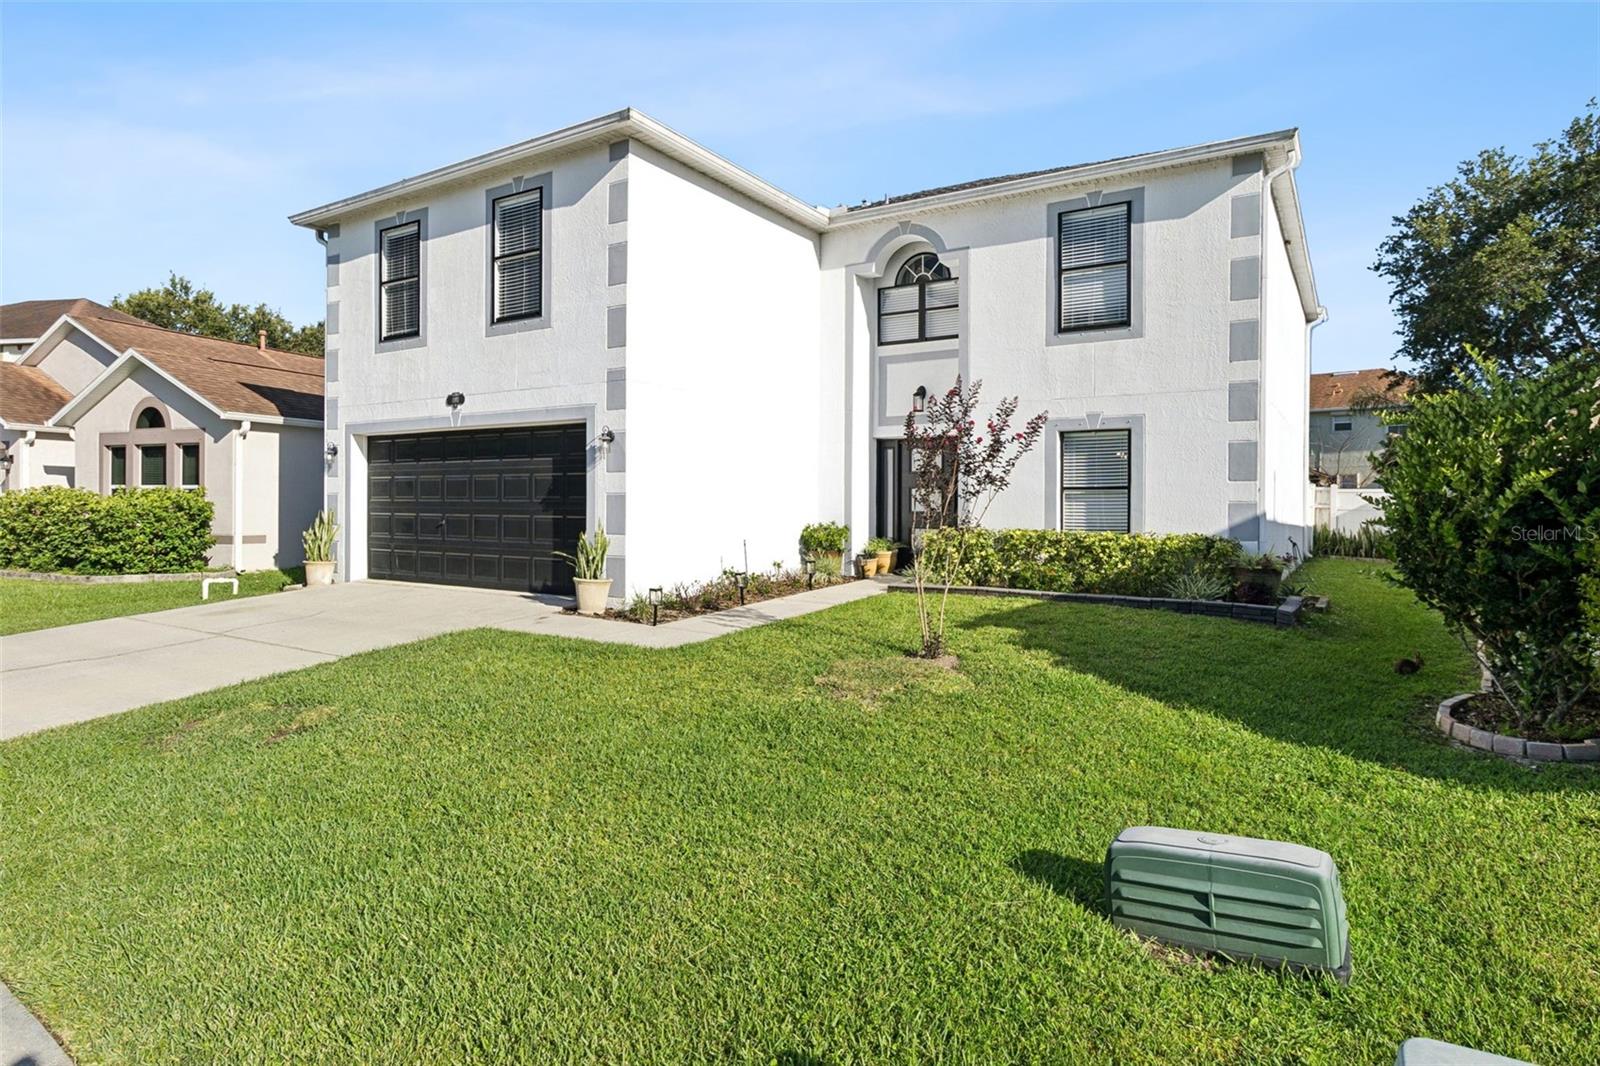
Under contract-accepting backup offers. BEST VALUE IN GRAND HAVEN! 2,862 SF | 4 BEDROOMS | POOL-SIZED BACKYARD | $564,900! RATE BUYDOWN THRU SELLER'S PREFERRED LENDER. Why wait months for new construction when you can move right into this beautifully updated executive home offering 2,862 square feet, a 2020 roof, 2021 A/C systems, 2024 energy-efficient solar panels, and a private fully fenced backyard—all in one of Viera's most desirable communities. This MOVE-IN READY two-story home features 4 bedrooms, 2.5 bathrooms, a flexible bonus room, an upstairs loft, and a 2-car garage with an EV charger, offering the ideal layout for today's lifestyle. The light-filled interior showcases volume ceilings, decorative ceiling beams, and a spacious living area that flows seamlessly into the gourmet kitchen with quartz countertops, custom cabinetry, stainless steel appliances, a center island, and TWO walk-in pantries. Upstairs, the oversized primary suite offers two walk-in closets and a beautifully appointed ensuite bath with dual vanities and a walk-in shower. Three additional bedrooms and a versatile loft provide plenty of space for family, guests, or a home office. Step outside to your own backyard retreat featuring an expansive patio, gazebo, manicured landscaping, and plenty of room to add a pool while still maintaining generous green space for entertaining, pets, and play. Unlike many new construction homes, you'll enjoy the charm of an established community, mature landscaping, immediate move-in availability, and major system updates already completed for added peace of mind. **This house comes with a REDUCED RATE through the seller's preferred lender. This is a lender-paid rate buydown that reduces the buyer's interest rate and monthly payment.** Grand Haven residents enjoy a low HOA and outstanding amenities including a clubhouse, tennis, pickleball, basketball and volleyball courts, playgrounds, scenic lakes, parks, and miles of walking and biking trails. Conveniently located just minutes from The Avenue Viera, top-rated schools, golf, beaches, Patrick Space Force Base, major aerospace employers, the Pineda Causeway, and I-95, this home offers the perfect combination of lifestyle, convenience, and exceptional value.

Save
Ask
Tour
Hide
Share
Listing Snapshot
Price 
$564,900
Days On Site 
96 Days
Bedrooms 
4
Inside Area (SqFt) 
2,862 sqft
Total Baths 
3
Full Baths 
2
Partial Baths 
1
Lot Size 
0.15 Acres
Year Built 
2003
MLS® Number 
O6416419
Status 
Active Under Contract
Property Tax 
$4,937.64
HOA/Condo/Coop Fees 
$40 monthly
Sq Ft Source 
Public Records
Friends & Family
Recent Activity
a month agoListing updated with changes from the MLS®
a month agoStatus changed to Active Under Contract
2 months agoPrice changed to $564,900
3 months agoListing first seen on site
General Features
Acres 
0.15
Attached Garage 
Yes
Direction Faces 
North
Energy Features 
Solar
Foundation 
Slab
Garage 
Yes
Garage Spaces 
2
Levels 
Two
Number Of Stories 
2
Parking 
DrivewayGarage Door OpenerAttached
Pets 
Yes
Property Sub Type 
Single Family Residence
Sewer 
Public Sewer
SqFt Total 
3268
Utilities 
Electricity Connected
Water Source 
Public
Zoning 
RU-1-7
Interior Features
Appliances 
DishwasherMicrowaveRangeRefrigerator
Cooling 
Central Air
Flooring 
CarpetTile
Furnished 
Unfurnished
Heating 
Central
Interior 
Eat-in KitchenVaulted Ceiling(s)Walk-In Closet(s)
Laundry Features 
InsideLaundry Room
Window Features 
BlindsDrapes
Bedroom 2 
Level - SecondFeatures - Ceiling Fan(s)
Bedroom 3 
Level - SecondFeatures - Ceiling Fan(s)
Bedroom 4 
Level - Second
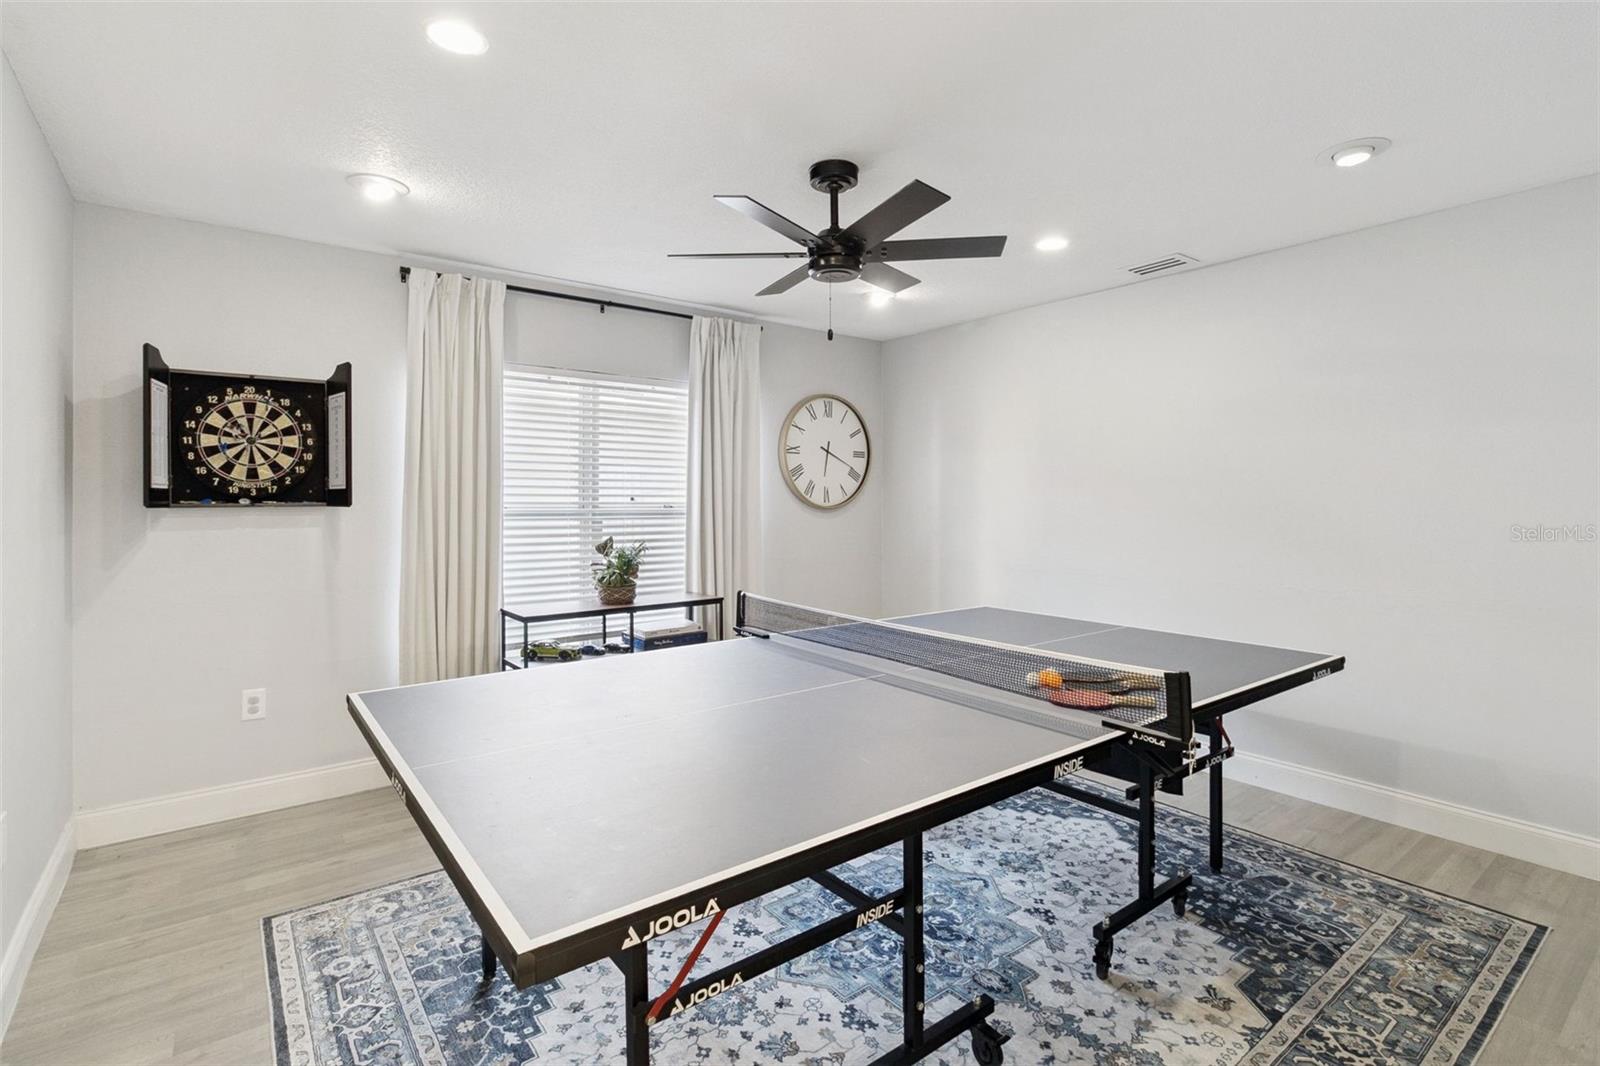
Bonus Room 
Level - FirstFeatures - Ceiling Fan(s)
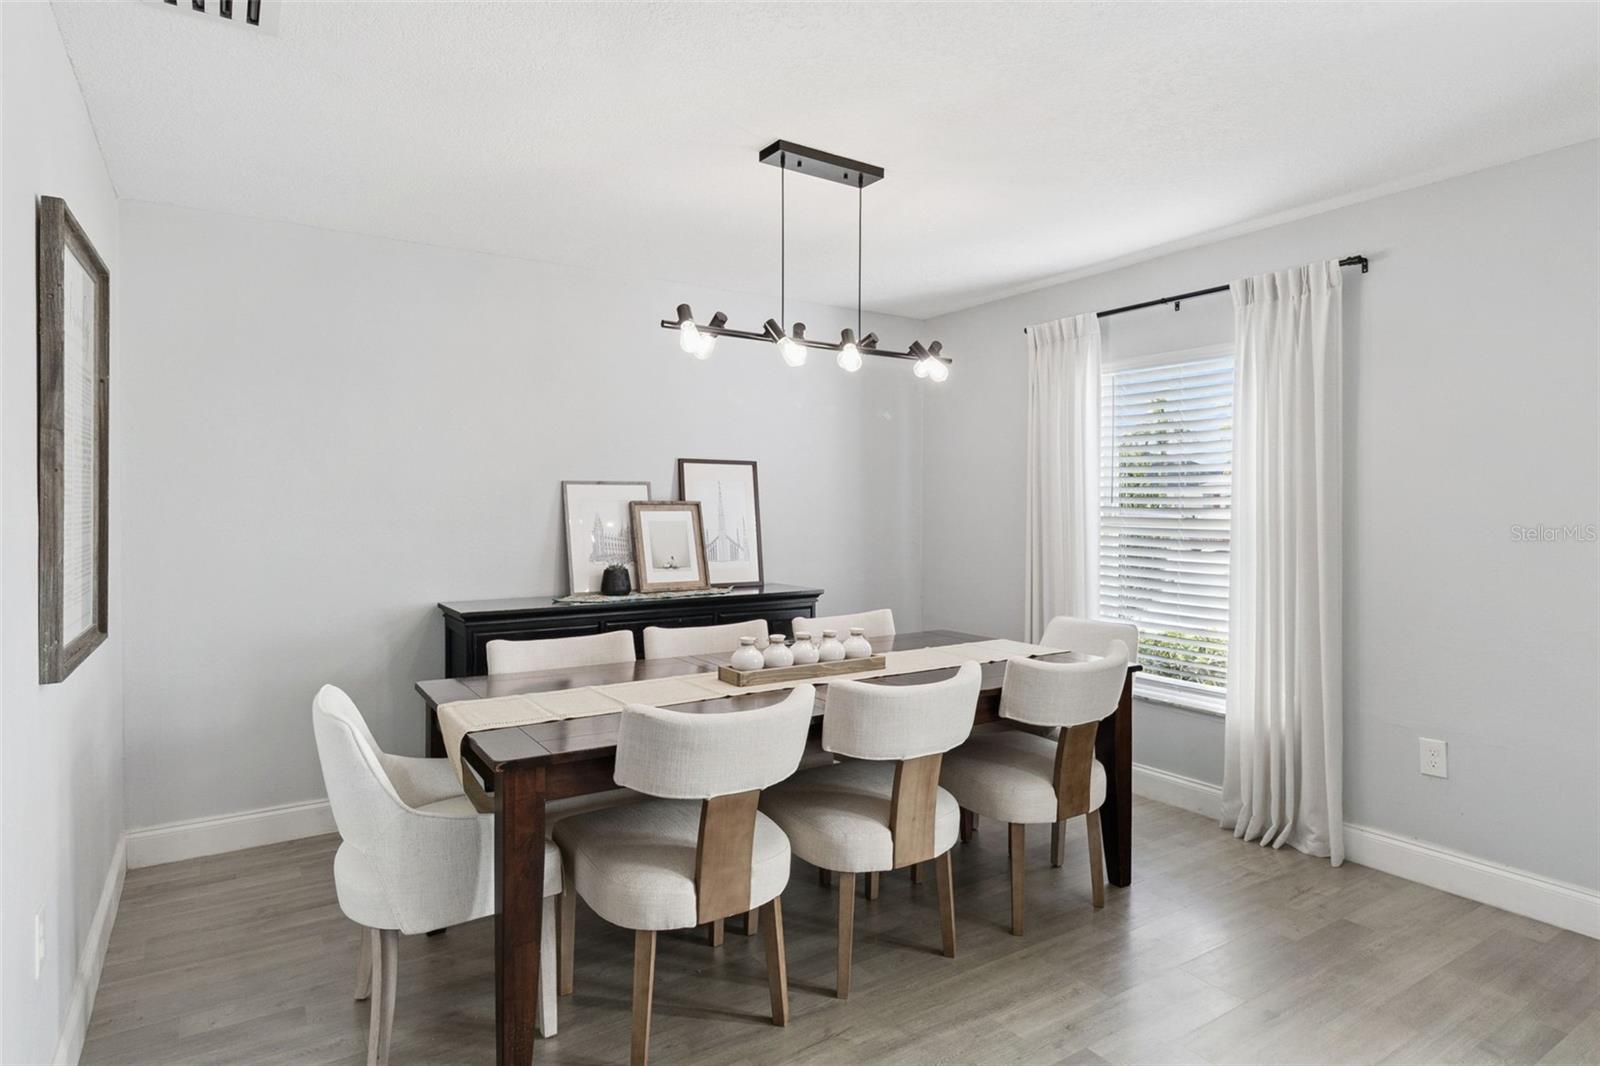
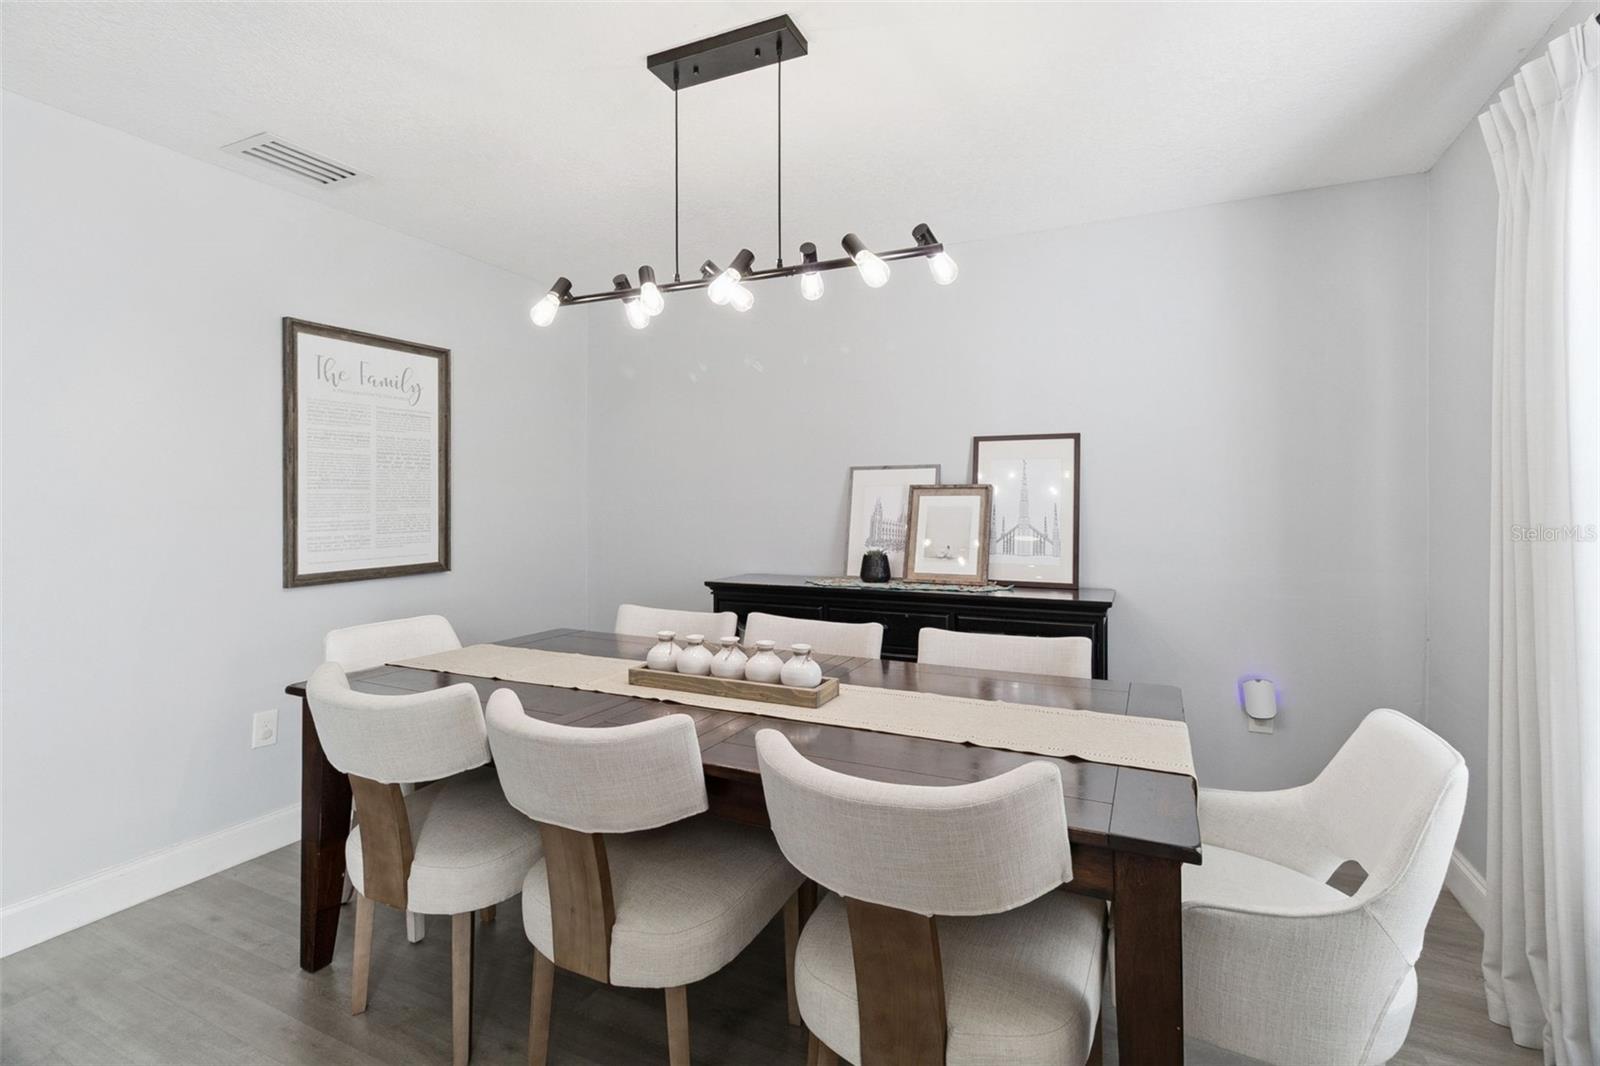
Dining Room 
Level - First
Kitchen 
Level - FirstFeatures - Breakfast Bar, Kitchen Island, Pantry
Living Room 
Level - First
Loft 
Level - SecondFeatures - Ceiling Fan(s)
Master Bedroom 
Level - SecondFeatures - Ceiling Fan(s), Double Vanity
Save
Ask
Tour
Hide
Share
Exterior Features
Construction Details 
Stucco
Exterior 
GardenPrivate YardRain Gutters
Fencing 
Fenced
Lot Features 
LandscapedPaved
Other Structures 
Gazebo
Patio And Porch 
Patio
Roof 
Shingle
View 
GardenTrees/Woods
Waterfront Features 
Lake Privileges
Waterview 
GardenTrees/Woods
Windows/Doors 
BlindsDrapes
Community Features
Association Amenities 
Basketball Court
Association Fee 
$480.0
Association Fee Frequency 
Annually
Community Features 
ClubhouseParkPlaygroundTennis Court(s)
MLS Area 
32940 - Melbourne/Viera
Township 
26
Financing Terms Available 
CashConventionalFHAVA Loan
Roads 
Paved
Schools
School District
Unknown
Elementary School
Manatee Elementary School
Middle School
JOHN F. KENNEDY MIDDLE SCHOOL
High School
Viera High School
Listing courtesy of KELLER WILLIAMS REALTY AT THE PARKS (407) 629-4420


Listing information is provided by Participants of the Stellar MLS. IDX information is provided exclusively for personal, non-commercial use, and may not be used for any purpose other than to identify prospective properties consumers may be interested in purchasing. Information is deemed reliable but not guaranteed. Properties displayed may be listed or sold by various participants in the MLS Copyright 2026, Stellar MLS.
Last checked: 2026-09-16 09:04 PM EDT

Neighborhood & Commute
Source: Walkscore
Disclosure: Community information and market data powered by Constellation Data Labs. Information is deemed reliable but not guaranteed.
Save
Ask
Tour
Hide
Share
Scroll to Top