Search Homes for Sale in Los Gatos, CA

Whether you are browsing casually or ready to act, this MLS home search experience keeps everything clear, current, and simple.

Save
Ask
Tour
Hide
Share
$650,000
97 Days On Site

663 SHERIDAN WOODS DR
MELBOURNE, FL 32904

For Sale|Single Family Residence|Active
4
Beds
4
Total Baths
3
Full Baths
1
Partial Bath
2,840
SqFt
$229
/SqFt
1995
Built
Subdivision:
SHERIDAN WOODS
County:
Brevard
Call Now: 858-692-8066
Is this the listing for you? We can help make it yours.
858-692-8066
663 SHERIDAN WOODS DR663 SHERIDAN WOODS DR663 SHERIDAN WOODS DR663 SHERIDAN WOODS DR
Save
Ask
Tour
Hide
Share

Mortgage Calculator

Monthly Payment (Est.)

$2,966
Calculator powered by Showcase IDX, a Constellation1 Company. Copyright ©2026 Information is deemed reliable but not guaranteed.

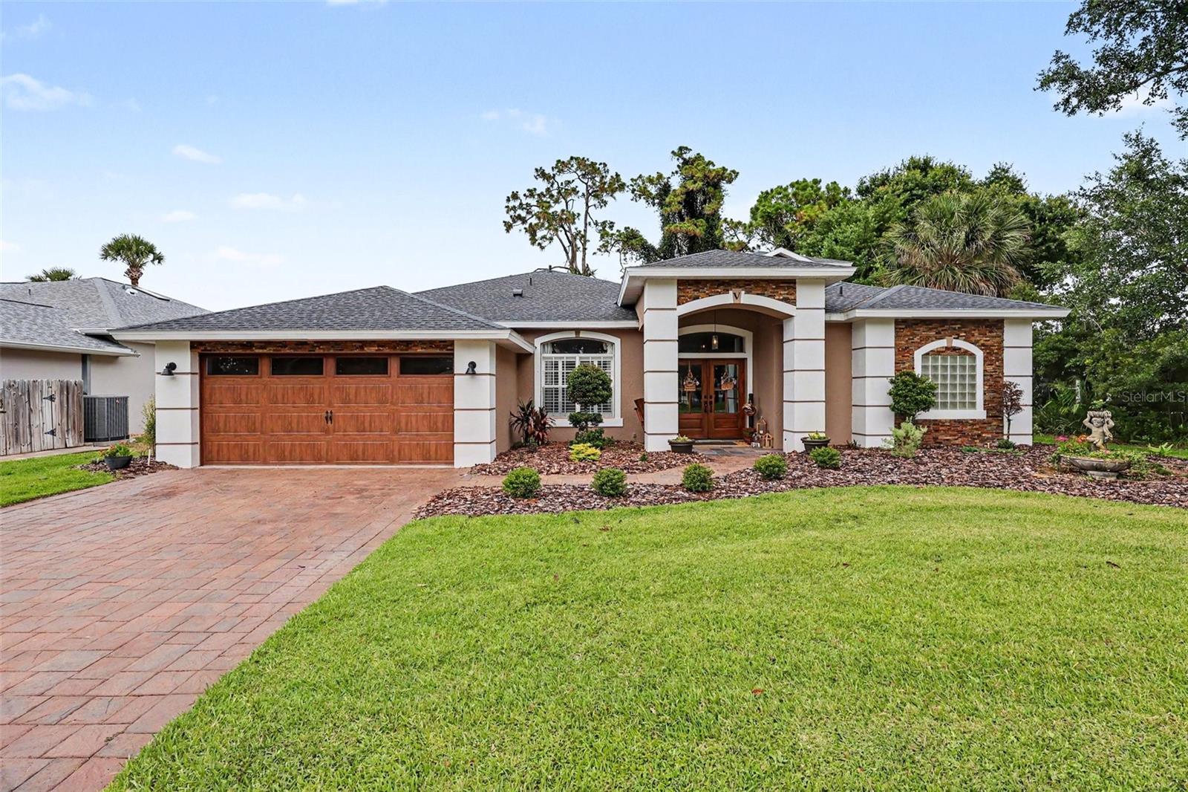
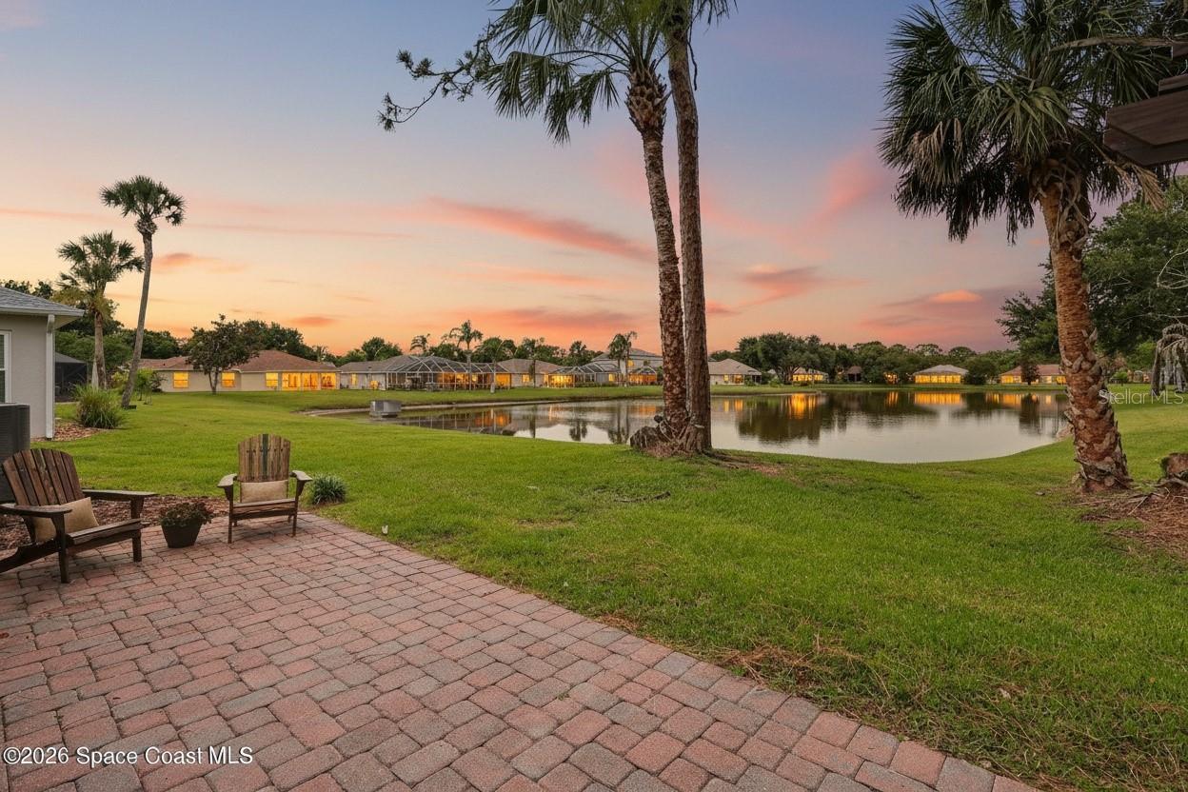
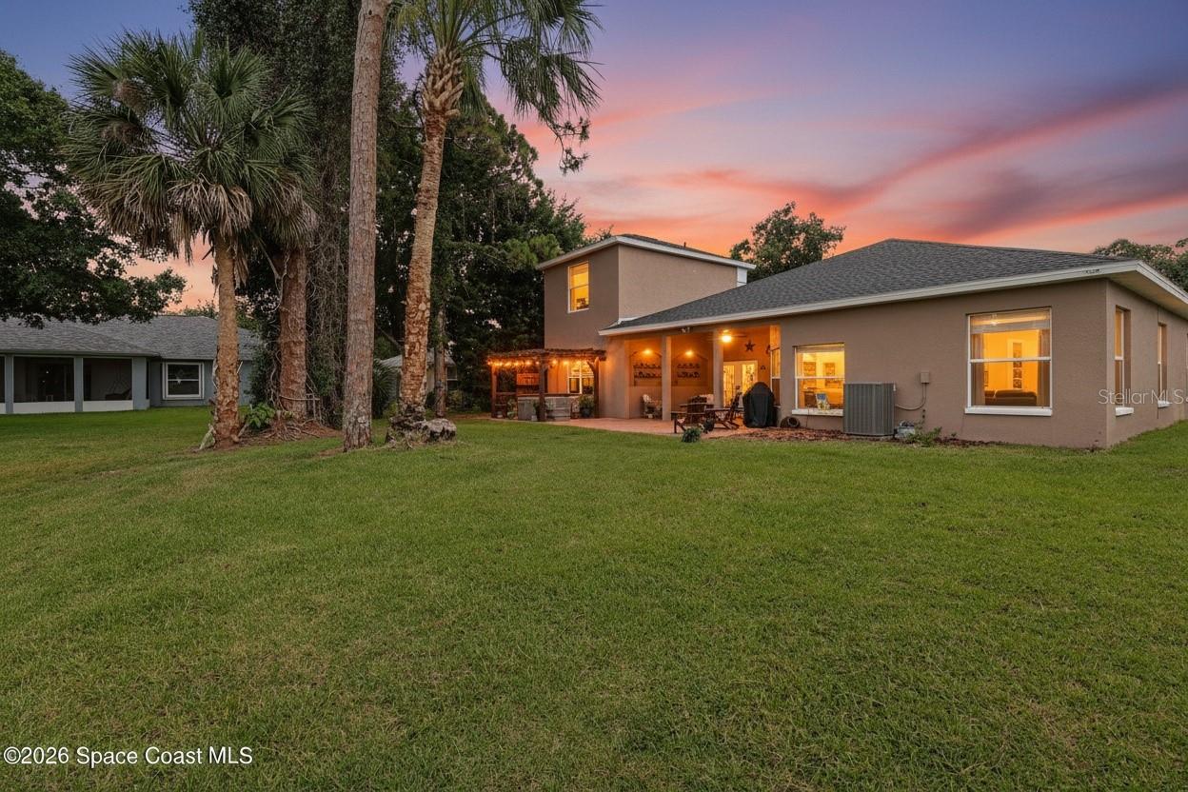
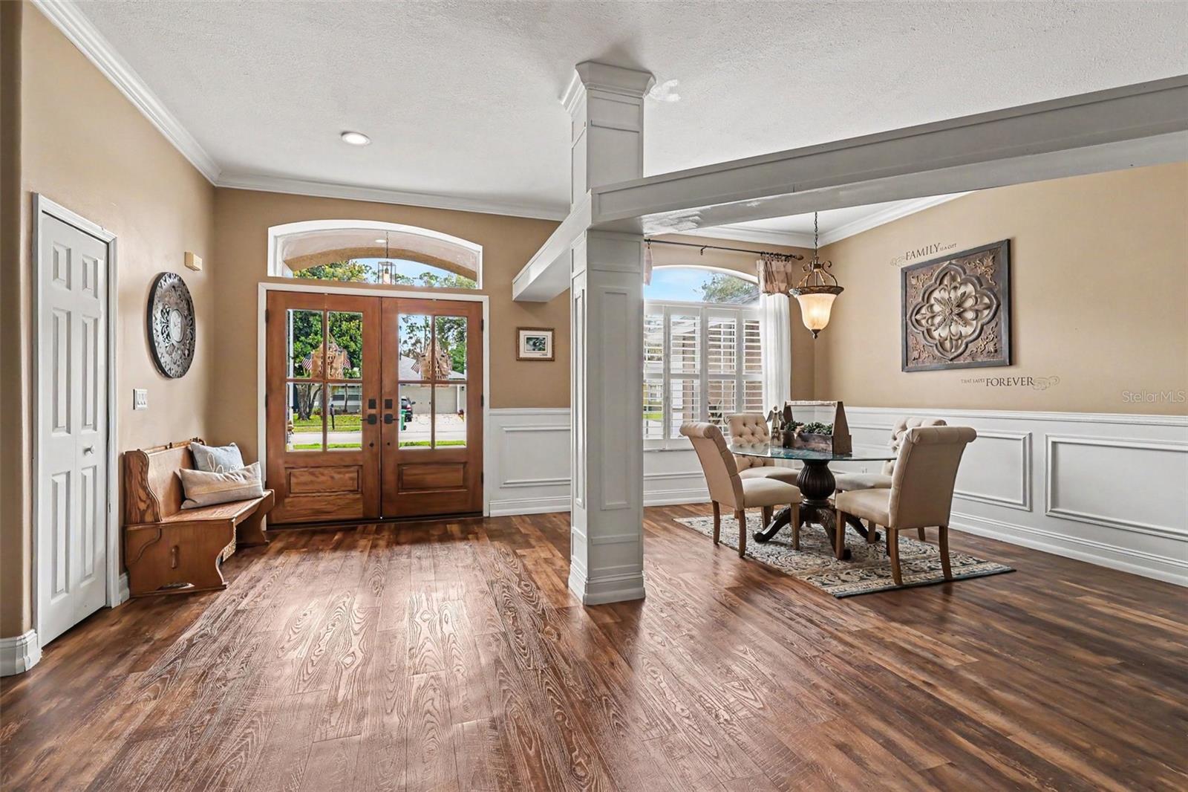
Enjoy the PRIVACY OF NO BACK NEIGHBORS with this COMPLETELY RENOVATED WATERFRONT home in the GATED COMMUNITY of Sheridan Woods! Every inch of this 4 BEDROOM, 3.5 BATH home has been thoughtfully updated and feels like a model home. The bright, open floor plan features NEW FLOORING, spacious living and dining areas, and a SHOWSTOPPING REMODELED KITCHEN with stylish finishes and an effortless flow to the heart of the home. Major improvements include a NEW ROOF, NEW HVAC, REMODELED BATHROOMS, FRESH EXTERIOR PAINT, UPDATED LIGHTING, PROFESSIONAL LANDSCAPING, a CUSTOM WOOD FRONT DOOR WITH IMPACT GLASS, and a HURRICANE-RATED GARAGE DOOR--providing the peace of mind for buyers. The spacious upstairs loft with a full bath offers endless possibilities as a PRIVATE GUEST SUITE, MEDIA ROOM, HOME OFFICE, PLAYROOM, OR FLEX SPACE. Outside, the backyard oasis features a PERGOLA-COVERED PATIO, PRIVATE SPA, and WATER VIEWS that create the perfect backdrop for morning coffee or evening sunsets.

Save
Ask
Tour
Hide
Share
Listing Snapshot
Price 
$650,000
Days On Site 
97 Days
Bedrooms 
4
Inside Area (SqFt) 
2,840 sqft
Total Baths 
4
Full Baths 
3
Partial Baths 
1
Lot Size 
0.2 Acres
Year Built 
1995
MLS® Number 
O6415778
Status 
Active
Property Tax 
$2,644.87
HOA/Condo/Coop Fees 
$54.83 monthly
Sq Ft Source 
Public Records
Friends & Family
Recent Activity
2 months agoListing updated with changes from the MLS®
3 months agoListing first seen on site
General Features
Acres 
0.2
Attached Garage 
Yes
Direction Faces 
South
Foundation 
Slab
Garage 
Yes
Garage Spaces 
2
Levels 
Two
Parking 
Attached
Pets 
Cats OKDogs OK
Property Sub Type 
Single Family Residence
Sewer 
Public Sewer
SqFt Total 
3592
Utilities 
Cable AvailableElectricity ConnectedSewer ConnectedWater Connected
Water Source 
Public
Zoning 
R1A
Interior Features
Appliances 
DishwasherDisposalMicrowaveRangeRefrigerator
Cooling 
Central Air
Flooring 
CarpetTile
Furnished 
Unfurnished
Heating 
Central
Interior 
Eat-in KitchenHigh CeilingsWalk-In Closet(s)
Laundry Features 
Laundry Room
Spa 
Yes
Bedroom 2 
Dimensions - 10.75x12.33Level - FirstDescription - Room2
Bedroom 3 
Dimensions - 10.75x11.42Level - FirstDescription - Room3
Bonus Room 
Dimensions - 15x18.25Level - SecondDescription - Room4
Family Room 
Dimensions - 13.58x15.67Level - FirstDescription - Room6
Kitchen 
Level - FirstFeatures - Kitchen Island, Pantry
Living Room 
Dimensions - 21.75x22.92Level - FirstDescription - Room5
Master Bedroom 
Dimensions - 15x14.83Level - FirstDescription - Room1
Save
Ask
Tour
Hide
Share
Exterior Features
Construction Details 
Stucco
Exterior 
Lighting
Roof 
Shingle
Spa 
Yes
Spa Features 
Above Ground
View 
PondWater
Waterview 
PondWater
Community Features
Association Fee 
$658.0
Association Fee Frequency 
Annually
MLS Area 
32904 - Melbourne/Melbourne Village/West Melbourne
Township 
27
Financing Terms Available 
CashConventionalFHAVA Loan
Roads 
Asphalt
Listing courtesy of ORCHARD BROKERAGE, LLC (615) 428-8775


Listing information is provided by Participants of the Stellar MLS. IDX information is provided exclusively for personal, non-commercial use, and may not be used for any purpose other than to identify prospective properties consumers may be interested in purchasing. Information is deemed reliable but not guaranteed. Properties displayed may be listed or sold by various participants in the MLS Copyright 2026, Stellar MLS.
Last checked: 2026-09-16 10:17 PM EDT

Neighborhood & Commute
Source: Walkscore
Disclosure: Community information and market data powered by Constellation Data Labs. Information is deemed reliable but not guaranteed.
Save
Ask
Tour
Hide
Share
Scroll to Top