Search Homes for Sale in Los Gatos, CA

Whether you are browsing casually or ready to act, this MLS home search experience keeps everything clear, current, and simple.

Save
Ask
Tour
Hide
Share
$1,199,900
168 Days On Site

3135 HIGHWAY A1A 202
MELBOURNE BEACH, FL 32951

For Sale|Condominium|Active
3
Beds
3
Total Baths
3
Full Baths
2,213
SqFt
$542
/SqFt
2006
Built
Subdivision:
AVERILL FARMS SUB
County:
Brevard
Call Now: 858-692-8066
Is this the listing for you? We can help make it yours.
858-692-8066
3135 HIGHWAY A1A 2023135 HIGHWAY A1A 2023135 HIGHWAY A1A 2023135 HIGHWAY A1A 202
Save
Ask
Tour
Hide
Share

Mortgage Calculator

Monthly Payment (Est.)

Enter an interest rate to see your estimated monthly payment.
Calculator powered by Showcase IDX, a Constellation1 Company. Copyright ©2026 Information is deemed reliable but not guaranteed.

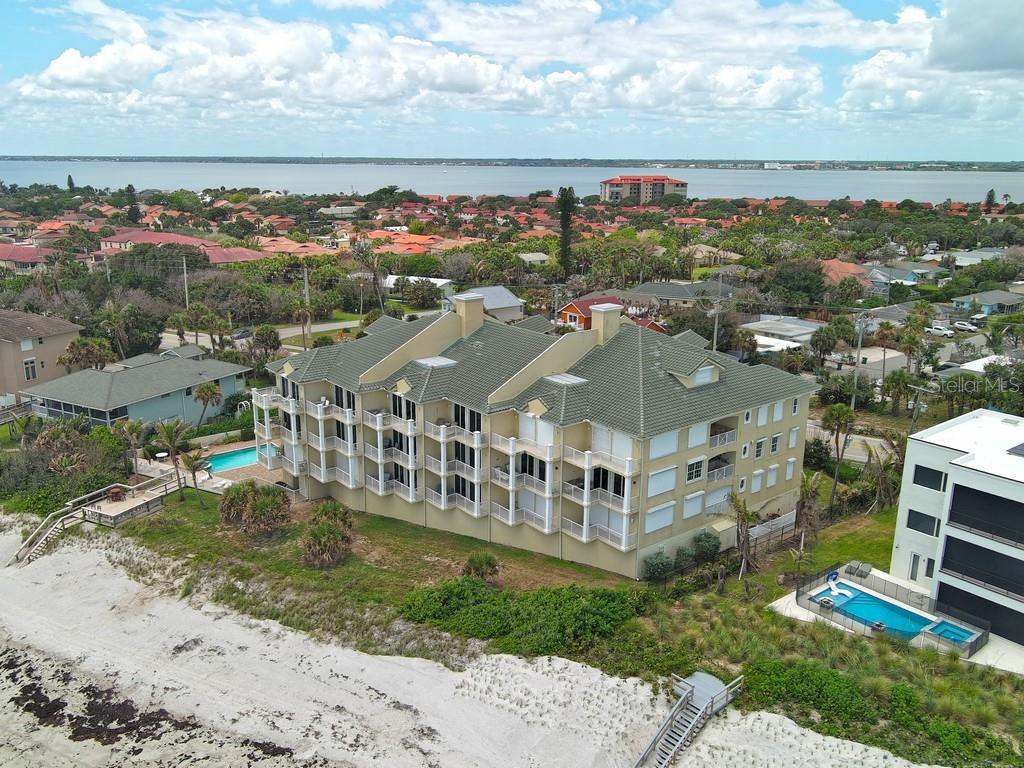
LUXURY OCEANFRONT LIVING – EXCEPTIONAL VALUE WITH NEW PRICE OF $1,199,900! Built in 2006, this spacious second-floor residence offers over 2,200 square feet of living space and breathtaking direct ocean views from two private balconies. The open-concept floor plan features 9-foot ceilings, a private owner's retreat, and two guest suites, each with an en-suite bath. Elegant finishes include imported marble flooring, interior wood wainscoting, and 5-inch crown molding throughout. Additional features include impact glass windows and doors, electric shutters, elevator access, two assigned under-building parking spaces, and a private storage room. Roof replaced in 2018 and A/C in 2022. Located in an intimate, coveted 9-unit oceanfront community offering a pool, spa, fitness room, and private beach access. Experience the luxury, privacy, and convenience of true Florida oceanfront living.

Save
Ask
Tour
Hide
Share
Listing Snapshot
Price 
$1,199,900
Days On Site 
168 Days
Bedrooms 
3
Inside Area (SqFt) 
2,213 sqft
Total Baths 
3
Full Baths 
3
Partial Baths 
N/A
Lot Size 
0.15 Acres
Year Built 
2006
MLS Number 
O6413524
Status 
Active
Property Tax 
$9,698.31
HOA/Condo/Coop Fees 
$1,322 monthly
Sq Ft Source 
Public Records
Friends & Family
Recent Activity
a month agoListing updated with changes from the MLS
a month agoPrice changed to $1,199,900
6 months agoListing first seen on site
General Features
Acres 
0.15
Direction Faces 
West
Foundation 
Pillar/Post/Pier
Garage 
Yes
Garage Spaces 
2
Levels 
One
Number Of Stories 
4
Parking 
AssignedCoveredBasementUnderground
Pets 
Number LimitYes
Property Sub Type 
Condominium
Sewer 
Public Sewer
SqFt Total 
2213
Utilities 
Cable AvailableCable ConnectedElectricity AvailableElectricity ConnectedSewer AvailableSewer ConnectedWater AvailableWater Connected
Water Source 
Public
Zoning 
RES
Interior Features
Appliances 
Convection OvenCooktopDishwasherDisposalDryerMicrowaveRefrigeratorWasherWine Refrigerator
Cooling 
Central Air
Flooring 
Brick
Furnished 
Negotiable
Heating 
Electric
Interior 
ElevatorBuilt-in FeaturesOpen FloorplanWet Bar
Laundry Features 
Electric Dryer HookupWasher Hookup
Spa 
Yes
Bedroom 2 
Dimensions - 12x14Level - First
Bedroom 3 
Dimensions - 12x13Level - First
Great Room 
Dimensions - 26x18Level - First
Kitchen 
Dimensions - 18x9Level - First
Master Bedroom 
Dimensions - 19x15Level - First
Save
Ask
Tour
Hide
Share
Exterior Features
Construction Details 
Concrete
Exterior 
Balcony
Roof 
Tile
Spa 
Yes
Spa Features 
HeatedIn Ground
View 
Water
Waterview 
Water
Community Features
Association Amenities 
Elevator(s)Fitness CenterPoolStorage
Association Fee 
$1322.0
Association Fee Frequency 
Monthly
Community Features 
Fitness CenterPool
MLS Area 
32951 - Melbourne Beach/Melbourne
Township 
28
Financing Terms Available 
CashConventionalFHAVA Loan
Roads 
Other
Listing courtesy of KELLER WILLIAMS REALTY OF VERO (772) 696-4772


Listing information is provided by Participants of the Stellar MLS. IDX information is provided exclusively for personal, non-commercial use, and may not be used for any purpose other than to identify prospective properties consumers may be interested in purchasing. Information is deemed reliable but not guaranteed. Properties displayed may be listed or sold by various participants in the MLS Copyright 2026, Stellar MLS.
Last checked: 2026-11-19 02:37 PM EST

Neighborhood & Commute
Source: Walkscore
Disclosure: Community information and market data powered by Constellation Data Labs. Information is deemed reliable but not guaranteed.
Save
Ask
Tour
Hide
Share
Scroll to Top