Search Homes for Sale in Los Gatos, CA

Whether you are browsing casually or ready to act, this MLS home search experience keeps everything clear, current, and simple.

Save
Ask
Tour
Hide
Share
$240,000
New Listing

4235 CREEKWOOD LANE 4235
MULBERRY, FL 33860

For Sale|Condominium|Active
4
Beds
3
Total Baths
2
Full Baths
1
Partial Bath
2,356
SqFt
$102
/SqFt
1983
Built
Subdivision:
CREEK WOODS A CONDO IN IMPERIALAKES PH 02 SEC 03
County:
Polk
Call Now: 858-692-8066
Is this the listing for you? We can help make it yours.
858-692-8066
4235 CREEKWOOD LANE 42354235 CREEKWOOD LANE 42354235 CREEKWOOD LANE 42354235 CREEKWOOD LANE 4235
Save
Ask
Tour
Hide
Share

Mortgage Calculator

Monthly Payment (Est.)

Enter an interest rate to see your estimated monthly payment.
Calculator powered by Showcase IDX, a Constellation1 Company. Copyright ©2026 Information is deemed reliable but not guaranteed.

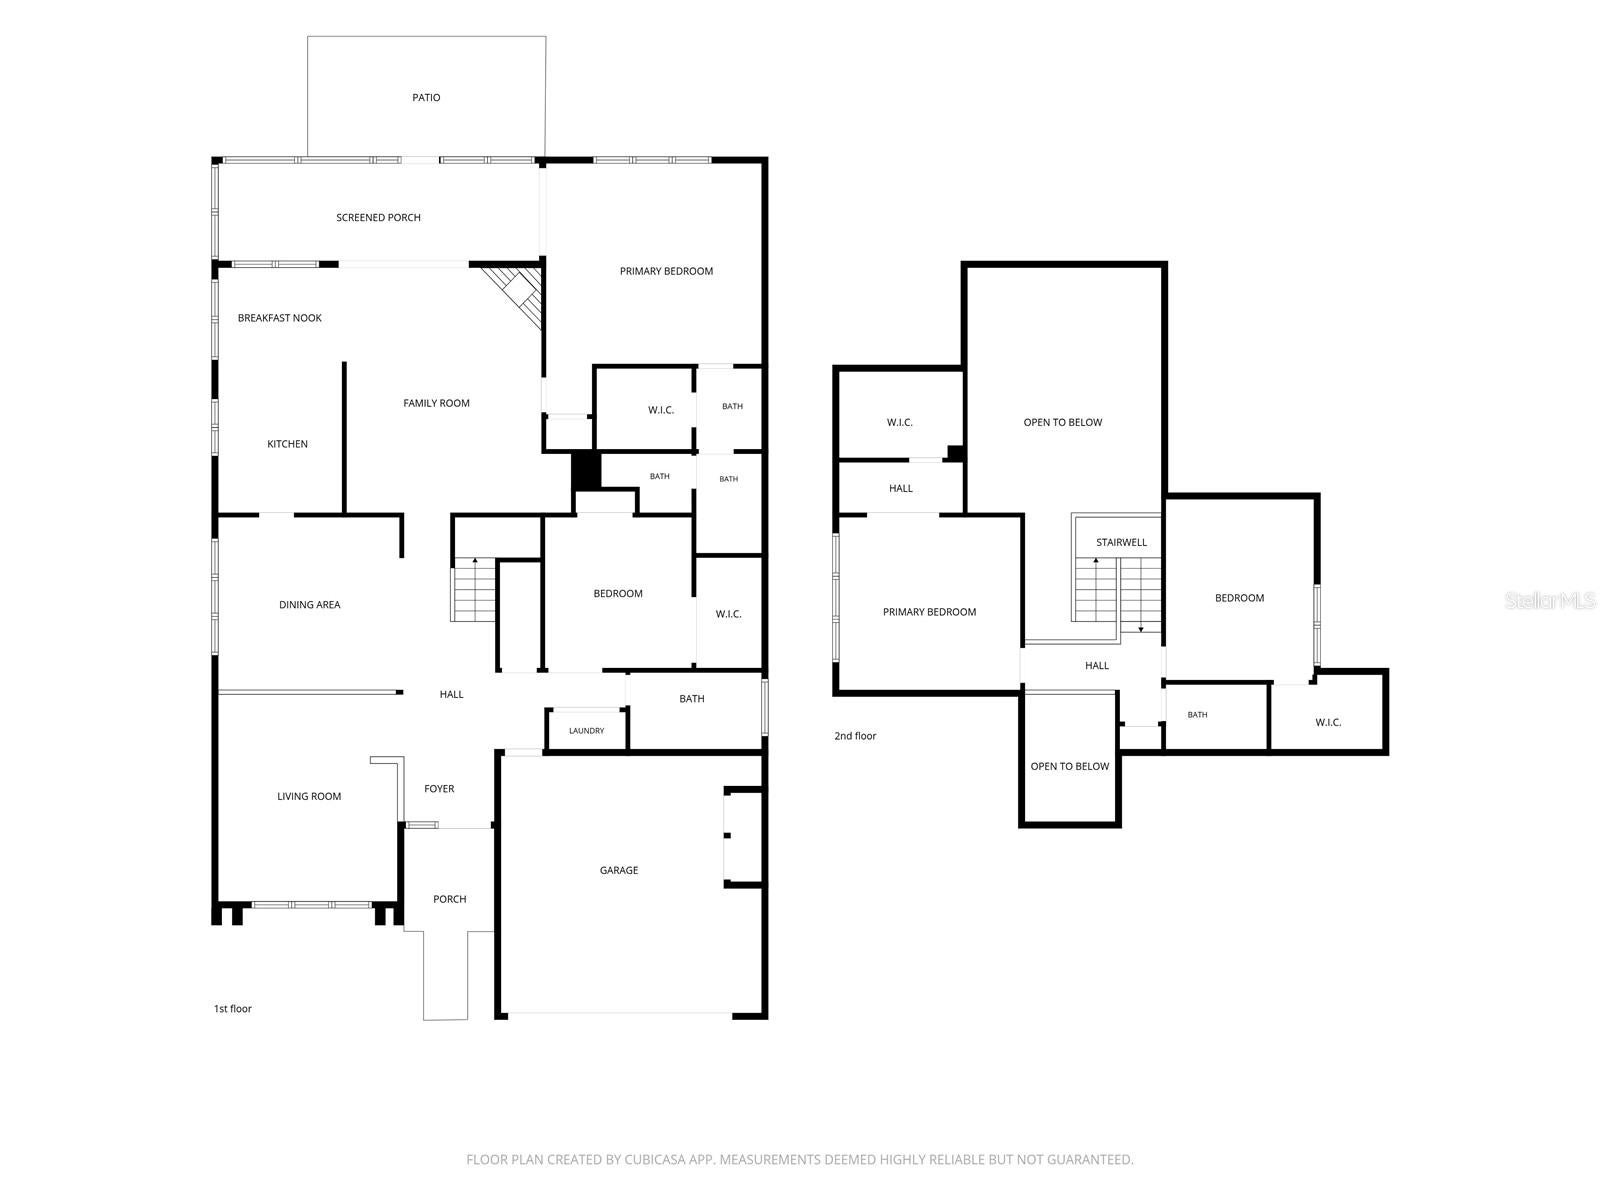
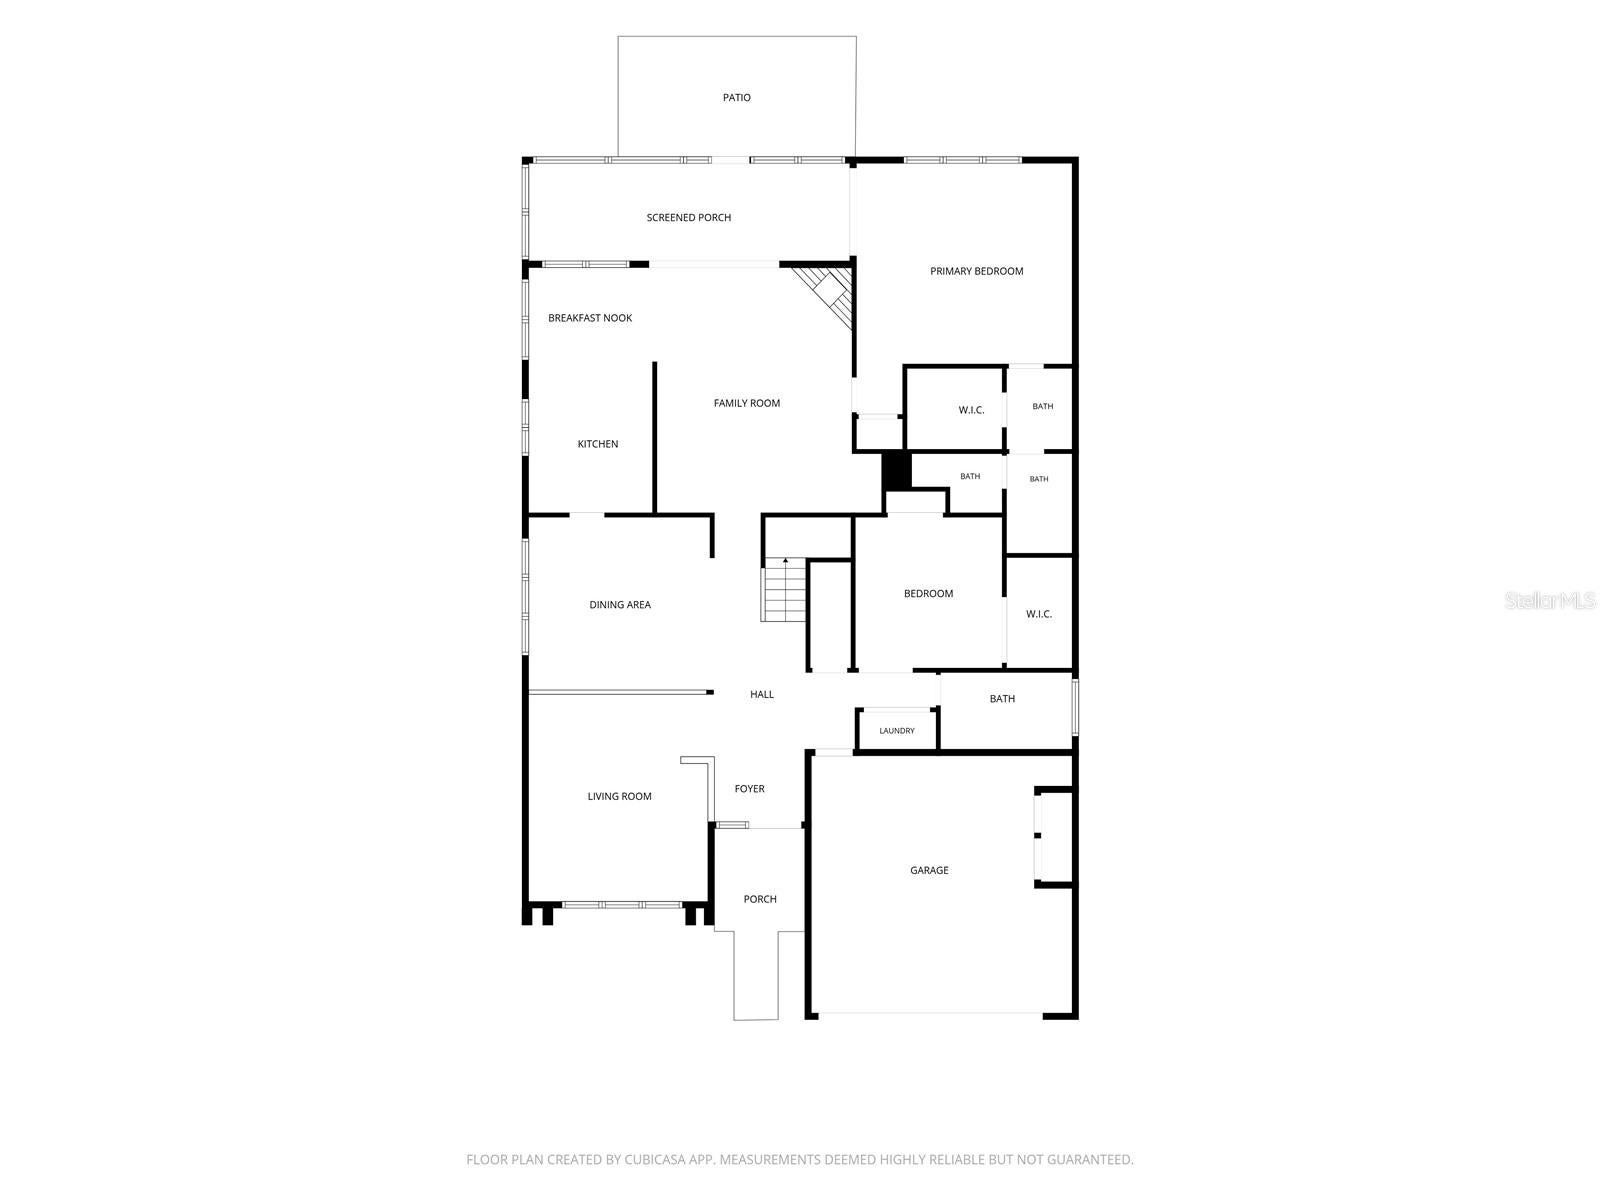
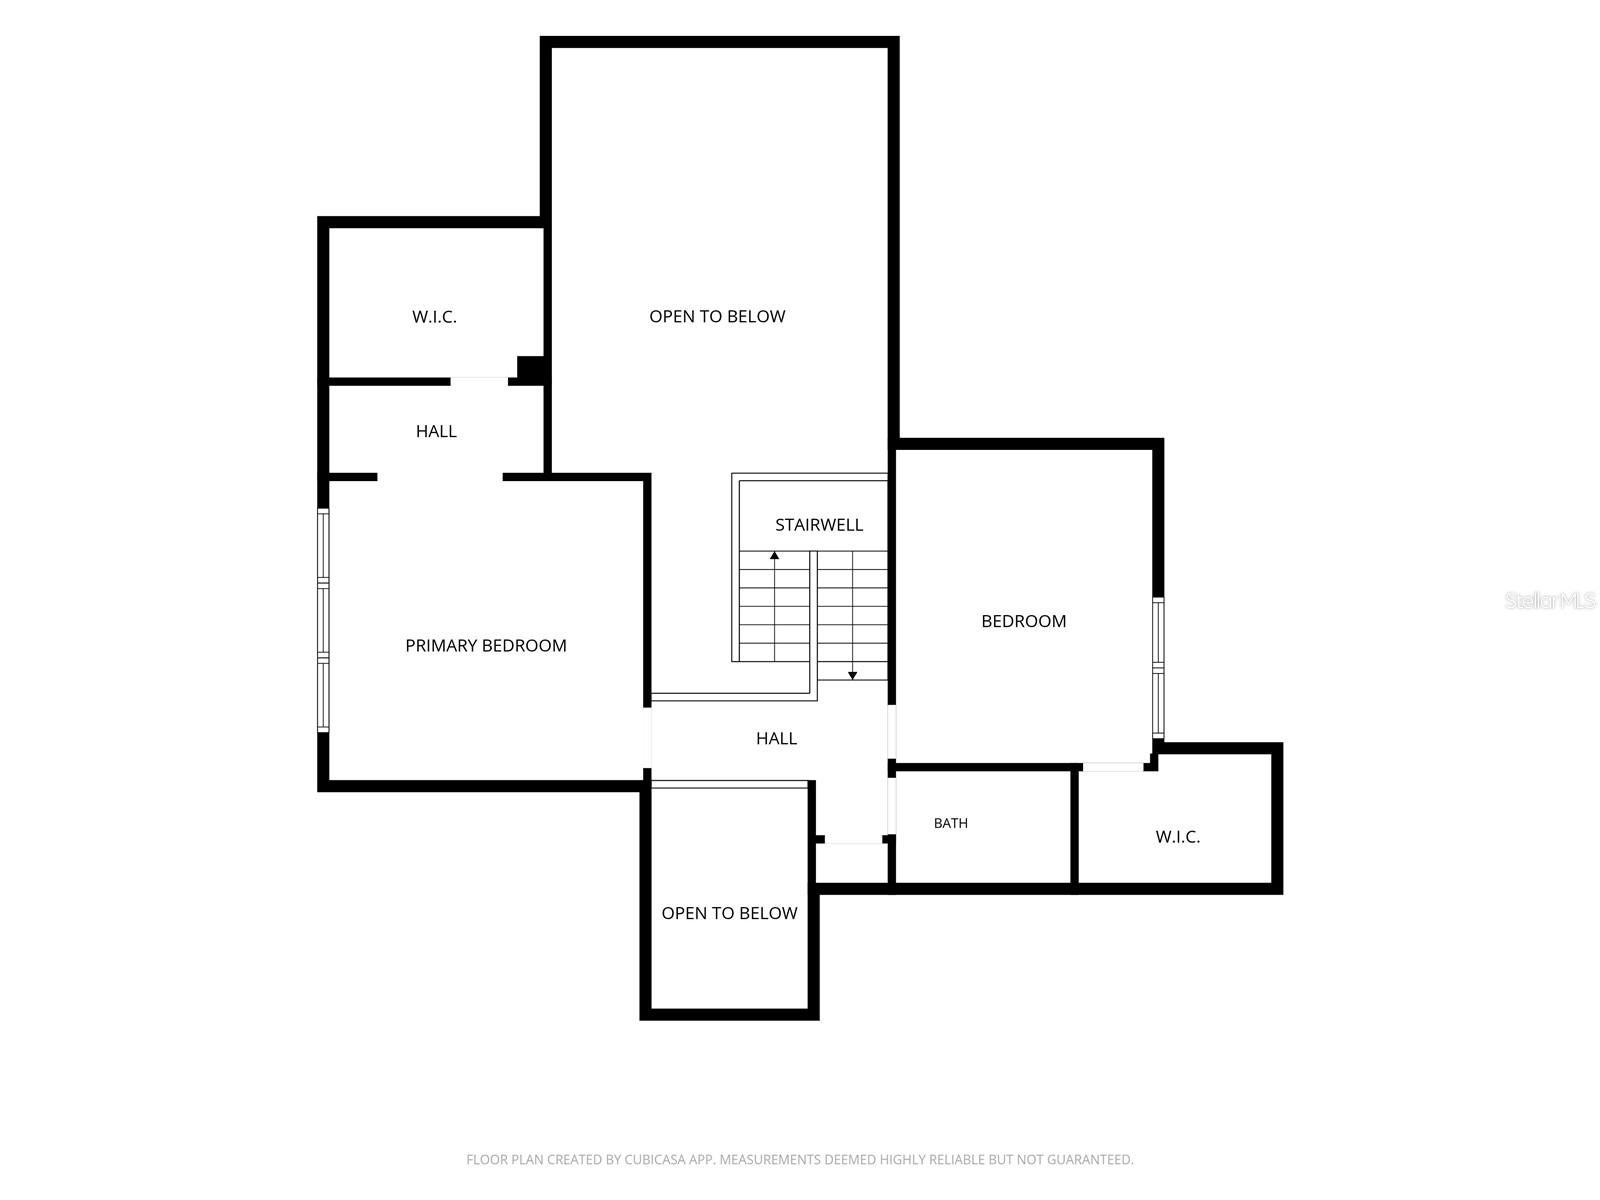
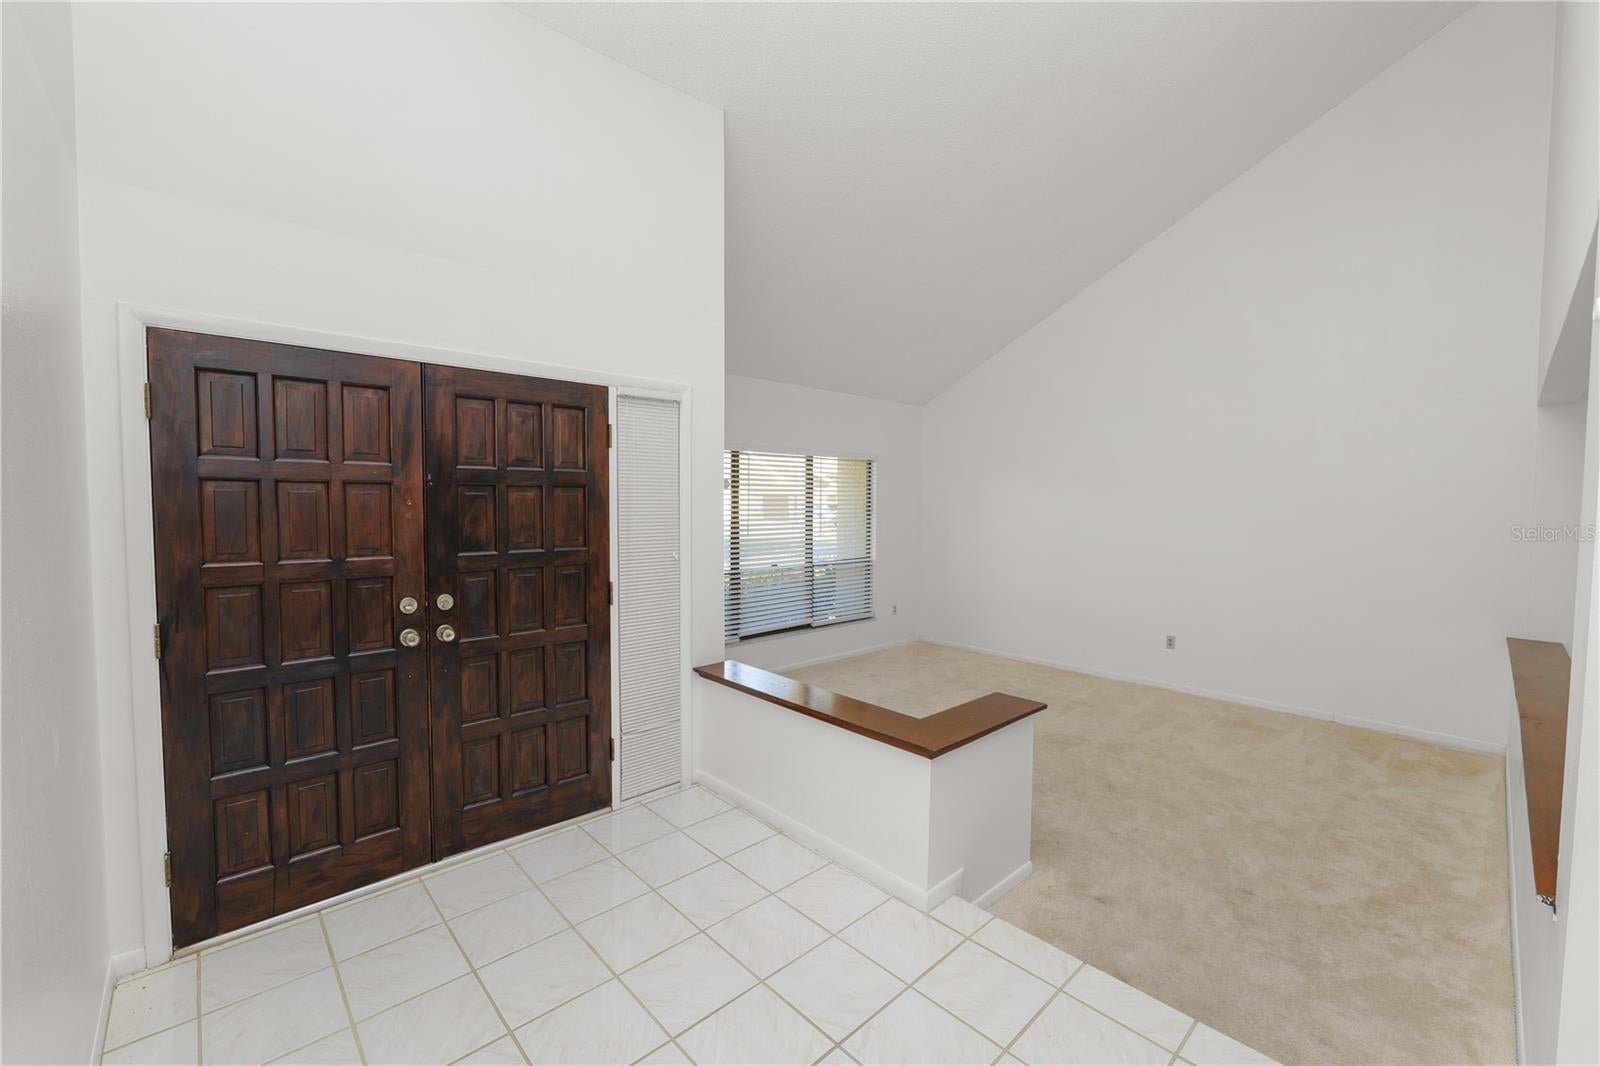
Welcome to this spacious 4 bedroom, 2.5 bathroom condo featuring a thoughtfully designed floor plan, soaring vaulted ceilings, and abundant natural light! Upon entering, you are greeted by an open foyer that leads to a formal living room and formal dining room, perfect for entertaining. The separate family room offers a cozy fireplace and beautiful natural wood ceilings, creating a warm and inviting atmosphere. The kitchen features tile flooring, a decorative backsplash, and a convenient breakfast nook. The primary suite offers carpet flooring, vaulted ceilings, a walk in closet, and an en suite bathroom complete with a walk in shower. An additional bedroom is conveniently located downstairs, while two more bedrooms are situated upstairs. All four bedrooms feature spacious walk in closets, providing ample storage throughout the home. The upstairs bathroom includes tile flooring and a tub/shower combination with tiled walls. Step outside to the spacious screened in porch overlooking a quiet creek, offering a peaceful setting to relax and enjoy the natural surroundings. Additional features include an indoor laundry room, a convenient downstairs half bathroom, a dedicated storage room, and a spacious 2 car garage. With its generous living spaces, unique architectural details, and tranquil creek views, this condo offers the perfect combination of comfort, functionality, and charm. Schedule your private showing today!

Save
Ask
Tour
Hide
Share
Listing Snapshot
Price 
$240,000
Days On Site 
0 Days
Bedrooms 
4
Inside Area (SqFt) 
2,356 sqft
Total Baths 
3
Full Baths 
2
Partial Baths 
1
Lot Size 
0.09 Acres
Year Built 
1983
MLS Number 
L4966585
Status 
Active
Property Tax 
$3,563
HOA/Condo/Coop Fees 
$611 monthly
Sq Ft Source 
Public Records
Friends & Family
Recent Activity
3 hours agoListing updated with changes from the MLS
3 hours agoListing first seen on site
General Features
Acres 
0.09
Attached Garage 
Yes
Direction Faces 
North
Foundation 
Slab
Garage 
Yes
Levels 
Two
Number Of Stories 
2
Parking 
DrivewayGarage Door OpenerAttached
Pets 
Number Limit
Property Sub Type 
Condominium
Sewer 
Public Sewer
SqFt Total 
2906
Utilities 
Cable AvailableElectricity AvailablePhone Available
Water Source 
Public
Interior Features
Appliances 
DishwasherDisposalDryerRangeRefrigeratorWasher
Cooling 
Central Air
Fireplace 
Yes
Fireplace Features 
Family Room
Flooring 
CarpetTile
Furnished 
Unfurnished
Heating 
Central
Interior 
Cathedral Ceiling(s)Eat-in KitchenHigh CeilingsVaulted Ceiling(s)Walk-In Closet(s)
Laundry Features 
InsideLaundry Closet
Window Features 
Skylight(s)
Bedroom 2 
Dimensions - 11x11Level - FirstFeatures - Ceiling Fan(s)
Bedroom 3 
Dimensions - 13x13Level - SecondFeatures - Ceiling Fan(s)
Bedroom 4 
Dimensions - 11x13Level - SecondFeatures - Ceiling Fan(s)
Dinette 
Dimensions - 9x7Level - First
Dining Room 
Dimensions - 14x13Level - First
Family Room 
Dimensions - 17x19Level - First
Kitchen 
Dimensions - 11x9Level - First
Living Room 
Dimensions - 15x14Level - First
Master Bedroom 
Dimensions - 16x19Level - FirstFeatures - Ceiling Fan(s)
Save
Ask
Tour
Hide
Share
Exterior Features
Construction Details 
BlockStucco
Exterior 
LightingStorage
Lot Features 
LandscapedLevelPavedPrivate
Patio And Porch 
CoveredPorchRear PorchScreened
Roof 
Shingle
View 
Water
Waterview 
Water
Windows/Doors 
Skylight(s)
Community Features
Association Fee 
$611.0
Association Fee Frequency 
Monthly
Community Features 
GatedStreet Lights
MLS Area 
33860 - Mulberry
Township 
29
Financing Terms Available 
CashConventionalFHAVA Loan
Roads 
Asphalt
Schools
School District
Unknown
Elementary School
James W Sikes Elem
Middle School
Mulberry Middle
High School
Mulberry High
Listing courtesy of KELLER WILLIAMS REALTY (863) 546-5446


Listing information is provided by Participants of the Stellar MLS. IDX information is provided exclusively for personal, non-commercial use, and may not be used for any purpose other than to identify prospective properties consumers may be interested in purchasing. Information is deemed reliable but not guaranteed. Properties displayed may be listed or sold by various participants in the MLS Copyright 2026, Stellar MLS.
Last checked: 2026-11-19 12:56 PM EST

Neighborhood & Commute
Source: Walkscore
Disclosure: Community information and market data powered by Constellation Data Labs. Information is deemed reliable but not guaranteed.
Save
Ask
Tour
Hide
Share
Scroll to Top