Search Homes for Sale in Los Gatos, CA

Whether you are browsing casually or ready to act, this MLS home search experience keeps everything clear, current, and simple.

Save
Ask
Tour
Hide
Share
$650,000
New Listing

1058 MORNING STAR DRIVE
LAKELAND, FL 33810

For Sale|Single Family Residence|Active
4
Beds
3
Total Baths
3
Full Baths
3,343
SqFt
$194
/SqFt
2006
Built
Subdivision:
COUNTRY CLASS ESTATES
County:
Polk
Call Now: 858-692-8066
Is this the listing for you? We can help make it yours.
858-692-8066
1058 MORNING STAR DRIVE1058 MORNING STAR DRIVE1058 MORNING STAR DRIVE1058 MORNING STAR DRIVE
Save
Ask
Tour
Hide
Share

Mortgage Calculator

Monthly Payment (Est.)

Enter an interest rate to see your estimated monthly payment.
Calculator powered by Showcase IDX, a Constellation1 Company. Copyright ©2026 Information is deemed reliable but not guaranteed.

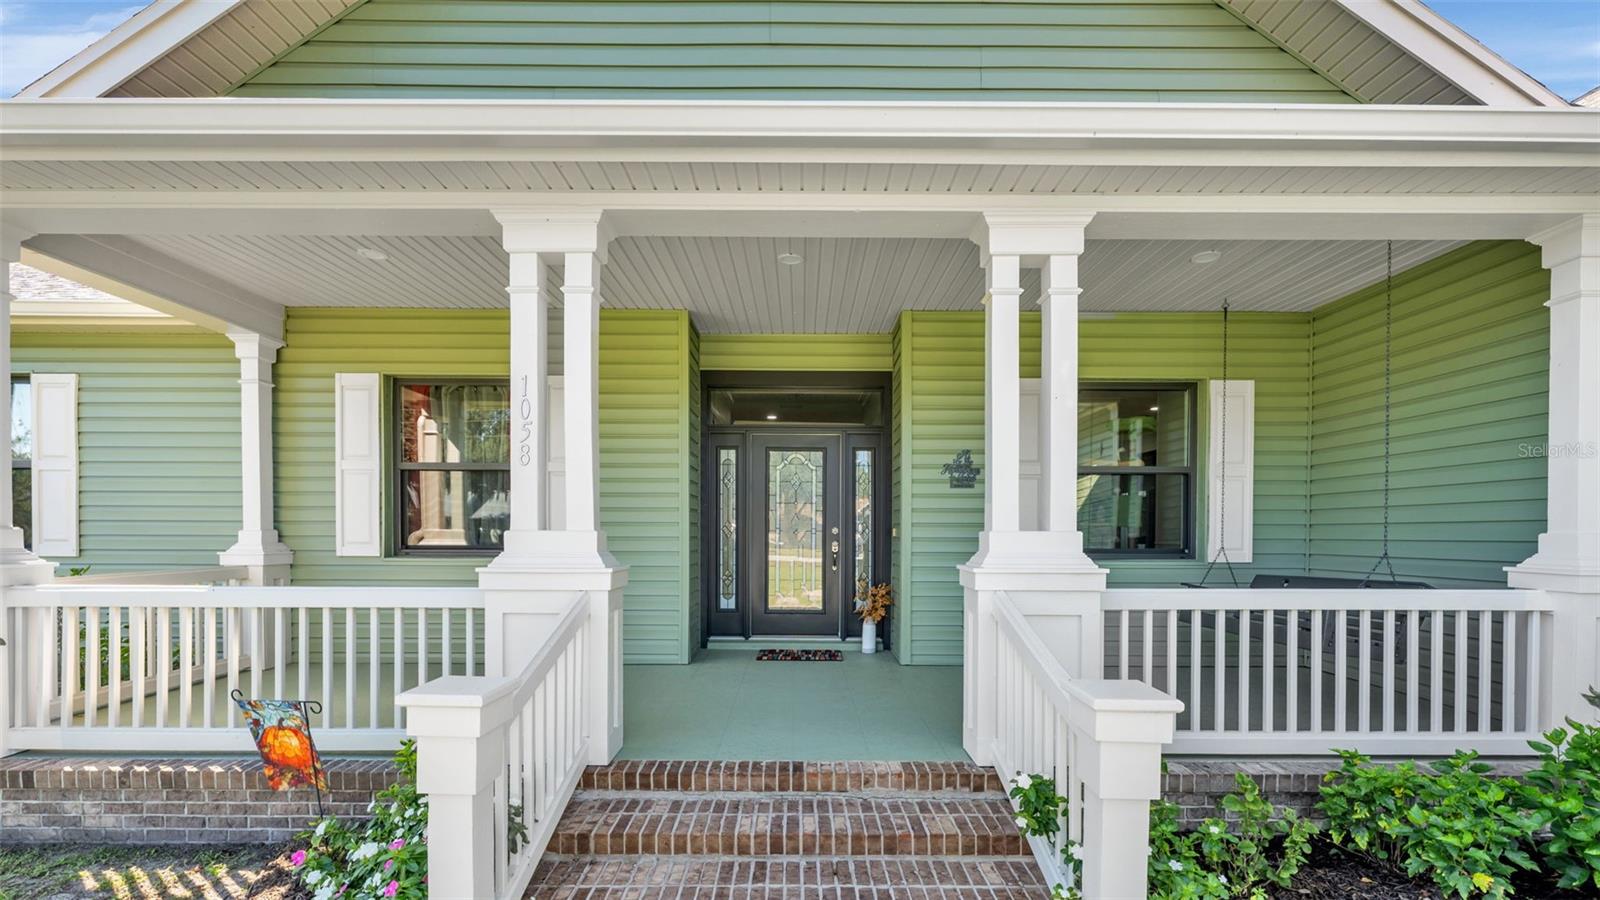
If space, versatility, and major upgrades are at the top of your wish list, this property deserves your attention- this home is truly a home. This spacious 4-bedroom, 3-bath home offers something truly special with TWO oversized primary suites, making it an excellent option for multigenerational living, an in-law suite, or anyone looking for additional privacy and flexibility. The impressive second primary suite was added in 2023 and offers an incredible 741 square feet, complete with a massive bedroom, private full bathroom, and walk-in closet. And that's just the beginning! The home has seen an impressive list of improvements, including a new roof and gutters in 2022, replacement windows in 2023, a beautifully remodeled kitchen with soft-close cabinetry and newer appliances, updated bathrooms, and fresh interior and exterior paint. Additional improvements include a 2019 HVAC system, vinyl privacy fencing, updated lighting, solar screens on the lanai, and much more. But wait until you see the detached workshop! Offering an incredible 1,575 square feet of space, this is a dream setup for hobbyists, mechanics, business owners, or anyone needing room for projects, equipment, or extra storage. It features a separate 360-square-foot enclosed room with its own HVAC, along with full electrical service, lighting, and plenty of outlets. Whether you need a serious workspace or simply room for all your toys, this workshop delivers possibilities you don't find every day! With an abundance of living space, an incredible workshop, and an extensive list of updates, this property offers a combination of space, functionality, and flexibility that's hard to come by. Don't miss the opportunity to see everything this property has.

Save
Ask
Tour
Hide
Share
Listing Snapshot
Price 
$650,000
Days On Site 
0 Days
Bedrooms 
4
Inside Area (SqFt) 
3,343 sqft
Total Baths 
3
Full Baths 
3
Partial Baths 
N/A
Lot Size 
1.03 Acres
Year Built 
2006
MLS Number 
L4966542
Status 
Active
Property Tax 
$781.05
HOA/Condo/Coop Fees 
N/A
Sq Ft Source 
Public Records
Friends & Family
Recent Activity
4 hours agoListing updated with changes from the MLS
4 hours agoListing first seen on site
General Features
Acres 
1.03
Attached Garage 
Yes
Direction Faces 
Northeast
Foundation 
Slab
Garage 
Yes
Garage Spaces 
2
Levels 
One
Number Of Stories 
1
Parking 
Garage Faces SideGuestOpenOversizedAttached
Property Sub Type 
Single Family Residence
Sewer 
Public Sewer
SqFt Total 
4336
Style 
CraftsmanTraditional
Utilities 
Cable AvailableCable ConnectedElectricity AvailableElectricity Connected
Water Source 
Public
Interior Features
Appliances 
DishwasherMicrowaveRangeRange HoodRefrigerator
Cooling 
Central Air
Flooring 
TileWood
Furnished 
Unfurnished
Heating 
Central
Interior 
In-Law Floorplan
Laundry Features 
Laundry Room
Window Features 
BlindsDrapes
Bathroom 3 
Dimensions - 15x12Level - First
Bathroom 4 
Dimensions - 17x11Level - First
Den 
Dimensions - 12x12Level - First
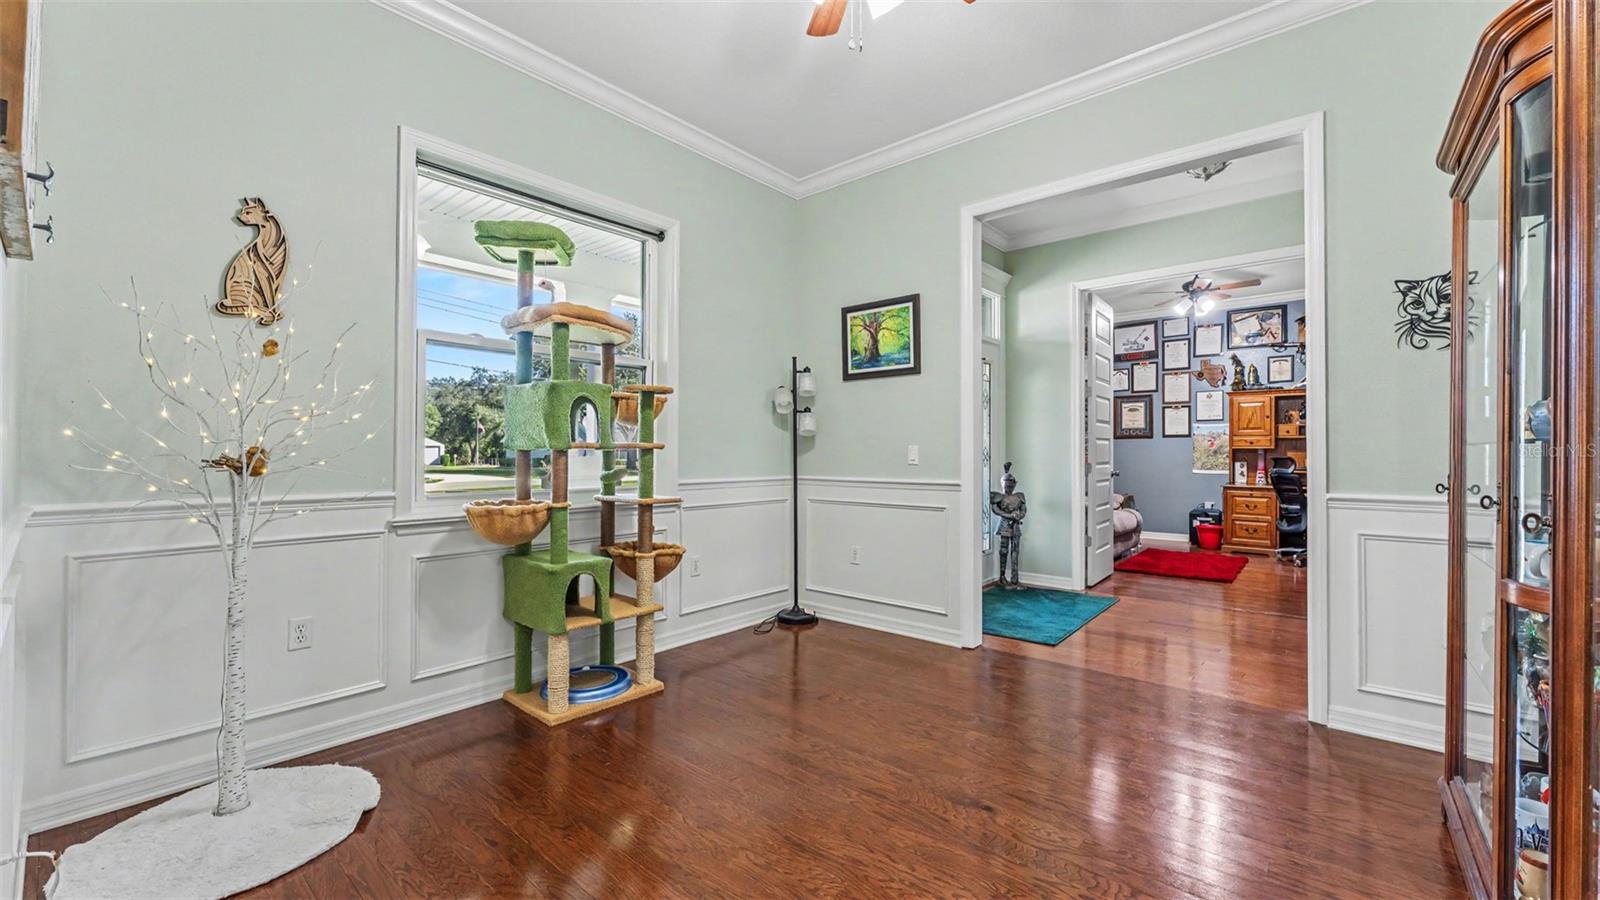
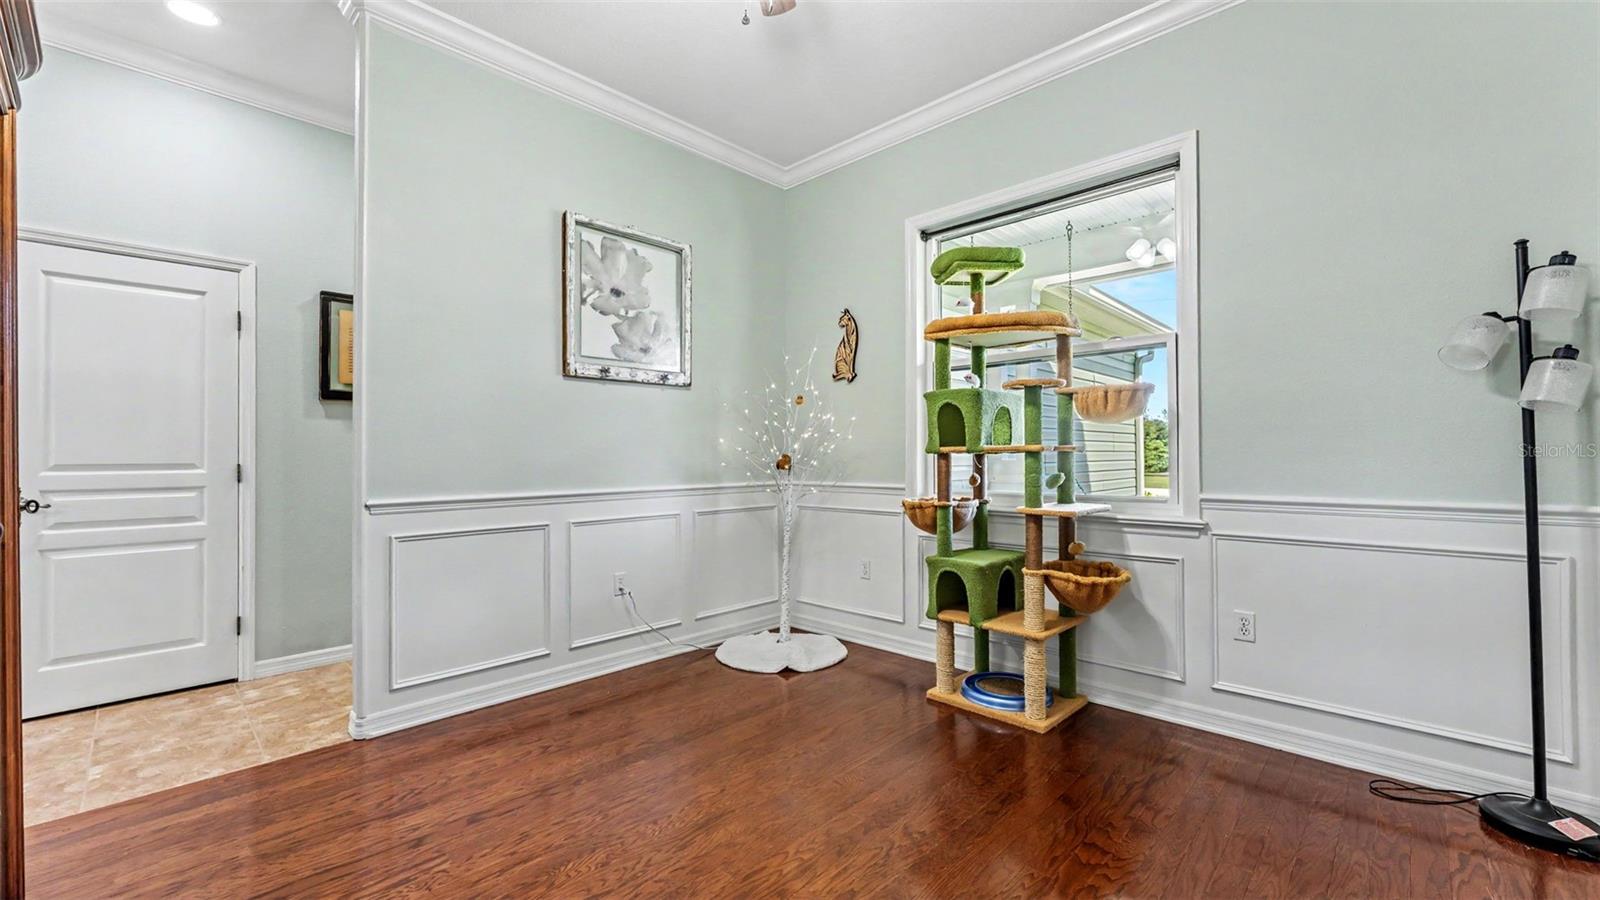
Dining Room 
Dimensions - 12x12Level - First
Kitchen 
Dimensions - 15.5x11.6Level - First
Living Room 
Dimensions - 21.8x18Level - First
Master Bathroom 
Dimensions - 11x15Level - FirstFeatures - Double Vanity
Master Bedroom 
Dimensions - 18x22Level - First
Workshop 
Dimensions - 45x35Level - First
Save
Ask
Tour
Hide
Share
Exterior Features
Construction Details 
BlockVinyl Siding
Exterior 
LightingRain Gutters
Fencing 
Vinyl
Lot Features 
Paved
Other Structures 
Shed(s)StorageWorkshop
Patio And Porch 
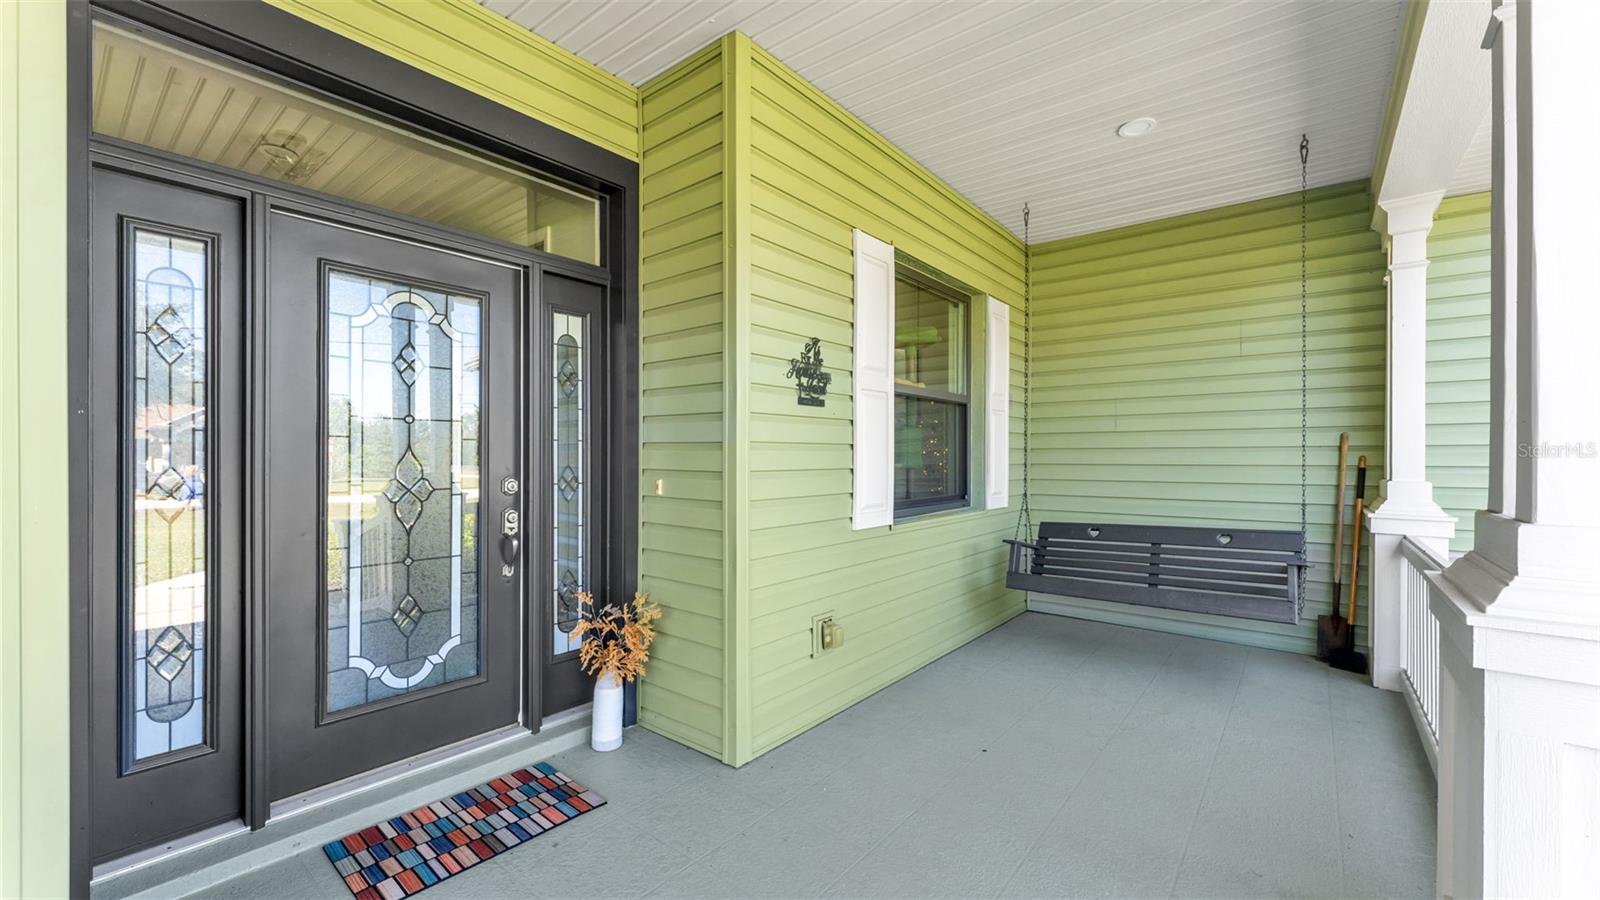
Front PorchPatioPorchScreened
Roof 
Shingle
Windows/Doors 
BlindsDrapes
Community Features
MLS Area 
33810 - Lakeland
Township 
28
Financing Terms Available 
CashConventionalFHAVA Loan
Roads 
Asphalt
Listing courtesy of KELLER WILLIAMS REALTY (863) 409-7766


Listing information is provided by Participants of the Stellar MLS. IDX information is provided exclusively for personal, non-commercial use, and may not be used for any purpose other than to identify prospective properties consumers may be interested in purchasing. Information is deemed reliable but not guaranteed. Properties displayed may be listed or sold by various participants in the MLS Copyright 2026, Stellar MLS.
Last checked: 2026-11-19 01:42 PM EST

Neighborhood & Commute
Source: Walkscore
Disclosure: Community information and market data powered by Constellation Data Labs. Information is deemed reliable but not guaranteed.
Save
Ask
Tour
Hide
Share
Scroll to Top