

747 PALMA DRIVETHE VILLAGES, FL 32159
Mortgage Calculator
Monthly Payment (Est.)
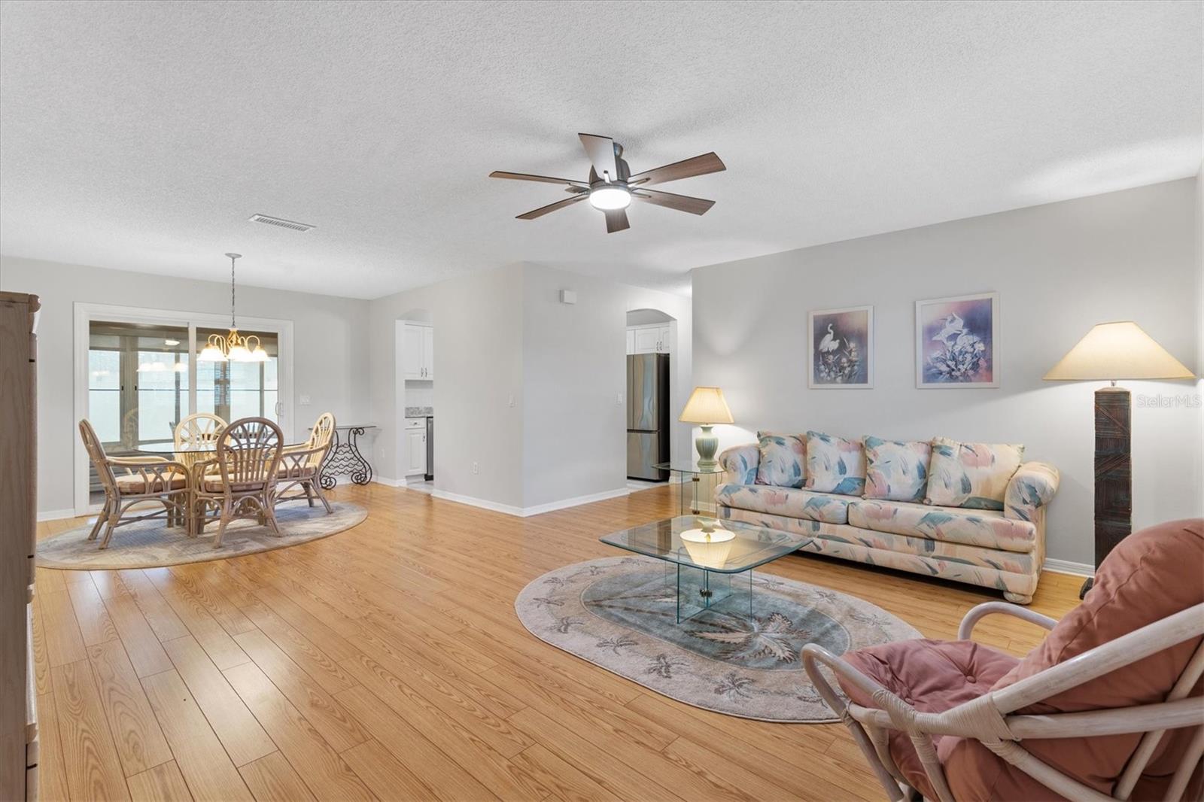
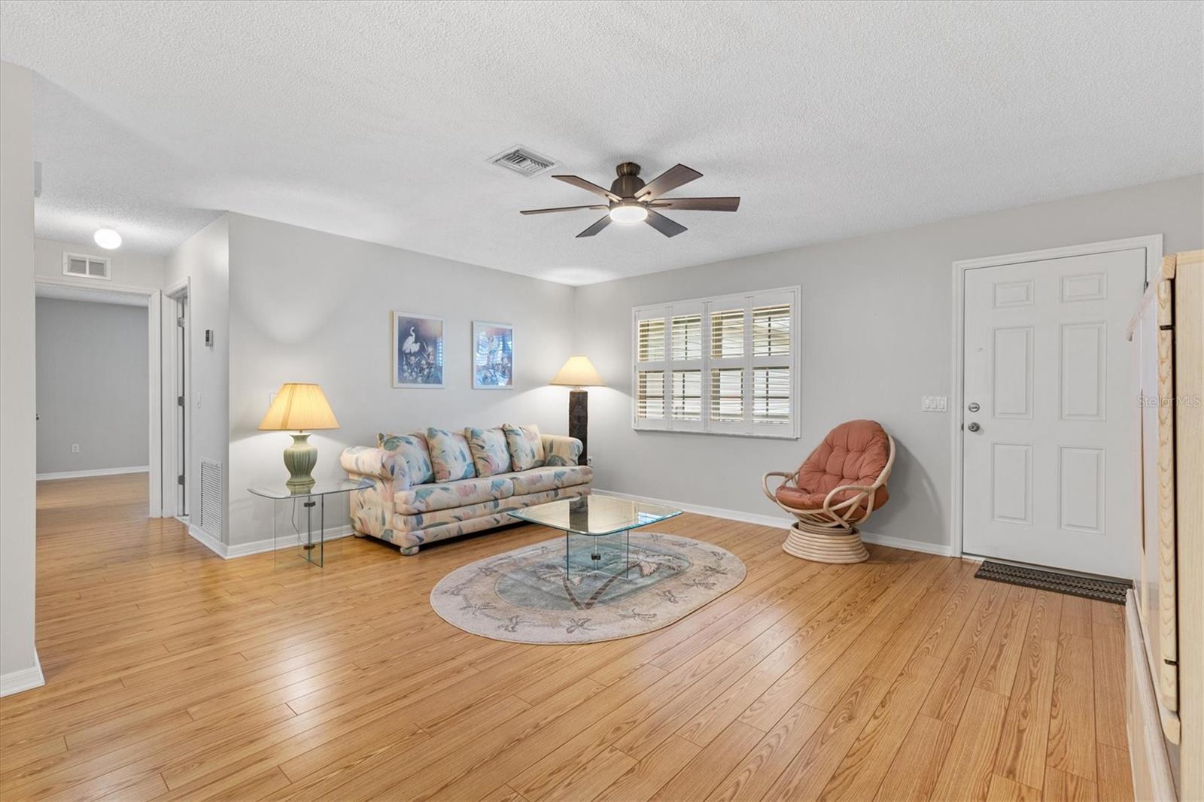
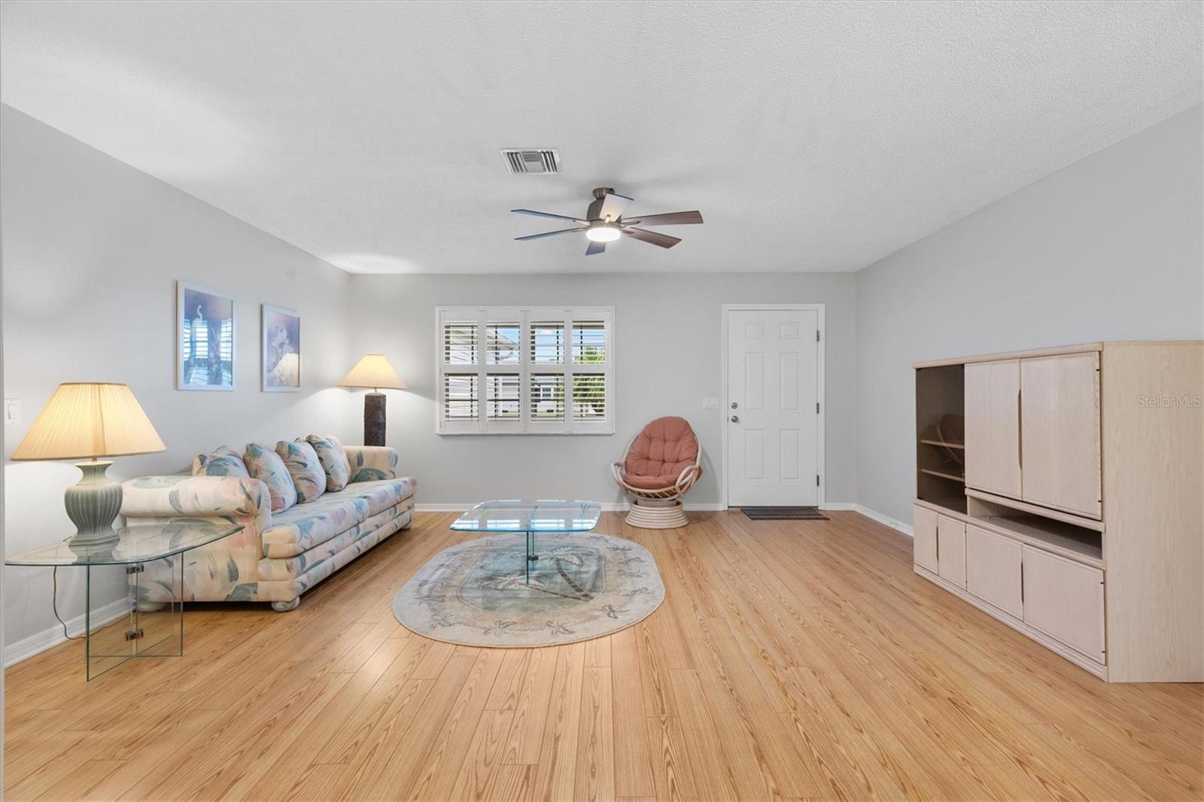
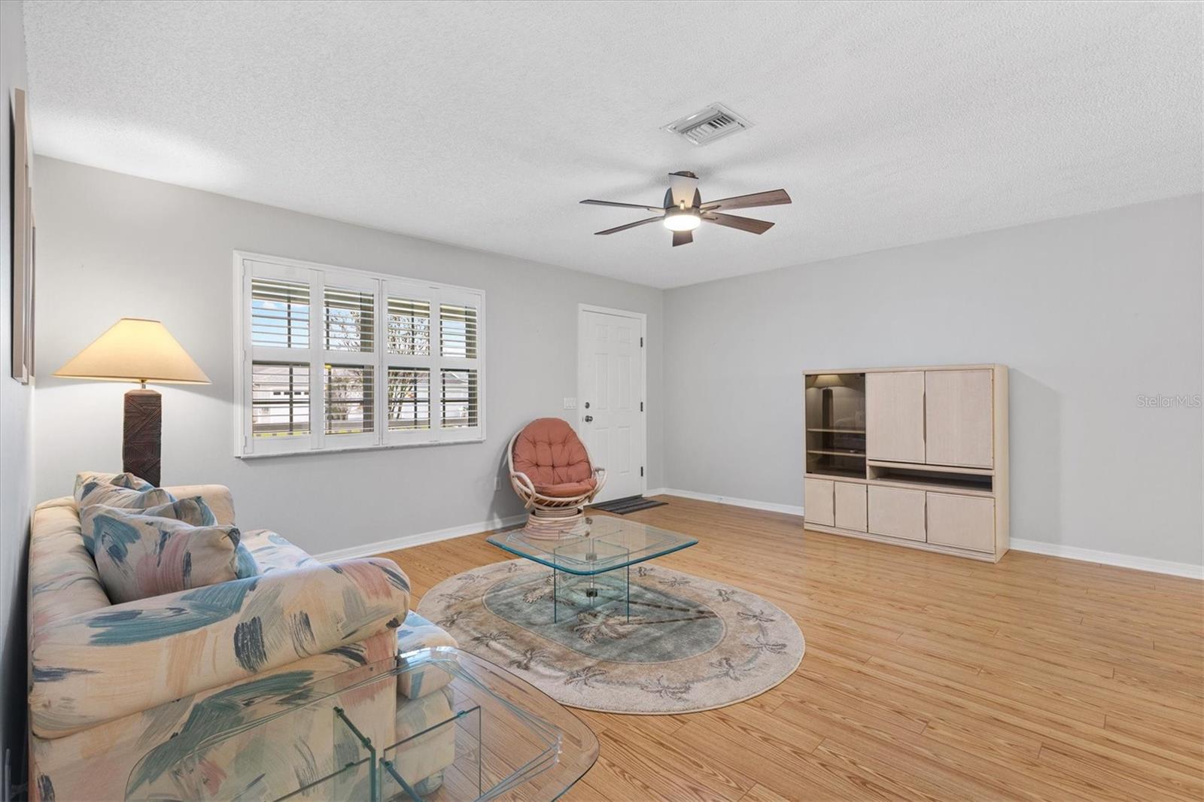
Enter an interest rate to see your estimated monthly payment.ROOF 2024 / HVAC 2023 / NEW DUCTWORK 2025 / NO CARPET / UPDATED KITCHEN / REAR PRIVACY WALL / ONLY 0.5 MILES TO SPANISH SPRINGS! LOCATION, PRIVACY, AND VALUABLE UPDATES come together in this beautifully maintained 2 Bedroom, 2 Bathroom home in the desirable Village of Rio Grande in The Villages, Florida. Located just 0.5 miles from SPANISH SPRINGS TOWN SQUARE and 0.2 miles from MIRA MESA EXECUTIVE GOLF COURSE, this inviting home features NO CARPET, an UPDATED KITCHEN, ENCLOSED LANAI, REAR PRIVACY WALL, and numerous improvements that add comfort and value. Easy care flooring flows throughout the home, while strategically placed SOLAR TUBES enhance the interior with additional natural light. The updated kitchen features refreshed cabinetry, GRANITE COUNTERTOPS, and STAINLESS STEEL APPLIANCES, including a NEW DISHWASHER AND RANGE (2026). The desirable SPLIT BEDROOM FLOOR PLAN provides privacy for owners and guests. The PRIMARY SUITE features a WALK IN CLOSET and a private ensuite bathroom with a shower with seamless glass doors, granite countertop, newer toilet, and a large storage closet. On the opposite side of the home, the PRIVATE GUEST AREA features a comfortable guest bedroom and guest bathroom with a tub and shower combination, granite countertop, and newer toilet. An additional large storage closet conveniently located between the guest bedroom and bathroom provides valuable household storage. An updated sliding glass door leads to the ENCLOSED LANAI, featuring pull down shades and additional space for relaxing or entertaining. A REAR PRIVACY WALL enhances the outdoor setting, creating a peaceful retreat for enjoying the Florida lifestyle. Numerous valuable improvements include a ROOF REPLACED IN 2024, HVAC REPLACED IN 2023, NEW DUCTWORK IN 2025, WASHER AND DRYER REPLACED IN 2024, and WINDOWS REPLACED IN 2015. LOCATION IS A STANDOUT FEATURE! Enjoy convenient access to some of The Villages' popular destinations: Mira Mesa Executive Golf Course, approximately 0.2 miles Spanish Springs Town Square, approximately 0.5 miles Rio Grande Neighborhood Pool, approximately 0.6 miles Abundant shopping, dining, medical services, and everyday conveniences along the US 441/27 corridor. Whether you're searching for a full time Florida residence or a seasonal retreat, this beautifully maintained Rio Grande home offers desirable updates, rear privacy, comfortable living spaces, and an outstanding location near golf, recreation, shopping, dining, and nightly entertainment. Schedule your private showing today and discover the convenience of living so close to Spanish Springs Town Square!
| 4 hours ago | Listing updated with changes from the MLS | |
| 4 hours ago | Listing first seen on site |

Listing information is provided by Participants of the Stellar MLS. IDX information is provided exclusively for personal, non-commercial use, and may not be used for any purpose other than to identify prospective properties consumers may be interested in purchasing. Information is deemed reliable but not guaranteed. Properties displayed may be listed or sold by various participants in the MLS Copyright 2026, Stellar MLS.
Last checked: 2026-11-19 02:02 PM EST