Search Homes for Sale in Los Gatos, CA

Whether you are browsing casually or ready to act, this MLS home search experience keeps everything clear, current, and simple.

Save
Ask
Tour
Hide
Share
$182,000
1 Day On Site

25040 BETTON HILL
LEESBURG, FL 34748

For Sale|Manufactured Home|Active
2
Beds
2
Total Baths
2
Full Baths
1,428
SqFt
$127
/SqFt
1988
Built
Subdivision:
PLANTATION AT LEESBURG
County:
Lake
Call Now: 858-692-8066
Is this the listing for you? We can help make it yours.
858-692-8066
25040 BETTON HILL25040 BETTON HILL25040 BETTON HILL25040 BETTON HILL
Save
Ask
Tour
Hide
Share

Mortgage Calculator

Monthly Payment (Est.)

$830
Calculator powered by Showcase IDX, a Constellation1 Company. Copyright ©2026 Information is deemed reliable but not guaranteed.

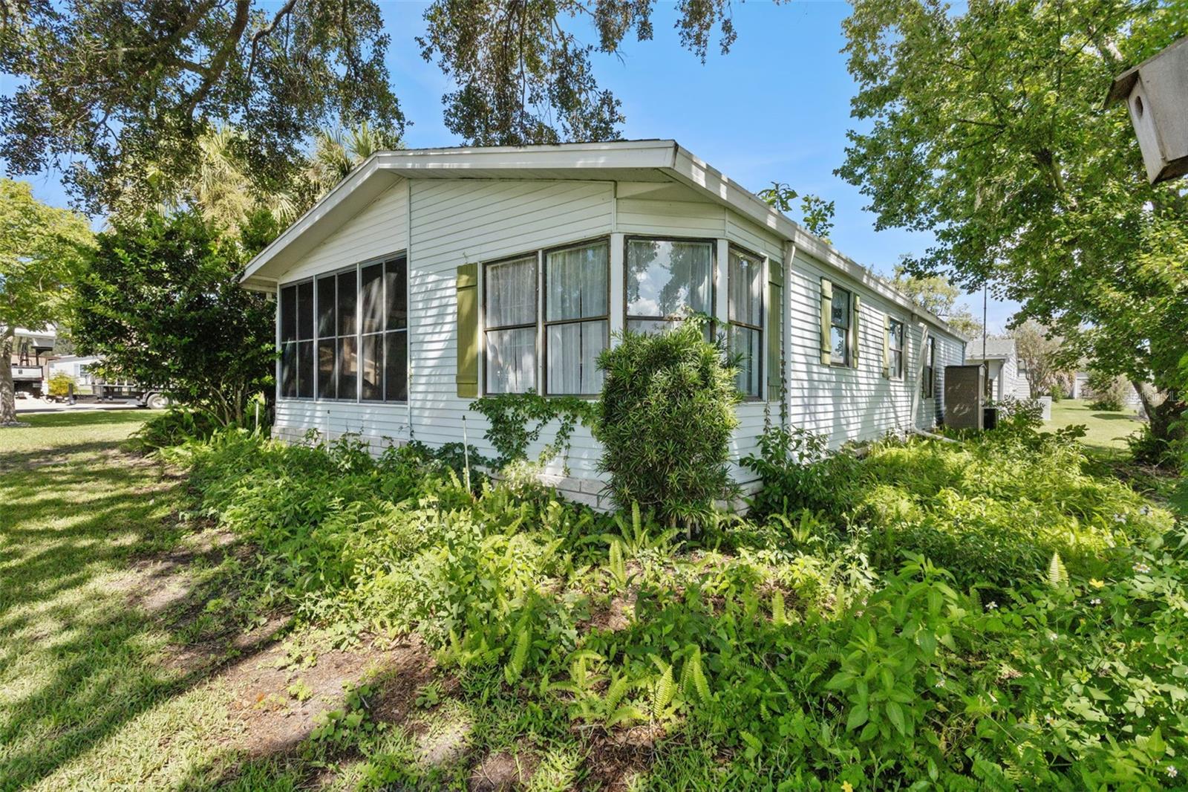
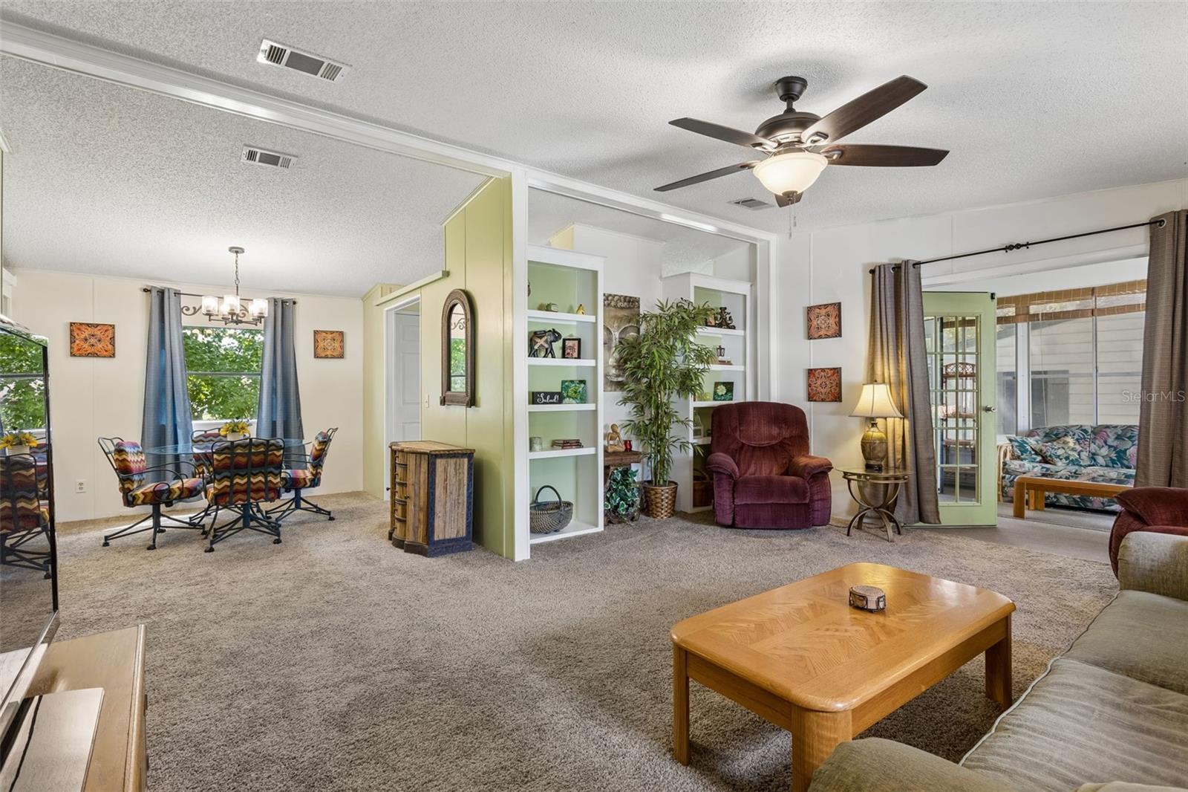
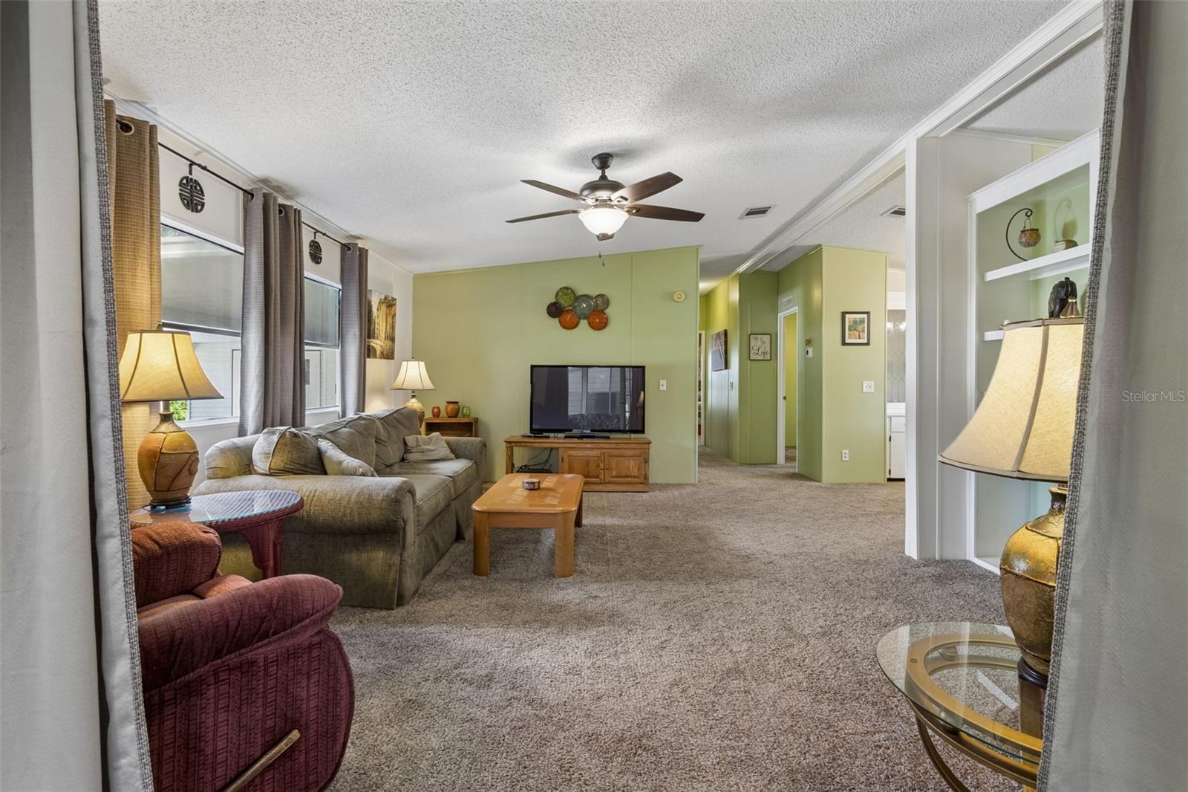
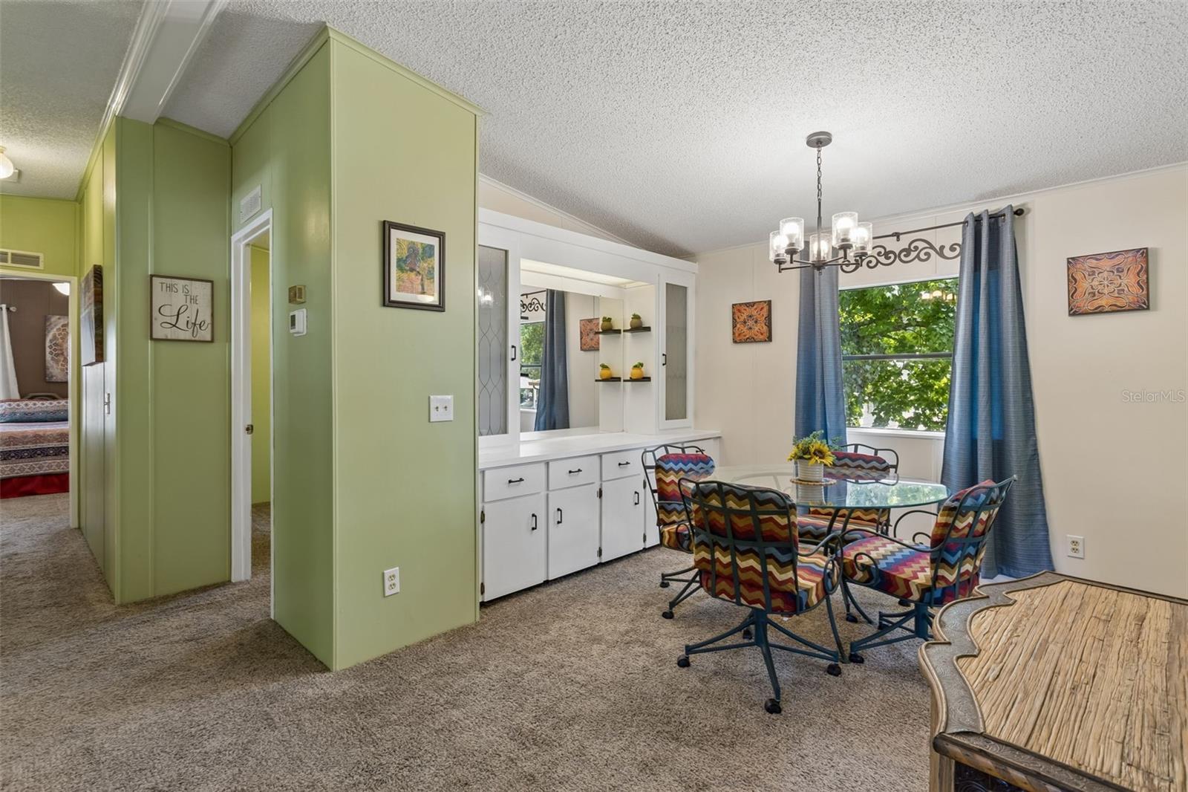
Great 2BR, 2B Turnkey Open floor plan! That's right ready for you to move in. Built in features in the living room and dining. The large kitchen has a charming eating area with bay windows. The enclosed lanai has a portable AC; windows and screens; full glass door front entry and French doors from the living room and kitchen eating area. The large Primary suite has a walk-in closet, garden tub and shower. The laundry room has an entry from the 2 car carport. It has a closet and lots of cabinet space. Under the carport there are tow sheds. The larger one (9X12) has electricity for a perfect workshop. The smaller one (6X8) provides that extra space for storage. Don't wait, just pack your suit cases and start living the life you have dreamed about at The Plantation a 55+ community with two 18 hole golf courses, a driving range, 3 activity centers, 3 heated pools with spas, men's and women's softball, tennis and pickle ball courts, horseshoes and many more amenities and special interest groups including art and crafts. Roof - 2010 AC - 2022

Save
Ask
Tour
Hide
Share
Listing Snapshot
Price 
$182,000
Days On Site 
1 Day
Bedrooms 
2
Inside Area (SqFt) 
1,428 sqft
Total Baths 
2
Full Baths 
2
Partial Baths 
N/A
Lot Size 
0.14 Acres
Year Built 
1988
MLS® Number 
G5117735
Status 
Active
Property Tax 
$2,780
HOA/Condo/Coop Fees 
$180 monthly
Sq Ft Source 
Public Records
Friends & Family
Recent Activity
2 hours agoListing updated with changes from the MLS®
yesterdayListing first seen on site
General Features
Acres 
0.14
Carport 
2
Direction Faces 
West
Levels 
One
Pets 
Cats OKDogs OK
Property Sub Type 
Manufactured Home
Sewer 
Public Sewer
SqFt Total 
2230
Utilities 
Electricity ConnectedSewer ConnectedWater Connected
Water Source 
Public
Zoning 
PUD
Interior Features
Appliances 
CooktopDishwasherDisposalDryerElectric Water HeaterMicrowaveRangeRefrigeratorWasher
Basement 
Crawl Space
Cooling 
Central Air
Flooring 
CarpetCeramic Tile
Heating 
CentralElectricHeat Pump
Laundry Features 
InsideLaundry Room
Balcony/Porch/Lanai 
Dimensions - 13x9Level - First
Bedroom 2 
Dimensions - 11x12Level - FirstFeatures - Ceiling Fan(s)
Dinette 
Dimensions - 11x9Level - First
Dining Room 
Dimensions - 9x11Level - First
Kitchen 
Dimensions - 12x11Level - First
Laundry 
Dimensions - 10x8Level - First
Living Room 
Dimensions - 18x16Level - FirstFeatures - Ceiling Fan(s)
Master Bedroom 
Dimensions - 14x13Level - First
Save
Ask
Tour
Hide
Share
Exterior Features
Construction Details 
Vinyl SidingFrame
Other Structures 
Shed(s)
Roof 
Shingle
Community Features
Association Amenities 
ClubhouseFitness CenterGatedGolf CoursePoolRecreation FacilitiesSaunaSecurityShuffleboard CourtSpa/Hot TubTennis Court(s)Trail(s)
Association Fee 
$180.0
Association Fee Frequency 
Monthly
Community Features 
GatedClubhouseFitness CenterGolfPoolRacquetballRestaurantTennis Court(s)
MLS Area 
34748 - Leesburg
Senior Community 
Yes
Township 
20
Financing Terms Available 
CashConventionalFHAVA Loan
Roads 
Paved
Listing courtesy of CHARLES RUTENBERG REALTY ORLANDO (989) 366-8249


Listing information is provided by Participants of the Stellar MLS. IDX information is provided exclusively for personal, non-commercial use, and may not be used for any purpose other than to identify prospective properties consumers may be interested in purchasing. Information is deemed reliable but not guaranteed. Properties displayed may be listed or sold by various participants in the MLS Copyright 2026, Stellar MLS.
Last checked: 2026-09-17 11:30 PM EDT

Neighborhood & Commute
Source: Walkscore
Disclosure: Community information and market data powered by Constellation Data Labs. Information is deemed reliable but not guaranteed.
Save
Ask
Tour
Hide
Share
Scroll to Top