

7988 LAKES EDGE LANEPORT CHARLOTTE, FL 33981
Mortgage Calculator
Monthly Payment (Est.)
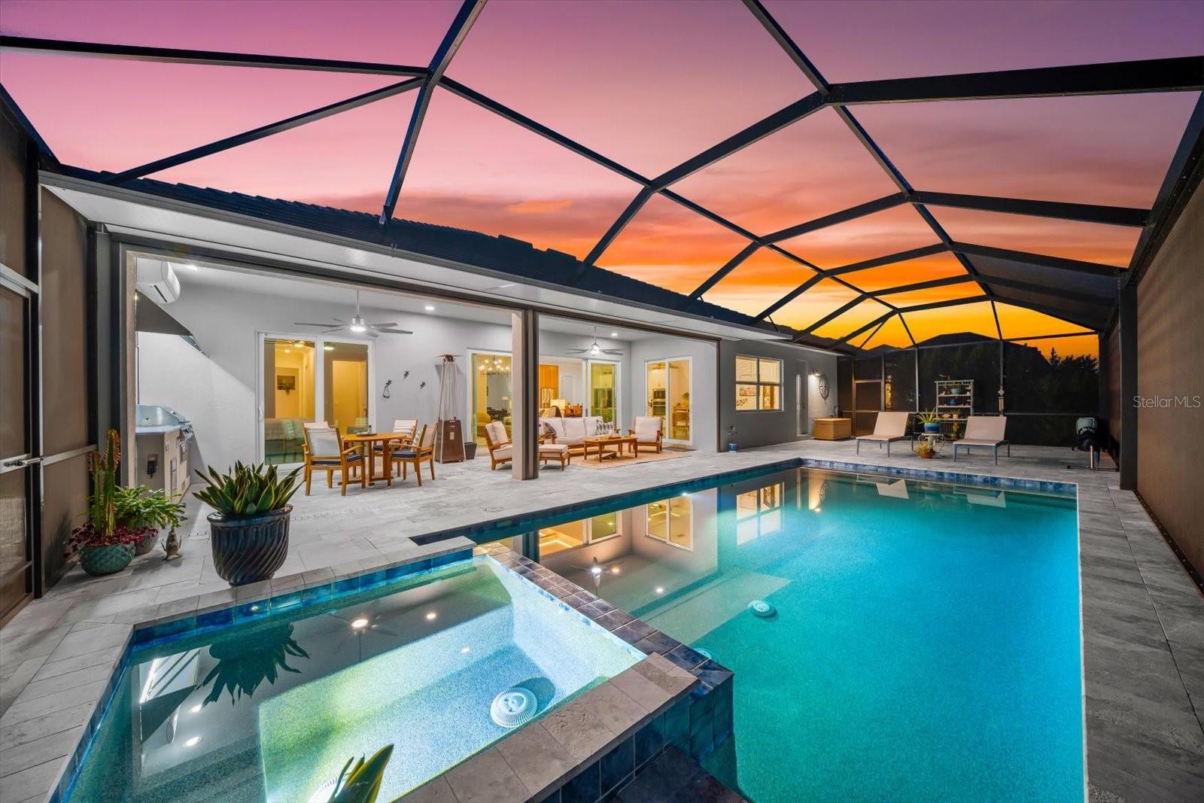
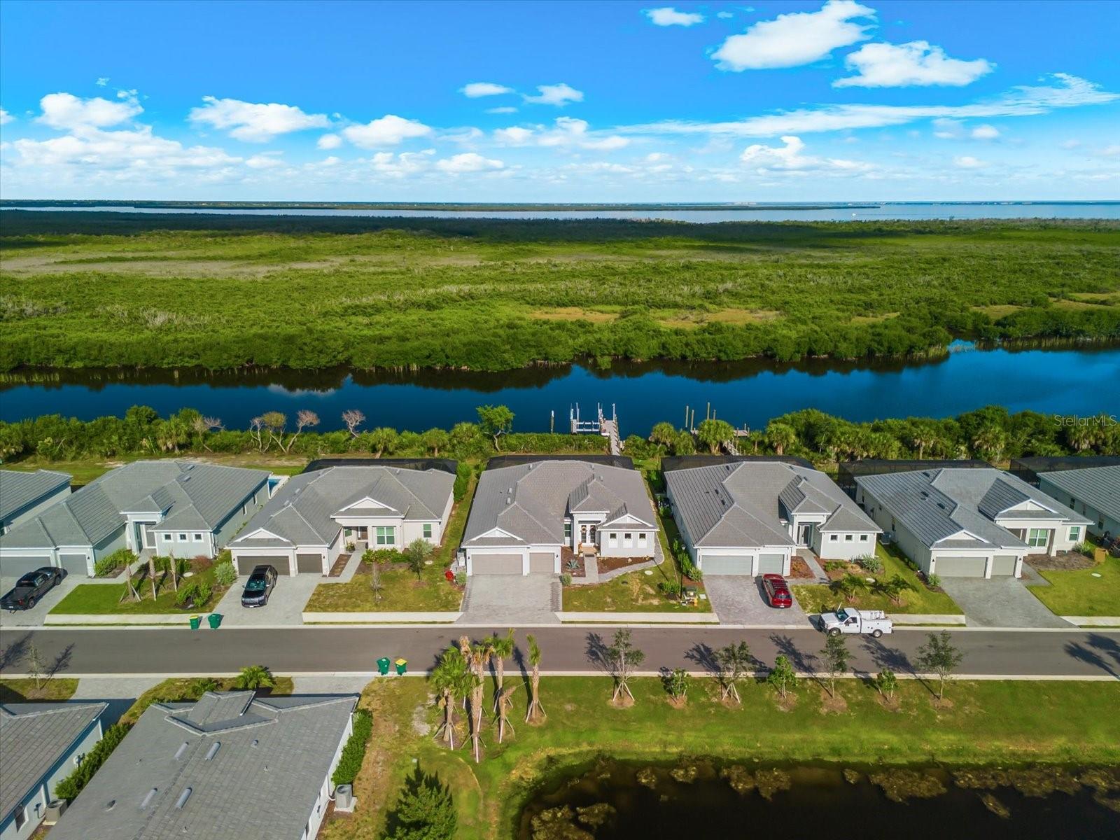
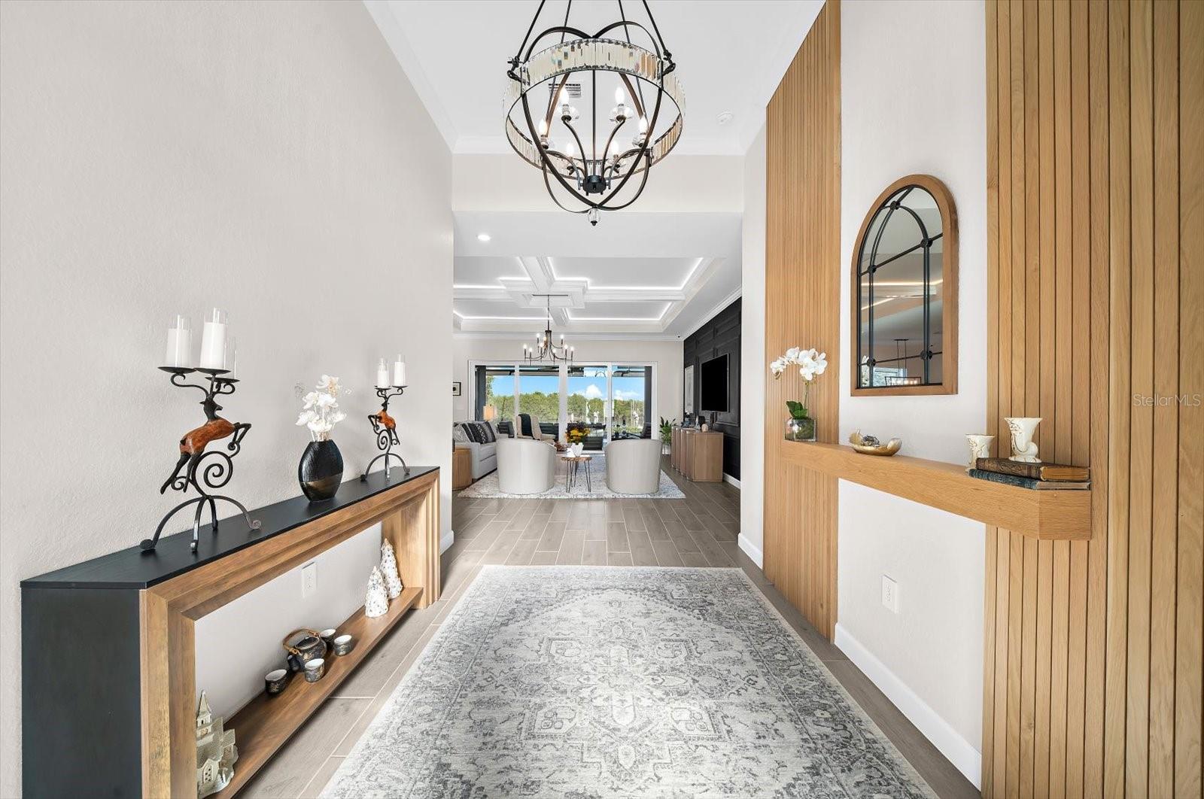
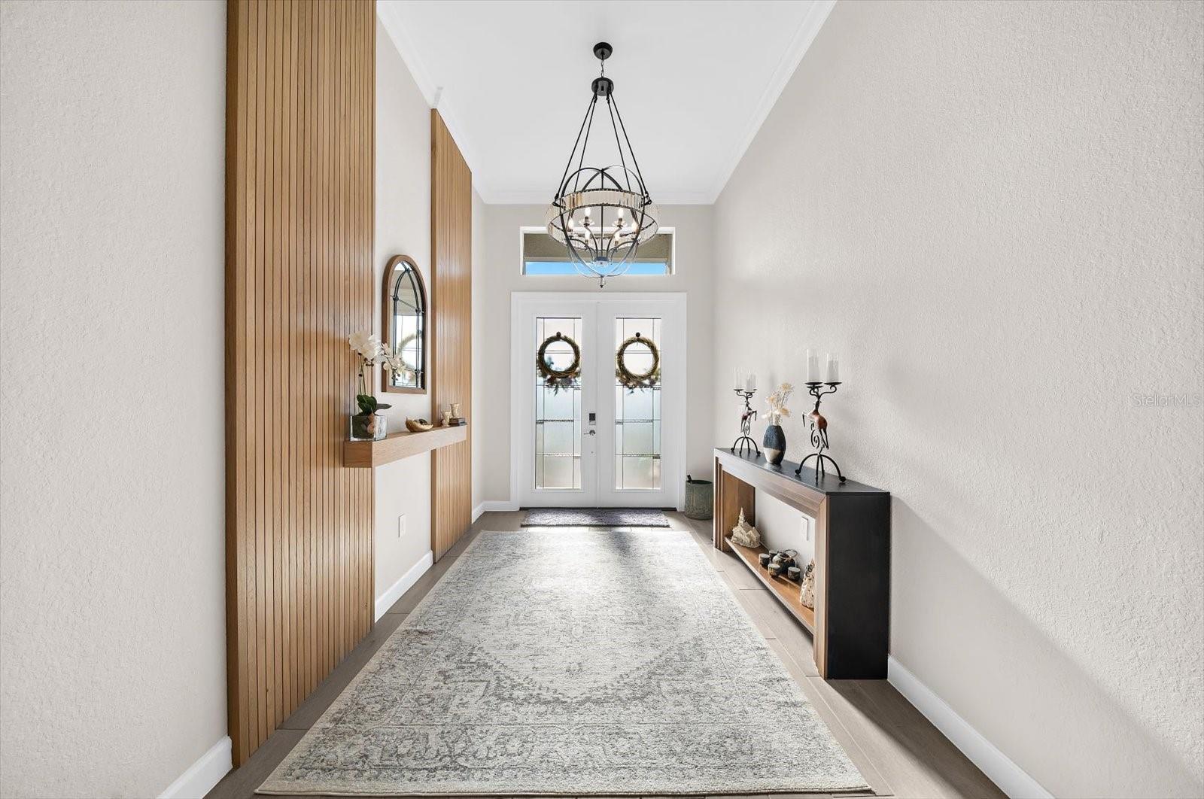
Enter an interest rate to see your estimated monthly payment.LUXURY WATERFRONT LIVING • SAILBOAT WATER • PRESERVE VIEWS! Welcome to this extraordinary residence in GATED HARBOR EAST in South Gulf Cove. Take in peaceful preserve views from your lanai or head out from your private dock and reach the lock in minutes with NO BRIDGES along the way! Offering 2,676 sq. ft., 3 beds, 3 baths, and a 3-car garage, this home combines quality, comfort, technology, and Florida waterfront living! Discover custom finishes, including a seamless white oak accent wall, OVERSIZED kitchen island, and built-in secondary refrigerator with decorative wall. The indoor kitchen features GE PROFILE APPLIANCES, an electric cooktop, and a ventilation hood. The primary suite offers tray ceilings, TWO Walk-In Closets, and an expansive ensuite with dual vanities, a private water closet, and an oversized tiled, glass-enclosed shower. The third bedroom has its own ensuite bath and walk-in closet. Custom foyer, great room, dining room lighting, and remote-controlled, dimmable LED ceiling fans in all bedrooms and the lanai. The laundry room features GE appliances and a built-in sink. The upgrades are IMPRESSIVE! Fresh interior paint and SPRAY FOAM INSULATION throughout, including garage and lanai! The climate-controlled garage features a 24,000 BTU heating/AC split system, insulated doors, workshop, and Super Epoxy flooring. Above, find a fully decked attic with a REMOTE-CONTROLLED electric lift rated up to 500 lbs! Additional improvements include relocated central HVAC with added returns, heavy-duty 4-inch pleated whole-house filters, above-ground condensate drains, and bright LED garage and attic lighting. Peace of mind comes with a 24-KW generator, 500-gal UNDERGROUND PROPANE TANK, whole-house surge protector, gas tankless water heater, and copper disconnects. New Crosswalk impact-rated, low-E glass front doors feature bronze sills, outswing design, double-bore hardware, and multipoint locking system. The outdoor living experience is INCREDIBLE! Enjoy custom retractable hurricane protection, a roof extension, and expansive picture-window screening with 20/20 screens for added protection and comfort, plus an LED-lit pool and spa surrounded by a gorgeous Italian leather-finished marble lanai deck. A Daizuki mini-split provides additional lanai climate control! The OUTDOOR KITCHEN is an entertainer's dream, featuring a naturally backlit Level 4 QUARTZ BACKSPLASH with integrated LED lighting, Renaissance grill, stainless steel griddle, infrared searing burner, Big Green Egg space, and custom stainless steel-lined hood with variable-speed exhaust. Built-in stainless steel drawers and doors, undermount sink, and interior and under-counter LED lighting complete this space! For boating enthusiasts, this property DELIVERS! A paver walkway leads to a custom-built dock with a 25,000-lb. boat lift (modifiable to 45,000 lbs.) and THREE private boat slips! Features include dockside power and water, shore-power hookups, two dock boxes, and custom fish-cleaning station with water and electricity. Florida waterfront living at its BEST! Additional features include a custom hardwired PC Systems 8-camera recording and surveillance system. THIS IS NOT YOUR AVERAGE WATERFRONT HOME! Extensive upgrades, premium materials, thoughtful engineering, and exceptional indoor and outdoor entertaining spaces create a rare combination of luxury, functionality, and peace of mind. Come for the view. Stay for the lifestyle. Schedule your tour today!
| 7 hours ago | Listing updated with changes from the MLS | |
| yesterday | Listing first seen on site |

Listing information is provided by Participants of the Stellar MLS. IDX information is provided exclusively for personal, non-commercial use, and may not be used for any purpose other than to identify prospective properties consumers may be interested in purchasing. Information is deemed reliable but not guaranteed. Properties displayed may be listed or sold by various participants in the MLS Copyright 2026, Stellar MLS.
Last checked: 2026-11-20 02:10 PM EST