Search Homes for Sale in Los Gatos, CA

Whether you are browsing casually or ready to act, this MLS home search experience keeps everything clear, current, and simple.

Save
Ask
Tour
Hide
Share
$5,395,000
New Listing

1109 BAYSHORE ROAD
NOKOMIS, FL 34275

Single Family Residence|Coming Soon
4
Beds
6
Total Baths
5
Full Baths
1
Partial Bath
4,338
SqFt
$1,244
/SqFt
2024
Built
Subdivision:
BAYSHORE
County:
Sarasota
Call Now: 858-692-8066
Is this the listing for you? We can help make it yours.
858-692-8066
1109 BAYSHORE ROAD1109 BAYSHORE ROAD1109 BAYSHORE ROAD1109 BAYSHORE ROAD
Save
Ask
Tour
Hide
Share

Mortgage Calculator

Monthly Payment (Est.)

Enter an interest rate to see your estimated monthly payment.
Calculator powered by Showcase IDX, a Constellation1 Company. Copyright ©2026 Information is deemed reliable but not guaranteed.

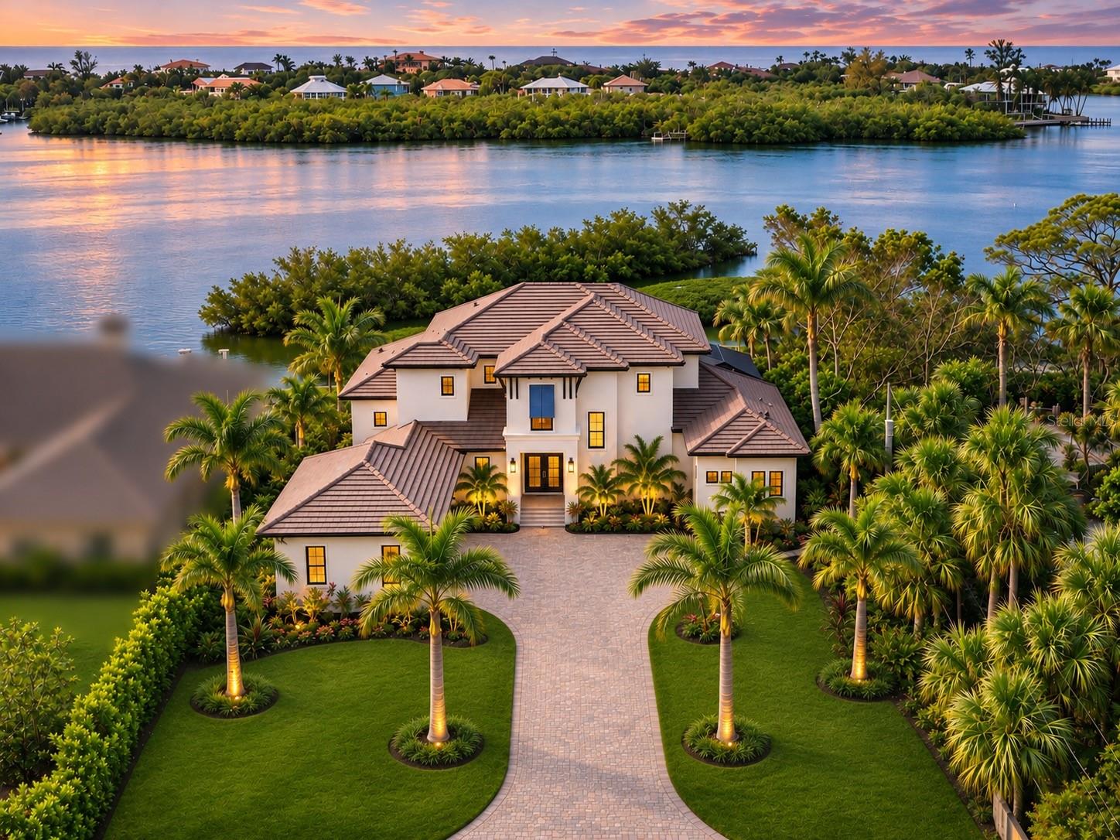
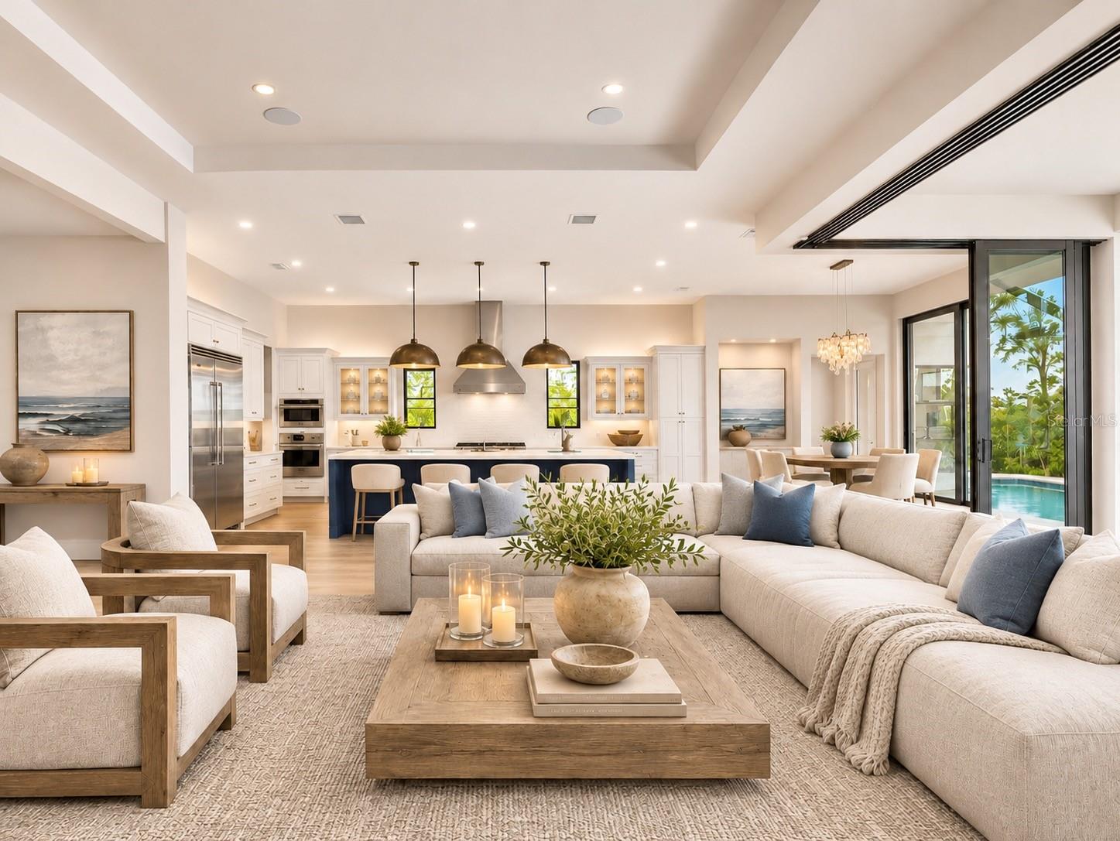
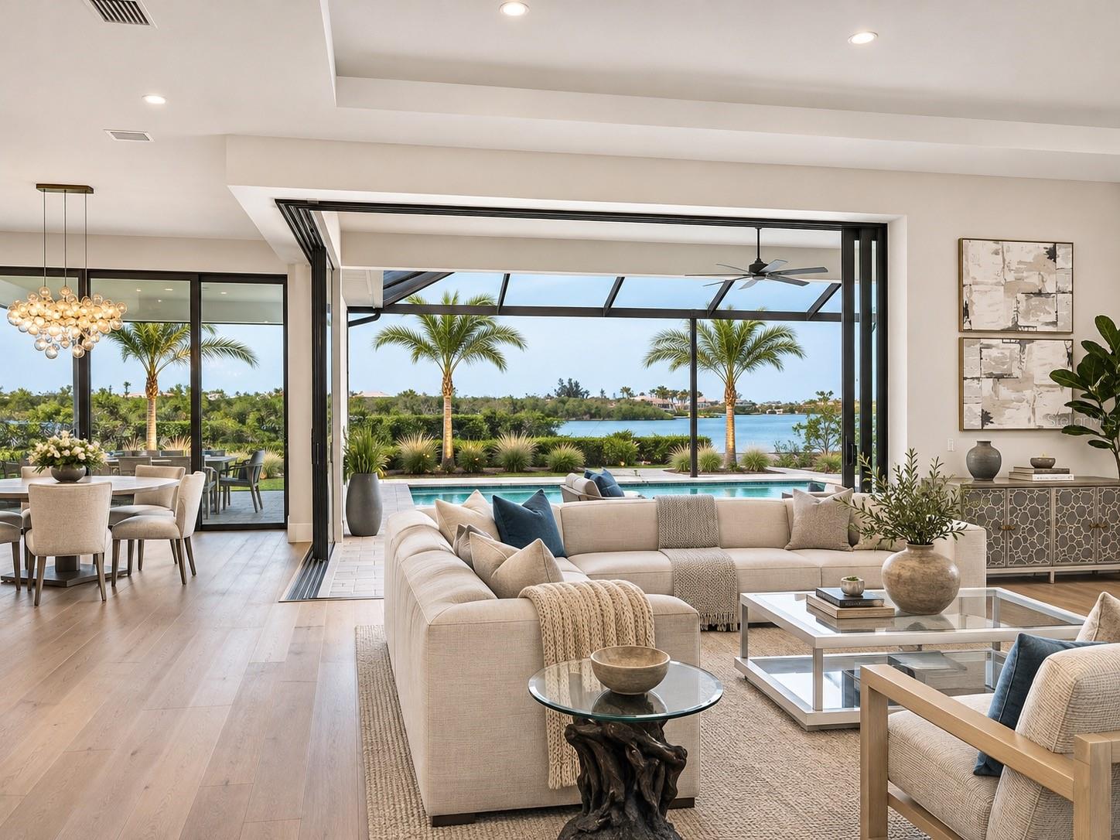
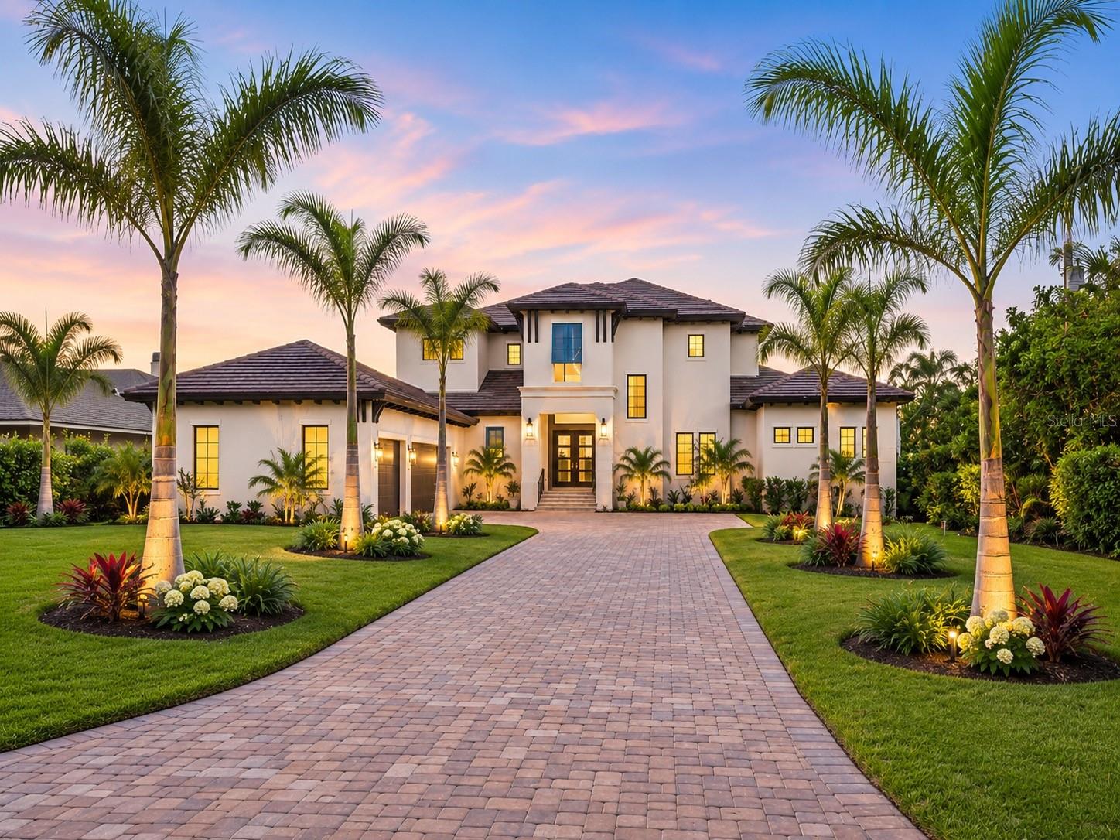
GATED WATERFRONT ESTATE | 1.3 ACRES | OVERLOOKING CASEY KEY | CUSTOM JOHN CANNON CONSTRUCTION Discover an exceptional waterfront sanctuary overlooking the Intracoastal Waterway and the exclusive barrier island of Casey Key. Custom-built by renowned John Cannon Homes and completed in November 2024, this gated estate is privately situated on over 1.3 acres of lush tropical grounds, offering extraordinary privacy, sweeping water views, and exceptional coastal living. A long paver driveway lined with tropical landscaping creates an impressive arrival. Inside, expansive open-concept living spaces showcase wide-plank oak flooring, elegant tray ceilings, eight-foot doors, and dramatic corner pocketing glass doors that seamlessly blend indoor and outdoor living while capturing breathtaking waterfront views. The chef-inspired kitchen features quartz countertops, an oversized island, premium Viking appliances, a 48-inch gas cooktop, walk-in pantry, and custom wine and beverage bar. The main-level primary suite offers spectacular water views, direct lanai access, custom closets, and a luxurious spa-inspired bath. Upstairs, spacious guest accommodations and a bonus room with wet bar provide exceptional flexibility, complemented by a private elevator. Designed for resort-style living, the outdoor spaces feature a heated pool and spa, expansive covered lanai, fully equipped summer kitchen, and private dock with NEW 13,000-pound boat lift. The beautifully landscaped grounds feature exceptional seclusion and room for a future guest house or casita, subject to applicable approvals. Just 1.2 miles from Nokomis Beach and minutes from the dining, shopping, and cultural attractions of Venice and Sarasota, this remarkable estate combines the tranquility of Old Florida with the finest in modern waterfront luxury. An extraordinary opportunity to own a newly constructed, private waterfront estate with panoramic views overlooking Casey Key.

Save
Ask
Tour
Hide
Share
Listing Snapshot
Price 
$5,395,000
Days On Site 
0 Days
Bedrooms 
4
Inside Area (SqFt) 
4,338 sqft
Total Baths 
6
Full Baths 
5
Partial Baths 
1
Lot Size 
1.32 Acres
Year Built 
2024
MLS Number 
A4713352
Status 
Coming Soon
Property Tax 
$38,133
HOA/Condo/Coop Fees 
N/A
Sq Ft Source 
Owner
Friends & Family
Recent Activity
2 hours agoListing updated with changes from the MLS
2 hours agoListing first seen on site
General Features
Acres 
1.32
Attached Garage 
Yes
Direction Faces 
East
Foundation 
Block
Garage 
Yes
Levels 
Two
Parking 
Circular DrivewayDrivewayGarage Door OpenerGarage Faces SideGuestOversizedAttached
Property Sub Type 
Single Family Residence
Sewer 
Septic Tank
SqFt Total 
7766
Style 
CustomKey West
Utilities 
Cable AvailableElectricity ConnectedWater Connected
Water Source 
Public
Zoning 
RSF1
Interior Features
Appliances 
Bar FridgeCooktopDishwasherDisposalElectric Water HeaterExhaust FanIce MakerMicrowaveRangeRange HoodRefrigeratorTankless Water HeaterWasherWine Refrigerator
Basement 
Crawl Space
Cooling 
Central Air
Flooring 
TileWood
Furnished 
Furnished
Heating 
Zoned
Interior 
Built-in FeaturesCathedral Ceiling(s)Eat-in KitchenElevatorHigh CeilingsOpen FloorplanWalk-In Closet(s)Wet Bar
Laundry Features 
Laundry Room
Spa 
Yes
Window Features 
ENERGY STAR Qualified WindowsStorm Window(s)
Bedroom 1 
Dimensions - 15x14Level - First
Bedroom 2 
Dimensions - 14x10Level - Second
Bedroom 3 
Dimensions - 12x16Level - Second
Bonus Room 
Dimensions - 19x20Level - SecondFeatures - Wet Bar
Dining Room 
Dimensions - 17.6x16Level - First
Great Room 
Dimensions - 19x20Level - First
Kitchen 
Dimensions - 18x22Level - First
Master Bathroom 
Dimensions - 16x14Level - First
Master Bedroom 
Dimensions - 17.5x21.5Level - First
Save
Ask
Tour
Hide
Share
Exterior Features
Construction Details 
BlockStucco
Exterior 
BalconyLightingOutdoor GrillOutdoor KitchenOutdoor ShowerDock
Fencing 
Other
Lot Features 
LandscapedPavedWaterfront
Patio And Porch 
CoveredScreened
Pool Features 
In GroundGuniteHeatedSalt WaterScreen EnclosureTilePrivate
Private Pool 
Yes
Roof 
Tile
Spa 
Yes
Spa Features 
HeatedIn Ground
View 
WaterTrees/Woods
Waterfront 
Yes
Waterview 
WaterTrees/Woods
Windows/Doors 
ENERGY STAR Qualified WindowsStorm Window(s)
Community Features
MLS Area 
34275 - Nokomis/North Venice
Township 
38
Roads 
Paved
Schools
School District
Unknown
Elementary School
Laurel Nokomis Elementary
Middle School
Laurel Nokomis Middle
High School
Venice Senior High
Listing courtesy of DOUGLAS ELLIMAN (941) 993-0025


Listing information is provided by Participants of the Stellar MLS. IDX information is provided exclusively for personal, non-commercial use, and may not be used for any purpose other than to identify prospective properties consumers may be interested in purchasing. Information is deemed reliable but not guaranteed. Properties displayed may be listed or sold by various participants in the MLS Copyright 2026, Stellar MLS.
Last checked: 2026-11-19 01:32 PM EST

Neighborhood & Commute
Source: Walkscore
Disclosure: Community information and market data powered by Constellation Data Labs. Information is deemed reliable but not guaranteed.
Save
Ask
Tour
Hide
Share
Scroll to Top