Search Homes for Sale in Los Gatos, CA

Whether you are browsing casually or ready to act, this MLS home search experience keeps everything clear, current, and simple.

Save
Ask
Tour
Hide
Share
$795,000
New Listing

7497 PALMER GLEN CIRCLE
SARASOTA, FL 34240

For Sale|Single Family Residence|Active
4
Beds
3
Total Baths
3
Full Baths
2,836
SqFt
$280
/SqFt
2004
Built
Subdivision:
PALMER GLEN, PH 2
County:
Sarasota
Call Now: 858-692-8066
Is this the listing for you? We can help make it yours.
858-692-8066
7497 PALMER GLEN CIRCLE7497 PALMER GLEN CIRCLE7497 PALMER GLEN CIRCLE7497 PALMER GLEN CIRCLE
Save
Ask
Tour
Hide
Share

Mortgage Calculator

Monthly Payment (Est.)

$3,627
Calculator powered by Showcase IDX, a Constellation1 Company. Copyright ©2026 Information is deemed reliable but not guaranteed.

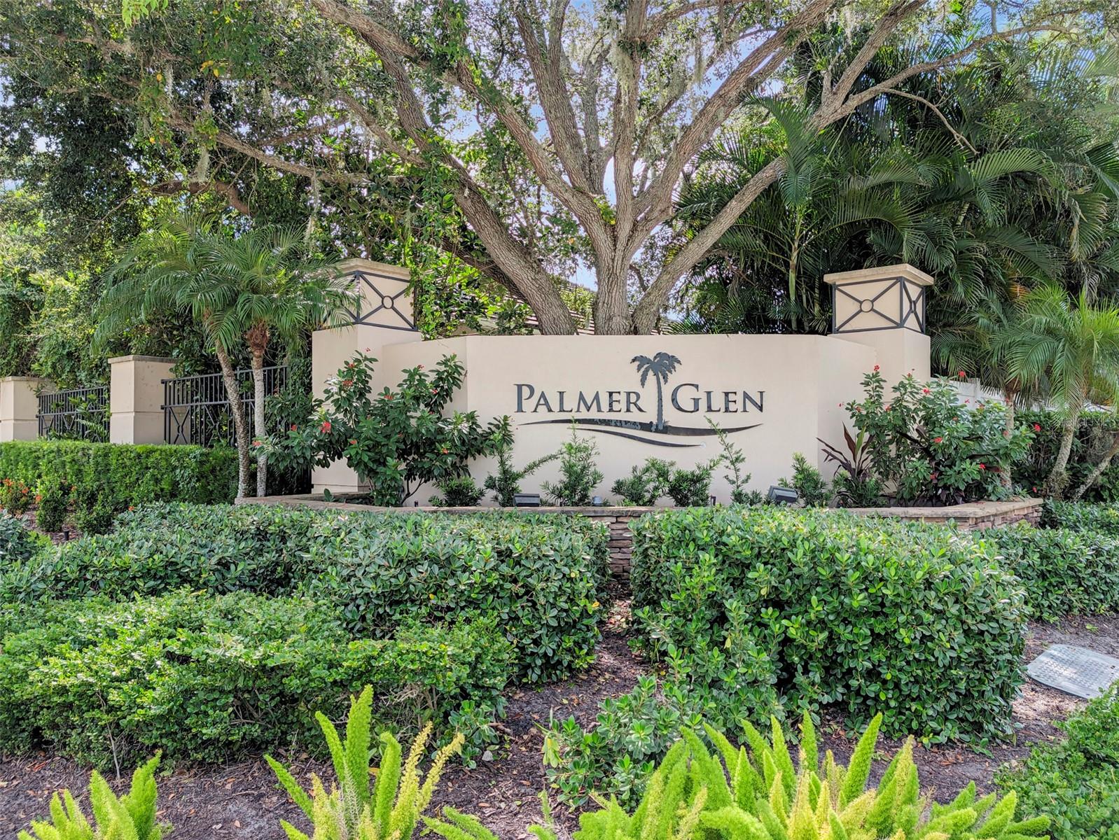
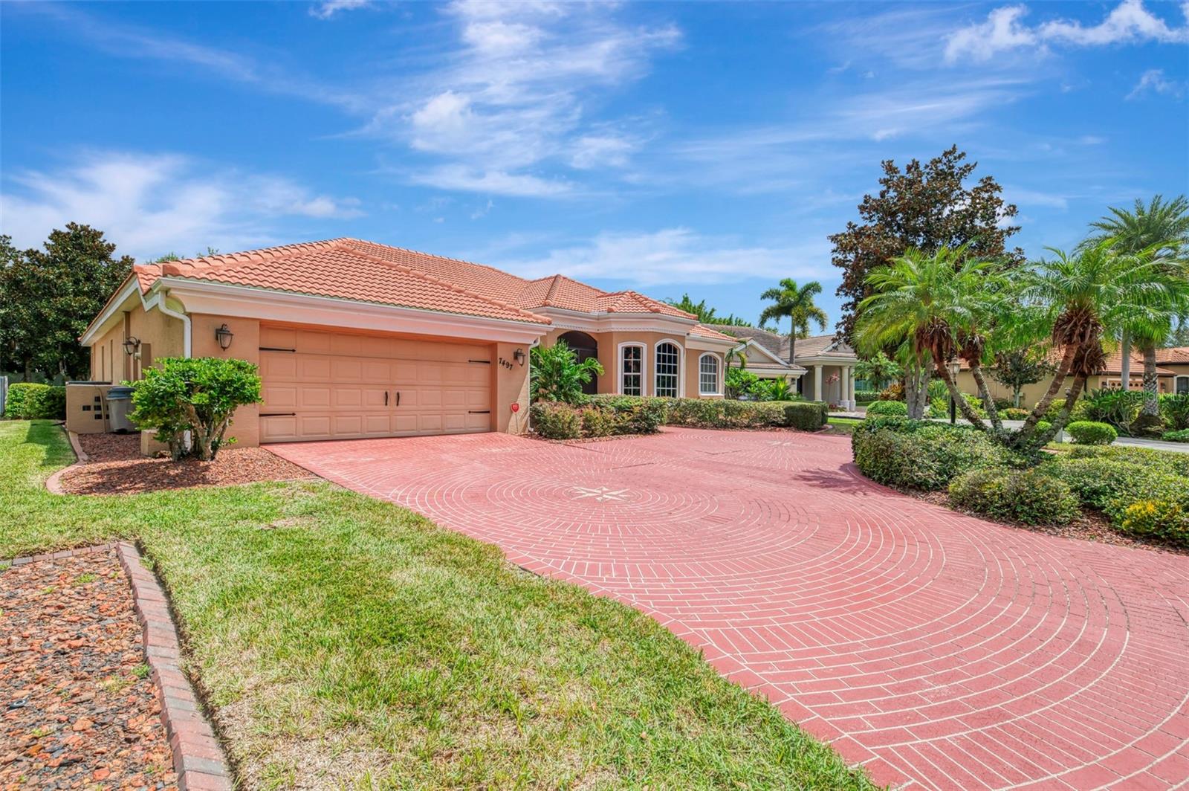
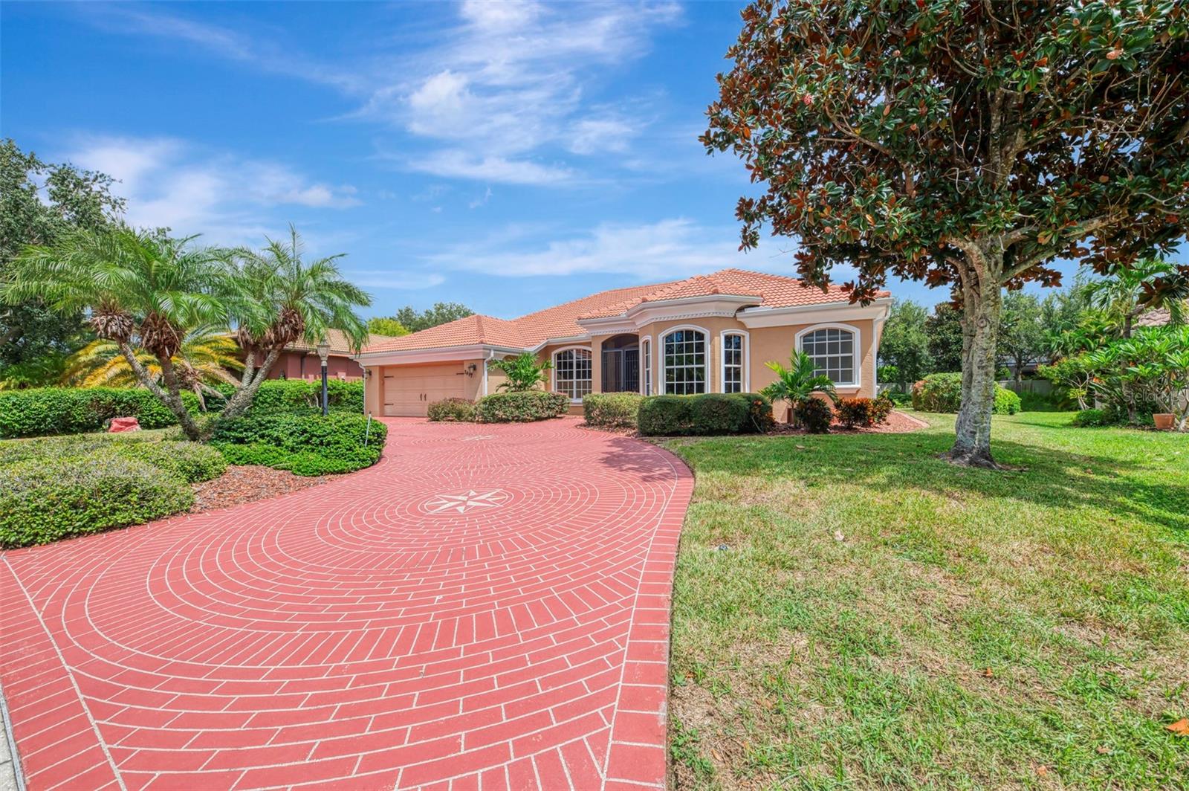
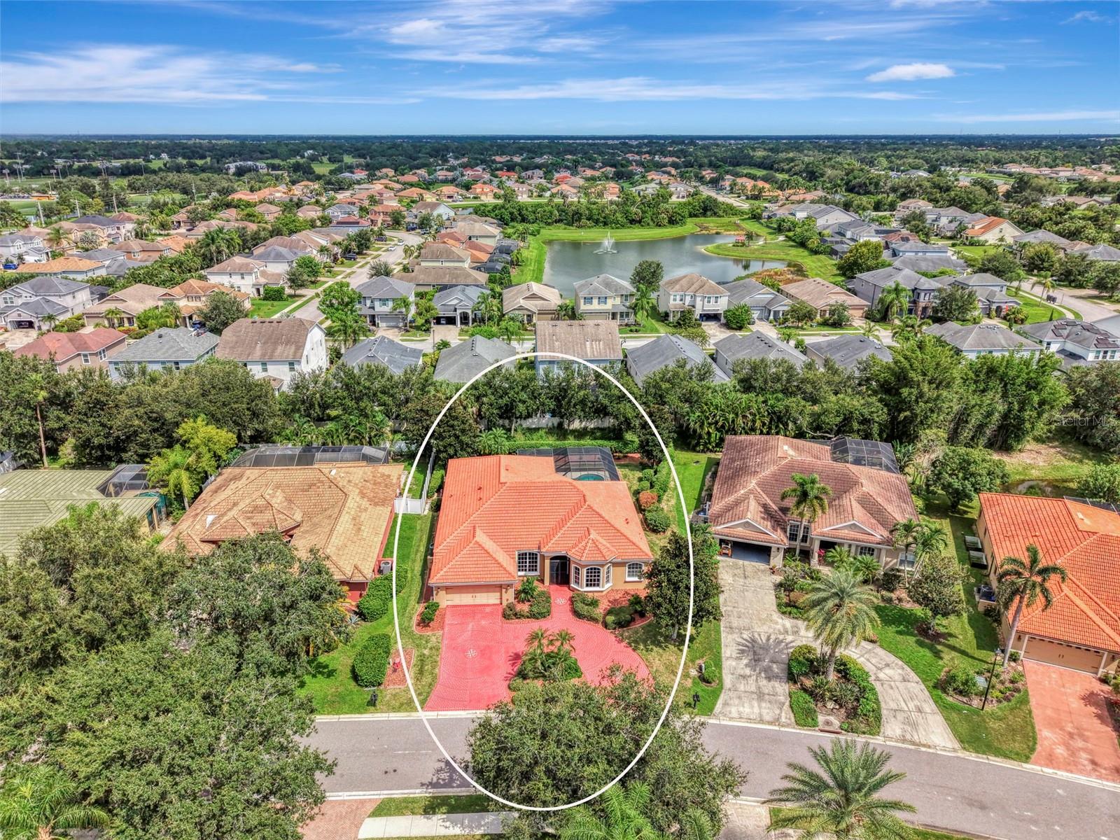
Welcome to peaceful Palmer Glen, a gated upscale community where country charm meets city convenience. Ideally located just east of I-75, this spacious, light-filled 4-bedroom, 3-bath pool home with a dedicated office offers an open, split-bedroom floor plan designed for comfortable everyday living and effortless entertaining. Soaring volume ceilings create an impressive sense of space, while expansive sliding glass doors in both the family room and primary suite showcase the beautiful outdoors and fill the home with natural light. Step onto the screened, covered lanai and relax while enjoying the peaceful, beautiful backyard with a heated pool—perfect for unwinding or entertaining. The well-appointed kitchen features stainless steel appliances, a convection microwave, induction cooktop, extra-long breakfast bar, and adjoining breakfast nook—perfect for casual dining, morning coffee, and gathering with family and friends. Elegant tray ceilings add architectural detail to the primary bedroom and living room. Additional features include a spacious two-car garage, hot water recirculating system, home alarm, hurricane window film, hurricane/tornado-hardened shelter space, screened front porch entry, whole-house water softener, and surround sound in the family room. The A.O. Smith water heater is warranted through 2030, and the HVAC system was replaced in 2025. Palmer Glen offers excellent value with no CDD fees and a low quarterly HOA. Outdoor enthusiasts will appreciate the community's proximity to Celery Fields and Rothenbach Park, with scenic trails for biking, hiking, birdwatching, and recreation. Downtown Sarasota, UTC shopping and dining, SRQ Airport, and top-rated schools are all just minutes away. Don't miss the opportunity to make this beautiful pool home your own. Schedule your private showing today!

Save
Ask
Tour
Hide
Share
Listing Snapshot
Price 
$795,000
Days On Site 
0 Days
Bedrooms 
4
Inside Area (SqFt) 
2,836 sqft
Total Baths 
3
Full Baths 
3
Partial Baths 
N/A
Lot Size 
0.28 Acres
Year Built 
2004
MLS® Number 
A4701266
Status 
Active
Property Tax 
$4,456.39
HOA/Condo/Coop Fees 
$118.67 monthly
Sq Ft Source 
Public Records
Friends & Family
Recent Activity
14 minutes agoListing updated with changes from the MLS®
6 hours agoListing first seen on site
General Features
Acres 
0.28
Attached Garage 
Yes
Direction Faces 
Northwest
Foundation 
Slab
Garage 
Yes
Garage Spaces 
2
Levels 
One
Number Of Stories 
1
Parking 
Circular DrivewayGarage Door OpenerAttached
Pets 
Breed Restrictions
Property Sub Type 
Single Family Residence
Security 
Fire Sprinkler SystemGated CommunitySecurity System
Sewer 
Public Sewer
SqFt Total 
3915
Style 
Florida
Utilities 
Electricity ConnectedSewer ConnectedWater Connected
Water Source 
Public
Zoning 
RSF2
Interior Features
Appliances 
CooktopDishwasherDisposalDryerElectric Water HeaterExhaust FanMicrowaveRefrigeratorWasherWater Softener
Cooling 
Central Air
Flooring 
CarpetCeramic TileLaminate
Furnished 
Unfurnished
Heating 
Central
Interior 
Crown MoldingHigh CeilingsTray Ceiling(s)Walk-In Closet(s)
Laundry Features 
Electric Dryer HookupLaundry RoomWasher Hookup
Spa 
Yes
Window Features 
Window CoveringsWindow Treatments
Bedroom 2 
Dimensions - 11x11Level - FirstFeatures - Ceiling Fan(s)
Bedroom 3 
Dimensions - 11x11Level - FirstFeatures - Ceiling Fan(s)
Bedroom 4 
Dimensions - 11x13Level - FirstFeatures - Ceiling Fan(s)
Family Room 
Dimensions - 17x17Level - FirstFeatures - Ceiling Fan(s)
Kitchen 
Dimensions - 13x17Level - FirstFeatures - Breakfast Bar
Living Room 
Dimensions - 14x15Level - FirstFeatures - Ceiling Fan(s)
Master Bedroom 
Dimensions - 15x17Level - FirstFeatures - Ceiling Fan(s)
Office 
Dimensions - 15x17Level - FirstFeatures - Ceiling Fan(s)
Save
Ask
Tour
Hide
Share
Exterior Features
Construction Details 
Block
Exterior 
Outdoor KitchenRain Gutters
Patio And Porch 
Screened
Pool Features 
HeatedIn GroundSalt WaterScreen EnclosurePrivate
Private Pool 
Yes
Roof 
Tile
Spa 
Yes
Spa Features 
Above GroundHeated
Windows/Doors 
Window CoveringsWindow Treatments
Community Features
Association Fee 
$356.0
Association Fee Frequency 
Quarterly
Community Features 
Gated
MLS Area 
34240 - Sarasota
Township 
36S
Financing Terms Available 
CashConventionalFHAVA Loan
Roads 
Asphalt
Schools
School District
Unknown
Elementary School
Tatum Ridge Elementary
Middle School
McIntosh Middle
High School
Sarasota High
Listing courtesy of BRIGHT REALTY (714) 588-0319


Listing information is provided by Participants of the Stellar MLS. IDX information is provided exclusively for personal, non-commercial use, and may not be used for any purpose other than to identify prospective properties consumers may be interested in purchasing. Information is deemed reliable but not guaranteed. Properties displayed may be listed or sold by various participants in the MLS Copyright 2026, Stellar MLS.
Last checked: 2026-09-16 07:02 PM EDT

Neighborhood & Commute
Source: Walkscore
Disclosure: Community information and market data powered by Constellation Data Labs. Information is deemed reliable but not guaranteed.
Save
Ask
Tour
Hide
Share
Scroll to Top