

Save
Ask
Tour
Hide
$250,000
86 Days On Site
2880 SATURN DRIVETITUSVILLE, FL 32796
For Sale|Single Family Residence|Active
4
Beds
2
Total Baths
2
Full Baths
1,536
SqFt
$163
/SqFt
1965
Built
Subdivision:
LUNA HEIGHTS
County:
Brevard
Call Now: 858-692-8066
Is this the listing for you? We can help make it yours.
858-692-8066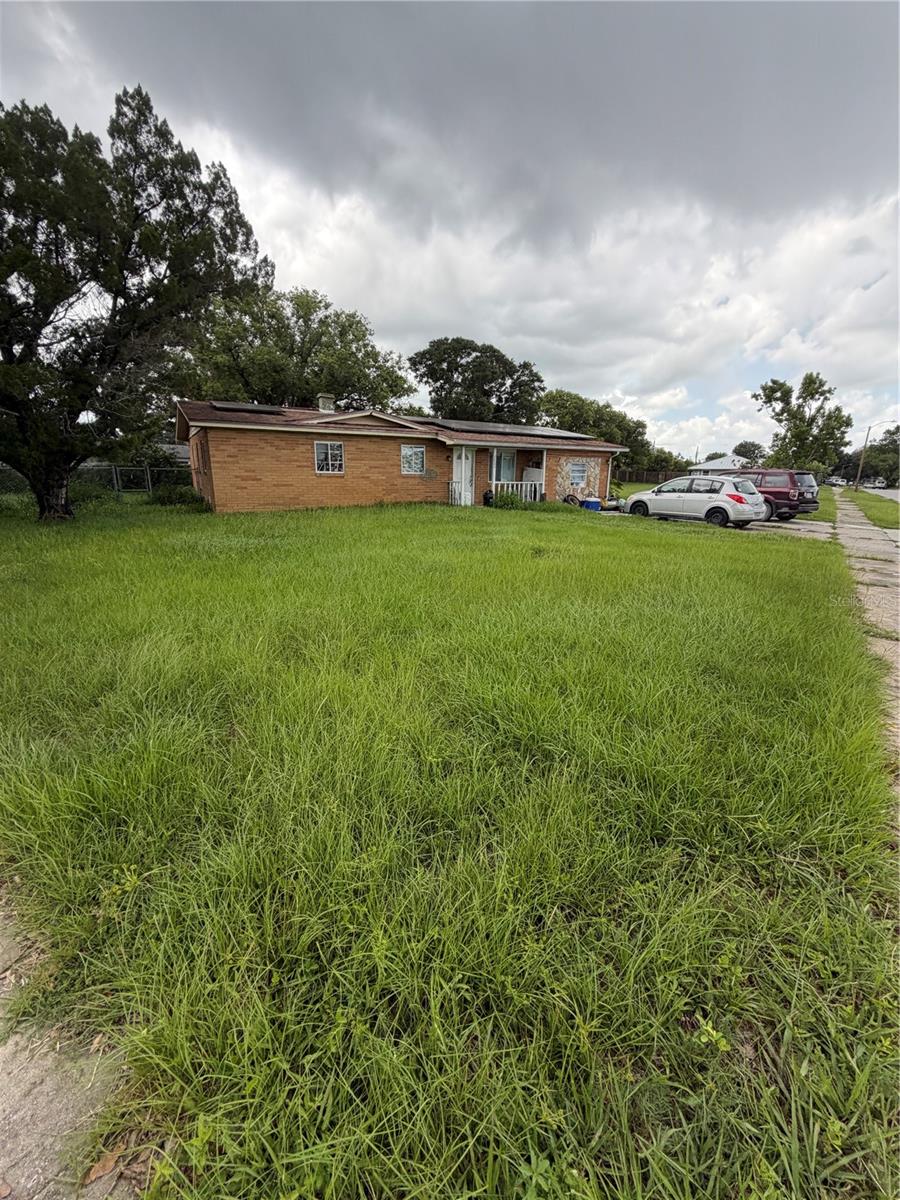
Save
Ask
Tour
Hide
Mortgage Calculator
Monthly Payment (Est.)
$1,141Calculator powered by Showcase IDX, a Constellation1 Company. Copyright ©2026 Information is deemed reliable but not guaranteed.
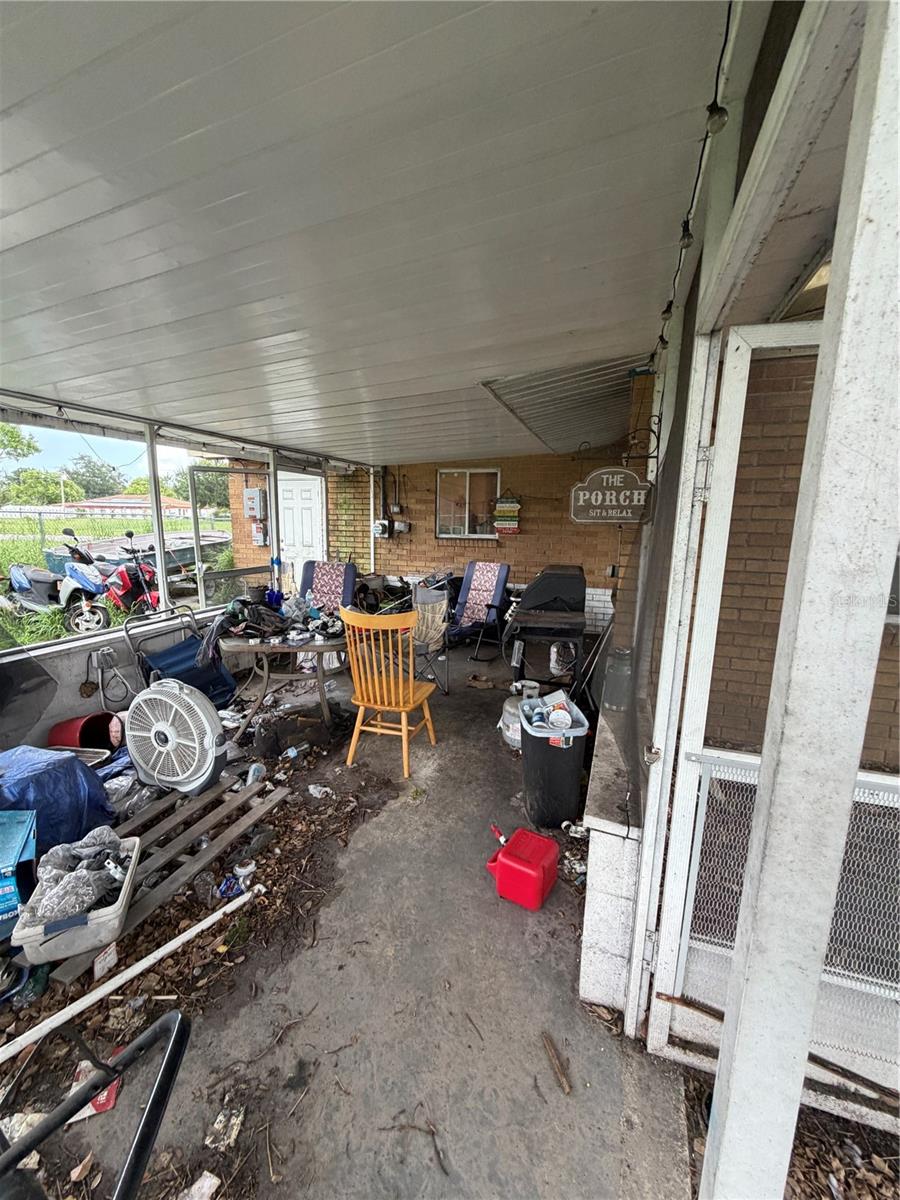
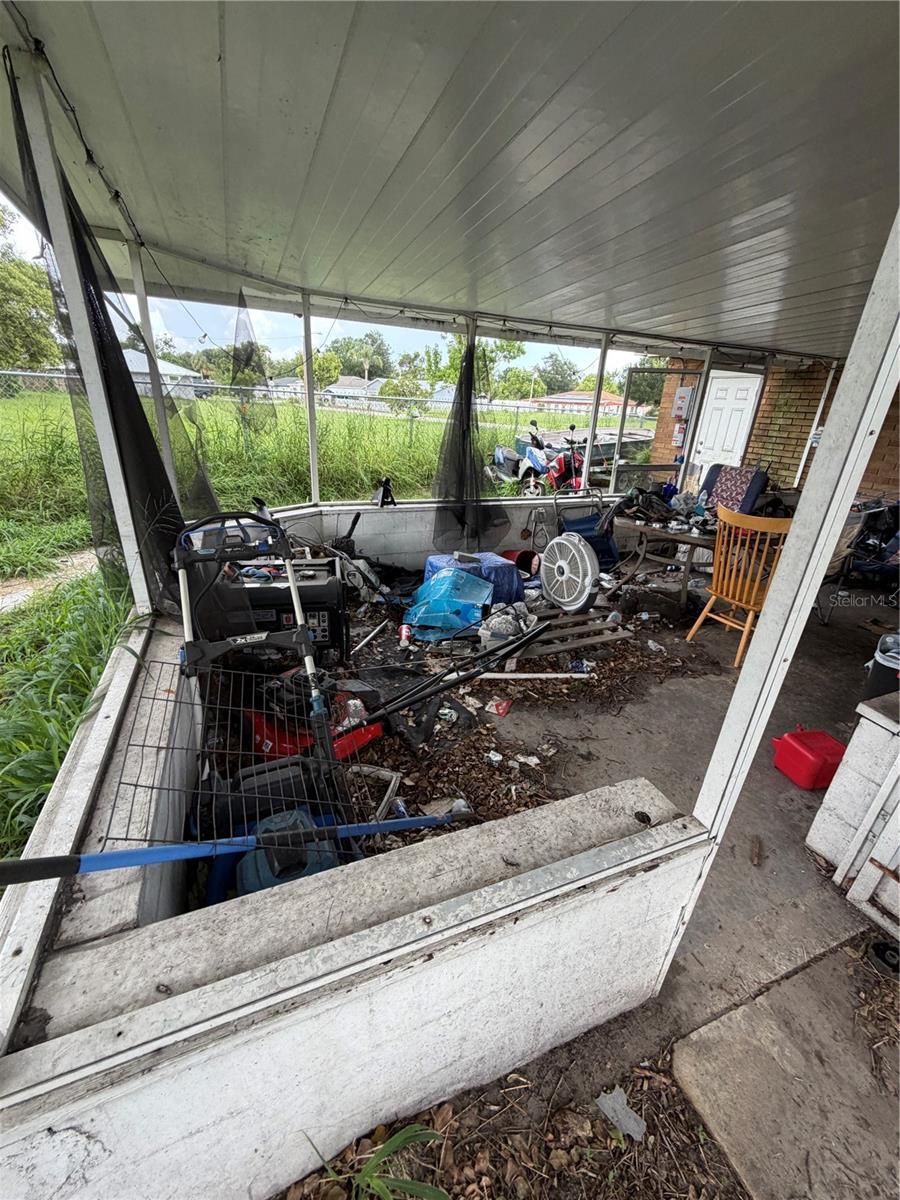
Short Sale. 4-bedroom, 2-bath home in Titusville with a spacious open living area and screened rear porch. Functional floor plan with generous room sizes and plenty of potential. Kitchen offers ample cabinet and counter space, while the primary suite includes a private bath. Conveniently located near shopping, dining, schools, and major roadways. A solid opportunity for buyers looking to add their own touches and make this property their own.
Save
Ask
Tour
Hide
Listing Snapshot
Price
$250,000
Days On Site
86 Days
Bedrooms
4
Inside Area (SqFt)
1,536 sqft
Total Baths
2
Full Baths
2
Partial Baths
N/A
Lot Size
0.22 Acres
Year Built
1965
MLS® Number
A4697818
Status
Active
Property Tax
$3,640
HOA/Condo/Coop Fees
N/A
Sq Ft Source
Public Records
Friends & Family
Recent Activity
| a week ago | Listing updated with changes from the MLS® | |
| a week ago | Price changed to $250,000 | |
| 3 months ago | Listing first seen on site |
General Features
Acres
0.22
Direction Faces
East
Foundation
Slab
Levels
One
Number Of Stories
1
Property Sub Type
Single Family Residence
Sewer
Public Sewer
Special Circumstances
Short Sale
SqFt Total
1656
Utilities
Electricity AvailableWater Available
Water Source
Public
Zoning
R1B
Interior Features
Appliances
RangeRefrigerator
Cooling
Central Air
Flooring
Laminate
Furnished
Unfurnished
Heating
Central
Interior
Other
Laundry Features
Other
Balcony/Porch/Lanai
Dimensions - 20x10Level - First
Bathroom 4
Dimensions - 20x11Level - First
Bedroom 2
Dimensions - 13x9Level - First
Bedroom 3
Dimensions - 11x9Level - First
Dining Room
Dimensions - 12x10Level - First
Florida Room
Dimensions - 15x10Level - First
Kitchen
Dimensions - 12x10Level - First
Living Room
Dimensions - 17x12Level - First
Master Bedroom
Dimensions - 13x10Level - First
Save
Ask
Tour
Hide
Exterior Features
Construction Details
BlockBrick
Exterior
Other
Roof
Shingle
Community Features
MLS Area
32796 - Titusville
Township
21
Financing Terms Available
CashConventionalVA Loan
Roads
Asphalt
Listing courtesy of REALTY ONE GROUP MVP (941) 241-3850

Listing information is provided by Participants of the Stellar MLS. IDX information is provided exclusively for personal, non-commercial use, and may not be used for any purpose other than to identify prospective properties consumers may be interested in purchasing. Information is deemed reliable but not guaranteed. Properties displayed may be listed or sold by various participants in the MLS Copyright 2026, Stellar MLS.
Last checked: 2026-09-16 09:56 PM EDT
Listing information is provided by Participants of the Stellar MLS. IDX information is provided exclusively for personal, non-commercial use, and may not be used for any purpose other than to identify prospective properties consumers may be interested in purchasing. Information is deemed reliable but not guaranteed. Properties displayed may be listed or sold by various participants in the MLS Copyright 2026, Stellar MLS.
Last checked: 2026-09-16 09:56 PM EDT
Neighborhood & Commute
Source: Walkscore
Disclosure: Community information and market data powered by Constellation Data Labs. Information is deemed reliable but not guaranteed.
Save
Ask
Tour
Hide
Did you know? You can invite friends and family to your search. They can join your search, rate and discuss listings with you.