Search Homes for Sale in Los Gatos, CA

Whether you are browsing casually or ready to act, this MLS home search experience keeps everything clear, current, and simple.

Save
Ask
Tour
Hide
Share
$1,269,000
6 Days On Site

906 Woodside Road
Redwood City, CA 94061

For Sale|Condominium|Active
3
Beds
3
Total Baths
3
Full Baths
1,751
SqFt
$725
/SqFt
2023
Built
Subdivision:
Woodside Townhomes
County:
San Mateo
Listed by Joe Velasco of Coldwell Banker Realty (650) 833-8498
Call Now: 858-692-8066
Is this the listing for you? We can help make it yours.
858-692-8066
906 Woodside Road906 Woodside Road906 Woodside Road906 Woodside Road
Save
Ask
Tour
Hide
Share

Mortgage Calculator

Monthly Payment (Est.)

Enter an interest rate to see your estimated monthly payment.
Calculator powered by Showcase IDX, a Constellation1 Company. Copyright ©2026 Information is deemed reliable but not guaranteed.

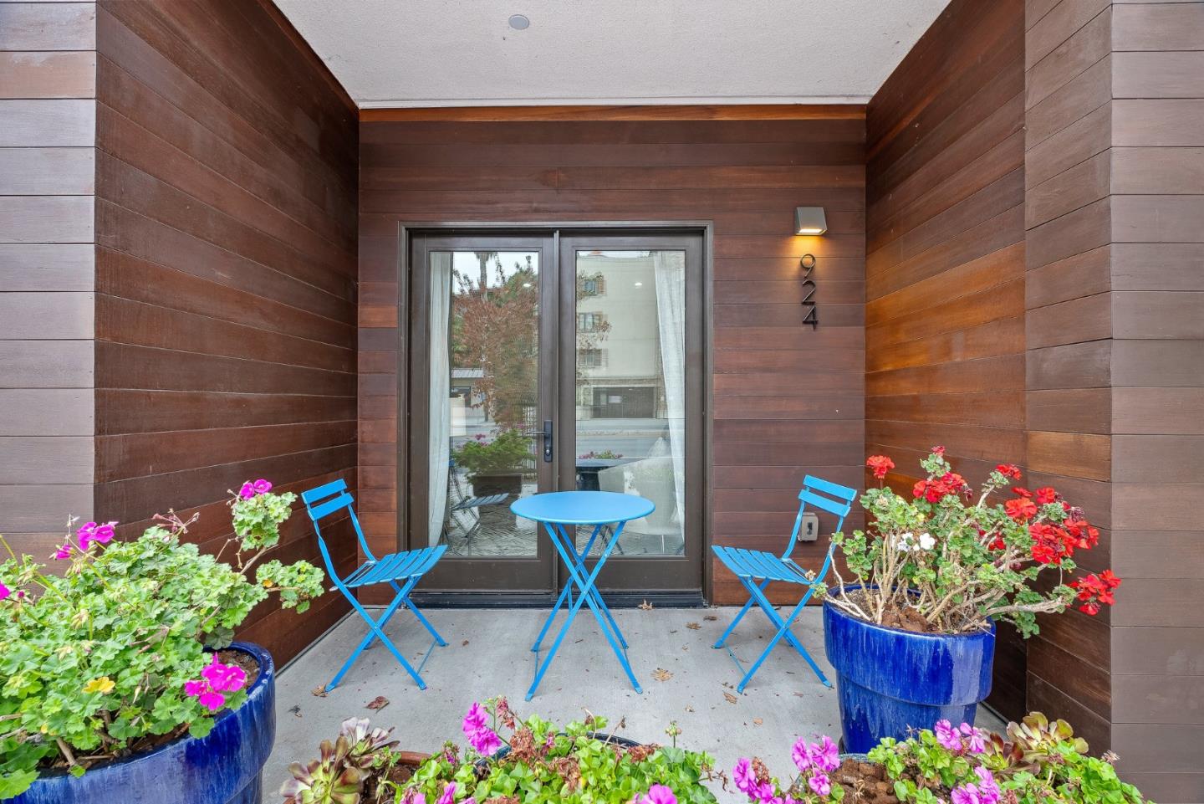
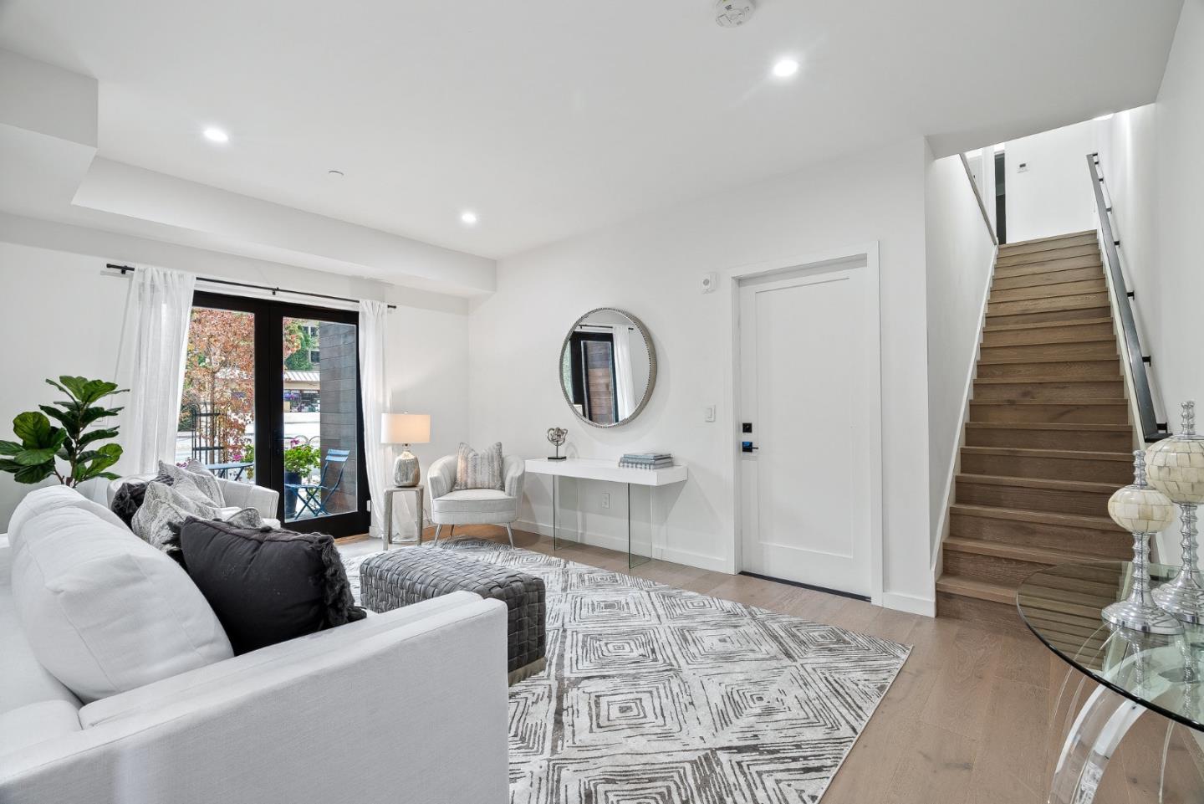
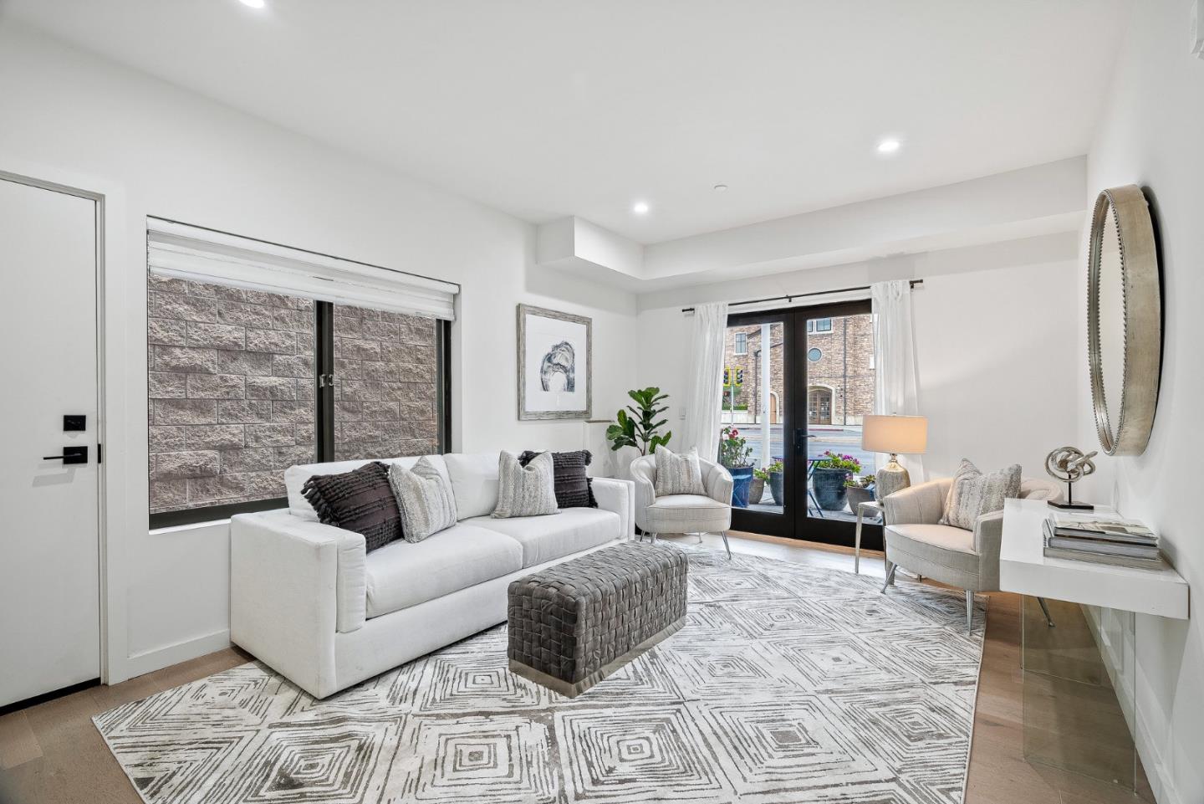
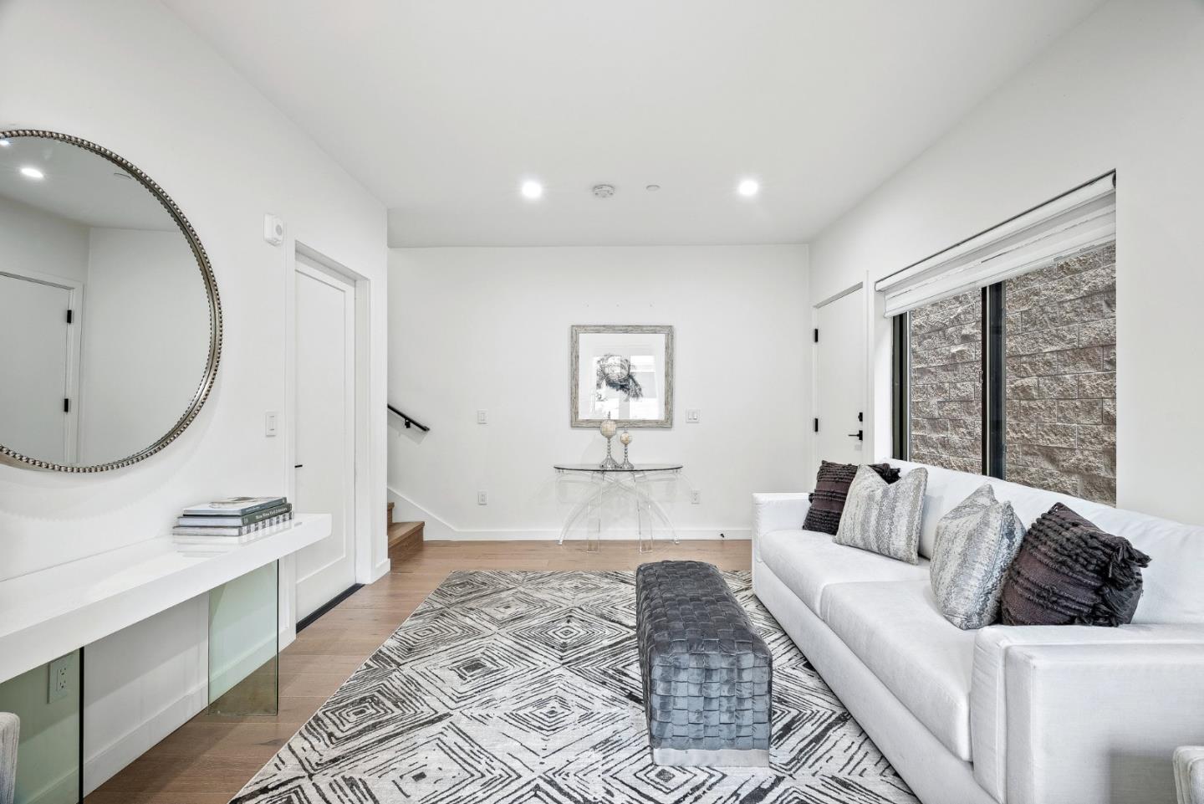
Sophisticated design and exceptional craftsmanship define 906 Woodside Rd, a premier 3-bedroom, 3-bath residence offering 1,751 sqft of elevated modern living. A rare first-floor bonus space ideal for an office, lounge, or studio adds versatility and sets the tone for thoughtful luxury throughout. Inside, soaring 9-10 ft ceilings, wide-plank European white oak hardwood floors, sleek glass interior railings, and oversized high-performance windows create a bright, refined ambiance. Level 5 interior wall finishes and an upgraded insulation package deliver an ultra-smooth, whisper-quiet interior environment. The gourmet kitchen is a centerpiece of style and function, appointed with top-of-the-line Bosch appliances including gas oven/range, quartz countertops with full-height premium backsplash, custom soft-close cabinetry with dovetail drawers, and elegant under cabinet lighting. Each bathroom showcases frameless glass showers, Hansgrohe fixtures, and quartz surfaces for a spa-grade experience. A modern glass balcony railing extends the living space outdoors, while the attached 2-car garagepre-wired for EV chargingprovides everyday convenience. A secured entry gate and fully fenced perimeter complete this private, meticulously designed luxury offering.

Save
Ask
Tour
Hide
Share
Listing Snapshot
Price 
$1,269,000
Days On Site 
6 Days
Bedrooms 
3
Inside Area (SqFt) 
1,751 sqft
Total Baths 
3
Full Baths 
3
Partial Baths 
N/A
Lot Size 
N/A
Year Built 
2023
MLS Number 
ML82067359
Status 
Active
Property Tax 
N/A
HOA/Condo/Coop Fees 
$670
Sq Ft Source 
N/A
Friends & Family
Recent Activity
4 days agoListing updated with changes from the MLS
6 days agoListing first seen on site
General Features
Attached Garage 
Yes
Cross Street 
Kentfield/Union Ave
Direction Faces 
West
Disclosures 
Natural Hazard Disclosure
Garage 
Yes
Garage Spaces 
2
Parking 
Attached
Property Sub Type 
Condominium
Security 
Security GateSecured Garage/Parking
Sewer 
Public Sewer
SqFt Total 
1751
Style 
Contemporary
Water Source 
Public
Zoning 
RES CONDO
Interior Features
Appliances 
DishwasherExhaust FanRange HoodGas RangeWasher/Dryer
Cooling 
Central Air
Flooring 
Hardwood
Heating 
Forced AirCentral
Interior 
Walk-In Closet(s)High Ceilings
Laundry Features 
Inside
Save
Ask
Tour
Hide
Share
Exterior Features
Construction Details 
Frame
Fencing 
Fenced
Pool Features 
None
Roof 
Other
View 
City Lights
Waterview 
City Lights
Community Features
Association Amenities 
Roof DeckElectricity
Association Fee 
$670.0
School District 
Sequoia Union High
Schools
School District
Sequoia Union High
Elementary School
Unknown
Middle School
Unknown
High School
Unknown
Listed by Joe Velasco of Coldwell Banker Realty (650) 833-8498


The data relating to real estate for sale on this display comes in part from the Internet Data Exchange program of the MLSListings™ MLS system. Real estate listings held by brokerage shows detailed information including the names of the listing brokers and listing agents. IDX information is provided exclusively for personal, non-commercial use, and may not be used for any purpose other than to identify prospective properties consumers may be interested in purchasing. Information is deemed reliable but not guaranteed. Copyright 2026, MLS Listings, Inc..
Last checked: 2026-11-19 07:17 PM UTC

Neighborhood & Commute
Source: Walkscore
Disclosure: Community information and market data powered by Constellation Data Labs. Information is deemed reliable but not guaranteed.
Save
Ask
Tour
Hide
Share
Scroll to Top