

Save
Ask
Tour
Hide
$899,888
8 Days On Site
1883 Agnew Road 254SANTA CLARA, CA 95054
For Sale|Condominium|Active
3
Beds
2
Total Baths
2
Full Baths
1,361
SqFt
$661
/SqFt
2006
Built
Subdivision:
Mission Terrace
County:
Santa Clara
Listed by John Jenkins of Compass (408) 823-3600
Call Now: 858-692-8066
Is this the listing for you? We can help make it yours.
858-692-8066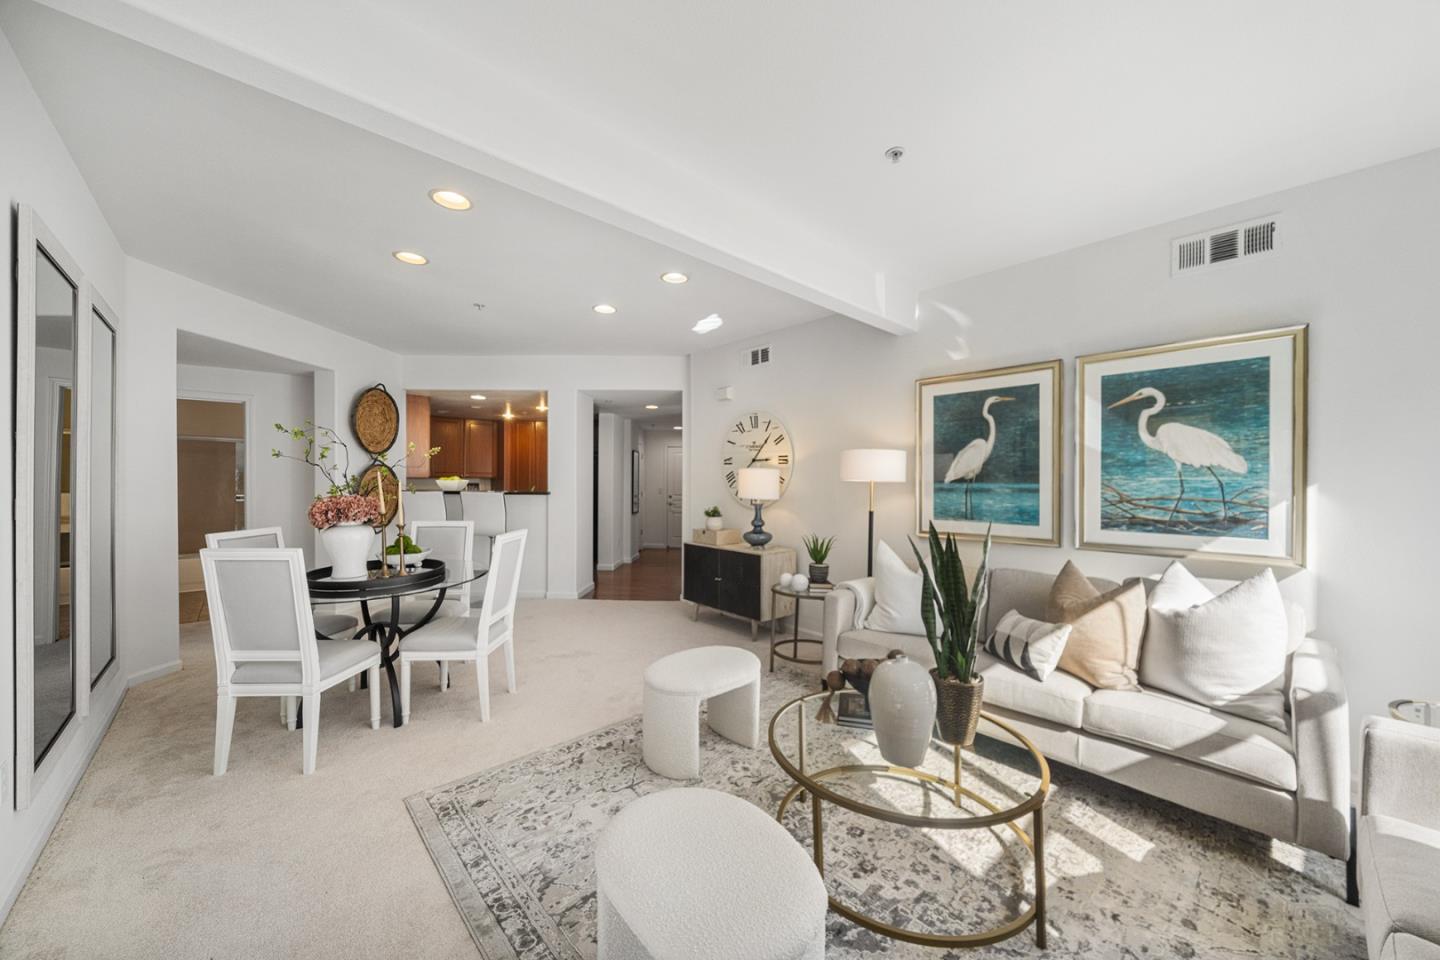
Save
Ask
Tour
Hide
Mortgage Calculator
Monthly Payment (Est.)
Enter an interest rate to see your estimated monthly payment.Calculator powered by Showcase IDX, a Constellation1 Company. Copyright ©2026 Information is deemed reliable but not guaranteed.
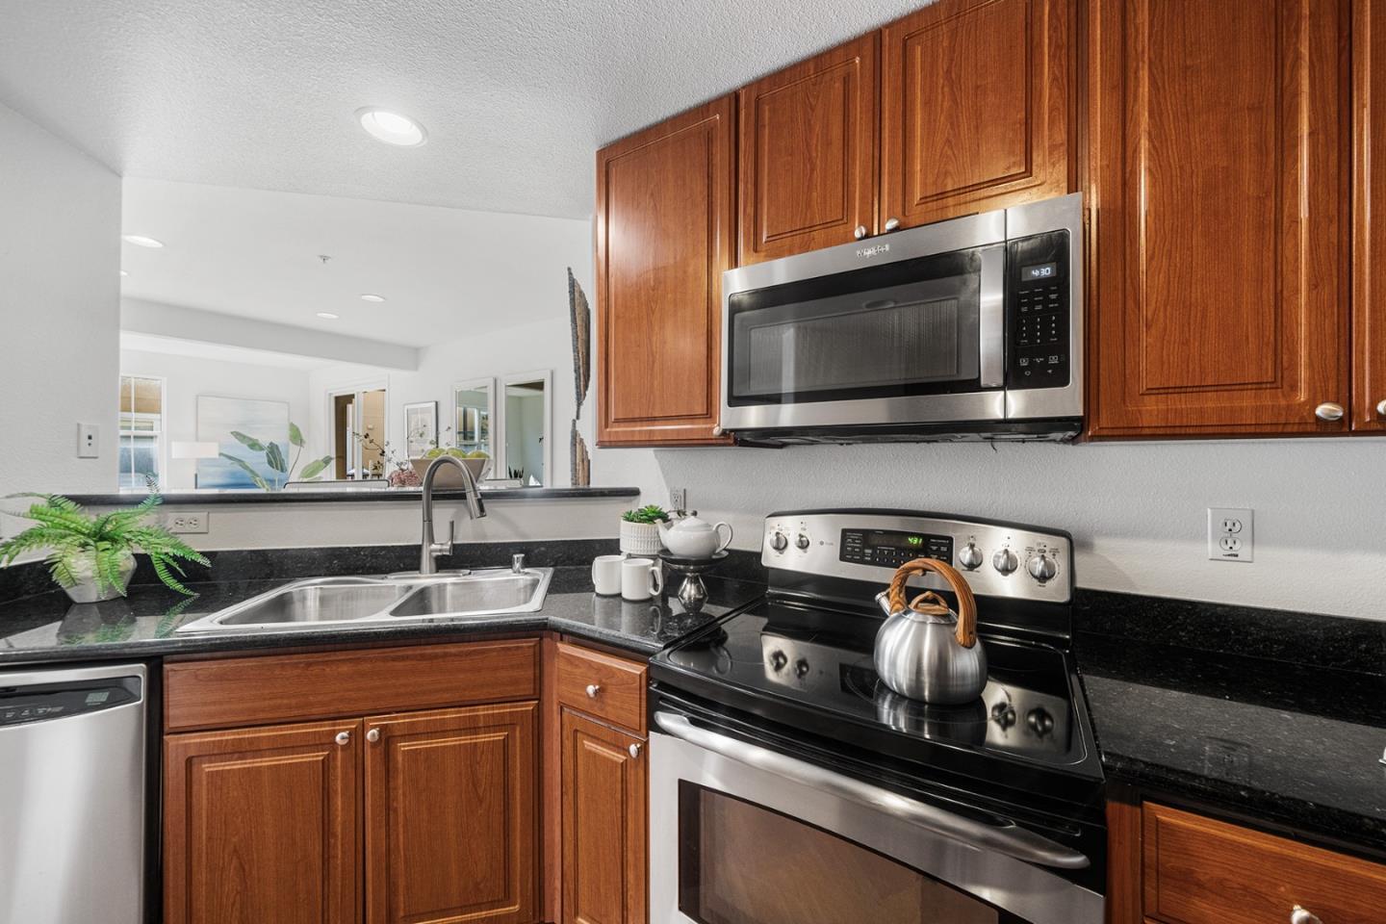
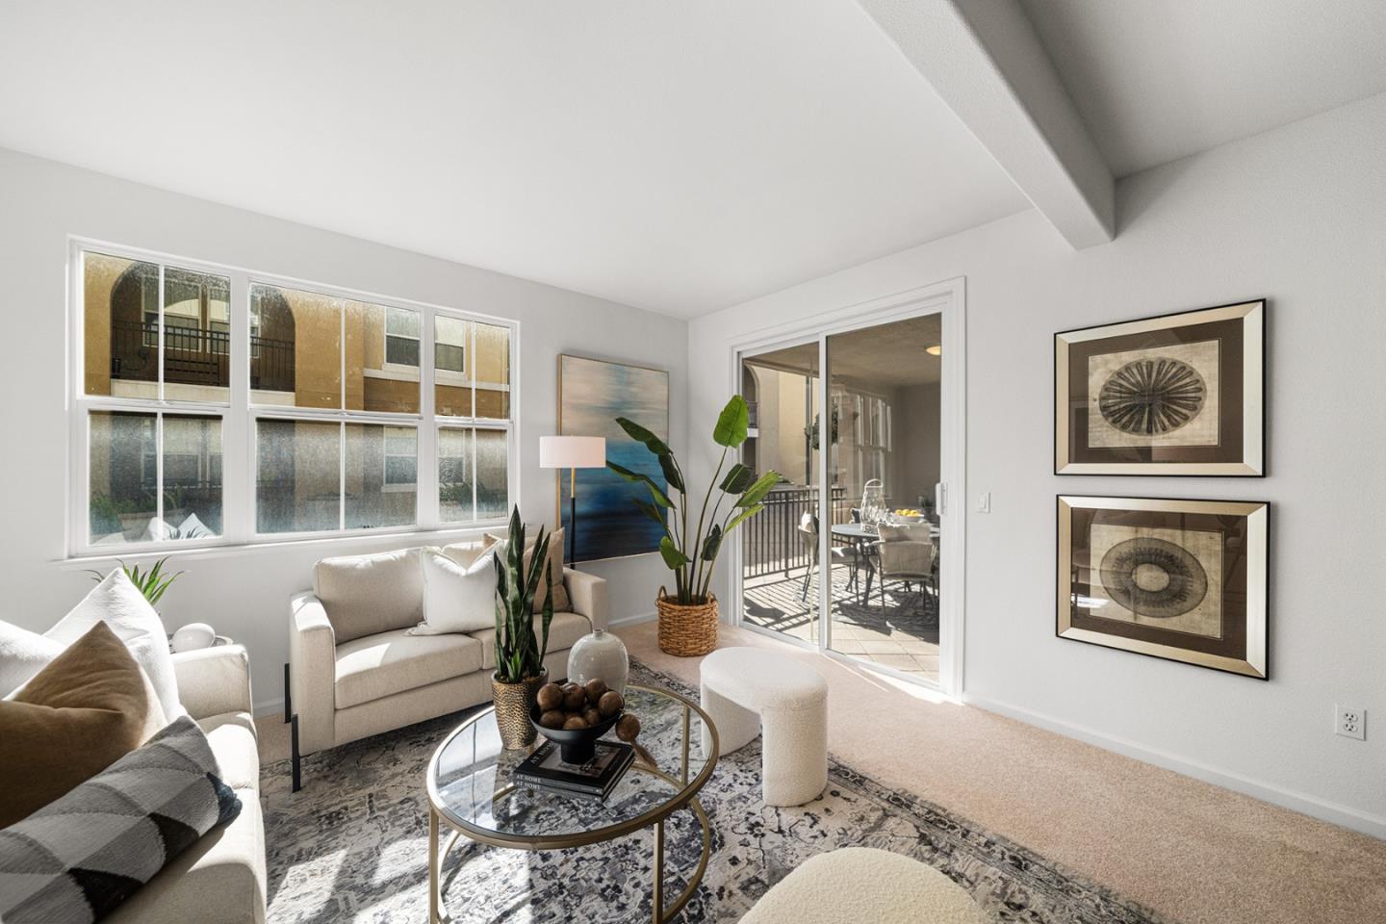
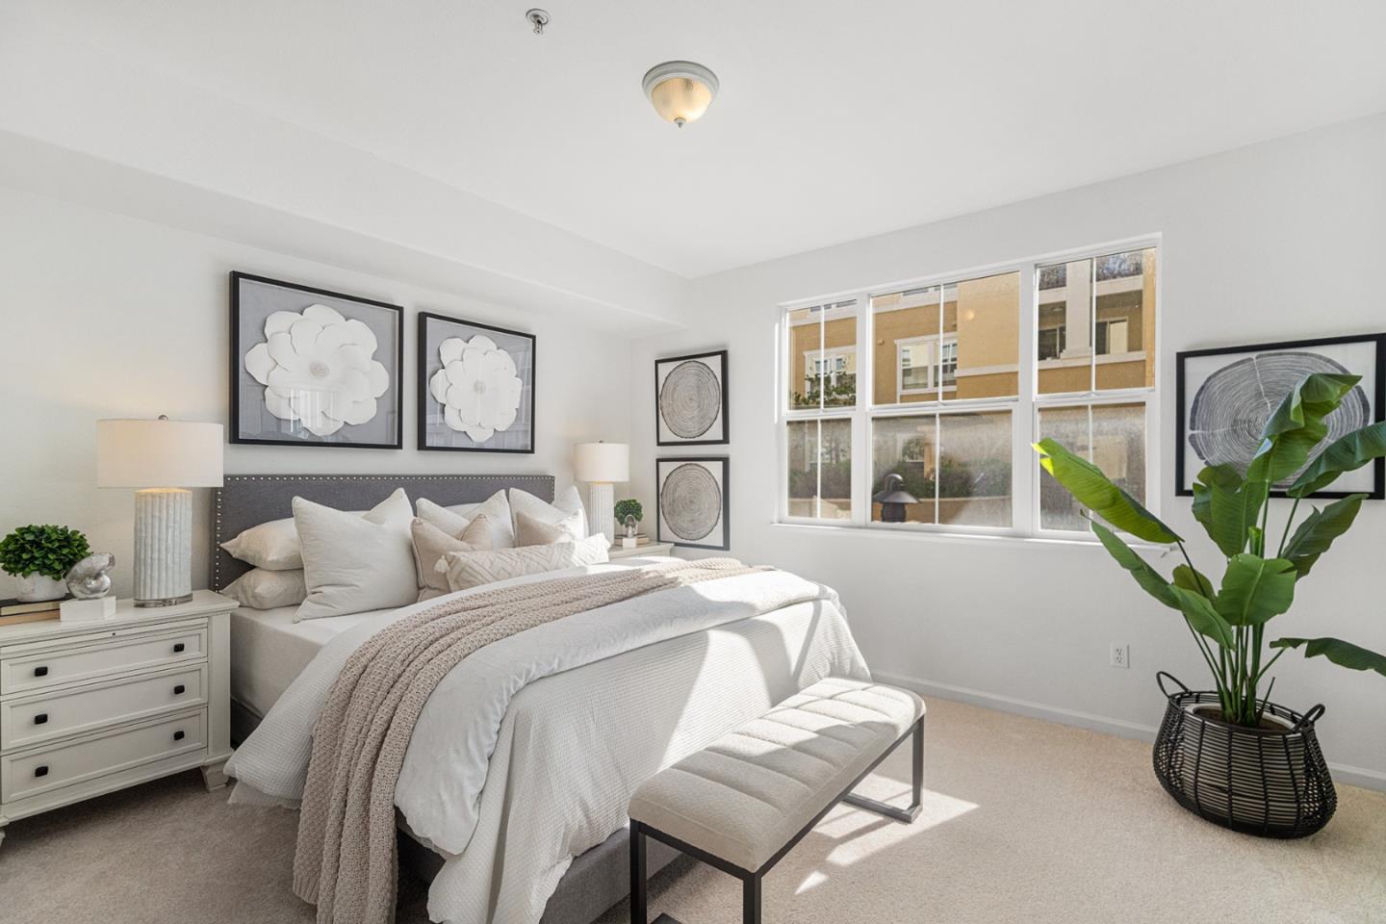
Welcome to this rare, second-level corner unit in Mission Terrace! Bright interiors offer soaring ceilings and an open floorplan. The kitchen features granite countertops, stainless steel appliances, and ample cabinetry, opening to a covered patio perfect for entertaining. The primary suite offers two large closets and a spa-like bath, with two additional bedrooms and a full guest bath. Enjoy in-unit laundry, central AC, and two reserved garage spaces. Amenities include a pool, gym, and playground. Just steps from Guadalupe River Trail and Rivermark Plaza, near Oracle, Intel, and Levi's Stadium. Silicon Valley living at its finest.
Save
Ask
Tour
Hide
Listing Snapshot
Price
$899,888
Days On Site
8 Days
Bedrooms
3
Inside Area (SqFt)
1,361 sqft
Total Baths
2
Full Baths
2
Partial Baths
N/A
Lot Size
0.0322 Acres
Year Built
2006
MLS Number
ML82066990
Status
Active
Property Tax
N/A
HOA/Condo/Coop Fees
$688 monthly
Sq Ft Source
N/A
Friends & Family
Recent Activity
| yesterday | Listing updated with changes from the MLS | |
| a week ago | Listing first seen on site |
General Features
Acres
0.0322
Cross Street
Montague Expressway & Agnew Road
Disclosures
https://app.disclosures.io/link/1883-Agnew-Road-254-fesz0sqj
Foundation
Other
Garage
Yes
Garage Spaces
2
Number Of Stories
1
Parking
OtherAssignedGuest
Property Sub Type
Condominium
Security
Security Gate
Sewer
Public Sewer
SqFt Total
1361
Style
Contemporary
Utilities
Cable Available
Water Source
Public
Zoning
R1
Interior Features
Appliances
DisposalDishwasherMicrowaveRefrigeratorElectric RangeWasher/Dryer
Cooling
Central Air
Electric
220 Volts in Kitchen220 Volts in Laundry
Flooring
CarpetLaminateTile
Heating
Forced AirNatural GasCentral
Interior
ElevatorWalk-In Closet(s)Double Vanity
Laundry Features
Laundry RoomInside
Save
Ask
Tour
Hide
Exterior Features
Construction Details
Concrete
Exterior
Balcony
Patio And Porch
Patio
Pool Features
In Ground
Roof
Other
Community Features
Accessibility Features
Accessible Elevator Installed
Association Amenities
Pool
Association Fee
$688.0
Association Fee Frequency
Monthly
School District
Santa Clara Unified
Schools
School District
Santa Clara Unified
Elementary School
Unknown
Middle School
Unknown
High School
Unknown
Listed by John Jenkins of Compass (408) 823-3600

The data relating to real estate for sale on this display comes in part from the Internet Data Exchange program of the MLSListings™ MLS system. Real estate listings held by brokerage shows detailed information including the names of the listing brokers and listing agents. IDX information is provided exclusively for personal, non-commercial use, and may not be used for any purpose other than to identify prospective properties consumers may be interested in purchasing. Information is deemed reliable but not guaranteed. Copyright 2026, MLS Listings, Inc..
Last checked: 2026-11-18 05:17 PM UTC
The data relating to real estate for sale on this display comes in part from the Internet Data Exchange program of the MLSListings™ MLS system. Real estate listings held by brokerage shows detailed information including the names of the listing brokers and listing agents. IDX information is provided exclusively for personal, non-commercial use, and may not be used for any purpose other than to identify prospective properties consumers may be interested in purchasing. Information is deemed reliable but not guaranteed. Copyright 2026, MLS Listings, Inc..
Last checked: 2026-11-18 05:17 PM UTC
Neighborhood & Commute
Source: Walkscore
Disclosure: Community information and market data powered by Constellation Data Labs. Information is deemed reliable but not guaranteed.
Save
Ask
Tour
Hide