Search Homes for Sale in Los Gatos, CA

Whether you are browsing casually or ready to act, this MLS home search experience keeps everything clear, current, and simple.

Save
Ask
Tour
Hide
Share
$5,288,000
2 Days On Site

15591 Linda Avenue
Los Gatos, CA 95032

For Sale|Single Family Residence|Active
4
Beds
3.5
Total Baths
3
Full Baths
1
Partial Bath
3,518
SqFt
$1,503
/SqFt
2026
Built
County:
Santa Clara
Listed by Lilian Soleimani of Synoptic Real Estate Group (408) 314-7468
Call Now: 858-692-8066
Is this the listing for you? We can help make it yours.
858-692-8066
15591 Linda Avenue15591 Linda Avenue15591 Linda Avenue15591 Linda Avenue
Save
Ask
Tour
Hide
Share

Mortgage Calculator

Monthly Payment (Est.)

Enter an interest rate to see your estimated monthly payment.
Calculator powered by Showcase IDX, a Constellation1 Company. Copyright ©2026 Information is deemed reliable but not guaranteed.

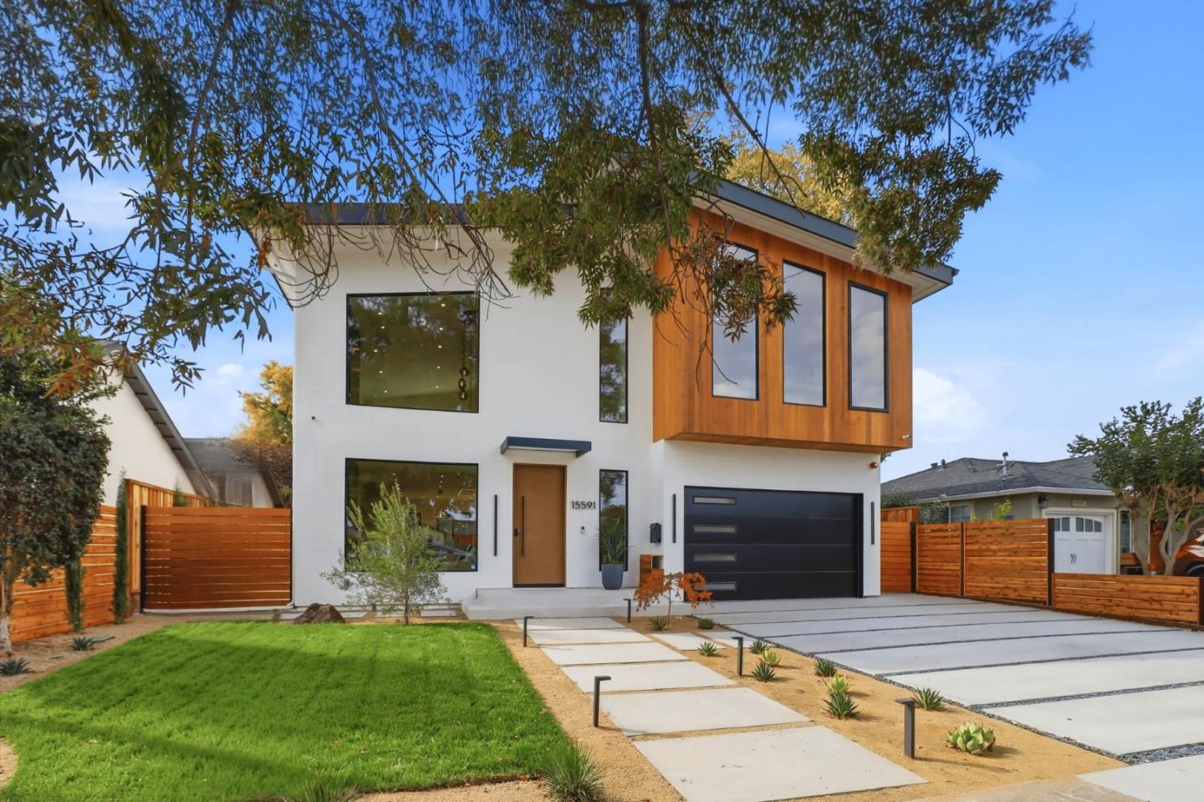
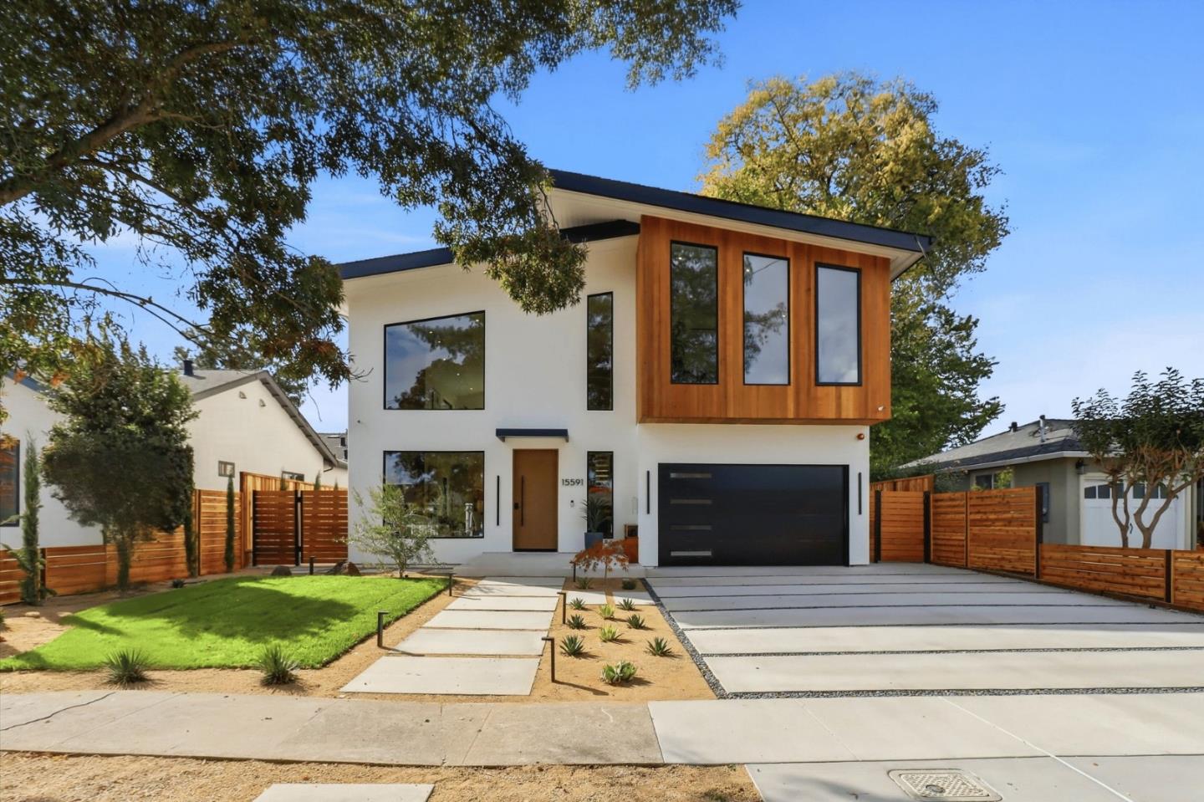
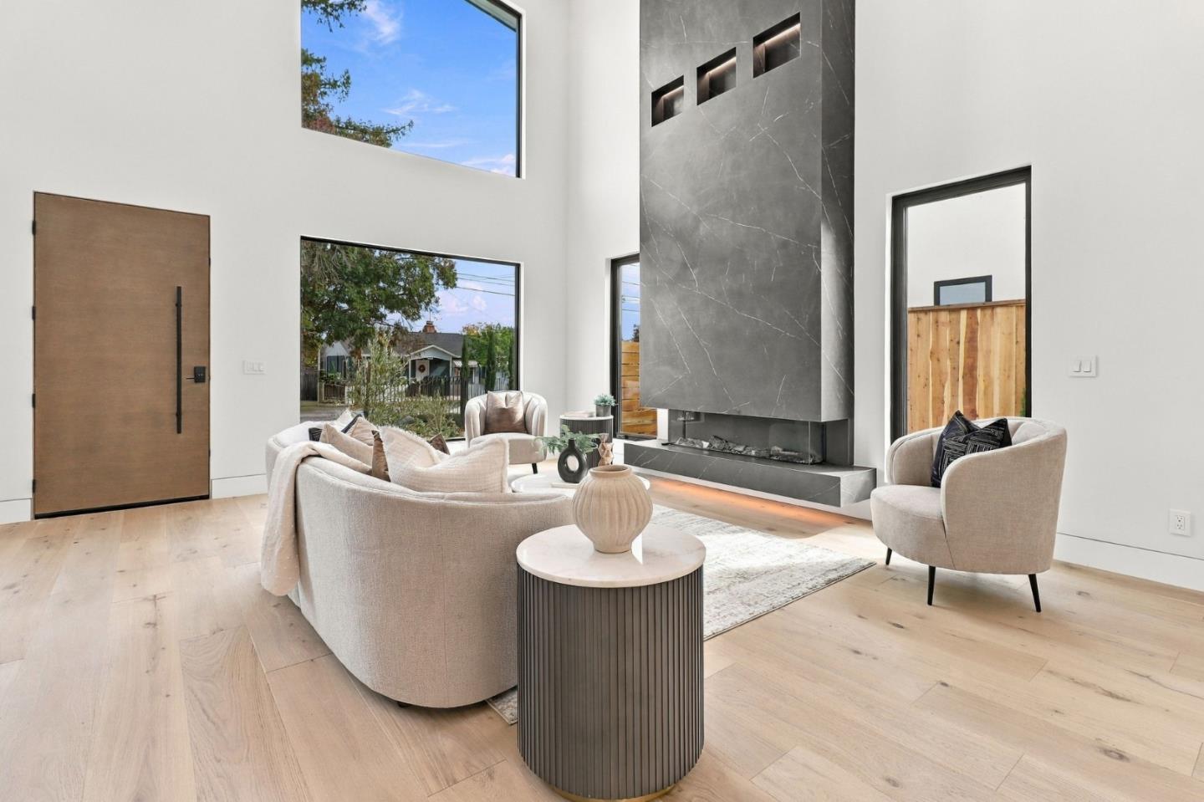
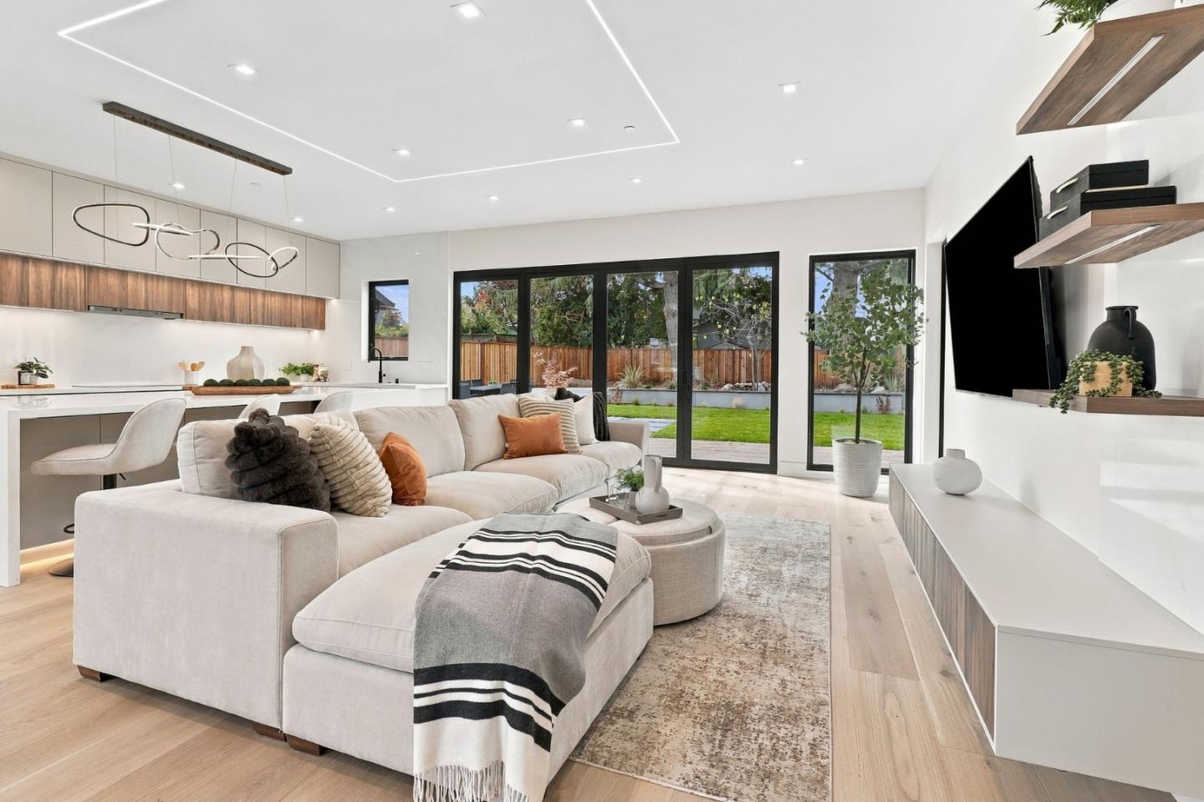
Experience modern luxury at 15591 Linda Avenue in Los Gatos! This newly constructed contemporary home offers 4 bedrooms, 3.5 baths, and approx. 3,518 sq. ft. of elegant living space. A dramatic 17-foot entry with a European chandelier welcomes you, while soaring ceilings, a floating staircase, glass railings, architectural wine display, and remote-controlled skylights create a striking impression. The gourmet kitchen features premium Miele appliances, including an induction cooktop, convection and speed ovens, integrated refrigerator and freezer, and dishwasher. A stunning 10-foot quartz island anchors the open living area, complemented by a three-sided porcelain fireplace and custom bar. The main-level primary suite offers privacy and comfort, while the upstairs loft includes a Zephyr beverage cooler. Expansive bifold glass doors connect indoor living to a lush landscaped backyard with an Ipe hardwood deck and natural cedar accents. Enjoy three independently controlled A/C systems with Nest thermostats, perimeter security cameras, and an energy-efficient heat-pump water heater. Located within the Union School District, this exceptional home blends designer finishes, smart amenities, and effortless California indoor-outdoor living. An inviting retreat for everyday life and guest.

Save
Ask
Tour
Hide
Share
Listing Snapshot
Price 
$5,288,000
Days On Site 
2 Days
Bedrooms 
4
Inside Area (SqFt) 
3,518 sqft
Total Baths 
3.5
Full Baths 
3
Partial Baths 
1
Lot Size 
0.1819 Acres
Year Built 
2026
MLS Number 
ML82066650
Status 
Active
Property Tax 
N/A
HOA/Condo/Coop Fees 
N/A
Sq Ft Source 
N/A
Friends & Family
Recent Activity
2 days agoListing updated with changes from the MLS
2 days agoListing first seen on site
General Features
Acres 
0.1819
Attached Garage 
Yes
Cross Street 
Escobar Ave
Disclosures 
NHDS Report
Foundation 
Concrete Perimeter
Garage 
Yes
Garage Spaces 
2
Number Of Stories 
2
Parking 
Off StreetAttached
Property Sub Type 
Single Family Residence
Sewer 
Public Sewer
SqFt Total 
3518
Style 
Contemporary
Water Source 
Public
Zoning 
R1-8
Interior Features
Appliances 
DisposalDishwasherExhaust FanFreezerRefrigeratorWine RefrigeratorElectric CooktopGas CooktopWasher/Dryer
Cooling 
Ceiling Fan(s)Wall/Window Unit(s)
Fireplace 
Yes
Fireplace Features 
Living Room
Fireplaces 
1
Flooring 
Hardwood
Heating 
Forced Air
Interior 
Breakfast BarEat-in KitchenHigh CeilingsWalk-In Closet(s)Double Vanity
Laundry Features 
In GarageInsideUpper Level
Window Features 
Skylight(s)
Save
Ask
Tour
Hide
Share
Exterior Features
Construction Details 
Stucco
Exterior 
Balcony
Fencing 
Fenced
Lot Features 
Back Yard
Patio And Porch 
DeckPatio
Pool Features 
None
Roof 
Shingle
Windows/Doors 
Skylight(s)
Community Features
School District 
Campbell Union High
Schools
School District
Campbell Union High
Elementary School
Alta Vista Elementary
Middle School
Union Middle
High School
Leigh High
Listed by Lilian Soleimani of Synoptic Real Estate Group (408) 314-7468


The data relating to real estate for sale on this display comes in part from the Internet Data Exchange program of the MLSListings™ MLS system. Real estate listings held by brokerage shows detailed information including the names of the listing brokers and listing agents. IDX information is provided exclusively for personal, non-commercial use, and may not be used for any purpose other than to identify prospective properties consumers may be interested in purchasing. Information is deemed reliable but not guaranteed. Copyright 2026, MLS Listings, Inc..
Last checked: 2026-11-19 06:01 PM UTC

Neighborhood & Commute
Source: Walkscore
Disclosure: Community information and market data powered by Constellation Data Labs. Information is deemed reliable but not guaranteed.
Save
Ask
Tour
Hide
Share
Scroll to Top