Search Homes for Sale in Los Gatos, CA

Whether you are browsing casually or ready to act, this MLS home search experience keeps everything clear, current, and simple.

Save
Ask
Tour
Hide
Share
$6,450,000
22 Days On Site

118 Dover Street
Los Gatos, CA 95032

For Sale|Single Family Residence|Active
5
Beds
6
Total Baths
5
Full Baths
2
Partial Baths
5,937
SqFt
$1,086
/SqFt
2011
Built
County:
Santa Clara
Listed by Amol Heda of KW Bay Area Estates (408) 307-9465
Call Now: 858-692-8066
Is this the listing for you? We can help make it yours.
858-692-8066
118 Dover Street118 Dover Street118 Dover Street118 Dover Street
Save
Ask
Tour
Hide
Share

Mortgage Calculator

Monthly Payment (Est.)

Enter an interest rate to see your estimated monthly payment.
Calculator powered by Showcase IDX, a Constellation1 Company. Copyright ©2026 Information is deemed reliable but not guaranteed.

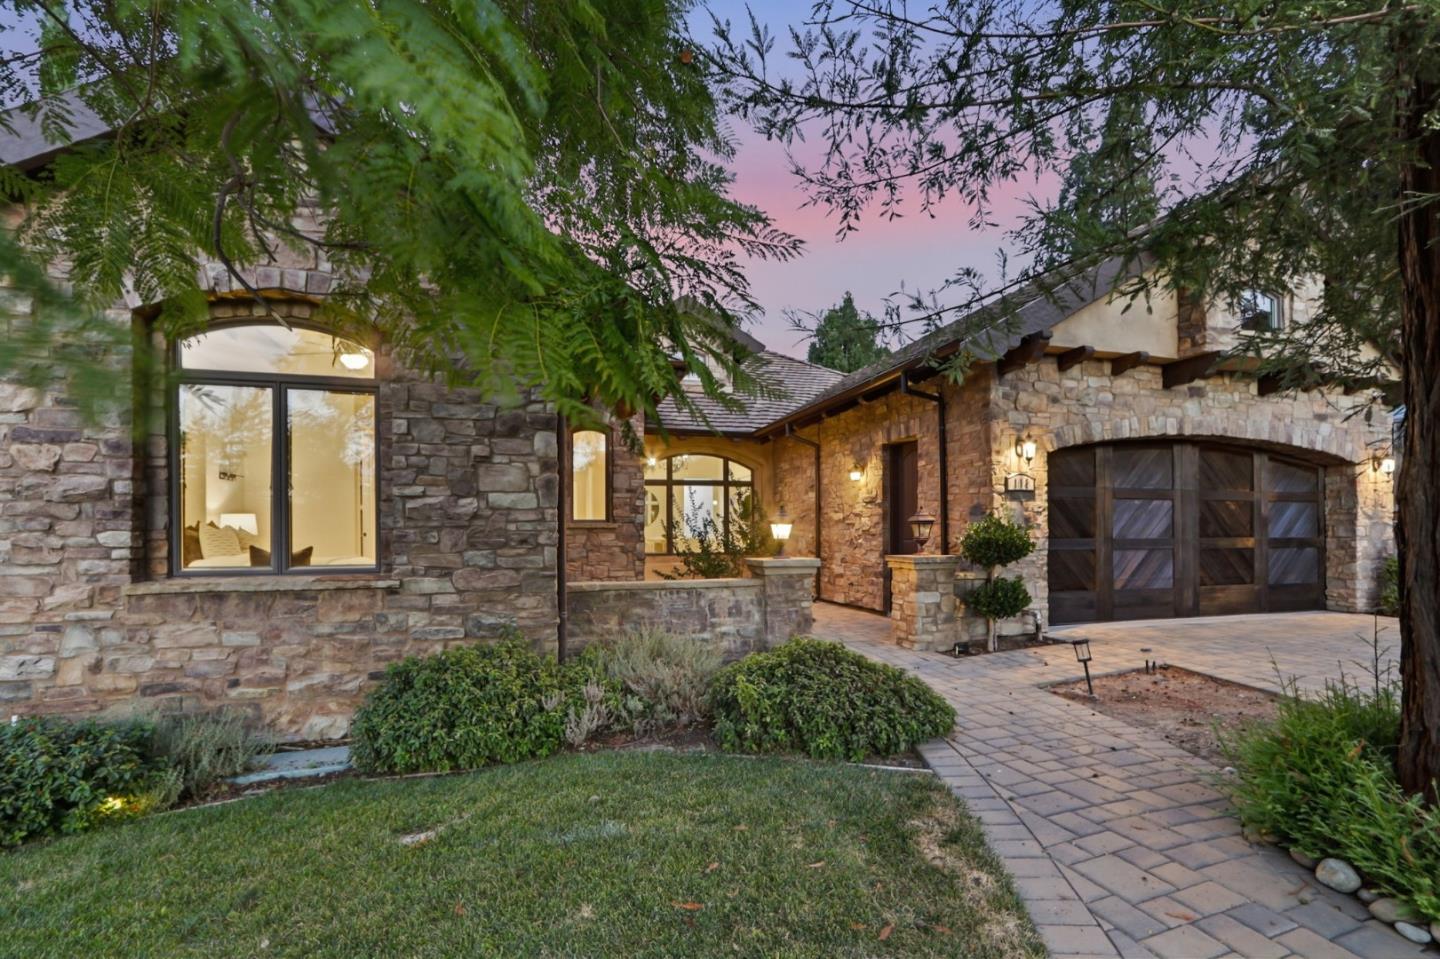
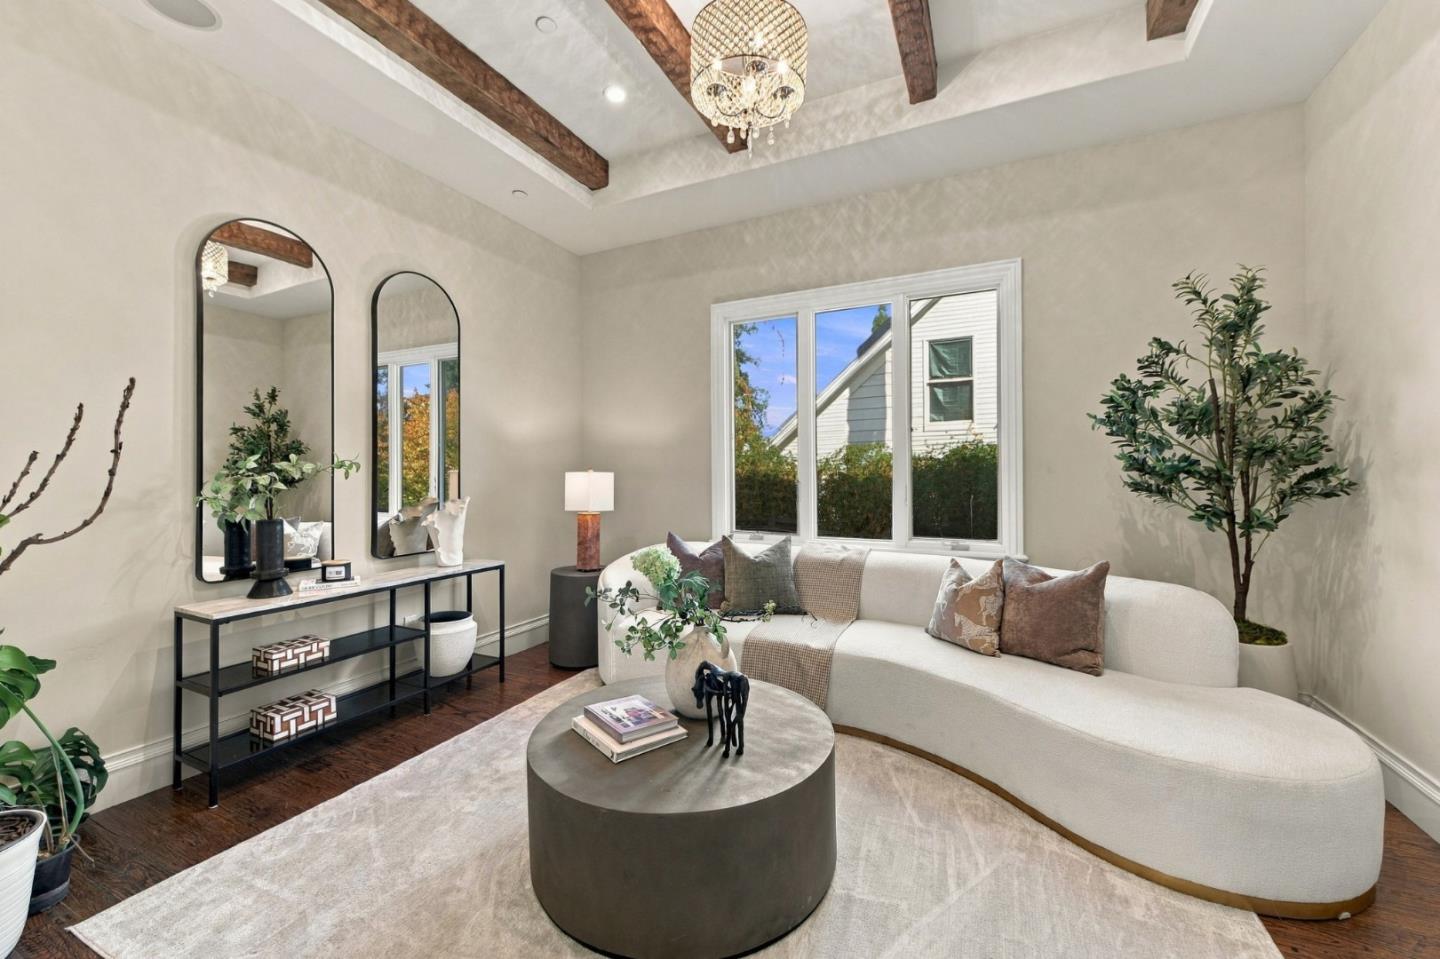
Your next Silicon Valley chapter deserves a residence this grand. Tuscan elegance on a quiet Los Gatos cul-de-sac, this 5,937 sq. ft. estate showcases 10-foot ceilings, soaring rooflines, and trussed, coffered, open-beam and vaulted ceilings. The granite kitchen glows beneath extra-large skylights, with a gas cooktop, double ovens and an island with sink. Stone, travertine and wide-plank hardwood floors add warmth. The main-level primary suite offers heated floors, a fireplace, an oversized closet and a private patio facing the pool. Five en-suite bedrooms plus a half bath on every level. The huge basement is a dream for entertaining: a 9-seat theater, wet bar, kitchenette and wine cellar. Outside, a private, resort-like backyard unfolds with a solar-heated pool and spa, water slide, and a loggia with TV, BBQ, wet bar and fireplace, all on a 12,632 sq. ft. lot with low-maintenance stamped concrete. Multi-zone AC and heat, built-in vacuum, video/audio system, Energy Star appliances, tankless water heater and a 4-car tandem garage. Minutes to downtown Los Gatos, farmers markets, and Netflix, Apple and eBay, with hills, trails and mountain views at your door. A rare offering at the base of the hills, with no steep drive up. The closest you can live to Santa Cruz from Silicon Valley.

Save
Ask
Tour
Hide
Share
Listing Snapshot
Price 
$6,450,000
Days On Site 
22 Days
Bedrooms 
5
Inside Area (SqFt) 
5,937 sqft
Total Baths 
6
Full Baths 
5
Partial Baths 
2
Lot Size 
0.29 Acres
Year Built 
2011
MLS Number 
ML82065818
Status 
Active
Property Tax 
N/A
HOA/Condo/Coop Fees 
N/A
Sq Ft Source 
N/A
Friends & Family
Recent Activity
yesterdayListing updated with changes from the MLS
3 weeks agoPrice changed to $6,450,000
3 weeks agoListing first seen on site
General Features
Acres 
0.29
Attached Garage 
Yes
Cross Street 
Blossom Glen
Direction Faces 
West
Disclosures 
https://app.glide.com/share/4B9oV8RRVt9JCzaMApdCVH/
Foundation 
Concrete Perimeter
Garage 
Yes
Garage Spaces 
4
Number Of Stories 
1
Parking 
Off StreetAttachedElectric Vehicle Charging Station(s)Garage Door OpenerTandem
Property Sub Type 
Single Family Residence
Security 
Fire Sprinkler System
Sewer 
Public Sewer
SqFt Total 
5937
Style 
Mediterranean
Utilities 
Cable Available
Water Source 
Public
Zoning 
R18
Interior Features
Appliances 
DisposalDishwasherMicrowaveRefrigeratorGas CooktopRange HoodDouble OvenRangeWasher/Dryer
Cooling 
Central AirZoned
Fireplace 
Yes
Fireplace Features 
Family RoomOutsideGasMaster Bedroom
Fireplaces 
3
Flooring 
StoneTileCarpetHardwood
Heating 
Forced AirNatural GasZonedCentral
Interior 
Breakfast BarEat-in KitchenVaulted Ceiling(s)Master DownstairsWalk-In Closet(s)Central VacuumHigh CeilingsBeamed CeilingsDouble VanityKitchen Island
Laundry Features 
Laundry RoomInsideGas Dryer HookupSink
Spa 
Yes
Window Features 
Skylight(s)
Save
Ask
Tour
Hide
Share
Exterior Features
Construction Details 
Frame
Exterior 
Outdoor KitchenCourtyardBalcony
Fencing 
FencedBack YardWood
Lot Features 
SlopedBack Yard
Patio And Porch 
DeckPatio
Pool Features 
Pool SweepHeatedSolar HeatIn Ground
Roof 
Tile
Spa 
Yes
Spa Features 
In Ground
View 
Mountain(s)Neighborhood
Waterview 
Mountain(s)Neighborhood
Windows/Doors 
Skylight(s)
Community Features
Accessibility Features 
Therapeutic Whirlpool
School District 
Campbell Union High
Schools
School District
Campbell Union High
Elementary School
Alta Vista Elementary
Middle School
Union Middle
High School
Leigh High
Listed by Amol Heda of KW Bay Area Estates (408) 307-9465


The data relating to real estate for sale on this display comes in part from the Internet Data Exchange program of the MLSListings™ MLS system. Real estate listings held by brokerage shows detailed information including the names of the listing brokers and listing agents. IDX information is provided exclusively for personal, non-commercial use, and may not be used for any purpose other than to identify prospective properties consumers may be interested in purchasing. Information is deemed reliable but not guaranteed. Copyright 2026, MLS Listings, Inc..
Last checked: 2026-11-18 05:06 PM UTC

Neighborhood & Commute
Source: Walkscore
Disclosure: Community information and market data powered by Constellation Data Labs. Information is deemed reliable but not guaranteed.
Save
Ask
Tour
Hide
Share
Scroll to Top