Search Homes for Sale in Los Gatos, CA

Whether you are browsing casually or ready to act, this MLS home search experience keeps everything clear, current, and simple.

Save
Ask
Tour
Hide
Share
$2,098,000
27 Days On Site

365 Forest Avenue 2F
PALO ALTO, CA 94301

For Sale|Condominium|Active
3
Beds
2.5
Total Baths
2
Full Baths
1
Partial Bath
1,802
SqFt
$1,164
/SqFt
1981
Built
Subdivision:
365 Forest Homeowner's Assoc
County:
Santa Clara
Listed by Brian Chancellor of Christie's International Real Estate Sereno (650) 303-5511
Call Now: 858-692-8066
Is this the listing for you? We can help make it yours.
858-692-8066
Upcoming Open Houses
Sat, Nov 21, 4:00 PM - 6:00 PM
365 Forest Avenue 2F365 Forest Avenue 2F365 Forest Avenue 2F365 Forest Avenue 2F
Save
Ask
Tour
Hide
Share

Mortgage Calculator

Monthly Payment (Est.)

Enter an interest rate to see your estimated monthly payment.
Calculator powered by Showcase IDX, a Constellation1 Company. Copyright ©2026 Information is deemed reliable but not guaranteed.

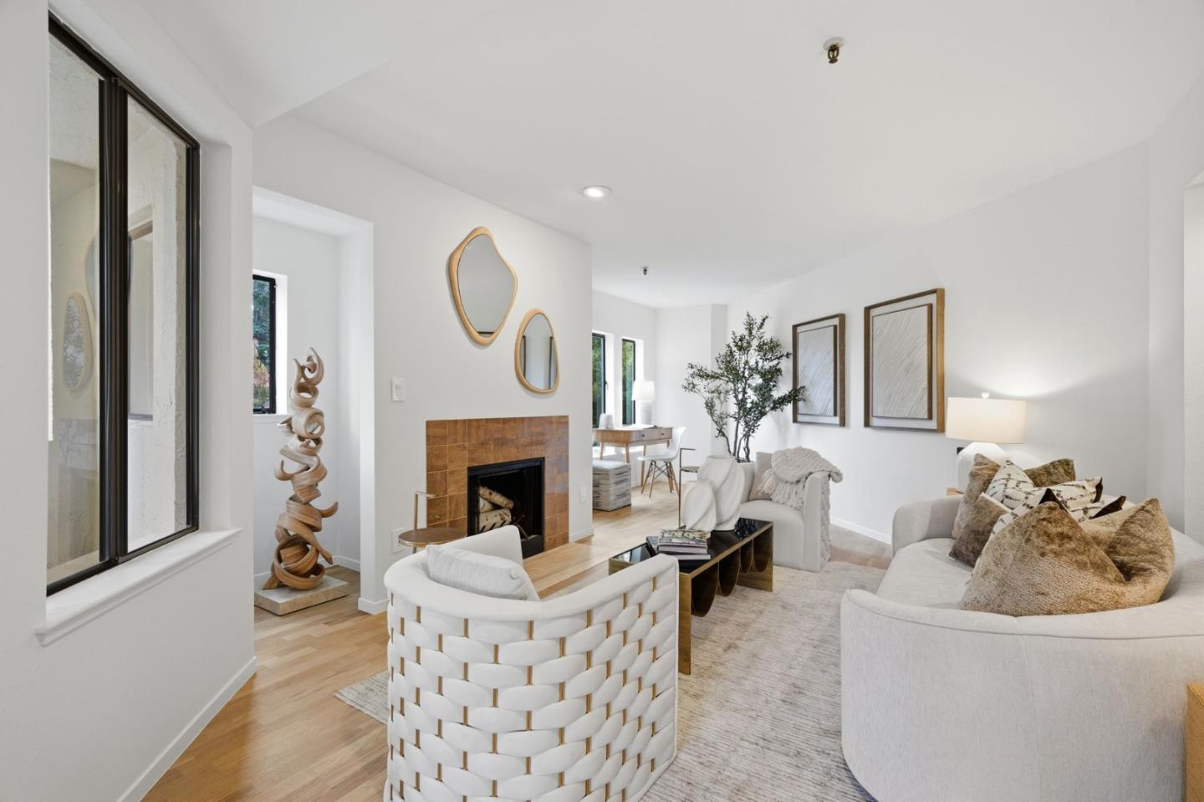
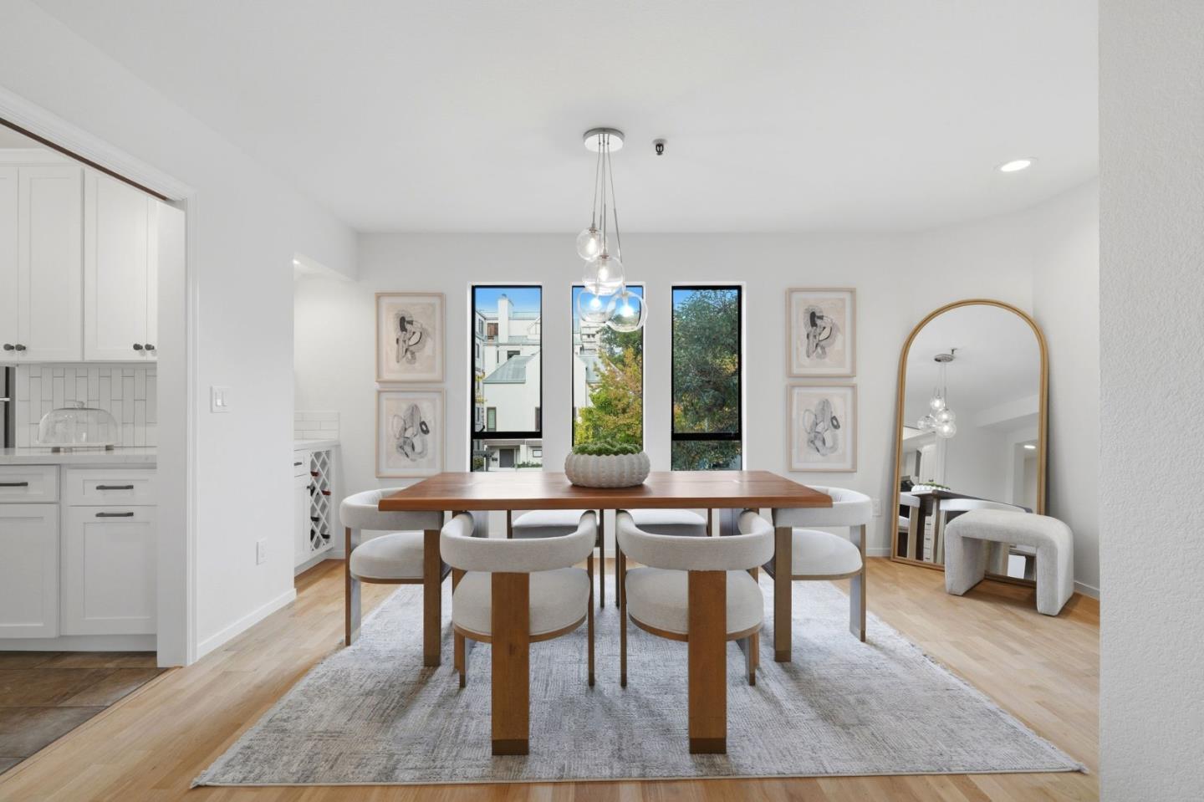
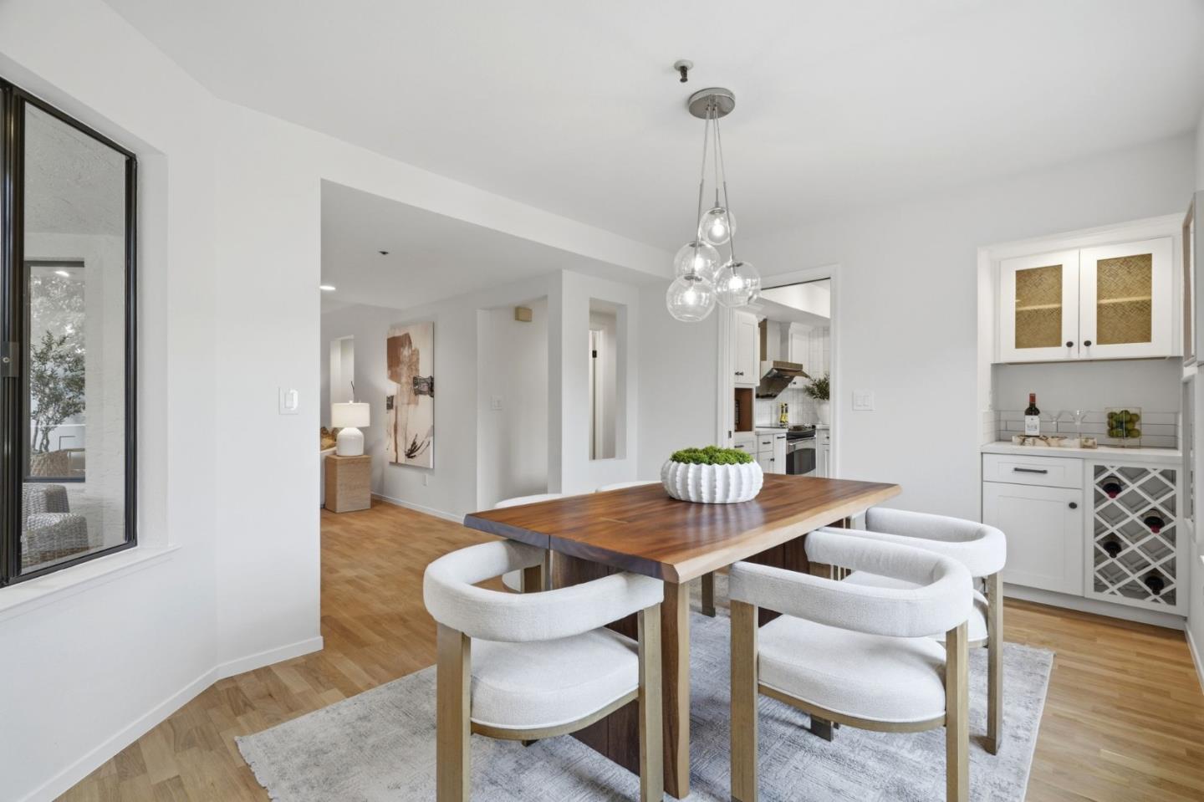
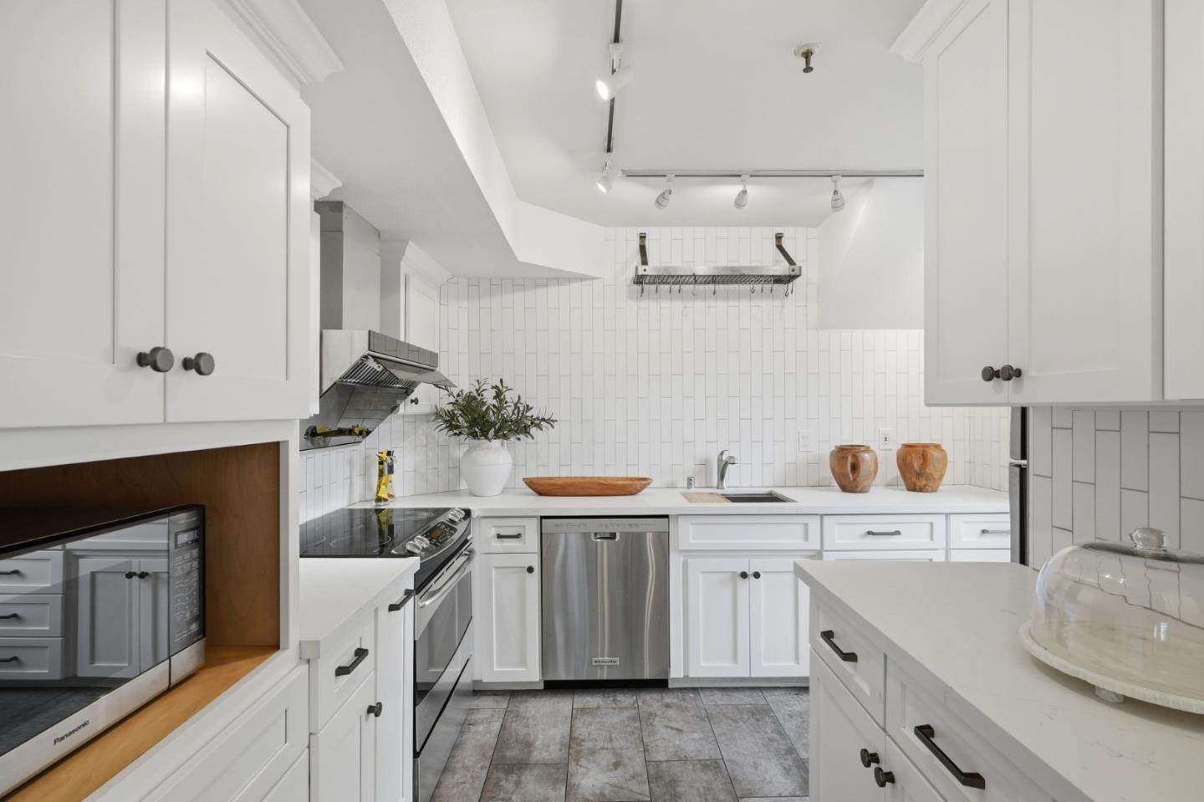
Light-filled two-story condominium in a prime downtown Palo Alto location. A gracious entry with great storage welcomes you, and the main levels open floor plan flows from a living room with a fireplace to a dining room bathed in natural light, all opening onto a large balcony made for morning coffee or evening entertaining. The handsome kitchen, with its stainless steel appliances, opens to the dining area, and an elegant powder room completes the floor. Upstairs are three bedrooms, two full bathrooms, and convenient in-unit laundry, including a primary suite with its own private balcony, three closets, and a beautiful bathroom. With all three bathrooms just renovated, refinished floors, and fresh paint throughout, this home is move-in ready. Two secure underground parking spaces (one with EV charging), excellent public schools (Addison Elementary, Greene Middle, and Palo Alto High), and the farmers market right around the corner complete this rare opportunity in the heart of downtown Palo Alto.

Save
Ask
Tour
Hide
Share
Listing Snapshot
Price 
$2,098,000
Days On Site 
27 Days
Bedrooms 
3
Inside Area (SqFt) 
1,802 sqft
Total Baths 
2.5
Full Baths 
2
Partial Baths 
1
Lot Size 
N/A
Year Built 
1981
MLS Number 
ML82065390
Status 
Active
Property Tax 
N/A
HOA/Condo/Coop Fees 
$1,205
Sq Ft Source 
N/A
Friends & Family
Recent Activity
6 hours agoListing updated with changes from the MLS
4 weeks agoListing first seen on site
General Features
Cross Street 
Gilman/Waverley
Disclosures 
NHDS Report
Foundation 
Other
Garage 
Yes
Garage Spaces 
2
Number Of Stories 
2
Parking 
Electric GateAssignedCoveredElectric Vehicle Charging Station(s)Garage Door Opener
Pets 
Yes
Property Sub Type 
Condominium
Security 
Fire Sprinkler SystemSecured Garage/Parking
Sewer 
Public Sewer
SqFt Total 
1802
Style 
Contemporary
Water Source 
Public
Zoning 
CDC
Interior Features
Appliances 
DisposalDishwasherRefrigeratorElectric RangeWasher/Dryer
Fireplace 
Yes
Fireplace Features 
Living Room
Fireplaces 
1
Flooring 
TileWood
Heating 
Wall Furnace
Interior 
Double Vanity
Laundry Features 
InsideUpper Level
Save
Ask
Tour
Hide
Share
Exterior Features
Roof 
Composition
Community Features
Association Amenities 
Roof DeckElectricity
Association Fee 
$1205.0
School District 
Palo Alto Unified
Schools
School District
Palo Alto Unified
Elementary School
Addison Elementary
Middle School
Frank S. Greene Middle
High School
Palo Alto High
Listed by Brian Chancellor of Christie's International Real Estate Sereno (650) 303-5511


The data relating to real estate for sale on this display comes in part from the Internet Data Exchange program of the MLSListings™ MLS system. Real estate listings held by brokerage show detailed information about them includes the names of the listing brokers and listing agents. IDX information is provided exclusively for personal, non-commercial use, and may not be used for any purpose other than to identify prospective properties consumers may be interested in purchasing. Information is deemed reliable but not guaranteed. Copyright 2026, MLS Listings, Inc..
Last checked: 2026-11-18 04:19 PM UTC

Neighborhood & Commute
Source: Walkscore
Disclosure: Community information and market data powered by Constellation Data Labs. Information is deemed reliable but not guaranteed.
Save
Ask
Tour
Hide
Share
Scroll to Top