Search Homes for Sale in Los Gatos, CA

Whether you are browsing casually or ready to act, this MLS home search experience keeps everything clear, current, and simple.

Save
Ask
Tour
Hide
Share
$4,900,000
37 Days On Site

434 Fernando Avenue
PALO ALTO, CA 94306

Single Family Residence|Pending
6
Beds
5
Total Baths
5
Full Baths
3,539
SqFt
$1,385
/SqFt
2021
Built
County:
Santa Clara
Listed by DeLeon Team of Deleon Realty (650) 785-5822
Call Now: 858-692-8066
Is this the listing for you? We can help make it yours.
858-692-8066
434 Fernando Avenue434 Fernando Avenue434 Fernando Avenue434 Fernando Avenue
Save
Ask
Tour
Hide
Share

Mortgage Calculator

Monthly Payment (Est.)

Enter an interest rate to see your estimated monthly payment.
Calculator powered by Showcase IDX, a Constellation1 Company. Copyright ©2026 Information is deemed reliable but not guaranteed.

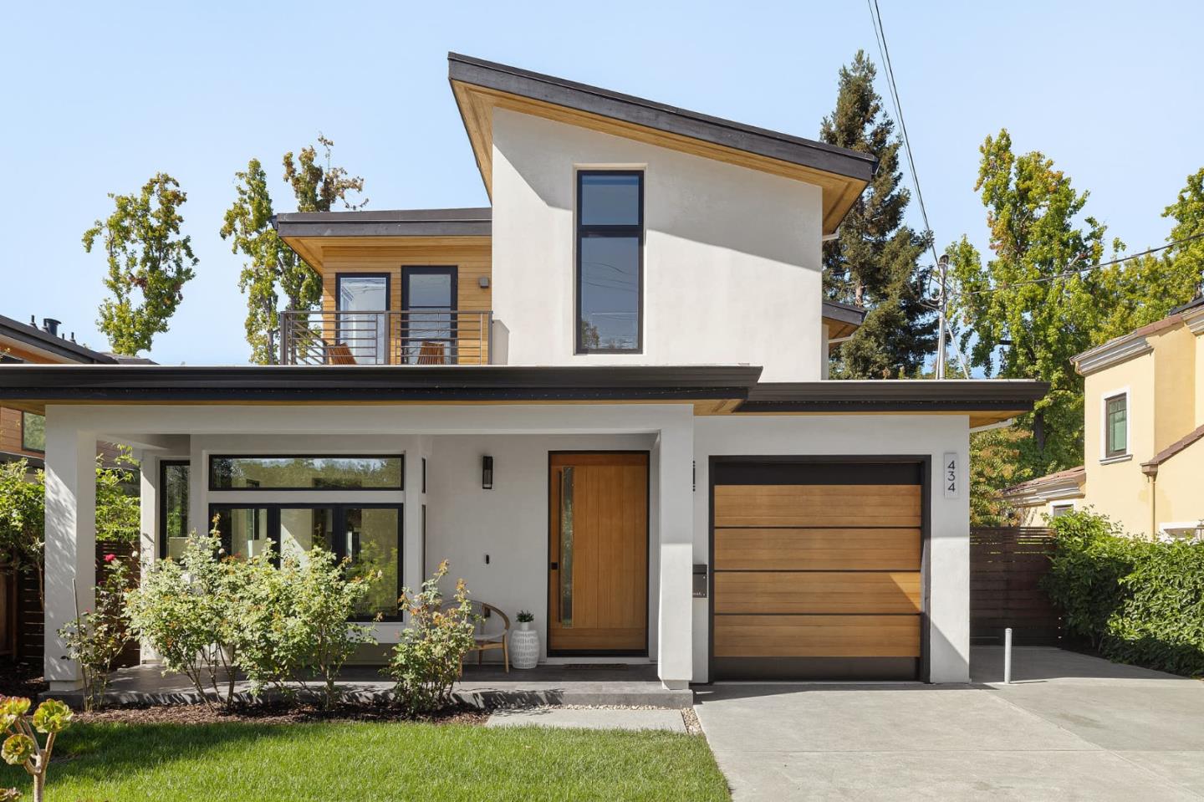
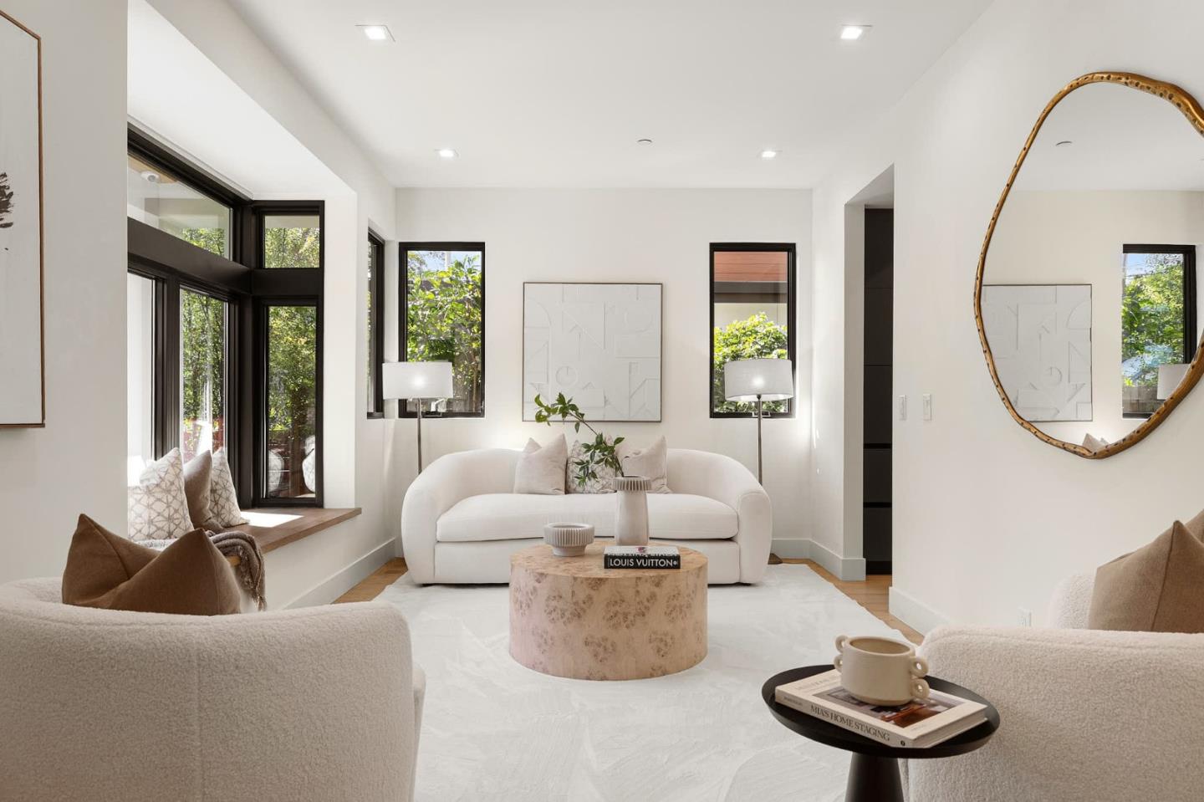
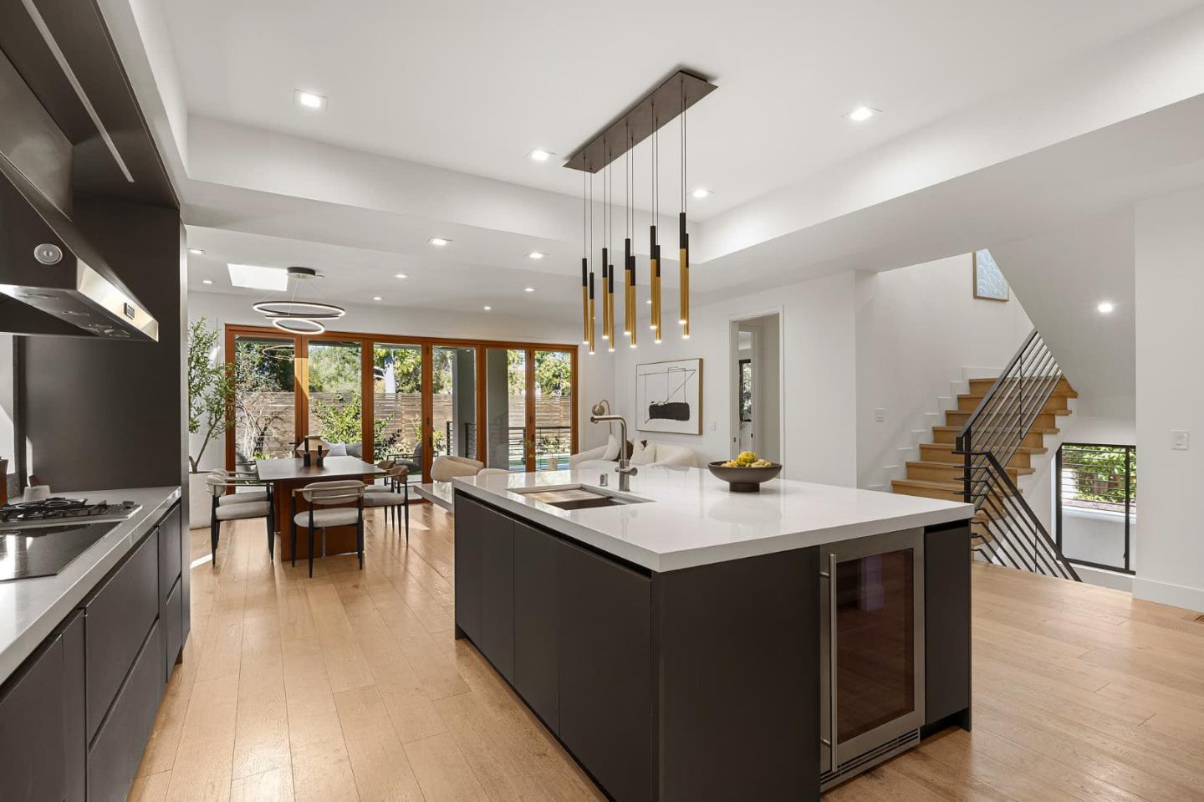
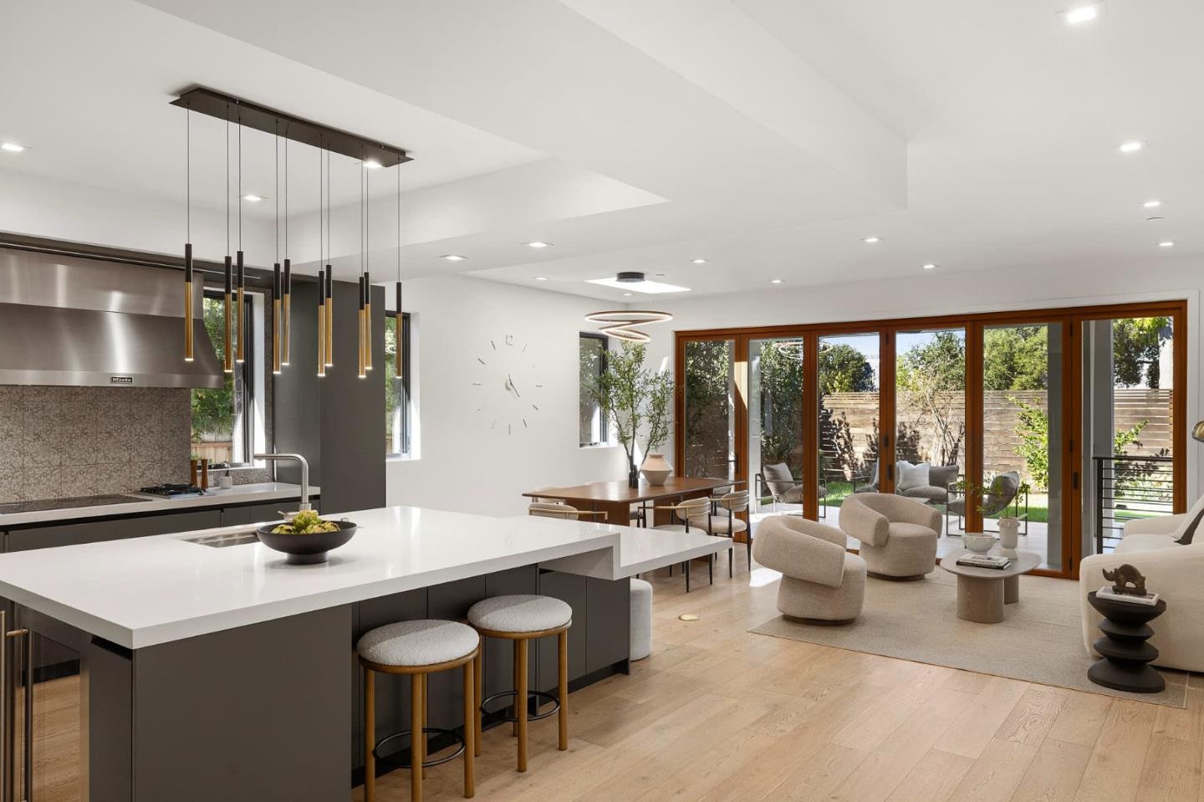
A striking example of West Coast Contemporary design, this beautifully crafted home makes a memorable first impression with its crisp modern aesthetic and exceptional curb appeal. Inside, more than 3,500 SF unfold across three levels, with high ceilings, wide-plank floors, and natural light creating a bright, airy interior. The main level moves from a welcoming living room into an impressive great room, where the kitchen, dining area, and family room come together in one expansive space. Sleek cabinetry, Miele appliances, and an oversized island anchor the kitchen, while a wall of folding glass doors opens the family room to the backyard. Six bedrooms offer remarkable flexibility, including an upstairs primary suite with a spa-inspired bath and private balcony, while the lower level offers a self-contained guest retreat with its own full kitchen and two bedrooms. Outside, a covered patio with heaters and a ceiling fan creates an inviting setting for year-round entertaining, directly backing to the recently renovated and expanded John Boulware Park. AC and an attached garage add everyday comfort, while shopping, dining, and Caltrain along California Avenue are just minutes away. Served by Barron Park Elementary, Fletcher Middle, and Gunn High (buyer to verify eligibility).

Save
Ask
Tour
Hide
Share
Listing Snapshot
Price 
$4,900,000
Days On Site 
37 Days
Bedrooms 
6
Inside Area (SqFt) 
3,539 sqft
Total Baths 
5
Full Baths 
5
Partial Baths 
N/A
Lot Size 
0.1205 Acres
Year Built 
2021
MLS Number 
ML82064332
Status 
Pending
Property Tax 
N/A
HOA/Condo/Coop Fees 
N/A
Sq Ft Source 
N/A
Friends & Family
Recent Activity
yesterdayListing updated with changes from the MLS
a week agoStatus changed to Pending
4 weeks agoPrice changed to $4,900,000
a month agoListing first seen on site
General Features
Attached Garage 
Yes
Cross Street 
El Camino Real
Disclosures 
https://hlm.homelight.com/link/434-Fernando-Avenue-b5cnoq31
Foundation 
Concrete Perimeter
Garage 
Yes
Garage Spaces 
1
Number Of Stories 
2
Parking 
AttachedOn StreetGarage Door Opener
Parking Spaces 
2
Property Sub Type 
Single Family Residence
Security 
Smoke Detector(s)Fire Sprinkler SystemFire AlarmOther
SqFt Total 
3539
Style 
Modern / High Tech
Water Source 
Public
Zoning 
R1
Interior Features
Appliances 
DryerDisposalDishwasherIce MakerMicrowaveRefrigeratorWine RefrigeratorElectric CooktopRange HoodElectric OvenSelf Cleaning OvenWasher
Basement 
Finished
Cooling 
Ceiling Fan(s)Other
Electric 
220 Volts in Kitchen220 Volts in Laundry
Flooring 
TileWood
Heating 
ZonedRadiant FloorElectricOther
Interior 
Breakfast BarEat-in KitchenWalk-In Closet(s)High CeilingsBidetDouble VanityKitchen Island
Laundry Features 
Laundry RoomInsideSinkUpper Level
Window Features 
Skylight(s)
Save
Ask
Tour
Hide
Share
Exterior Features
Construction Details 
FrameStucco
Exterior 
Balcony
Fencing 
FencedFullGateWood
Lot Features 
LevelBack Yard
Patio And Porch 
Patio
Pool Features 
None
Roof 
Flat
View 
Neighborhood
Waterview 
Neighborhood
Windows/Doors 
Skylight(s)
Community Features
School District 
Palo Alto Unified
Schools
School District
Palo Alto Unified
Elementary School
Barron Park Elementary
Middle School
Ellen Fletcher Middle
High School
Henry M. Gunn High
Listed by DeLeon Team of Deleon Realty (650) 785-5822


The data relating to real estate for sale on this display comes in part from the Internet Data Exchange program of the MLSListings™ MLS system. Real estate listings held by brokerage show detailed information about them includes the names of the listing brokers and listing agents. IDX information is provided exclusively for personal, non-commercial use, and may not be used for any purpose other than to identify prospective properties consumers may be interested in purchasing. Information is deemed reliable but not guaranteed. Copyright 2026, MLS Listings, Inc..
Last checked: 2026-11-18 03:53 PM UTC

Neighborhood & Commute
Source: Walkscore
Disclosure: Community information and market data powered by Constellation Data Labs. Information is deemed reliable but not guaranteed.
Save
Ask
Tour
Hide
Share
Scroll to Top