Search Homes for Sale in Los Gatos, CA

Whether you are browsing casually or ready to act, this MLS home search experience keeps everything clear, current, and simple.

Save
Ask
Tour
Hide
Share
$5,800,000
34 Days On Site

11008 Sycamore Drive
CUPERTINO, CA 95014

For Sale|Single Family Residence|Active
4
Beds
3.5
Total Baths
3
Full Baths
1
Partial Bath
3,245
SqFt
$1,787
/SqFt
2000
Built
County:
Santa Clara
Listed by KT Ames of Compass (650) 995-6534
Call Now: 858-692-8066
Is this the listing for you? We can help make it yours.
858-692-8066
11008 Sycamore Drive11008 Sycamore Drive11008 Sycamore Drive11008 Sycamore Drive
Save
Ask
Tour
Hide
Share

Mortgage Calculator

Monthly Payment (Est.)

Enter an interest rate to see your estimated monthly payment.
Calculator powered by Showcase IDX, a Constellation1 Company. Copyright ©2026 Information is deemed reliable but not guaranteed.

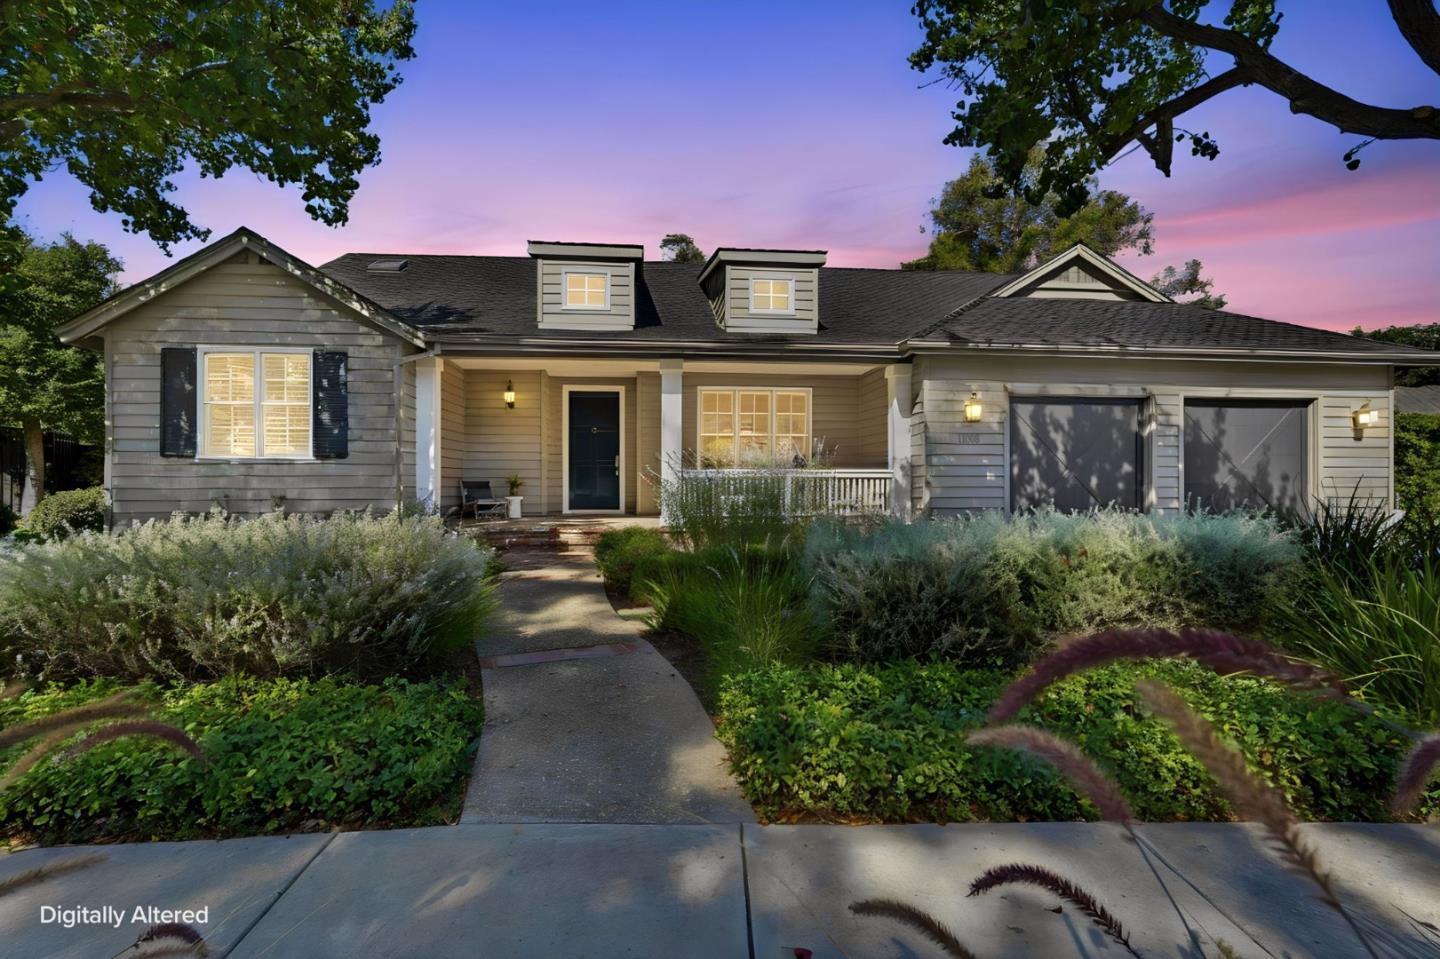
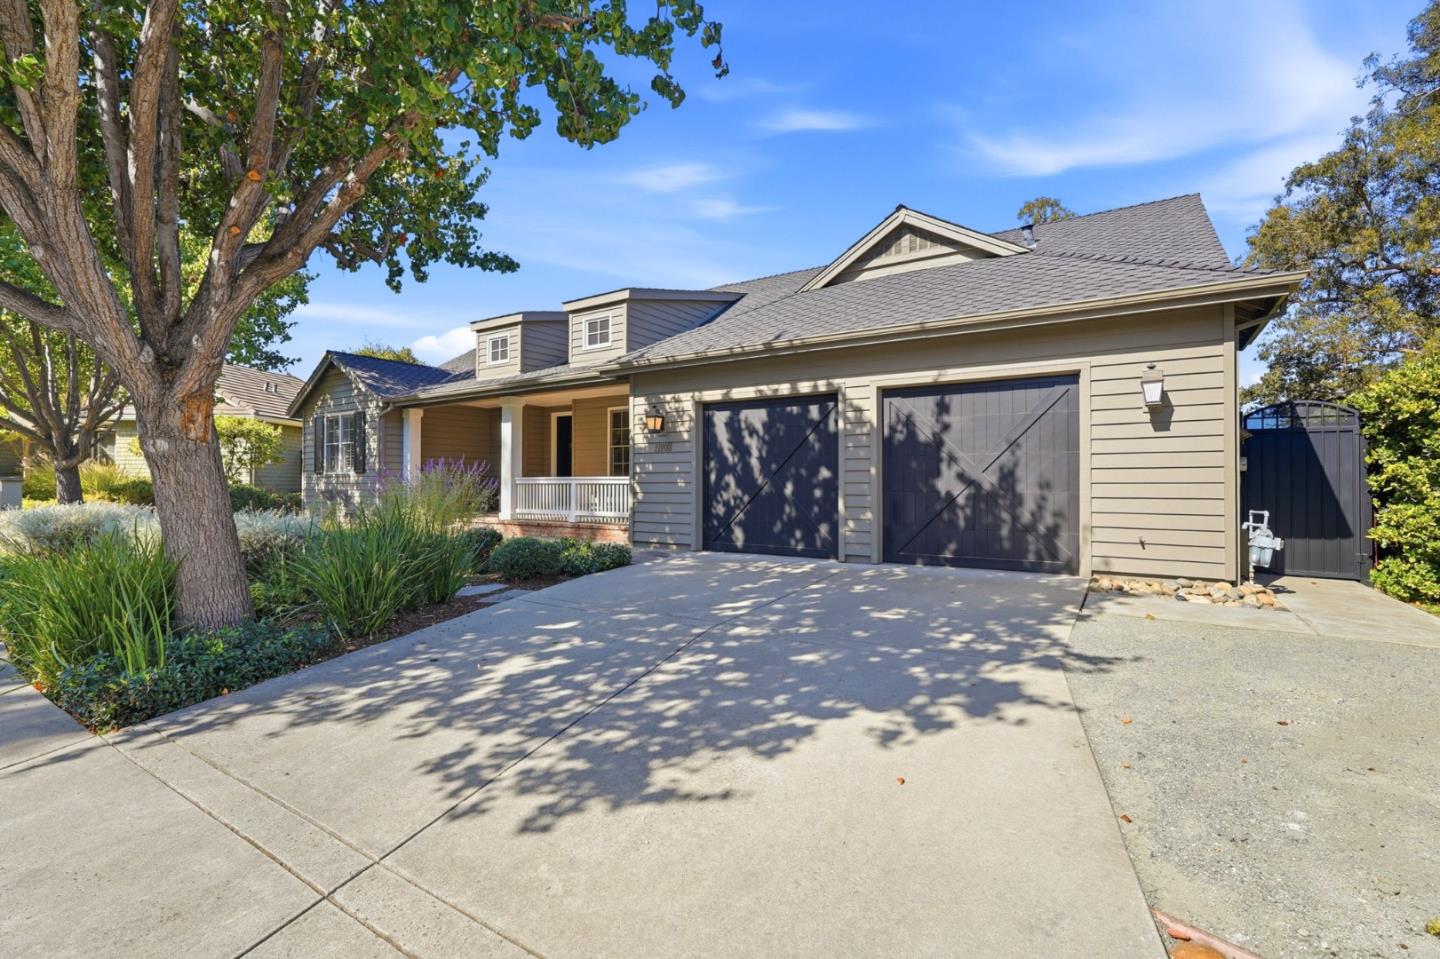
Welcome to your private sanctuary in Oak Valley. This exceptional single-level estate features 4 bedrooms and 3.5 bathrooms, meticulously designed to balance everyday comfort with sophisticated entertaining. Step inside to an atmosphere of immediate calm, where formal living and dining spaces showcase breathtaking views of the neighboring Rancho San Antonio Preserve. The open chef's kitchen serves as the hub of the home, seamlessly flowing into a broad dining area and cozy great room. A smart split-bedroom layout positions the luxurious primary suite, complete with a jetted tub, stall shower and walk-in closet, alongside two additional bedrooms on one side of the residence. On the opposing wing, a private bedroom suitably serves as a quiet home office or guest quarters. French doors lead to an expansive terrace and rolling backyard, creating a seamless indoor-outdoor lifestyle that feels worlds away, yet remains minutes from everything you need.

Save
Ask
Tour
Hide
Share
Listing Snapshot
Price 
$5,800,000
Days On Site 
34 Days
Bedrooms 
4
Inside Area (SqFt) 
3,245 sqft
Total Baths 
3.5
Full Baths 
3
Partial Baths 
1
Lot Size 
0.4115 Acres
Year Built 
2000
MLS Number 
ML82064156
Status 
Active
Property Tax 
N/A
HOA/Condo/Coop Fees 
N/A
Sq Ft Source 
N/A
Friends & Family
Recent Activity
yesterdayListing updated with changes from the MLS
a month agoListing first seen on site
General Features
Attached Garage 
Yes
Cross Street 
Oak Valley Road
Direction Faces 
North
Disclosures 
NHDS Report
Foundation 
Concrete Perimeter
Garage 
Yes
Garage Spaces 
2
Number Of Stories 
1
Parking 
Attached
Property Sub Type 
Single Family Residence
Sewer 
Public Sewer
SqFt Total 
3245
Style 
Traditional
Water Source 
Public
Zoning 
A140
Interior Features
Appliances 
DisposalDishwasherMicrowaveRefrigeratorGas CooktopRange HoodElectric OvenWasher/Dryer
Basement 
Crawl Space
Cooling 
Central Air
Fireplace 
Yes
Fireplace Features 
Family RoomLiving RoomGas
Fireplaces 
2
Flooring 
CarpetHardwoodStone
Heating 
Forced AirNatural GasCentral
Interior 
Vaulted Ceiling(s)PantryMaster DownstairsWalk-In Closet(s)High CeilingsDouble VanityKitchen Island
Window Features 
Bay Window(s)
Save
Ask
Tour
Hide
Share
Exterior Features
Construction Details 
Frame
Exterior 
Balcony
Fencing 
FencedBack Yard
Lot Features 
Level
Patio And Porch 
Patio
Roof 
Composition
View 
Park/Greenbelt
Waterview 
Park/Greenbelt
Windows/Doors 
Bay Window(s)
Community Features
Accessibility Features 
Therapeutic Whirlpool
School District 
Fremont Union High
Schools
School District
Fremont Union High
Elementary School
Montclaire Elementary
Middle School
John F. Kennedy Middle
High School
Monta Vista High
Listed by KT Ames of Compass (650) 995-6534


The data relating to real estate for sale on this display comes in part from the Internet Data Exchange program of the MLSListings™ MLS system. Real estate listings held by brokerage show detailed information about them includes the names of the listing brokers and listing agents. IDX information is provided exclusively for personal, non-commercial use, and may not be used for any purpose other than to identify prospective properties consumers may be interested in purchasing. Information is deemed reliable but not guaranteed. Copyright 2026, MLS Listings, Inc..
Last checked: 2026-11-18 03:48 PM UTC

Neighborhood & Commute
Source: Walkscore
Disclosure: Community information and market data powered by Constellation Data Labs. Information is deemed reliable but not guaranteed.
Save
Ask
Tour
Hide
Share
Scroll to Top